
1320 - 6 Flavelle Trail Vaughan, Ontario L4L 0M8

$2,600 Monthly
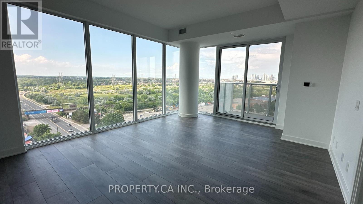
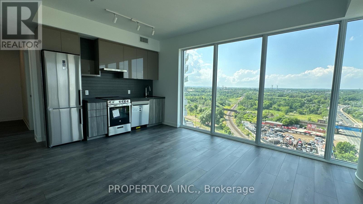
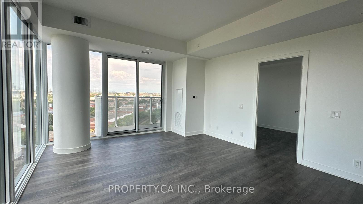
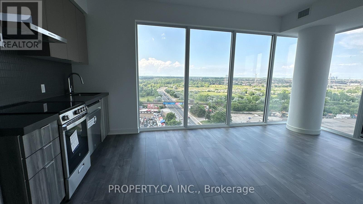
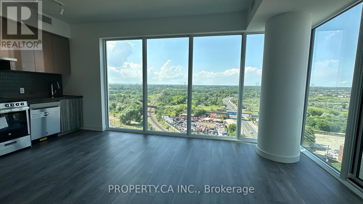
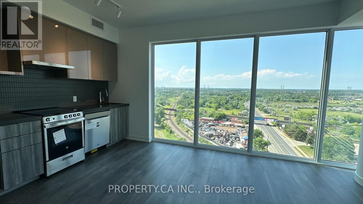
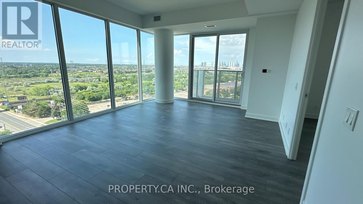
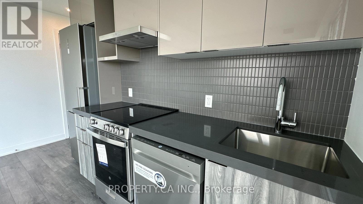
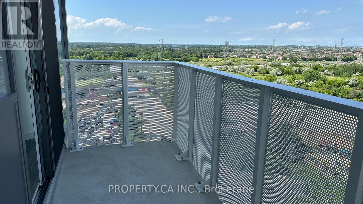
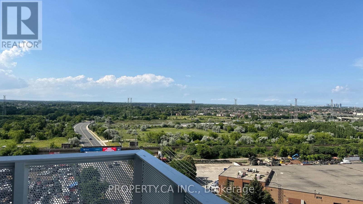
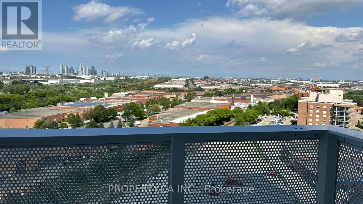
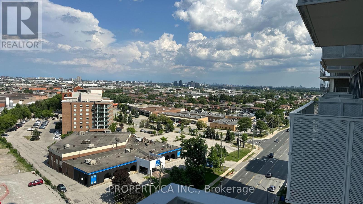
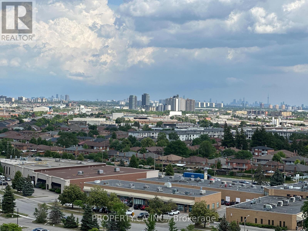
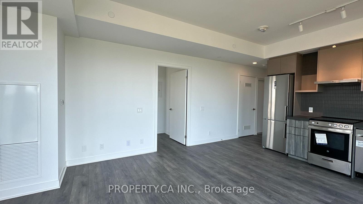
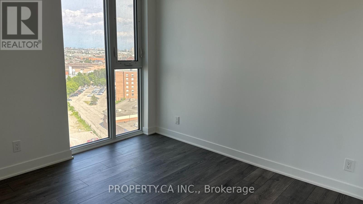
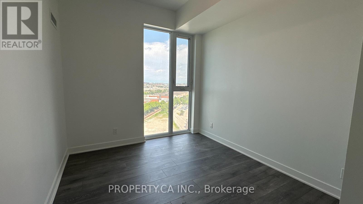
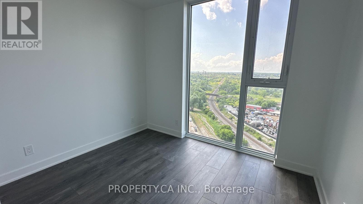
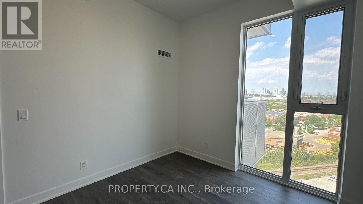
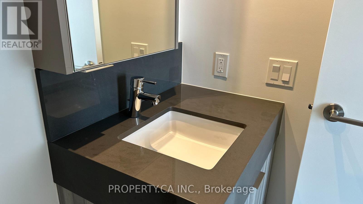
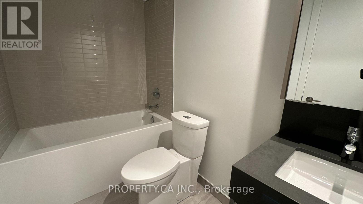
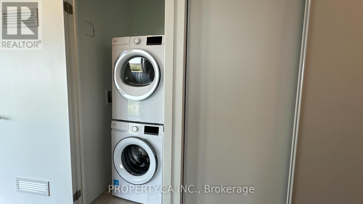
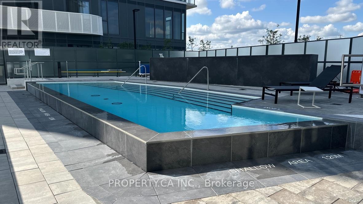
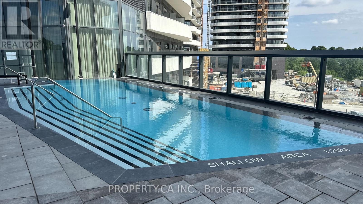
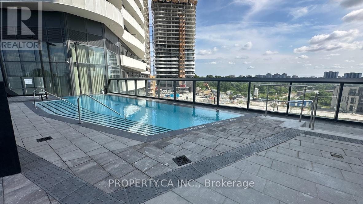
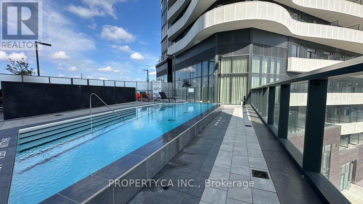
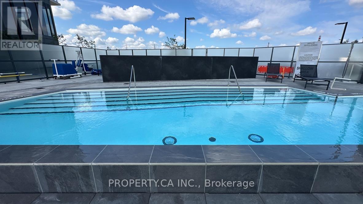
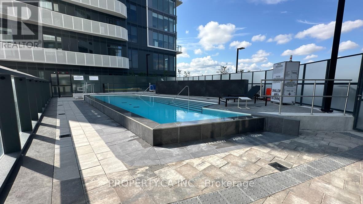
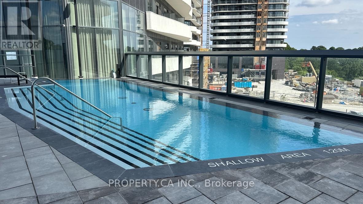
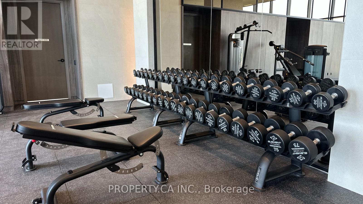
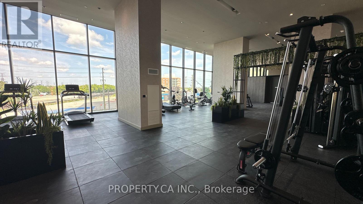
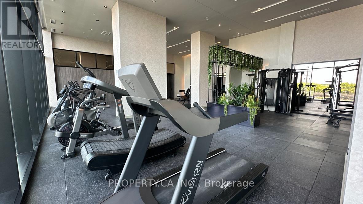
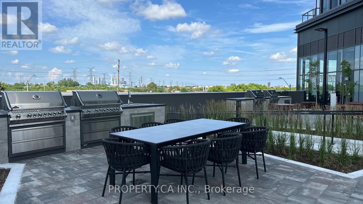
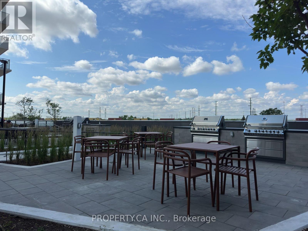
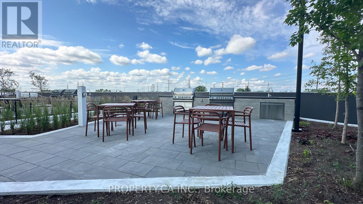
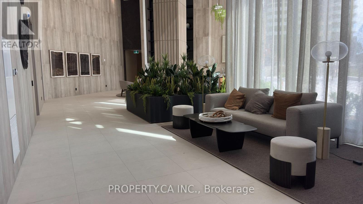
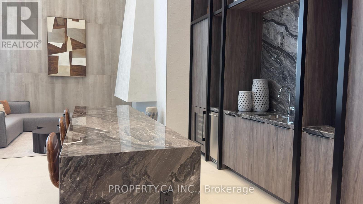
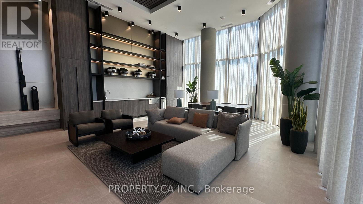
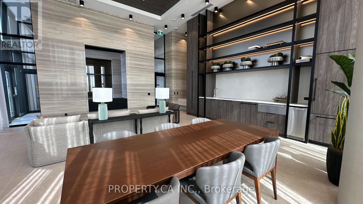
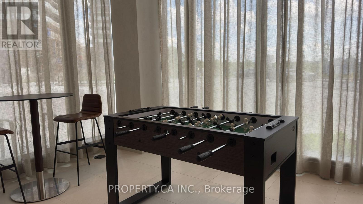
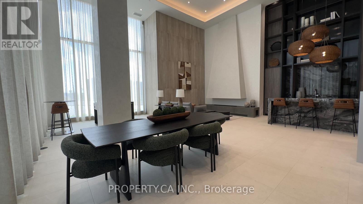
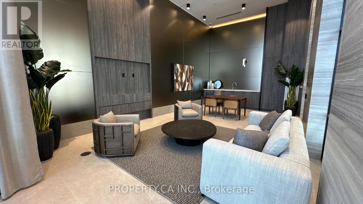
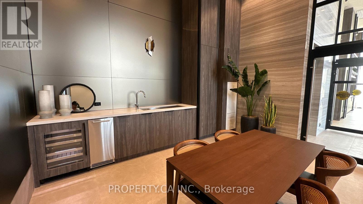
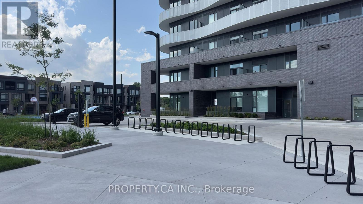
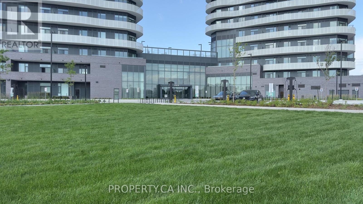
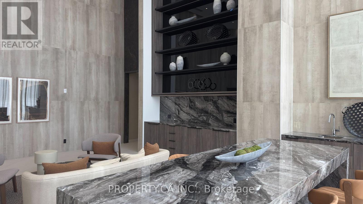
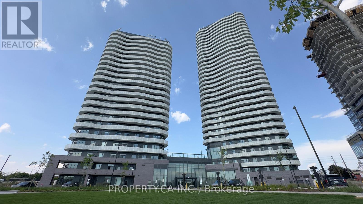
Brand New, Never Lived In - Welcome To This Stunning 2-Bedroom, 2-Bathroom Corner Suite At SXSW By Premont. Designed By Quadrangle With Award-Winning Interiors By Figure3, This Rare Corner Unit Is Wrapped In Floor-To-Ceiling Windows On Three Sides, Capturing Clear, Unobstructed North, East And South Views That Flood Every Room With Natural Light. Step Onto Your Private Open Balcony And Take In The Expansive Skyline. Inside, 9' Ceilings And Designer Laminate Flooring Flow Throughout The Open-Concept Living Space. The Modern Kitchen Features Quartz Countertops With A Built-Out Edge, Elegant Tile Backsplash, Extended Upper Cabinetry, And Premium Stainless-Steel Appliances Including An Energy Star Refrigerator And Built-In Dishwasher. Both Bathrooms Are Finished With Quartz Vanities, Porcelain Tile And Contemporary Fixtures. In-Suite Stacked Washer/Dryer And Individually Controlled Year-Round Heating And Cooling Complete The Package. One Parking Spot And One Locker Included. World-Class Amenities Include An Outdoor Pool, BBQ Terrace, Fully Equipped Fitness Centre, Wet Lounge With Steam Room, Party Room, Games Room, Co-Working Spaces, Pet Wash, And Access To A Shared Linear Park With Basketball Court, Bocce Ball And Children's Play Area. 24-Hour Concierge And Full Building Security Throughout. Rush-Hour Shuttle To TTC Included. Rogers High-Speed Internet Available At $25/Month + HST. Quick Access To Hwys 400, 407 & 7. Perfect For Professionals Or Anyone Seeking A Sleek, Move-In-Ready Suite In A Brand New Luxury Building. (id:55460)
Property Details
| MLS® Number | N13531284 |
| Property Type | Single Family |
| Community Name | Steeles West Industrial |
| Community Features | Pets Allowed With Restrictions |
| Features | Balcony, Carpet Free, In Suite Laundry |
| Parking Space Total | 1 |
Building
| Bathroom Total | 2 |
| Bedrooms Above Ground | 2 |
| Bedrooms Total | 2 |
| Amenities | Storage - Locker |
| Appliances | Dishwasher, Dryer, Hood Fan, Stove, Washer, Refrigerator |
| Basement Development | Other, See Remarks |
| Basement Type | N/a (other, See Remarks) |
| Cooling Type | Central Air Conditioning |
| Exterior Finish | Concrete |
| Flooring Type | Hardwood |
| Heating Fuel | Natural Gas |
| Heating Type | Forced Air |
| Size Interior | 700 - 799 Ft2 |
| Type | Apartment |
Parking
| Underground | |
| Garage |
Land
| Acreage | No |
Rooms
| Level | Type | Length | Width | Dimensions |
|---|---|---|---|---|
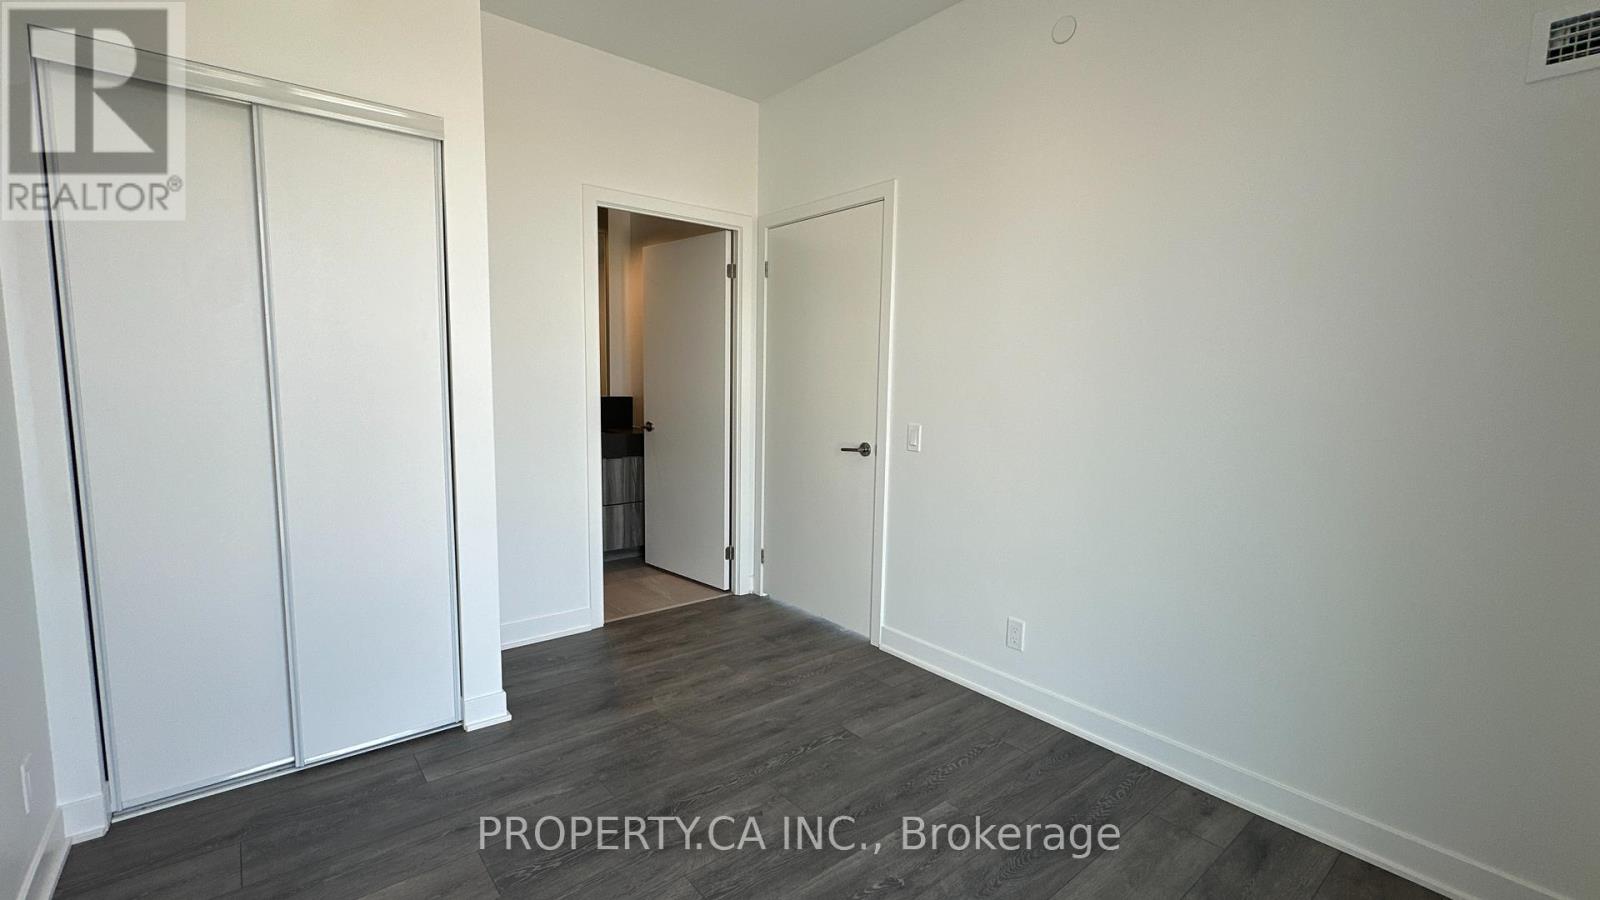
| Flat | Primary Bedroom | 2.69 m | 3.56 m | 2.69 m x 3.56 m |
| Flat | Bedroom | 2.29 m | 2.84 m | 2.29 m x 2.84 m |
| Flat | Kitchen | 5.79 m | 4.11 m | 5.79 m x 4.11 m |
| Flat | Living Room | 5.79 m | 4.11 m | 5.79 m x 4.11 m |
| Flat | Dining Room | 5.79 m | 4.11 m | 5.79 m x 4.11 m |
31 Disera Drive Suite 250
Thornhill, Ontario L4J 0A7
(416) 583-1660

The trademarks REALTOR®, REALTORS®, and the REALTOR® logo are controlled by The Canadian Real Estate Association (CREA) and identify real estate professionals who are members of CREA. The trademarks MLS®, Multiple Listing Service® and the associated logos are owned by The Canadian Real Estate Association (CREA) and identify the quality of services provided by real estate professionals who are members of CREA. The trademark DDF® is owned by The Canadian Real Estate Association (CREA) and identifies CREA's Data Distribution Facility (DDF®)
July 08 2026 04:34:22
Toronto Regional Real Estate Board
Property.ca Inc.