
108 Clearwater Crescent Waterloo, Ontario N2V 1L8

$785,000
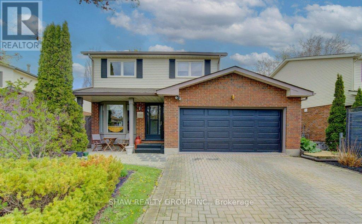
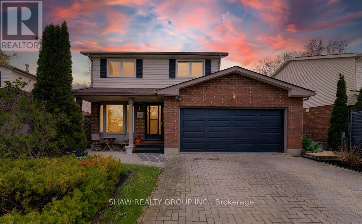
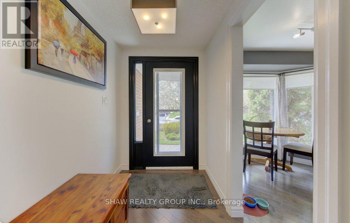
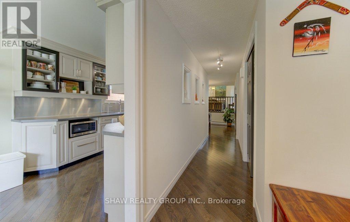
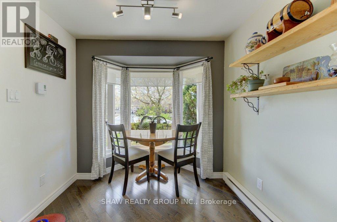
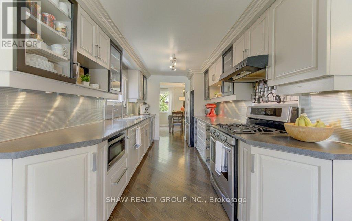
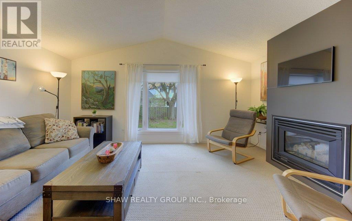
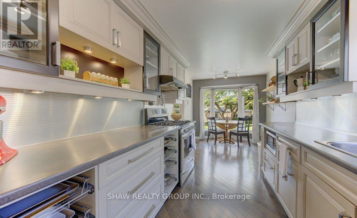
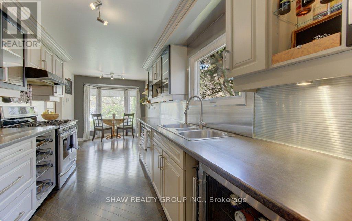
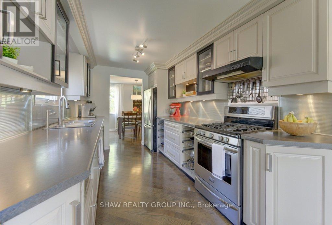
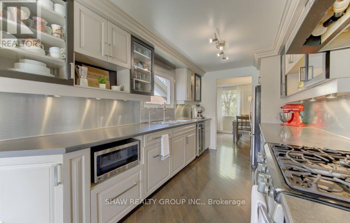
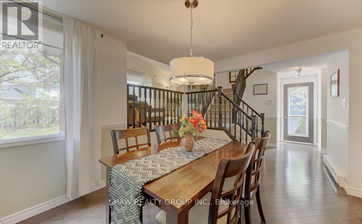
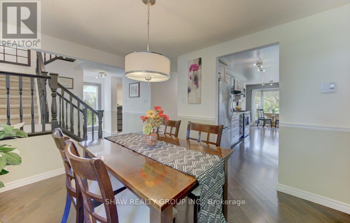
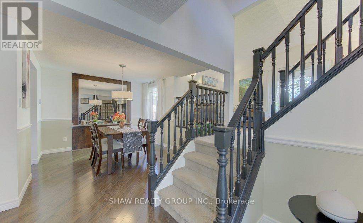
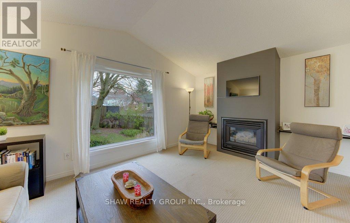
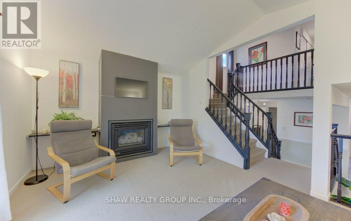
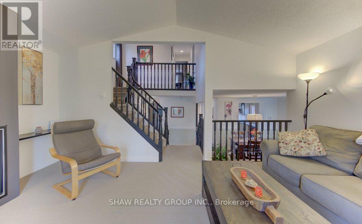
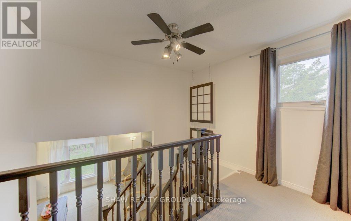
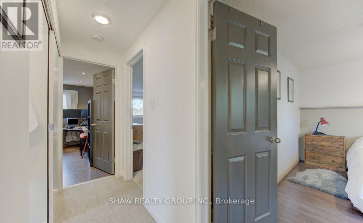
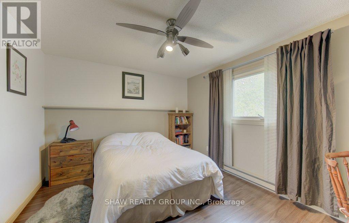
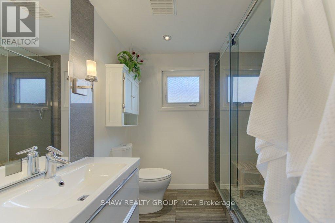
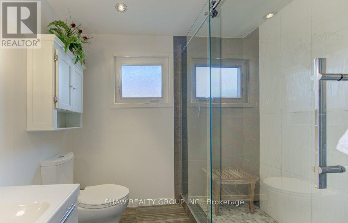
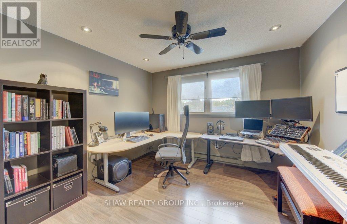
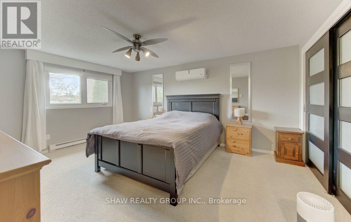
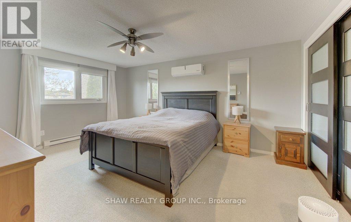
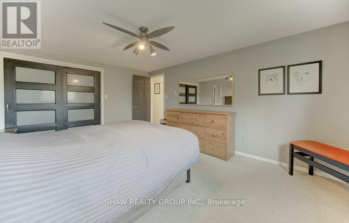
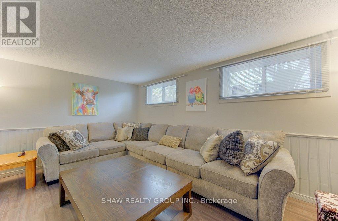
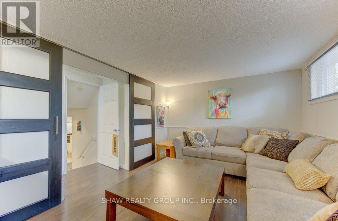
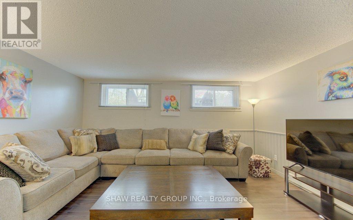
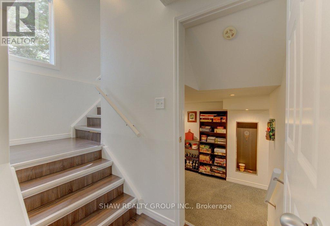
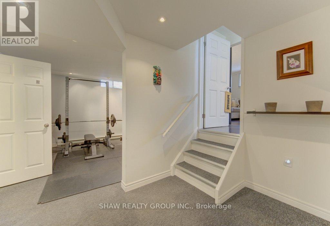
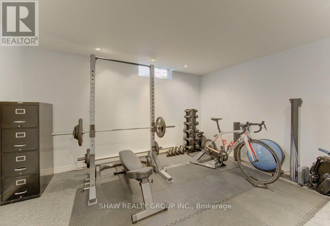
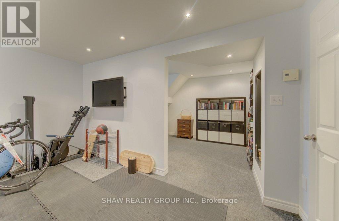
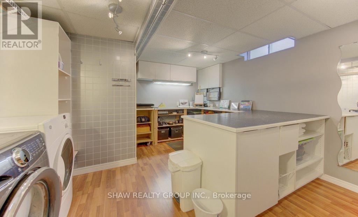
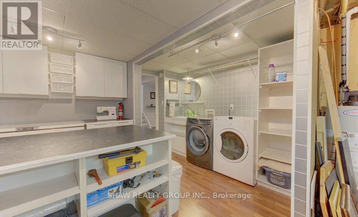
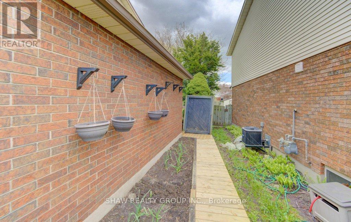
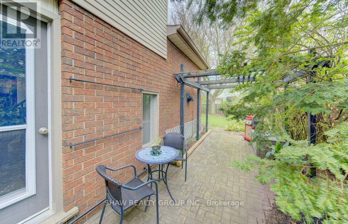
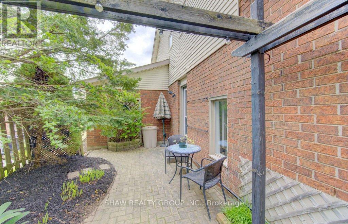
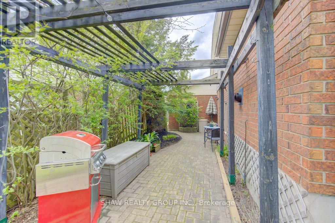
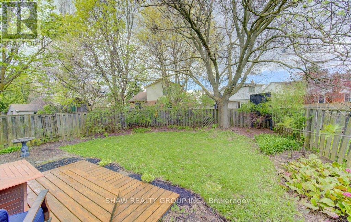
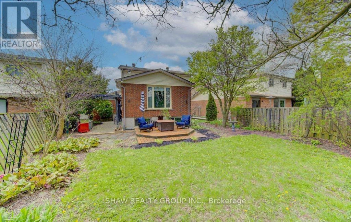
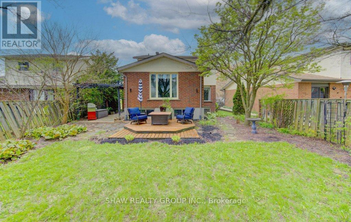
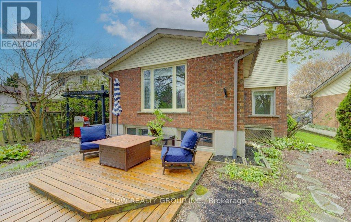
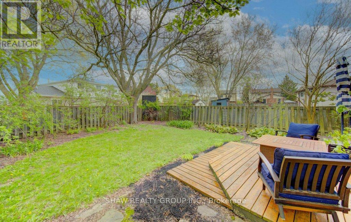
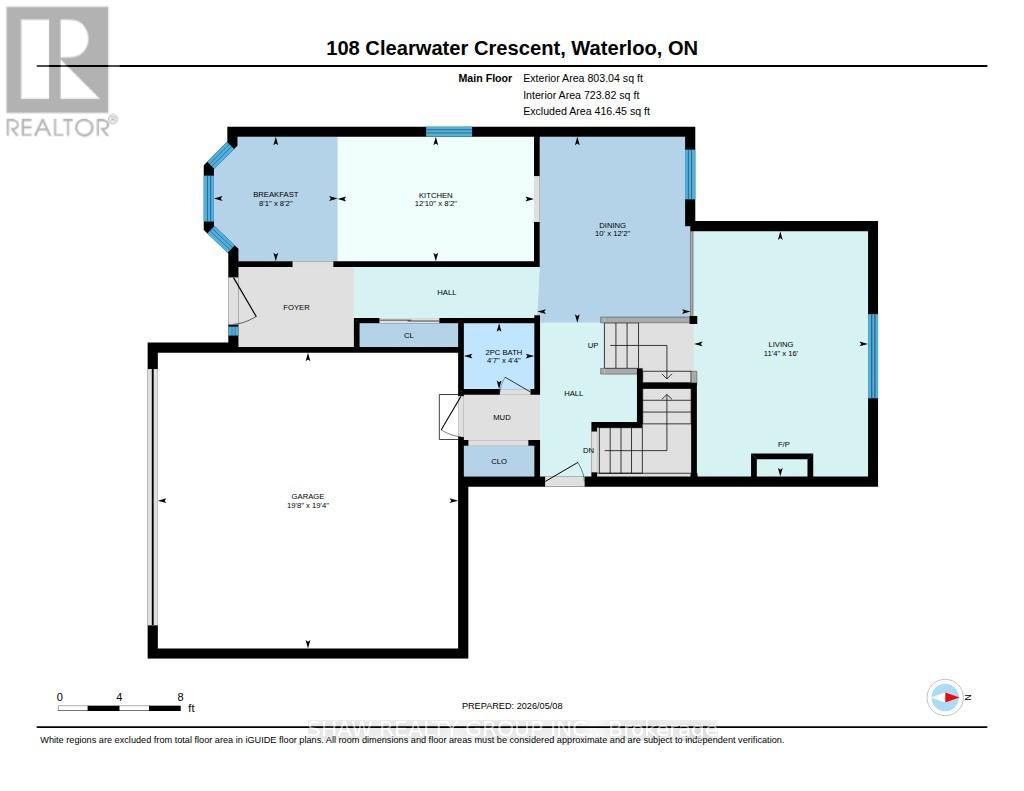
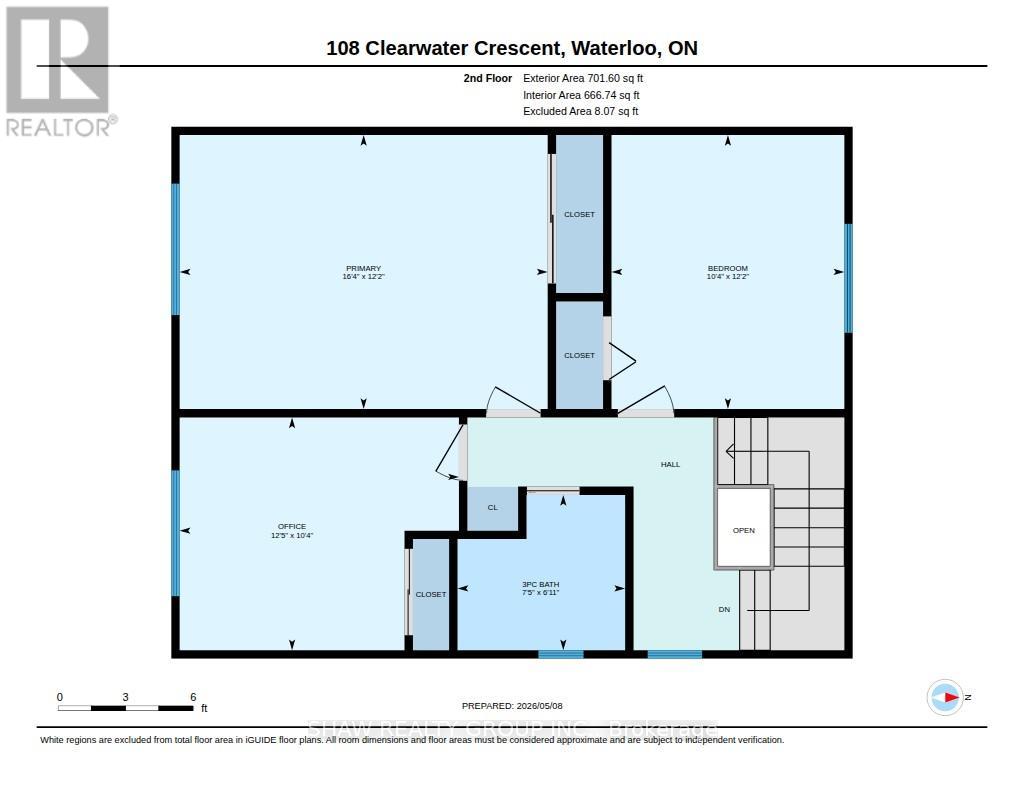
Nestled in the highly sought-after Lakeshore North community, this beautifully maintained 2-storey home offers the perfect blend of comfort,functionality, and lifestyle. Featuring 3 spacious bedrooms, 2 bathrooms, and a thoughtfully designed layout, this home is ideal for growingfamilies, professionals, and those who love to entertain. From the upgraded vinyl flooring throughout portions of the main floor to the seamlesswalk-through kitchen design, every detail has been curated to enhance the natural flow of the home-making everyday living and hostingeffortless. Beyond the cosmetic upgrades, this home has also been mechanically updated over the years, offering buyers peace of mind and trulyworry-free ownership. The pride of ownership is evident throughout, making this a move-in-ready opportunity in one of Waterloo's mostdesirable neighbourhoods. The heart of the home opens into inviting living and dining spaces perfect for gatherings with family and friends, whilethe fully finished basement offers endless versatility-whether you envision a yoga studio, recreation room, home gym, workshop, or additionalentertaining space. Step outside to enjoy a beautifully private backyard retreat, ideal for summer evenings, barbecues, or relaxing in peace.Located just minutes from the highway, top-rated dining, gyms, shopping, and both universities, this home delivers unbeatable convenience inan area known for its strong community feel, mature surroundings, and exceptional accessibility. Complete with a double-car garage, fantasticlayout for entertaining, and extensive updates throughout, this is a rare opportunity to own a turn-key home in the coveted Lakeshore Northneighbourhood. (id:55460)
Open House
This property has open houses!
2:00 pm
Ends at:4:00 pm
Property Details
| MLS® Number | X13531268 |
| Property Type | Single Family |
| Equipment Type | Water Heater |
| Parking Space Total | 4 |
| Rental Equipment Type | Water Heater |
Building
| Bathroom Total | 2 |
| Bedrooms Above Ground | 3 |
| Bedrooms Total | 3 |
| Appliances | Dryer, Freezer, Gas Stove(s), Washer, Water Softener, Refrigerator |
| Basement Development | Finished |
| Basement Type | N/a (finished) |
| Construction Style Attachment | Detached |
| Exterior Finish | Brick, Vinyl Siding |
| Foundation Type | Poured Concrete |
| Half Bath Total | 1 |
| Heating Fuel | Electric |
| Heating Type | Baseboard Heaters |
| Stories Total | 2 |
| Size Interior | 1,500 - 2,000 Ft2 |
| Type | House |
| Utility Water | Municipal Water |
Parking
| Attached Garage | |
| Garage |
Land
| Acreage | No |
| Sewer | Sanitary Sewer |
| Size Depth | 108 Ft |
| Size Frontage | 52 Ft ,10 In |
| Size Irregular | 52.9 X 10⁸ Ft ; 52.89x107.97x36.9x120.33 |
| Size Total Text | 52.9 X 10⁸ Ft ; 52.89x107.97x36.9x120.33 |
Rooms
| Level | Type | Length | Width | Dimensions |
|---|---|---|---|---|
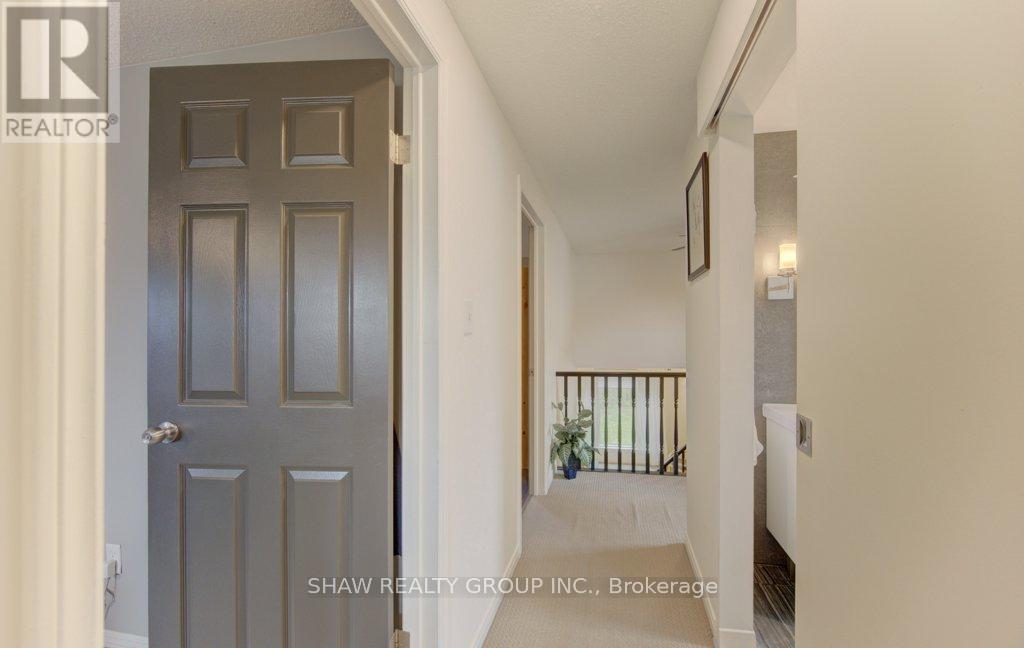
| Second Level | Bathroom | 2.11 m | 2.26 m | 2.11 m x 2.26 m |
| Second Level | Bedroom | 3.71 m | 3.15 m | 3.71 m x 3.15 m |
| Second Level | Bedroom | 3.15 m | 3.78 m | 3.15 m x 3.78 m |
| Second Level | Primary Bedroom | 3.71 m | 4.98 m | 3.71 m x 4.98 m |
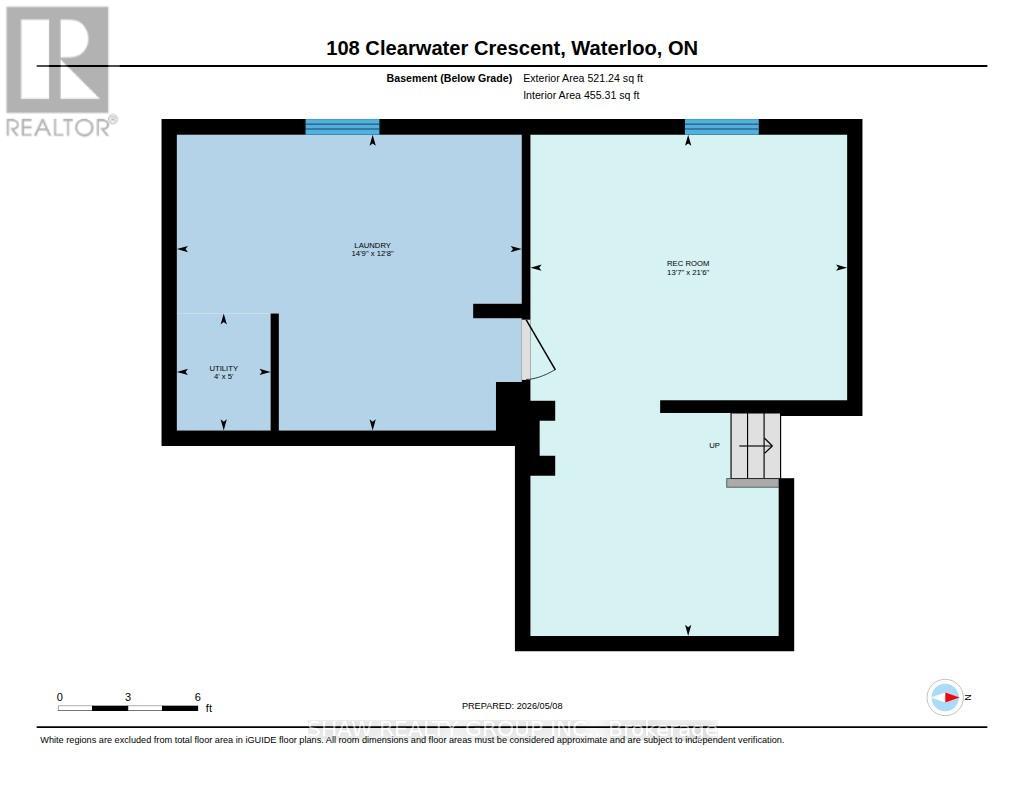
| Basement | Laundry Room | 3.86 m | 4.5 m | 3.86 m x 4.5 m |
| Basement | Recreational, Games Room | 6.55 m | 4.14 m | 6.55 m x 4.14 m |
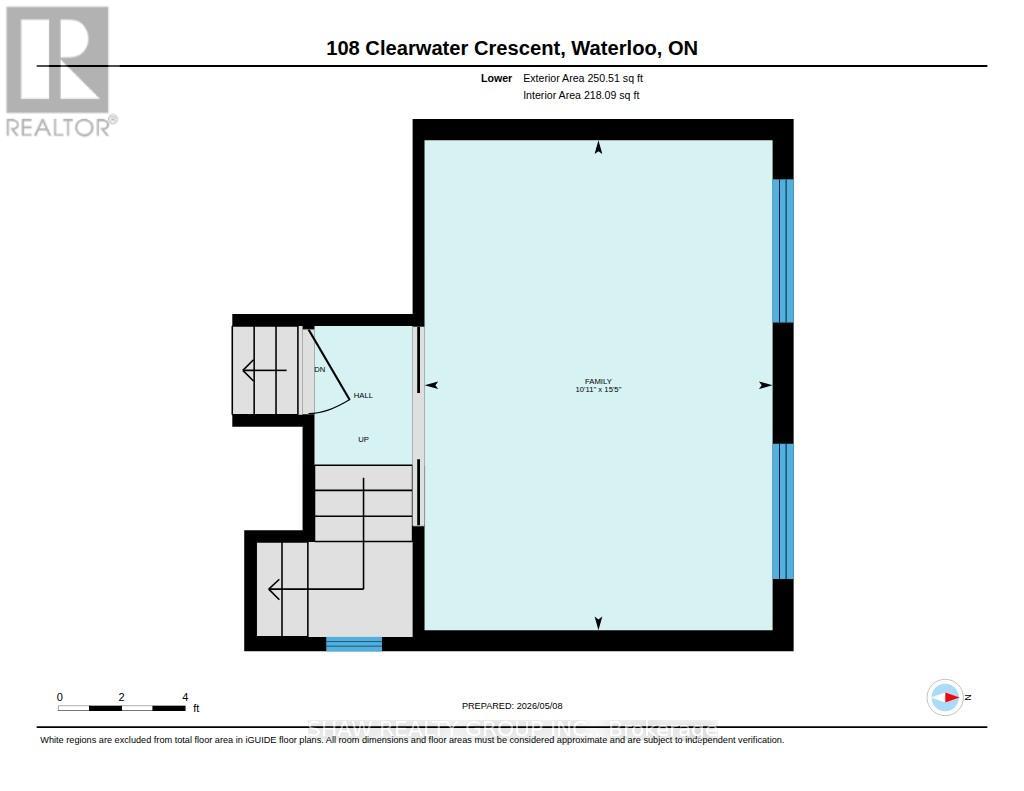
| Lower Level | Family Room | 4.7 m | 3.33 m | 4.7 m x 3.33 m |
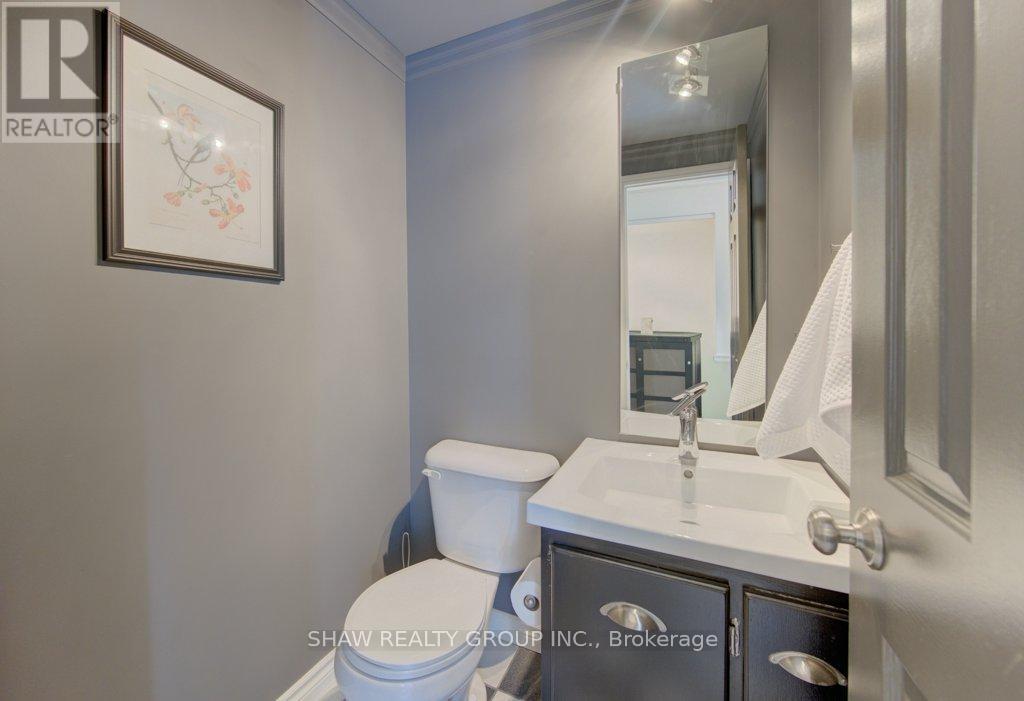
| Main Level | Bathroom | 1.32 m | 1.4 m | 1.32 m x 1.4 m |
| Main Level | Eating Area | 2.49 m | 2.46 m | 2.49 m x 2.46 m |
| Main Level | Dining Room | 3.71 m | 3.05 m | 3.71 m x 3.05 m |
| Main Level | Kitchen | 2.49 m | 3.91 m | 2.49 m x 3.91 m |
| Main Level | Living Room | 4.88 m | 3.45 m | 4.88 m x 3.45 m |
https://www.realtor.ca/real-estate/29998680/108-clearwater-crescent-waterloo

Salesperson
(519) 589-1143
215 Queen St. W. Unit B-201
Cambridge, Ontario N3C 1G6
(800) 764-8138
www.shawrealtygroup.com/
Salesperson
(800) 764-8138
215 Queen St. W. Unit B-201
Cambridge, Ontario N3C 1G6
(800) 764-8138
www.shawrealtygroup.com/

The trademarks REALTOR®, REALTORS®, and the REALTOR® logo are controlled by The Canadian Real Estate Association (CREA) and identify real estate professionals who are members of CREA. The trademarks MLS®, Multiple Listing Service® and the associated logos are owned by The Canadian Real Estate Association (CREA) and identify the quality of services provided by real estate professionals who are members of CREA. The trademark DDF® is owned by The Canadian Real Estate Association (CREA) and identifies CREA's Data Distribution Facility (DDF®)
July 08 2026 03:42:13
Toronto Regional Real Estate Board
Shaw Realty Group Inc.