
1705 - 28 Interchange Way Vaughan, Ontario L4K 0P8

$2,500 Monthly
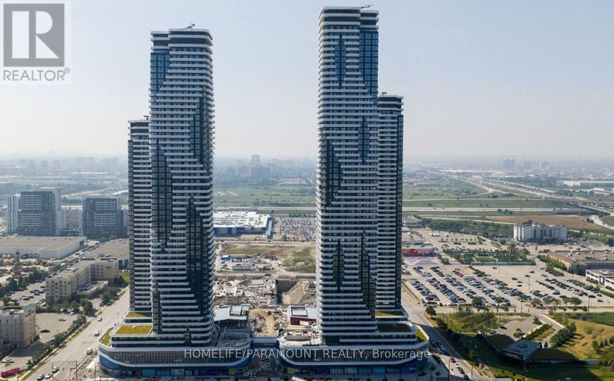
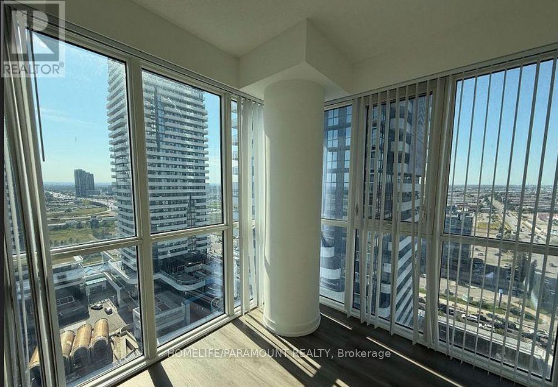
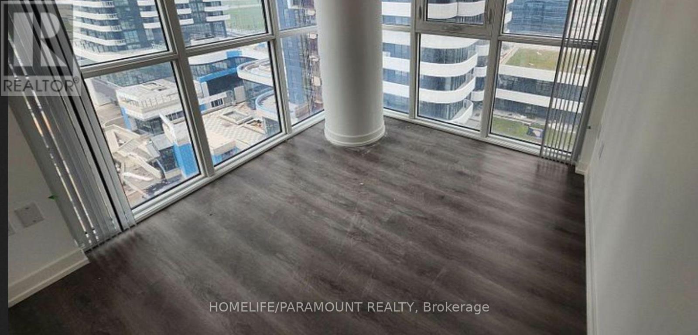
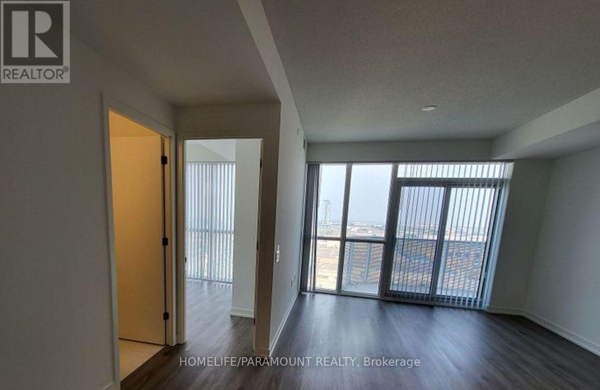
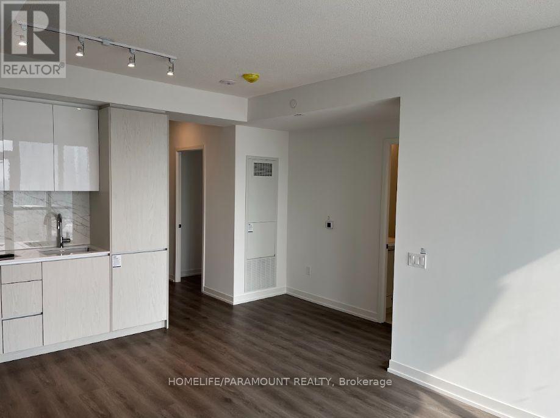
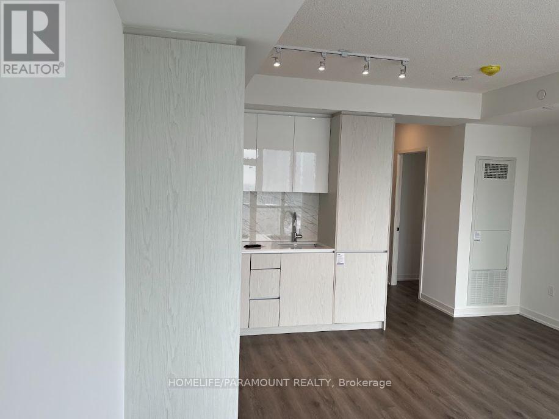
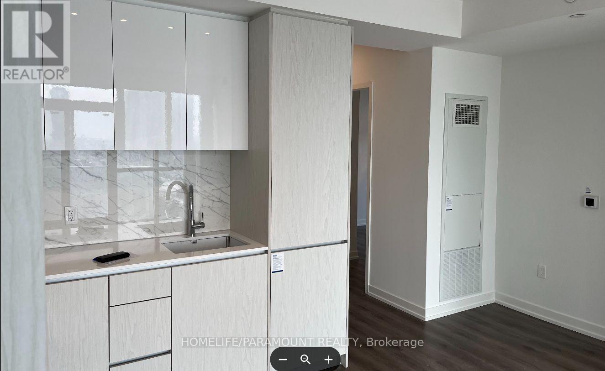
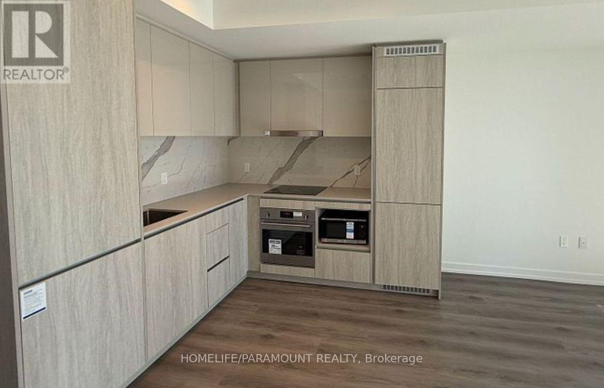
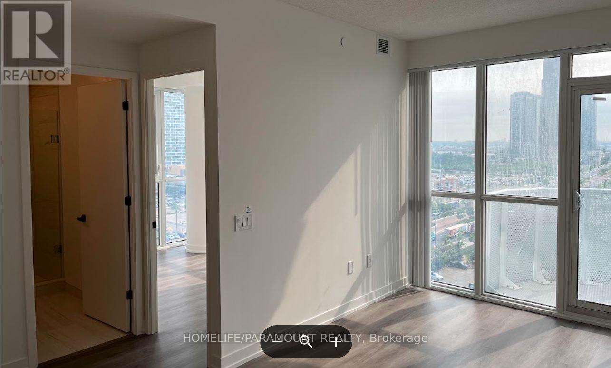
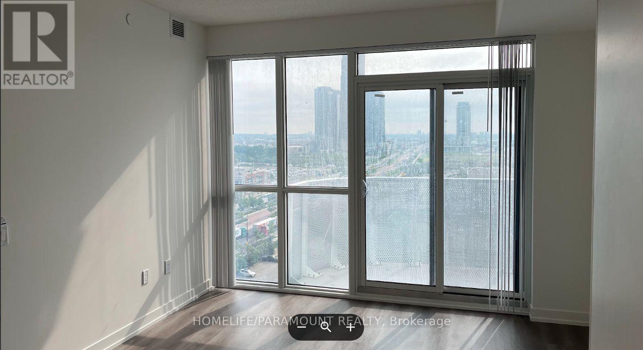
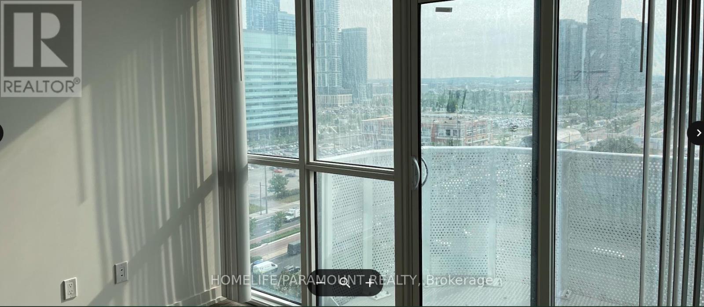
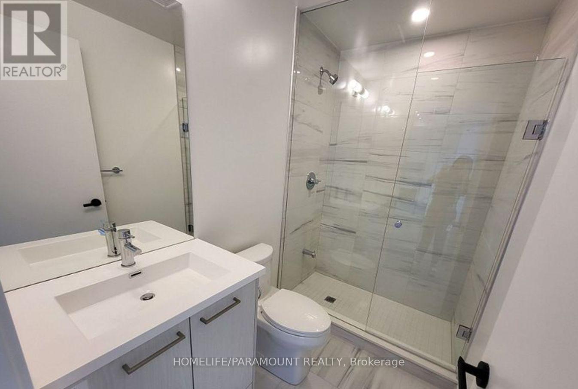
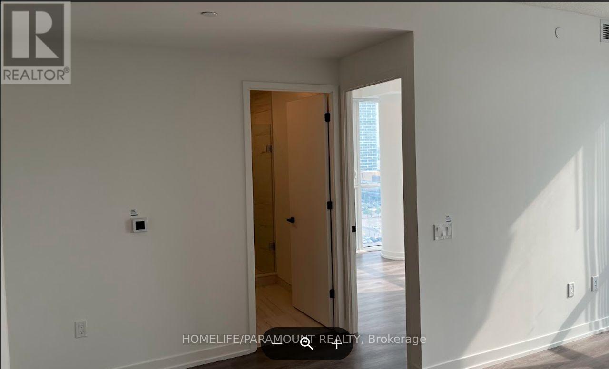
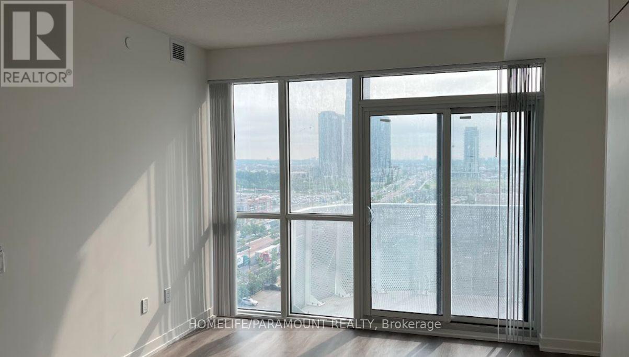
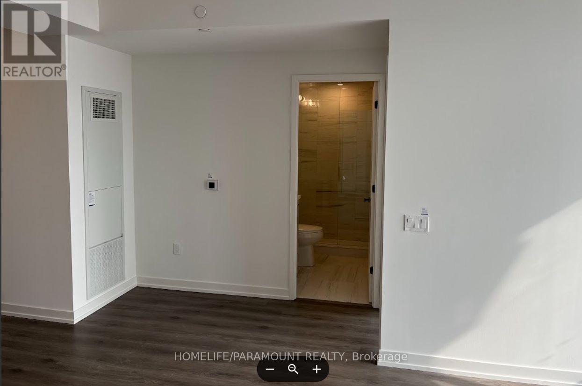
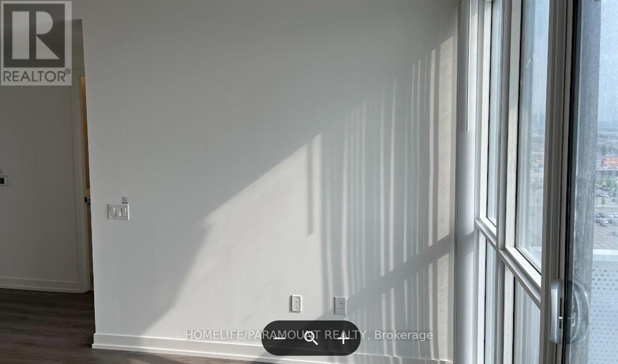
Brand-New, Corner 2 Bed/2 Full-Bath 697 sq ft NE Corner unit, floor-to-ceiling windows, open concept & functional layout with modern and luxurious finishes throughout. Steps from Vaughan Metropolitan Subway, Location near all amenities: restaurants, supermarket, cinemas, Costco, IKEA, Pickle Ball, Mini Putt as well as a wide selection of eateries and clubs. Less than 15 minutes to York University by Public Transit. (id:55460)
Property Details
| MLS® Number | N13531788 |
| Property Type | Single Family |
| Community Name | Vaughan Corporate Centre |
| Community Features | Pets Not Allowed |
| Easement | None |
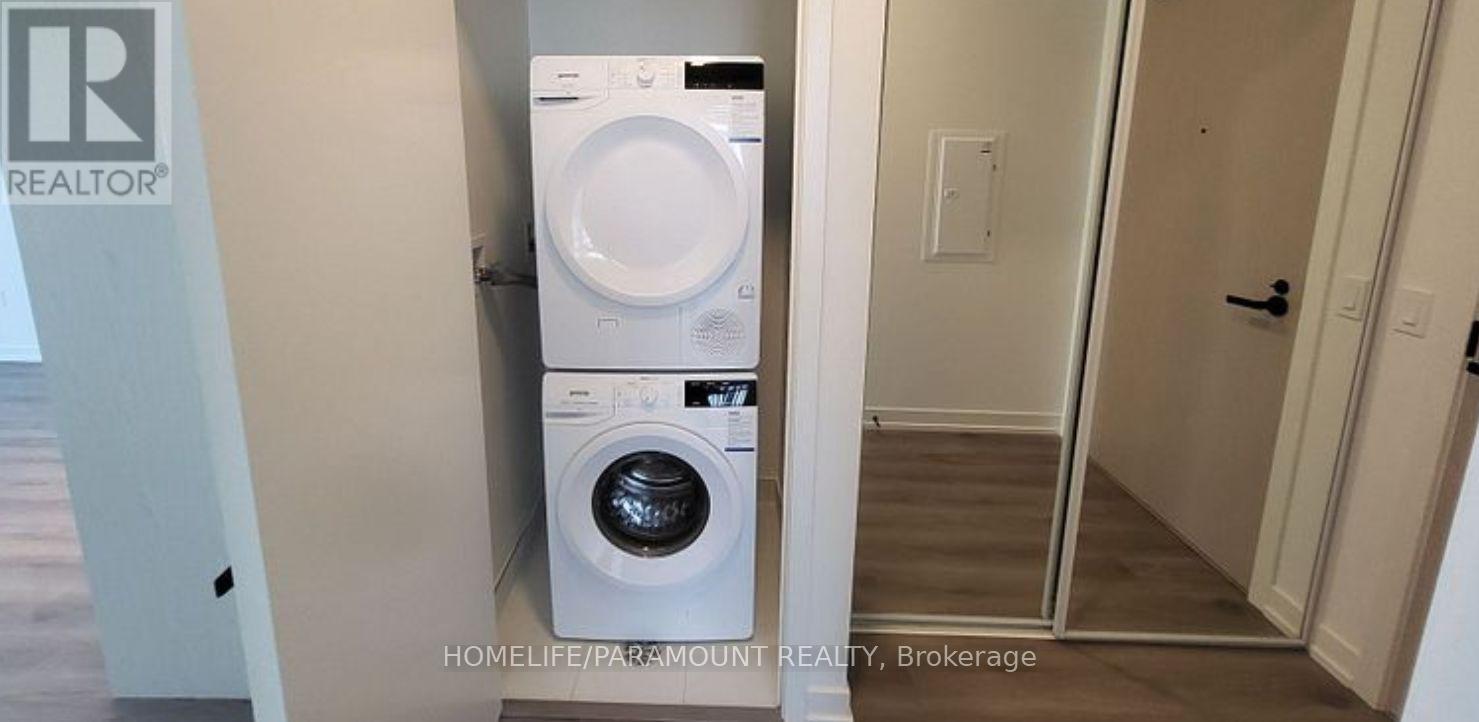
| Features | Balcony, Carpet Free, In Suite Laundry |
Building
| Bathroom Total | 2 |
| Bedrooms Above Ground | 2 |
| Bedrooms Total | 2 |
| Amenities | Storage - Locker |
| Appliances | Oven - Built-in, Range, Dishwasher, Dryer, Microwave, Stove, Washer, Window Coverings, Refrigerator |
| Basement Type | None |
| Cooling Type | Central Air Conditioning |
| Exterior Finish | Concrete |
| Flooring Type | Laminate |
| Heating Fuel | Natural Gas |
| Heating Type | Forced Air |
| Size Interior | 600 - 699 Ft2 |
| Type | Apartment |
Parking
| No Garage |
Land
| Acreage | No |
Rooms
| Level | Type | Length | Width | Dimensions |
|---|---|---|---|---|
| Flat | Living Room | 5.66 m | 4.69 m | 5.66 m x 4.69 m |
| Flat | Kitchen | 5.66 m | 4.69 m | 5.66 m x 4.69 m |
| Flat | Primary Bedroom | 3.07 m | 2.87 m | 3.07 m x 2.87 m |
| Flat | Bedroom 2 | 2.92 m | 2.67 m | 2.92 m x 2.67 m |

2155 B Steeles Ave East #36
Brampton, Ontario L6T 5A1
(416) 670-8500
(905) 795-0575
HTTP://www.hlparamount.com

The trademarks REALTOR®, REALTORS®, and the REALTOR® logo are controlled by The Canadian Real Estate Association (CREA) and identify real estate professionals who are members of CREA. The trademarks MLS®, Multiple Listing Service® and the associated logos are owned by The Canadian Real Estate Association (CREA) and identify the quality of services provided by real estate professionals who are members of CREA. The trademark DDF® is owned by The Canadian Real Estate Association (CREA) and identifies CREA's Data Distribution Facility (DDF®)
July 07 2026 03:04:33
Toronto Regional Real Estate Board
Homelife/paramount Realty