
Lower - 594 Birchmount Road Toronto, Ontario M1K 1P9

$2,400 Monthly
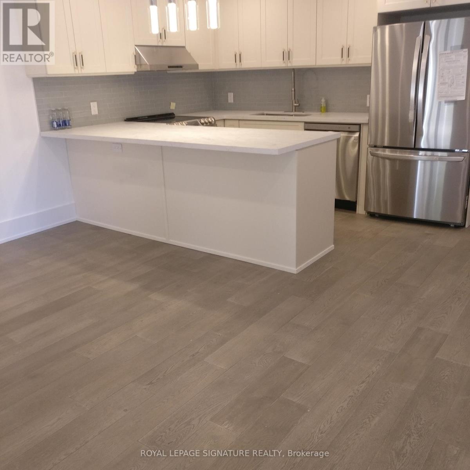
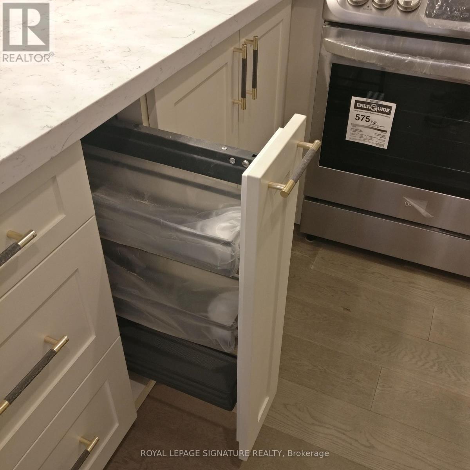
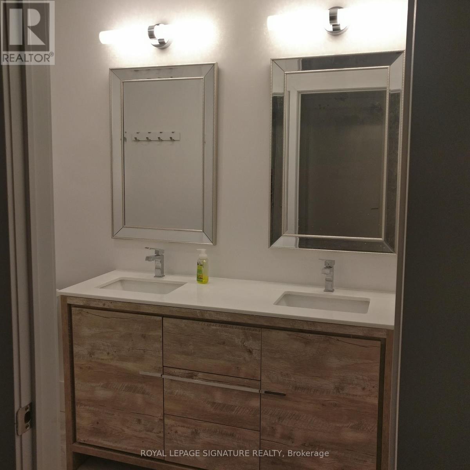
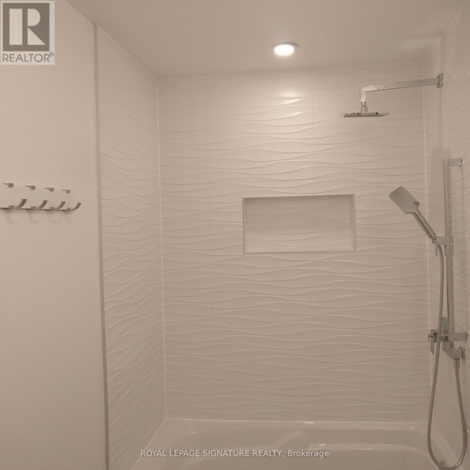
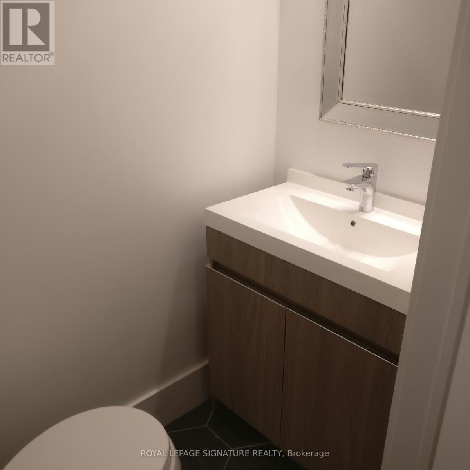
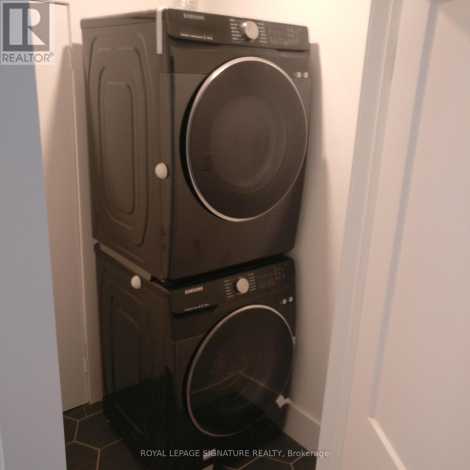
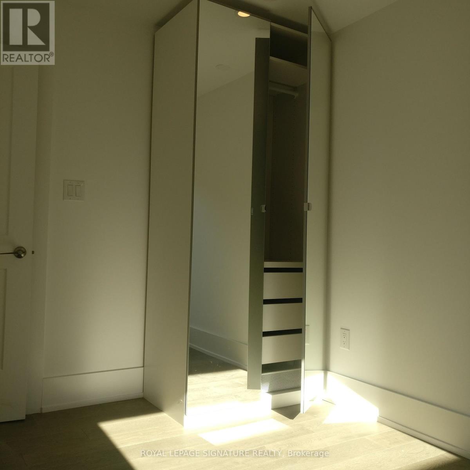
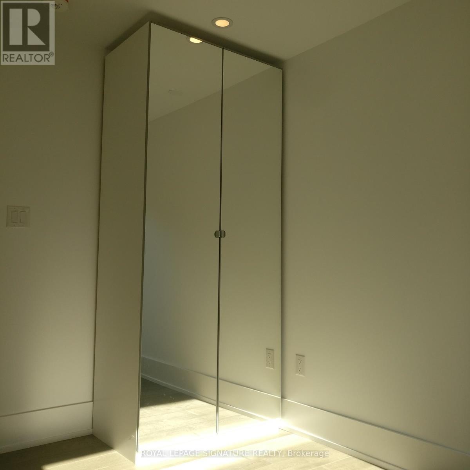
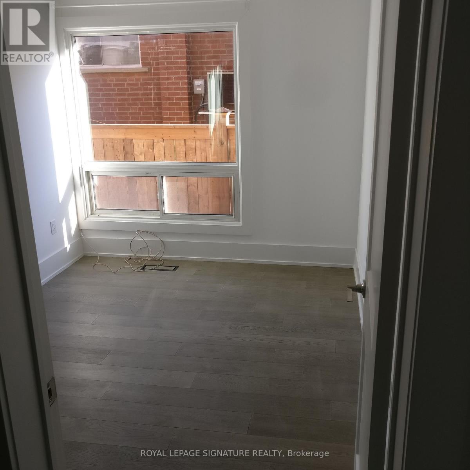
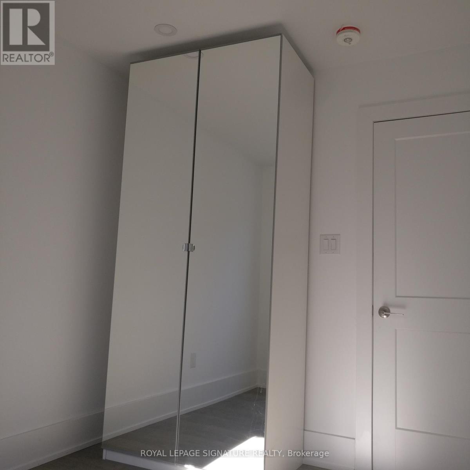
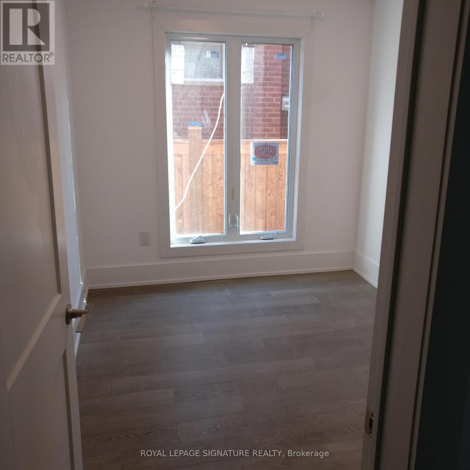
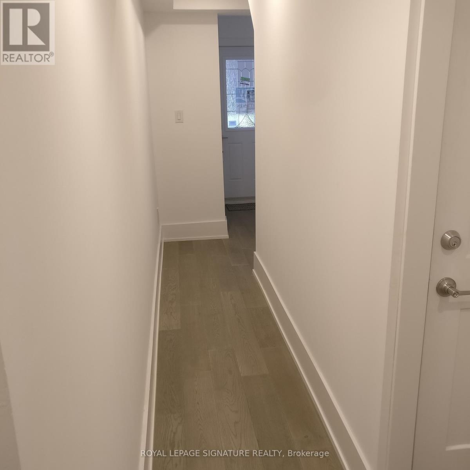
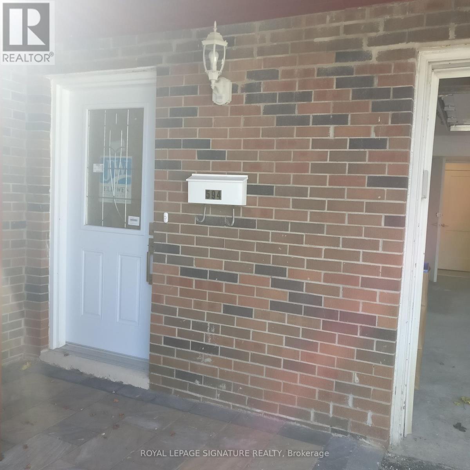
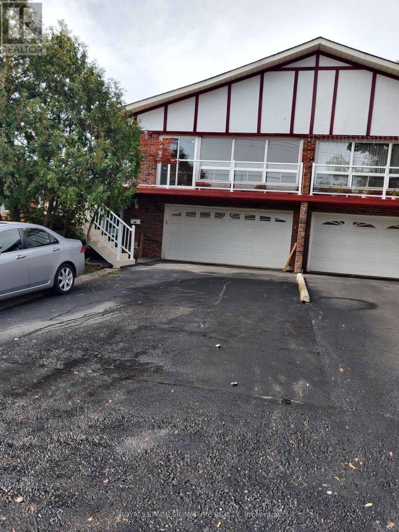
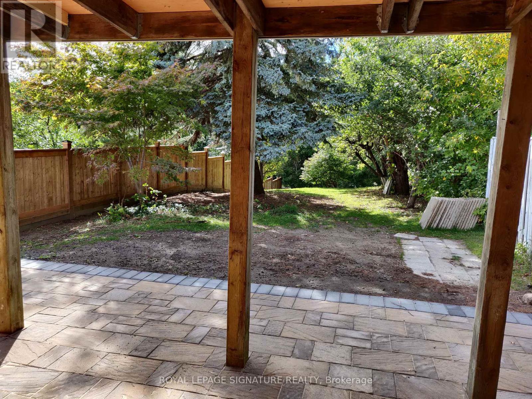
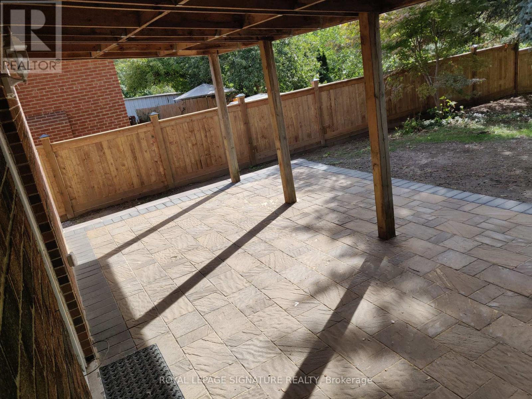
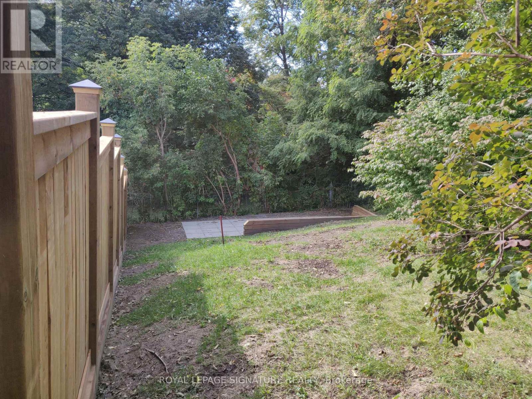
Beautiful 2 bedroom 2 bath suite with extra large backyard. Recently renovated above ground+900sq. t suite with 2 bedroom, 1.5 bathroom for lease. Suite is private self-contained w/separate entrance. Great location, 950m walking distance to Warden subway; 2min walk tointersection with 5 TTC bus routes; walking distance to schools; minutes to multiplegroceries and Eglinton LRT. Features include spacious kitchen (new ss appl- large fridge, dw &stove); full size private ensuite laundry and 2 bedrooms w/ built-in closets. New hardwoodfloors.Say goodbye to dark basements with small windows. Great lighting with several floor-toceiling large windows for morning and afternoon sunlight.Parking includes extra long drivewaywith shared double garage.150sq.ft shared backyard includes personal patio space overlookingonto city park. (id:55460)
Property Details
| MLS® Number | E13532198 |
| Property Type | Single Family |
| Community Name | Clairlea-Birchmount |
| Features | Backs On Greenbelt, Carpet Free |
| Parking Space Total | 4 |
Building
| Bathroom Total | 2 |
| Bedrooms Above Ground | 2 |
| Bedrooms Total | 2 |
| Amenities | Canopy |
| Appliances | Garage Door Opener Remote(s), Water Heater |
| Basement Features | Apartment In Basement |
| Basement Type | N/a |
| Construction Style Attachment | Semi-detached |
| Cooling Type | Central Air Conditioning |
| Exterior Finish | Brick, Stucco |
| Flooring Type | Hardwood |
| Foundation Type | Concrete |
| Half Bath Total | 1 |
| Heating Fuel | Natural Gas |
| Heating Type | Forced Air |
| Stories Total | 2 |
| Size Interior | 700 - 1,100 Ft2 |
| Type | House |
| Utility Water | Municipal Water |
Parking
| Garage |
Land
| Acreage | No |
| Fence Type | Fenced Yard |
| Landscape Features | Landscaped |
| Sewer | Sanitary Sewer |
| Size Depth | 202 Ft ,3 In |
| Size Frontage | 32 Ft ,10 In |
| Size Irregular | 32.9 X 202.3 Ft |
| Size Total Text | 32.9 X 202.3 Ft |
Rooms
| Level | Type | Length | Width | Dimensions |
|---|---|---|---|---|
| Main Level | Living Room | 6.7 m | 5 m | 6.7 m x 5 m |
| Main Level | Kitchen | 6.7 m | 5 m | 6.7 m x 5 m |
| Main Level | Primary Bedroom | 2.4 m | 3.3 m | 2.4 m x 3.3 m |
| Main Level | Bedroom 2 | 2.6 m | 5.3 m | 2.6 m x 5.3 m |


The trademarks REALTOR®, REALTORS®, and the REALTOR® logo are controlled by The Canadian Real Estate Association (CREA) and identify real estate professionals who are members of CREA. The trademarks MLS®, Multiple Listing Service® and the associated logos are owned by The Canadian Real Estate Association (CREA) and identify the quality of services provided by real estate professionals who are members of CREA. The trademark DDF® is owned by The Canadian Real Estate Association (CREA) and identifies CREA's Data Distribution Facility (DDF®)
July 07 2026 03:32:51
Toronto Regional Real Estate Board
Royal LePage Citizen Realty