
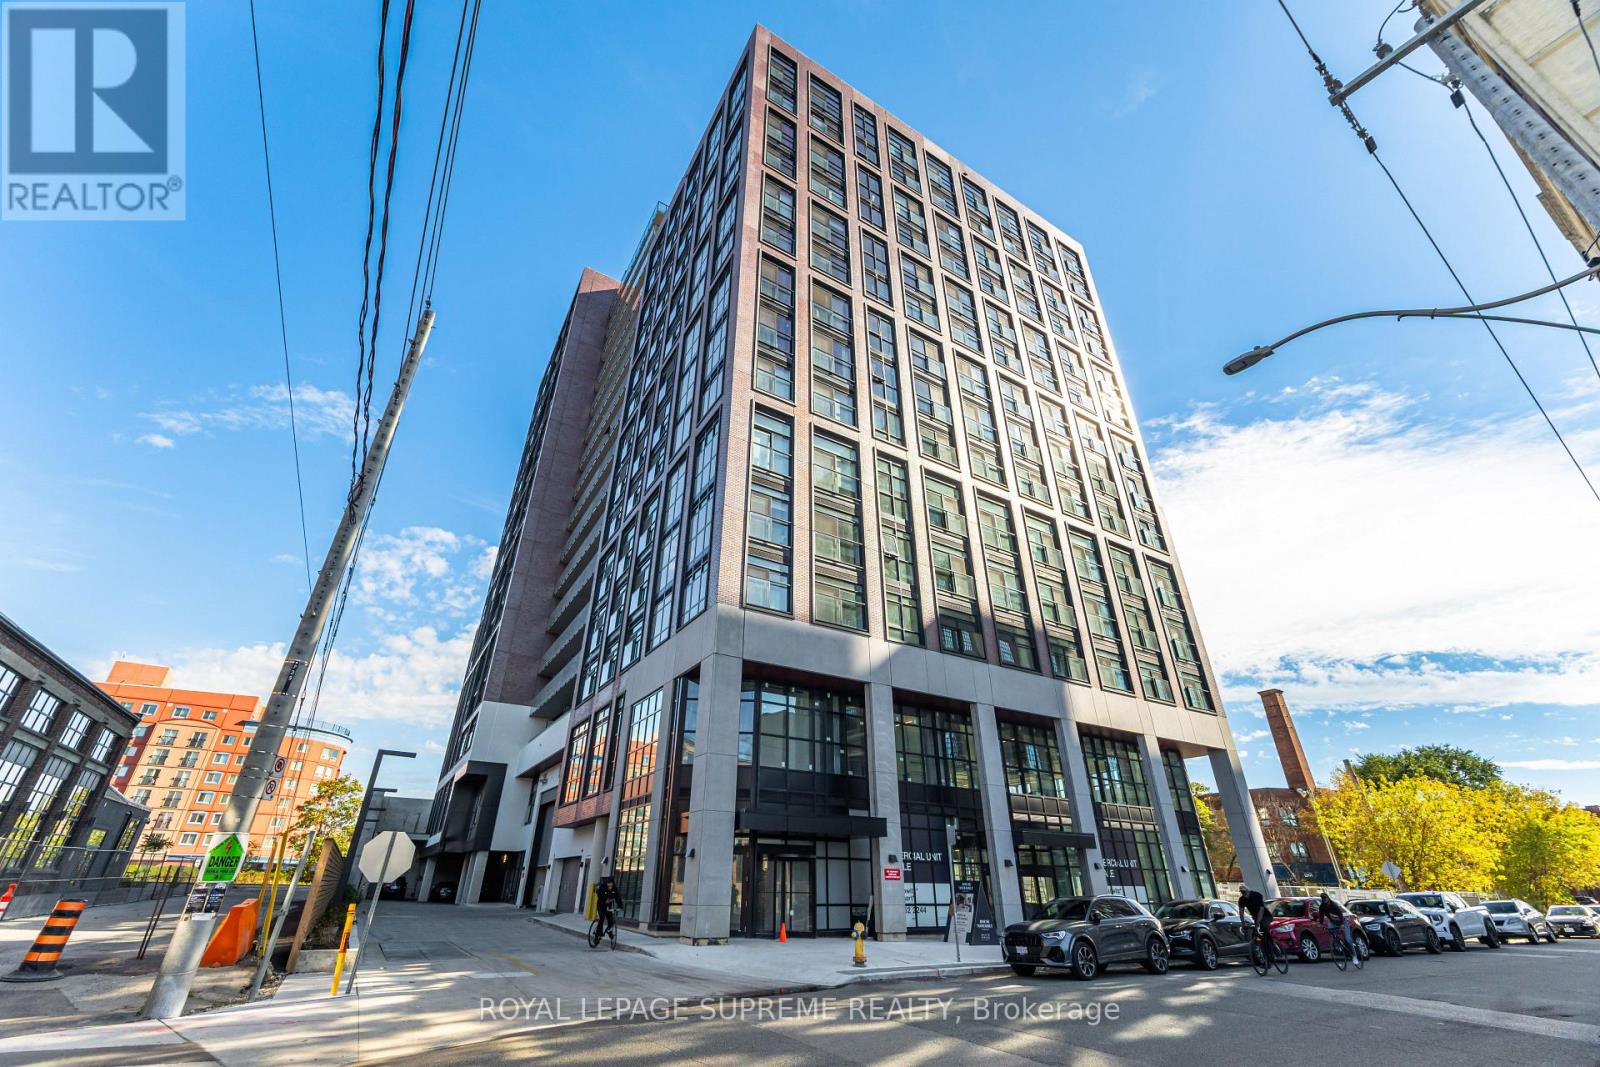
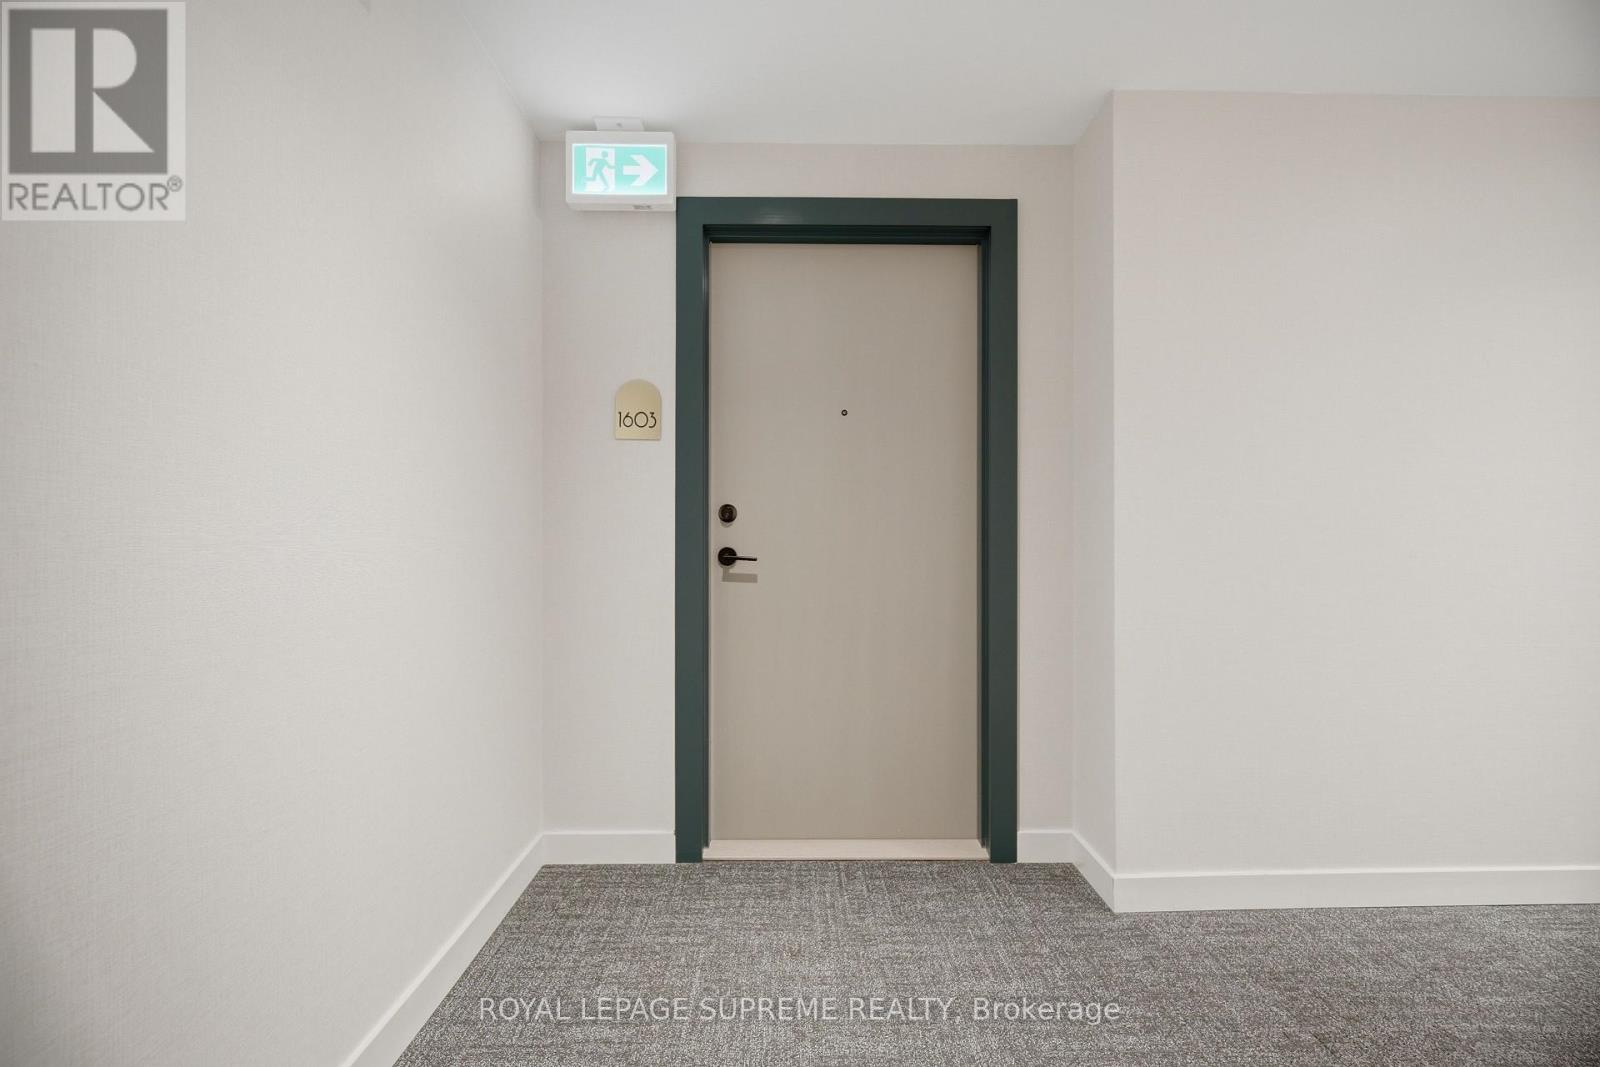
1603 - 181 Sterling Road Toronto, Ontario M6R 0B2

$2,350 Monthly
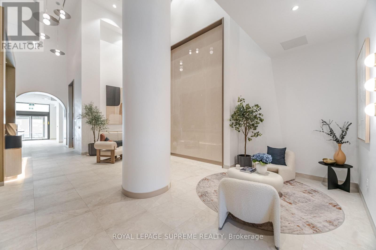
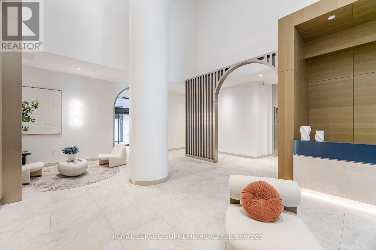
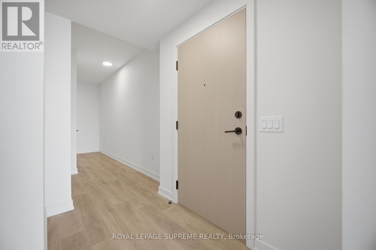
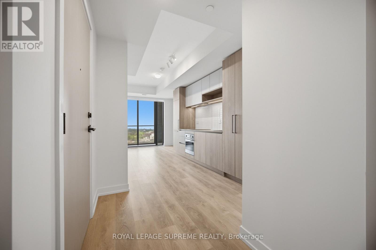
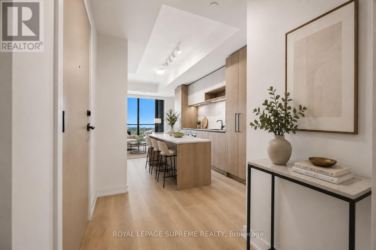
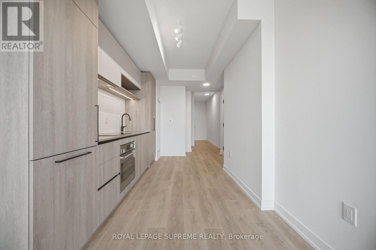
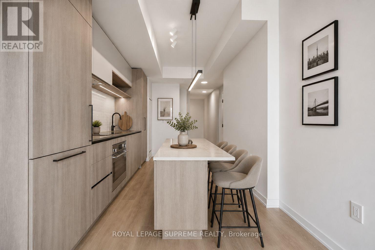
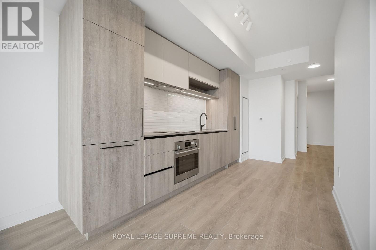
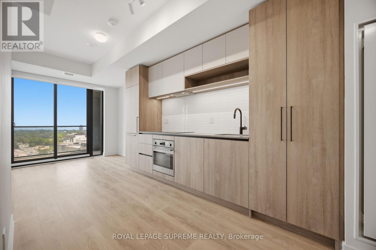
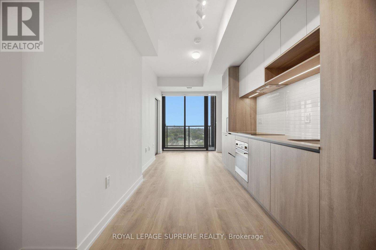
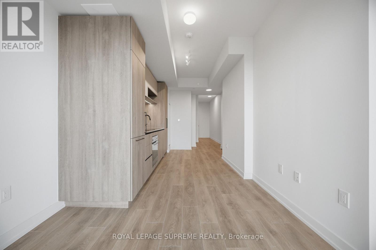
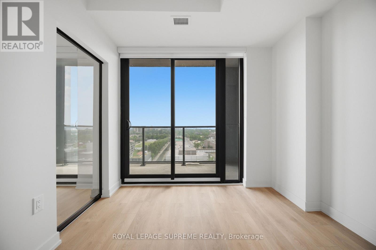
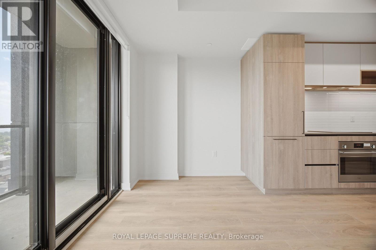
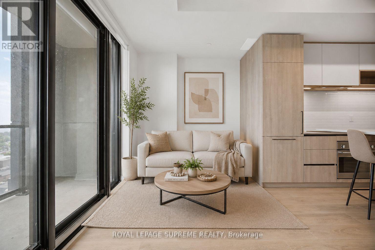
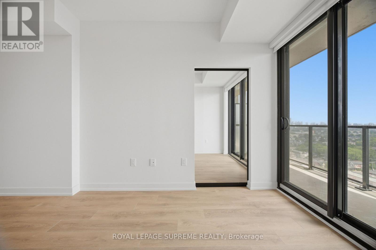
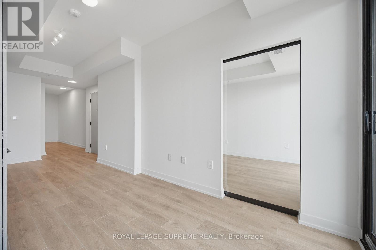
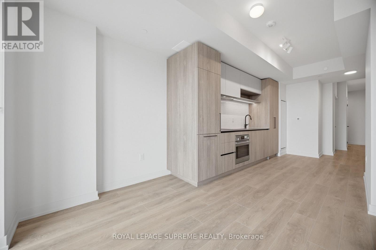
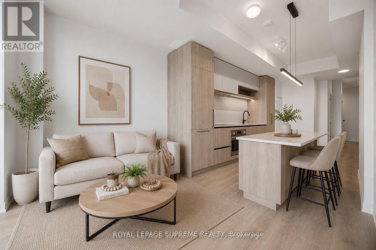
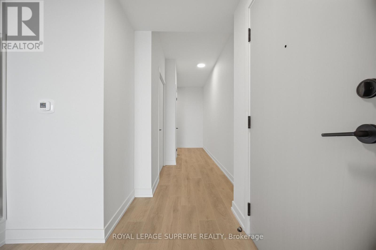
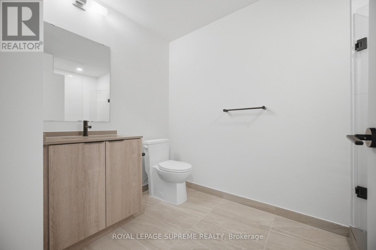
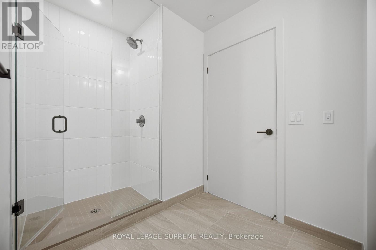
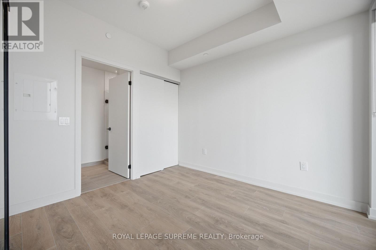
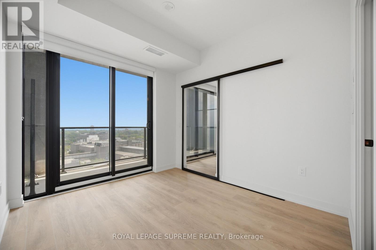
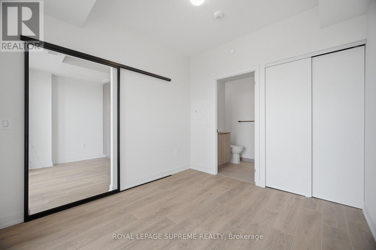
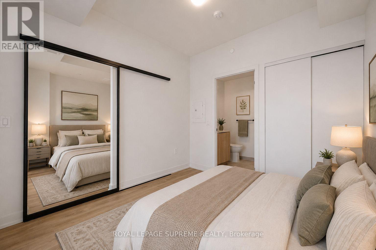
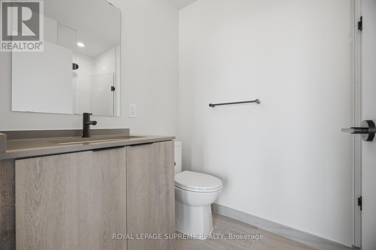
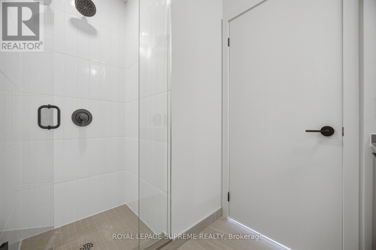
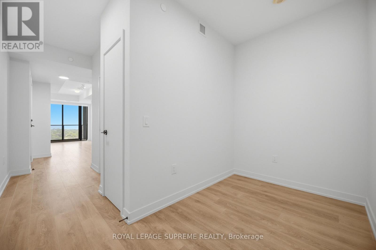
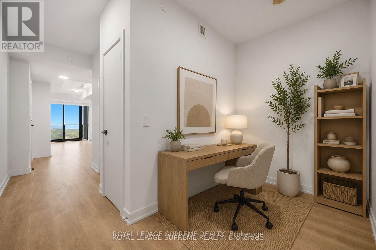
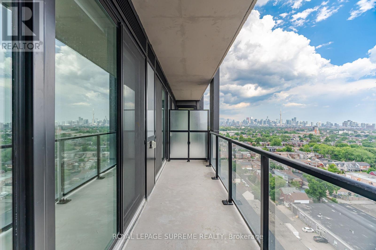
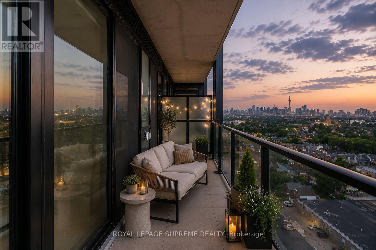
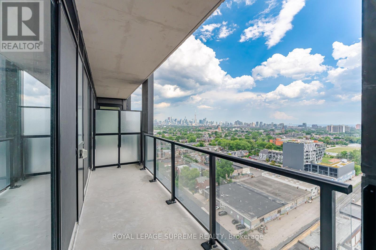
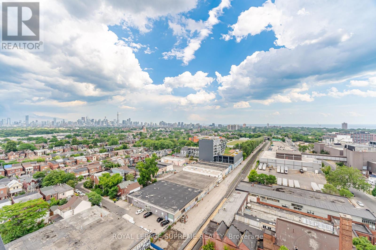
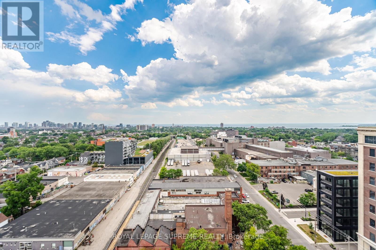
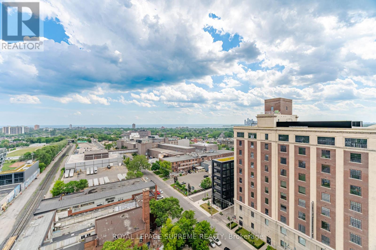
Brand New, Never Lived In! Welcome to House of Assembly in the vibrant Sterling Junction community. This bright high-floor 1-bedroom + den, 2-bathroom suite features a spacious den that can easily be used as a second bedroom or home office, 9-ft ceilings, floor-to-ceiling windows, an open-concept layout, a sleek modern kitchen with quartz countertops and built-in appliances, and a private balcony with stunning city and lakeshore views. Ideally located at Bloor & Dundas, you're just steps to GO Bloor Station, UP Express, TTC, the West Toronto Rail path, MOCA, Henderson Brewing Co., cafés, restaurants, shops, and art galleries. Enjoy exceptional building amenities including a fully equipped fitness centre, yoga studio, co-working space, rooftop terrace with BBQs and lounge areas, children's play area, and a dog run. One locker included. Experience modern urban living in one of Toronto's most exciting new neighbourhoods! (id:55460)
Property Details
| MLS® Number | C13534570 |
| Property Type | Single Family |
| Community Name | Dufferin Grove |
| Amenities Near By | Park, Place Of Worship, Public Transit, Schools |
| Community Features | Pets Allowed With Restrictions |
| Features | Balcony |
| View Type | View, City View, Lake View, View Of Water |
Building
| Bathroom Total | 2 |
| Bedrooms Above Ground | 1 |
| Bedrooms Below Ground | 1 |
| Bedrooms Total | 2 |
| Age | New Building |
| Amenities | Exercise Centre, Party Room, Visitor Parking, Storage - Locker |
| Basement Type | None |
| Cooling Type | Central Air Conditioning |
| Exterior Finish | Brick, Concrete |
| Flooring Type | Laminate |
| Foundation Type | Unknown |
| Heating Fuel | Natural Gas |
| Heating Type | Forced Air |
| Size Interior | 700 - 799 Ft2 |
| Type | Apartment |
Parking
| No Garage |
Land
| Acreage | No |
| Land Amenities | Park, Place Of Worship, Public Transit, Schools |
Rooms
| Level | Type | Length | Width | Dimensions |
|---|---|---|---|---|
| Main Level | Living Room | 4.6 m | 3.71 m | 4.6 m x 3.71 m |
| Main Level | Kitchen | 4.6 m | 3.71 m | 4.6 m x 3.71 m |
| Main Level | Bedroom | 3.05 m | 2.9 m | 3.05 m x 2.9 m |
| Main Level | Den | 2.05 m | 1.9 m | 2.05 m x 1.9 m |


110 Weston Rd
Toronto, Ontario M6N 0A6
(416) 535-8000
(416) 539-9223

Salesperson
(416) 616-7763
(416) 616-7763
www.jasbirsold.com/
www.facebook.com/Jasbir-Parmar-546035858933045/
www.linkedin.com/in/jasbir-parmar-54113b49?trk=hp-identity-photo
110 Weston Rd
Toronto, Ontario M6N 0A6
(416) 535-8000
(416) 539-9223

The trademarks REALTOR®, REALTORS®, and the REALTOR® logo are controlled by The Canadian Real Estate Association (CREA) and identify real estate professionals who are members of CREA. The trademarks MLS®, Multiple Listing Service® and the associated logos are owned by The Canadian Real Estate Association (CREA) and identify the quality of services provided by real estate professionals who are members of CREA. The trademark DDF® is owned by The Canadian Real Estate Association (CREA) and identifies CREA's Data Distribution Facility (DDF®)
July 07 2026 10:00:17
Toronto Regional Real Estate Board
Royal LePage Supreme Realty