
212 - 764 River Road E Wasaga Beach, Ontario L9Z 2M7

$619,000Maintenance, Water, Common Area Maintenance, Insurance, Parking
$899.97 Monthly
Maintenance, Water, Common Area Maintenance, Insurance, Parking
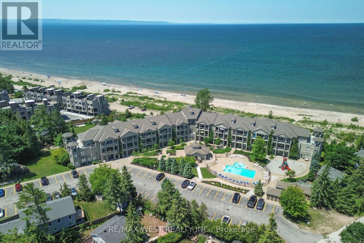
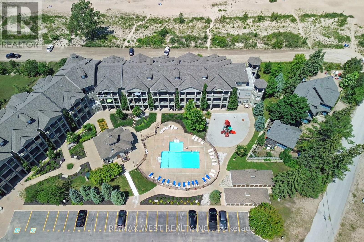
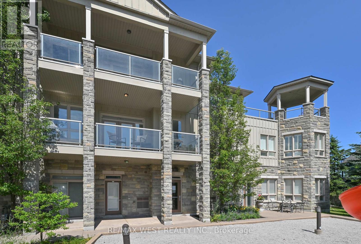
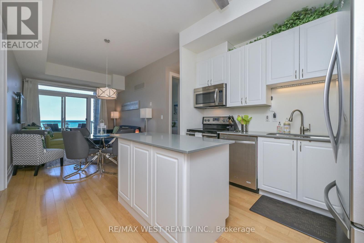
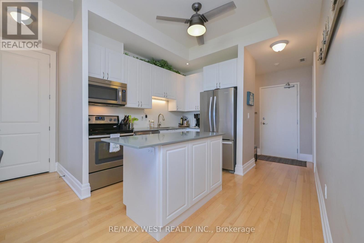
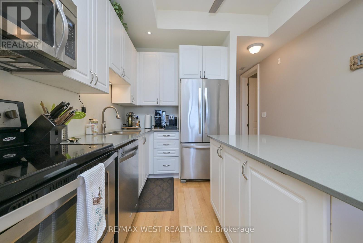
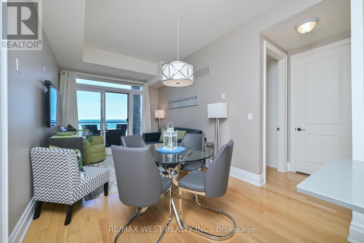
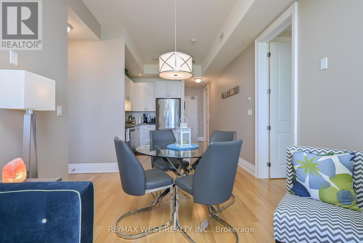
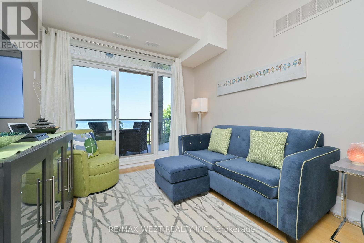
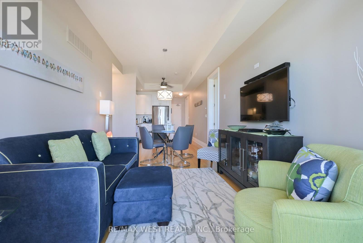
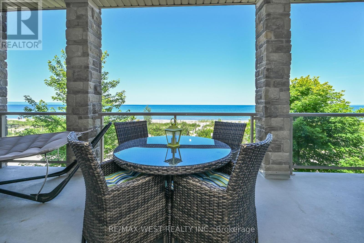
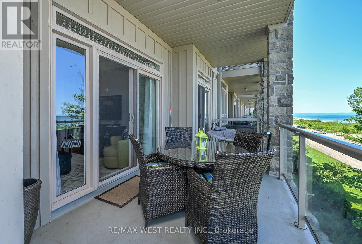
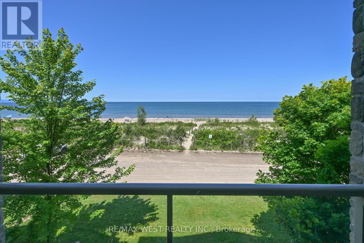
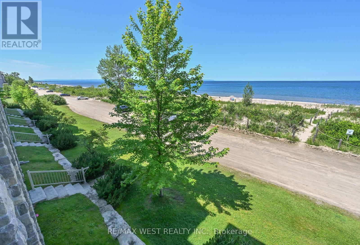
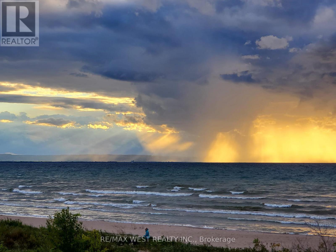
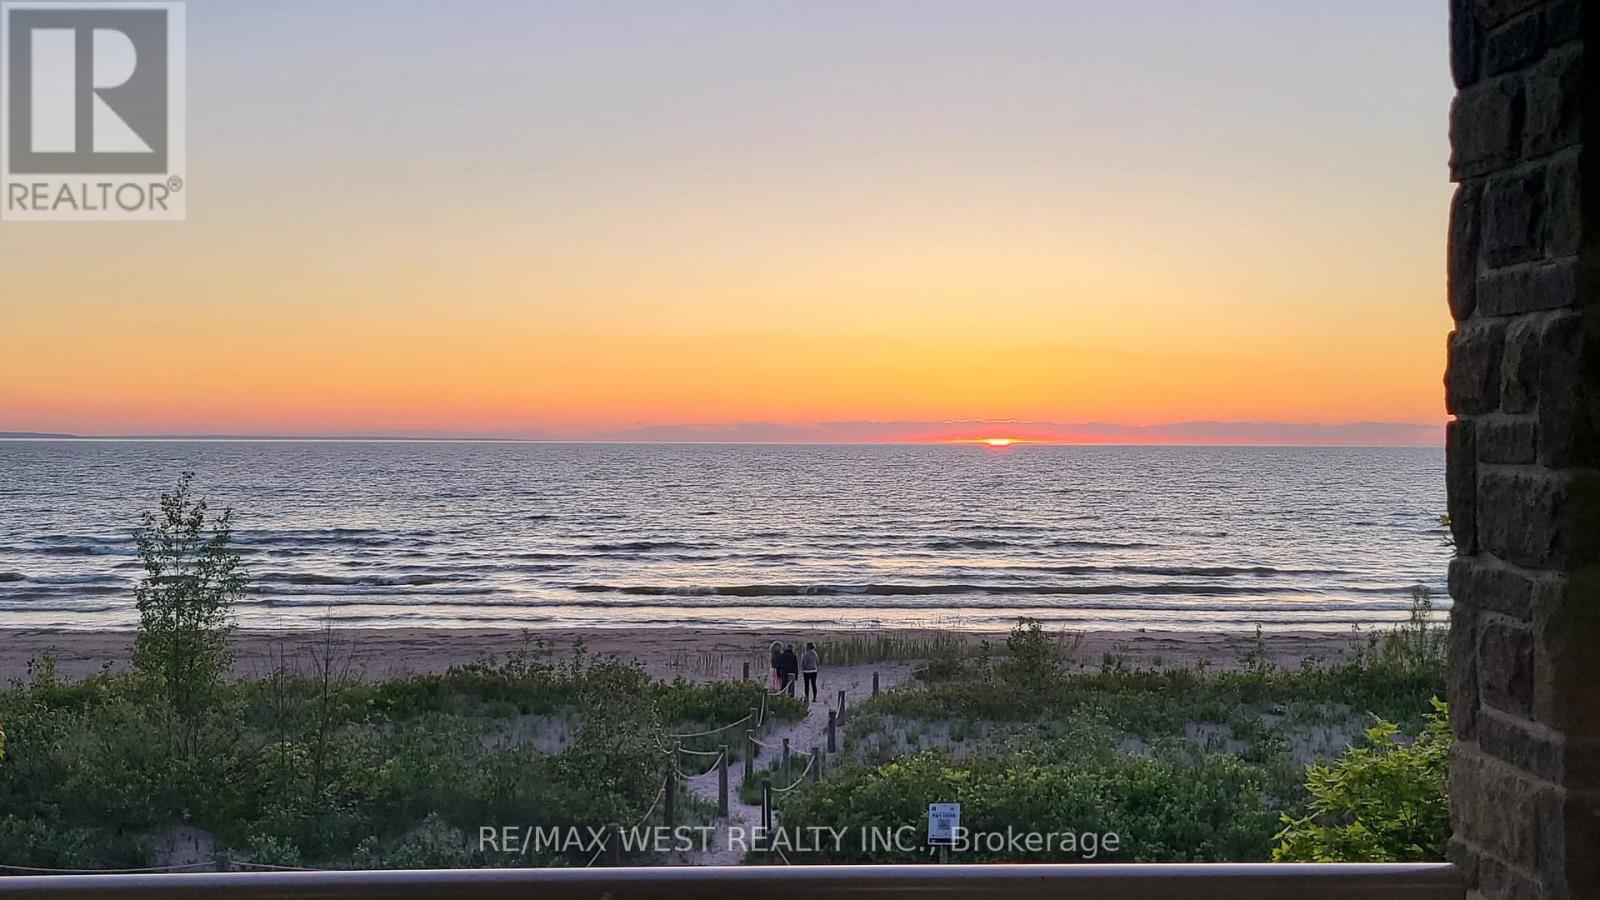
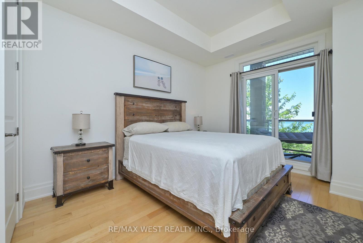
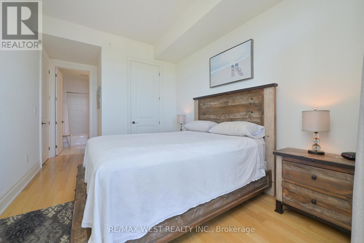
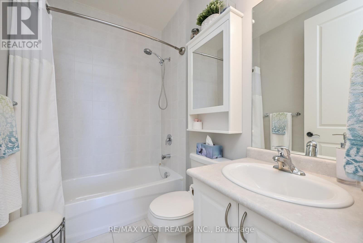
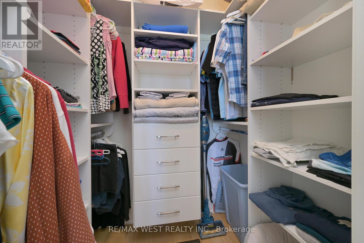
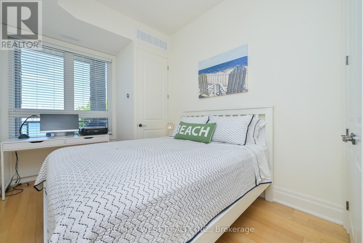
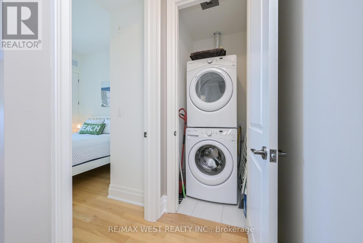
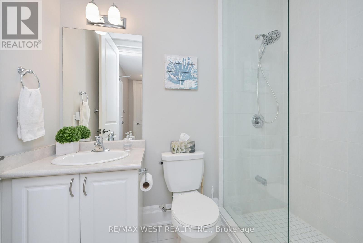
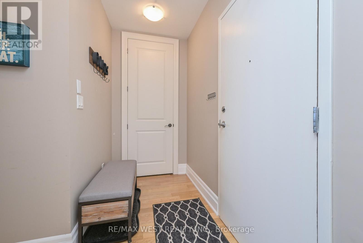
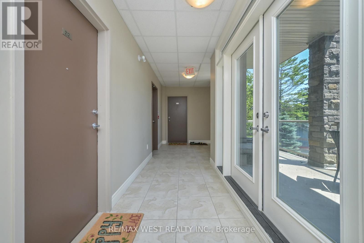
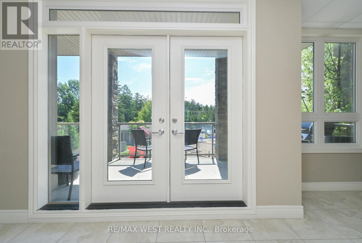
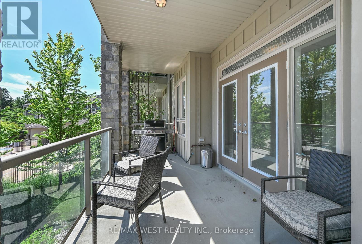
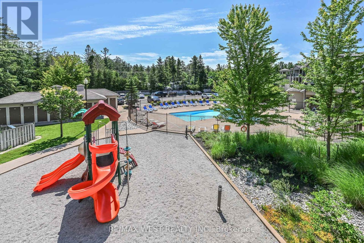
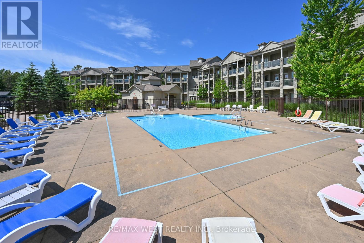
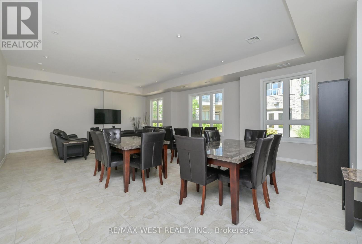
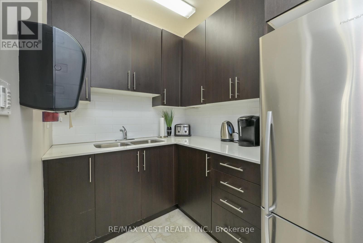
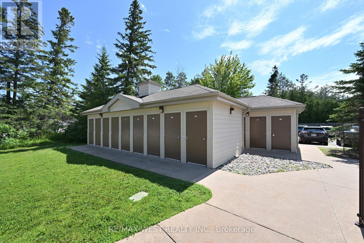
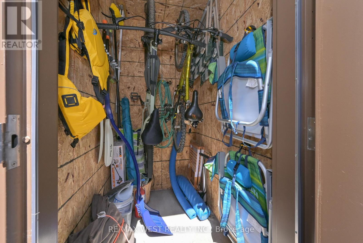
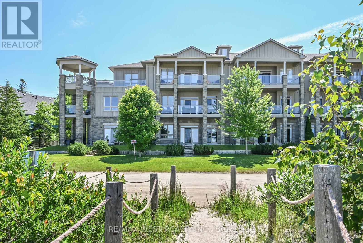
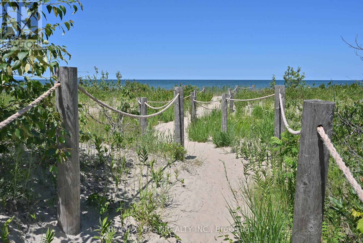
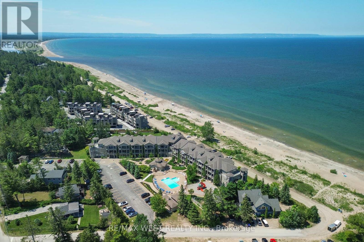
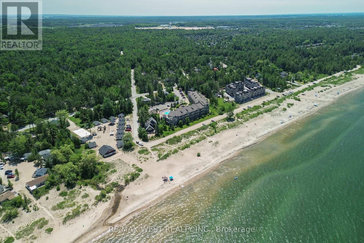
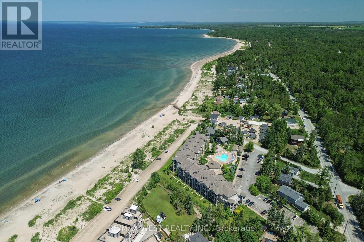
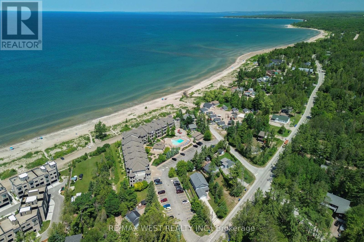
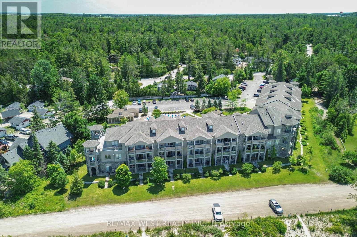
$899.97 MonthlyYear-round resort style living at its finest! This stunning 2-bedroom beachfront condo perfectly captures the essence of luxury lakeside living. Perched on the desirable 2nd floor with soaring 9ft ceilings, enjoy panoramic, unobstructed views of Georgian Bay and spectacular nightly west-facing sunsets. The primary suite features its own private access to the balcony, a 4pc ensuite, and a spacious walk-in closet. Both bedrooms boast beautiful beach views and custom closet organizers. Designed with an open and airy flow, the unit showcases two expansive 23-foot balconies; enjoy 2 walkouts to the private beachfront balcony, or head across the hall to relax on the private inner poolside balcony complete with a gas BBQ hookup. For ultimate convenience, the unit also includes ensuite laundry and a large outdoor locker to easily store all of your pool, beach, and bike necessities. Whether you want to step onto the sandy beach or lounge by the heated pool and playground, this property truly offers the best of both worlds. A move-in ready, fully furnished option is available with perfect beach-themed decor. Enjoy the peace and serenity of the Aqua Beachfront location, with only minutes to entertainment at the upcoming redevelopment at Beach One, Shops, and Restaurants PLUS take an easy trip to Collingwood for ski slopes and winter fun! (id:55460)
Property Details
| MLS® Number | S13533586 |
| Property Type | Single Family |
| Community Name | Wasaga Beach |
| Amenities Near By | Beach, Golf Nearby, Park |
| Community Features | Pets Allowed With Restrictions |
| Easement | Unknown, None |
| Features | Elevator, Balcony, Level, Carpet Free |
| Parking Space Total | 1 |
| Pool Type | Outdoor Pool |
| Structure | Clubhouse |
| View Type | View, View Of Water, Lake View, Direct Water View |
| Water Front Type | Waterfront |
Building
| Bathroom Total | 2 |
| Bedrooms Above Ground | 2 |
| Bedrooms Total | 2 |
| Amenities | Visitor Parking |
| Appliances | Water Heater, Dishwasher, Dryer, Furniture, Hood Fan, Microwave, Stove, Washer, Window Coverings, Refrigerator |
| Basement Type | None |
| Cooling Type | Central Air Conditioning |
| Exterior Finish | Stone |
| Flooring Type | Hardwood |
| Foundation Type | Slab, Concrete |
| Heating Fuel | Natural Gas |
| Heating Type | Forced Air |
| Size Interior | 800 - 899 Ft2 |
| Type | Apartment |
Parking
| No Garage |
Land
| Access Type | Year-round Access |
| Acreage | No |
| Land Amenities | Beach, Golf Nearby, Park |
| Zoning Description | R1 |
Rooms
| Level | Type | Length | Width | Dimensions |
|---|---|---|---|---|
| Main Level | Foyer | 2.54 m | 1.35 m | 2.54 m x 1.35 m |
| Main Level | Kitchen | 3.3 m | 3.05 m | 3.3 m x 3.05 m |
| Main Level | Dining Room | 5.08 m | 3.05 m | 5.08 m x 3.05 m |
| Main Level | Living Room | 5.08 m | 3.05 m | 5.08 m x 3.05 m |
| Main Level | Primary Bedroom | 3.76 m | 3.05 m | 3.76 m x 3.05 m |
| Main Level | Bedroom 2 | 3.73 m | 2.62 m | 3.73 m x 2.62 m |
https://www.realtor.ca/real-estate/30000814/212-764-river-road-e-wasaga-beach-wasaga-beach
Broker
(905) 857-7653
www.teamgta.com/
www.facebook.com/zacchignateamgta
www.instagram.com/zacchignateamgta

9-1 Queensgate Boulevard
Bolton, Ontario L7E 2X7
(905) 857-7653
(905) 857-7671
www.remaxwest.com/
9-1 Queensgate Boulevard
Bolton, Ontario L7E 2X7
(905) 857-7653
(905) 857-7671
www.remaxwest.com/

The trademarks REALTOR®, REALTORS®, and the REALTOR® logo are controlled by The Canadian Real Estate Association (CREA) and identify real estate professionals who are members of CREA. The trademarks MLS®, Multiple Listing Service® and the associated logos are owned by The Canadian Real Estate Association (CREA) and identify the quality of services provided by real estate professionals who are members of CREA. The trademark DDF® is owned by The Canadian Real Estate Association (CREA) and identifies CREA's Data Distribution Facility (DDF®)
July 07 2026 09:35:11
Toronto Regional Real Estate Board
RE/MAX West Realty Inc.