
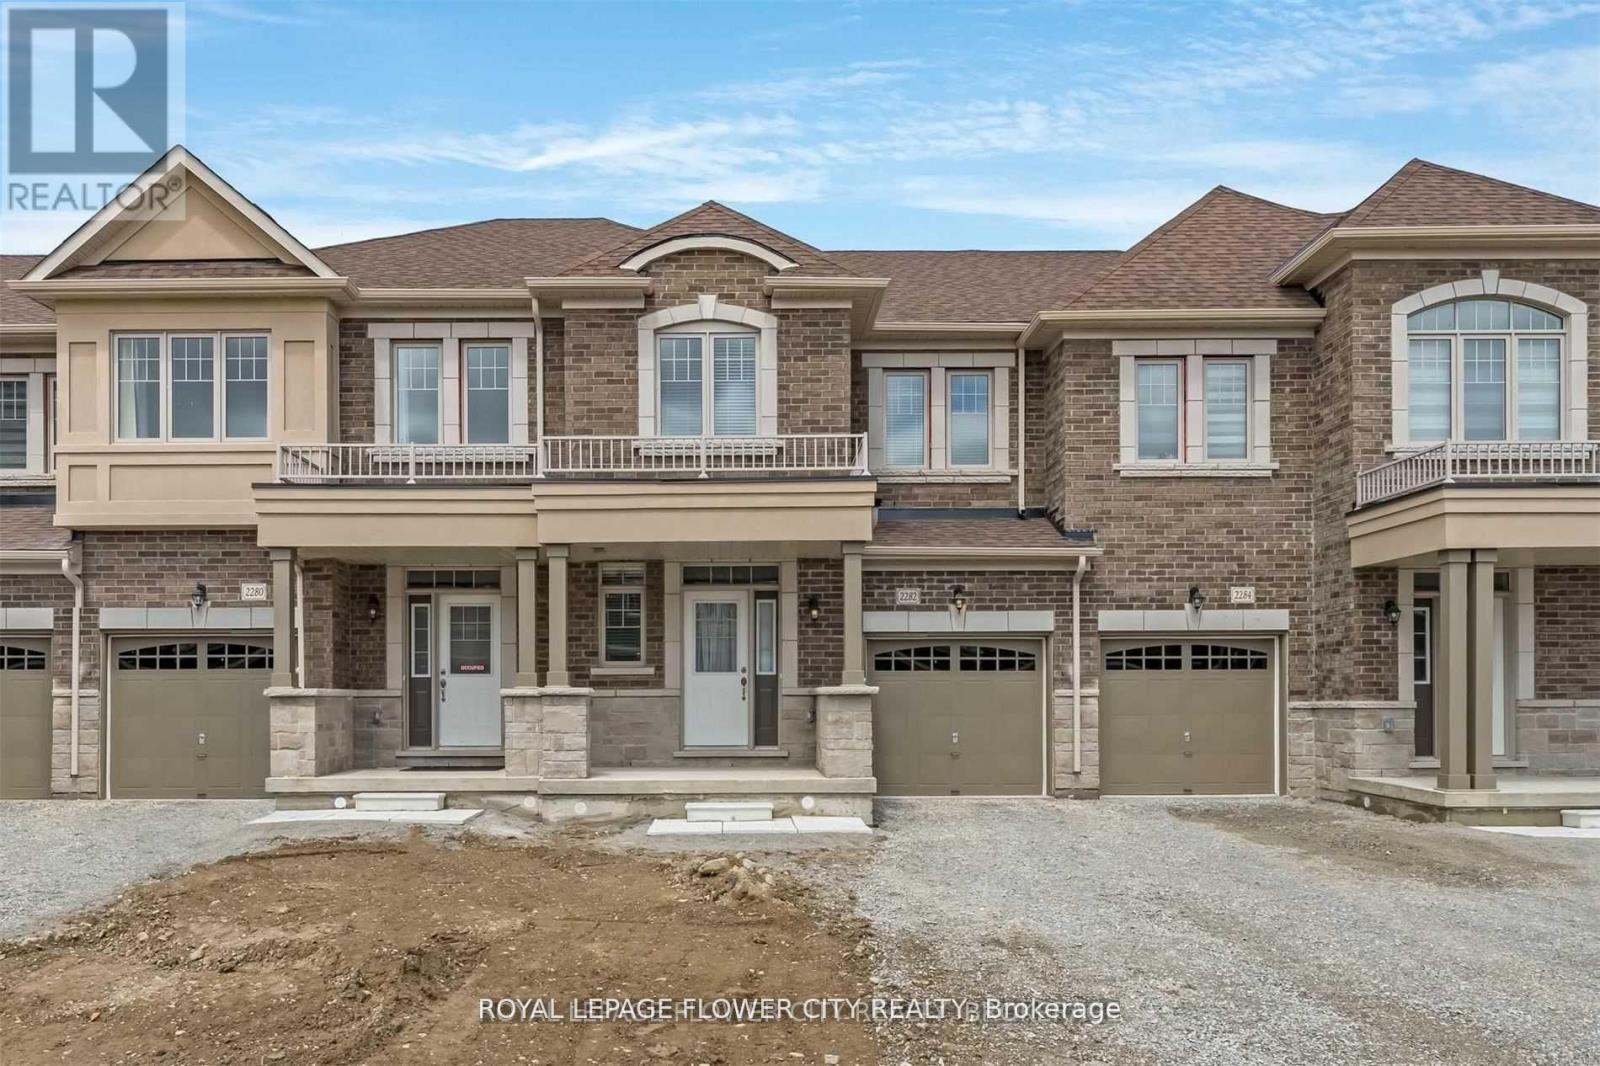
2282 Grainger Loop Crescent Innisfil, Ontario L9S 0M9

$724,785
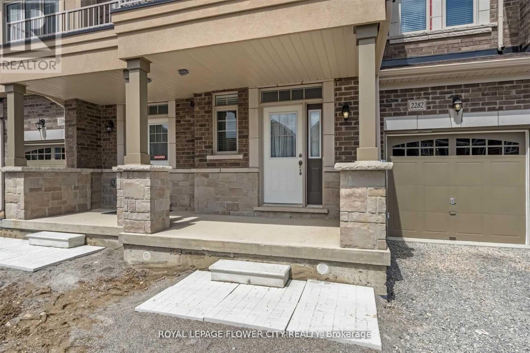
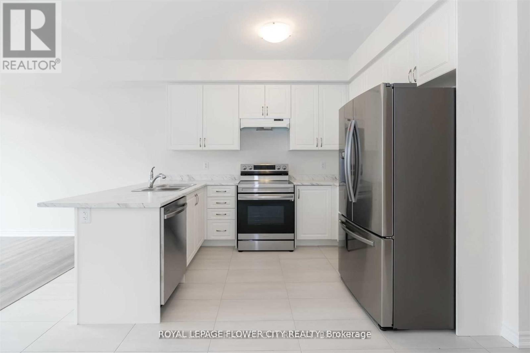
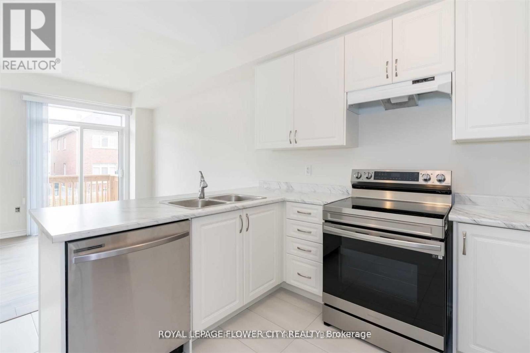
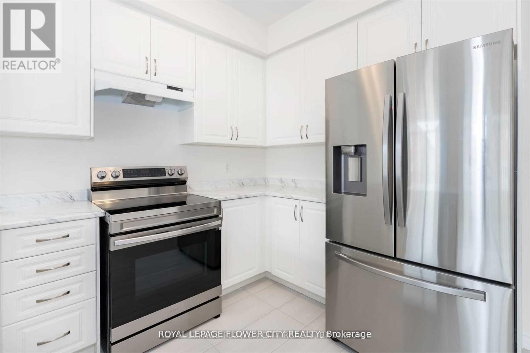
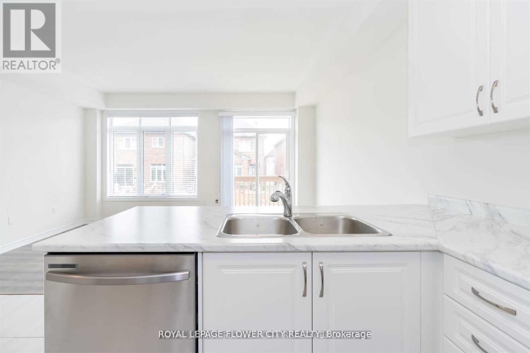
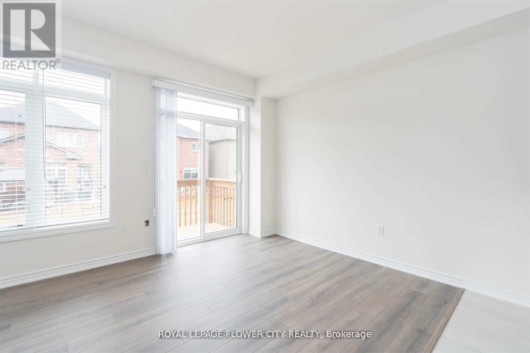
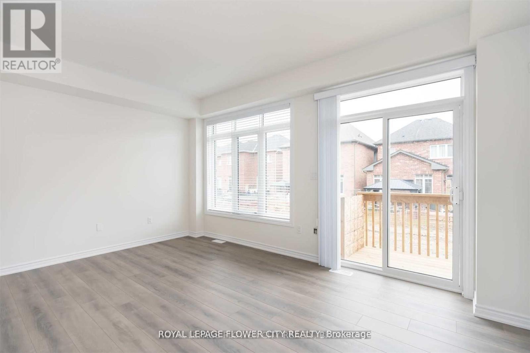
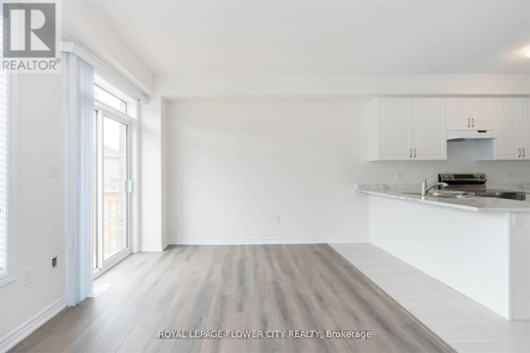
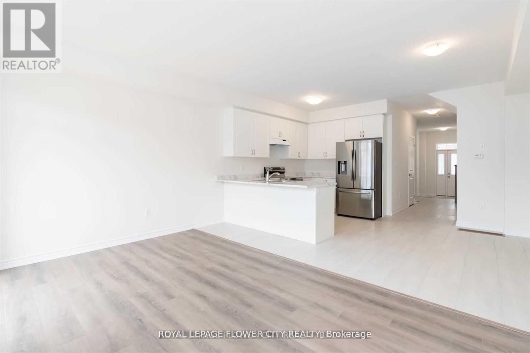
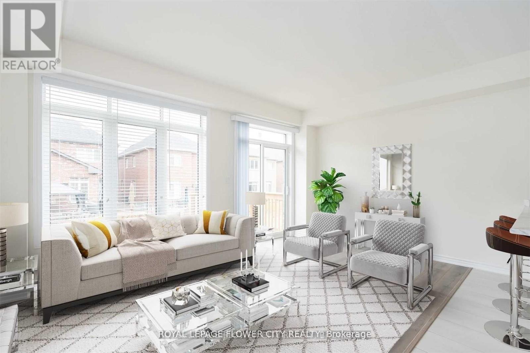
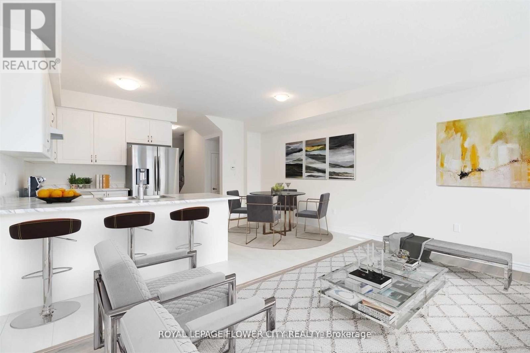
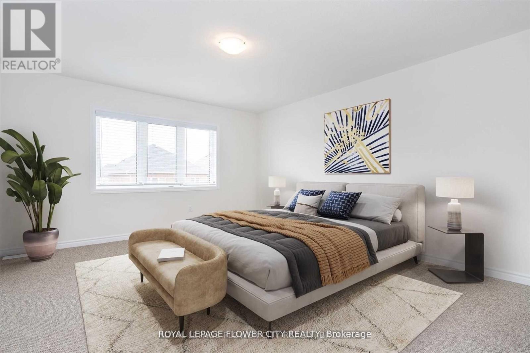
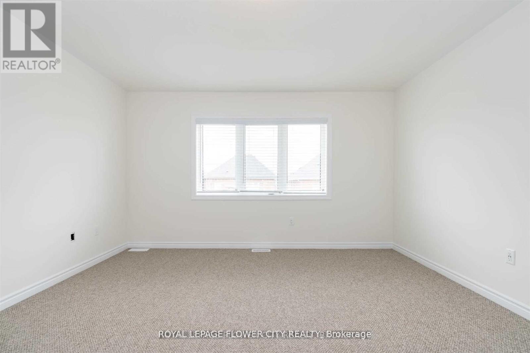
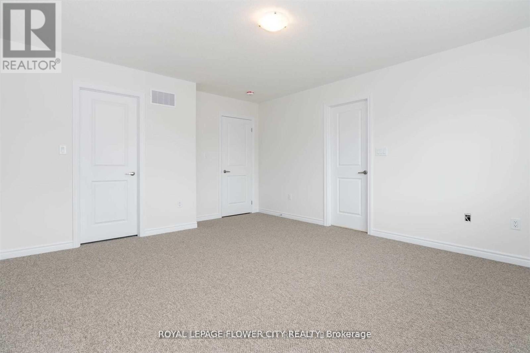
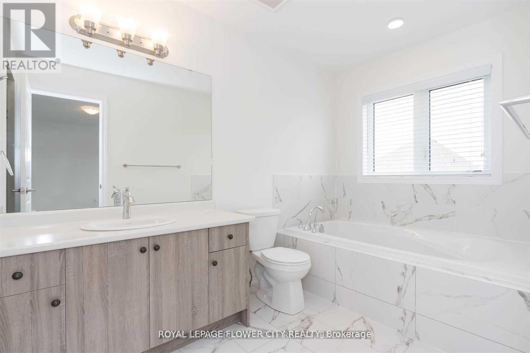
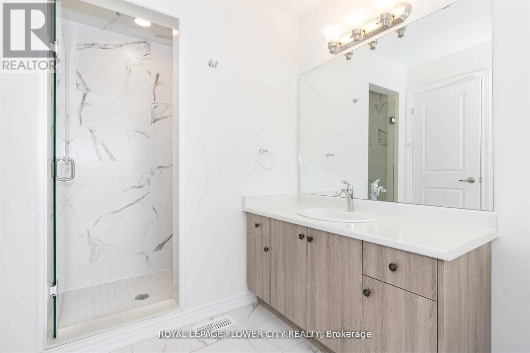
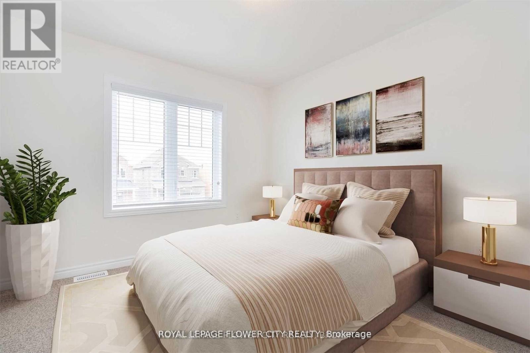
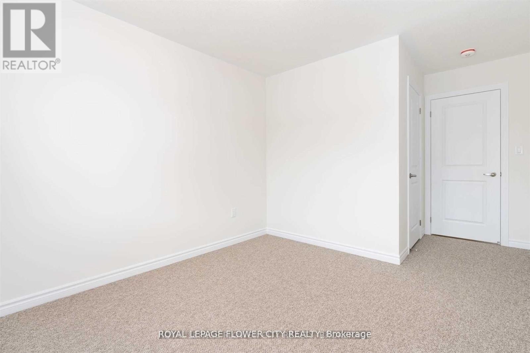
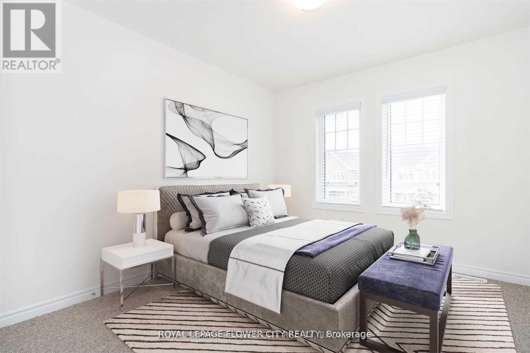
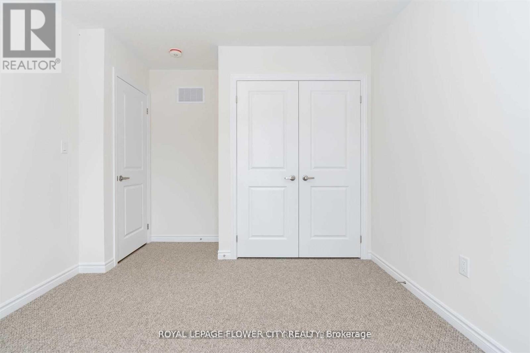
Almost new 3 Bedroom Townhouse For Sale In Highly Demand Area of Innisfil!! Huge PrimaryBedroom with 5 Piece Ensuite Bathroom and Big Walk In Closet. Big Size 2nd and 3rd Bedroom.Brand New S/S Main Kitchen Appliances. Brand New Washer & Dryer. A/C, Window Coverings, WalkingDistance To Main Plazas, Amenities. 5 Min Driving To The Beach! (id:55460)
Property Details
| MLS® Number | N13533968 |
| Property Type | Single Family |
| Community Name | Alcona |
| Amenities Near By | Beach, Marina, Park |
| Equipment Type | Water Heater |
| Farm Type | Other |
| Features | Conservation/green Belt, Sump Pump |
| Parking Space Total | 3 |
| Rental Equipment Type | Water Heater |
Building
| Bathroom Total | 3 |
| Bedrooms Above Ground | 3 |
| Bedrooms Total | 3 |
| Age | 0 To 5 Years |
| Amenities | Separate Electricity Meters |
| Appliances | Water Heater - Tankless, Water Heater, Water Meter |
| Basement Type | Full |
| Construction Style Attachment | Attached |
| Cooling Type | Central Air Conditioning |
| Exterior Finish | Brick Facing, Concrete |
| Fire Protection | Smoke Detectors |
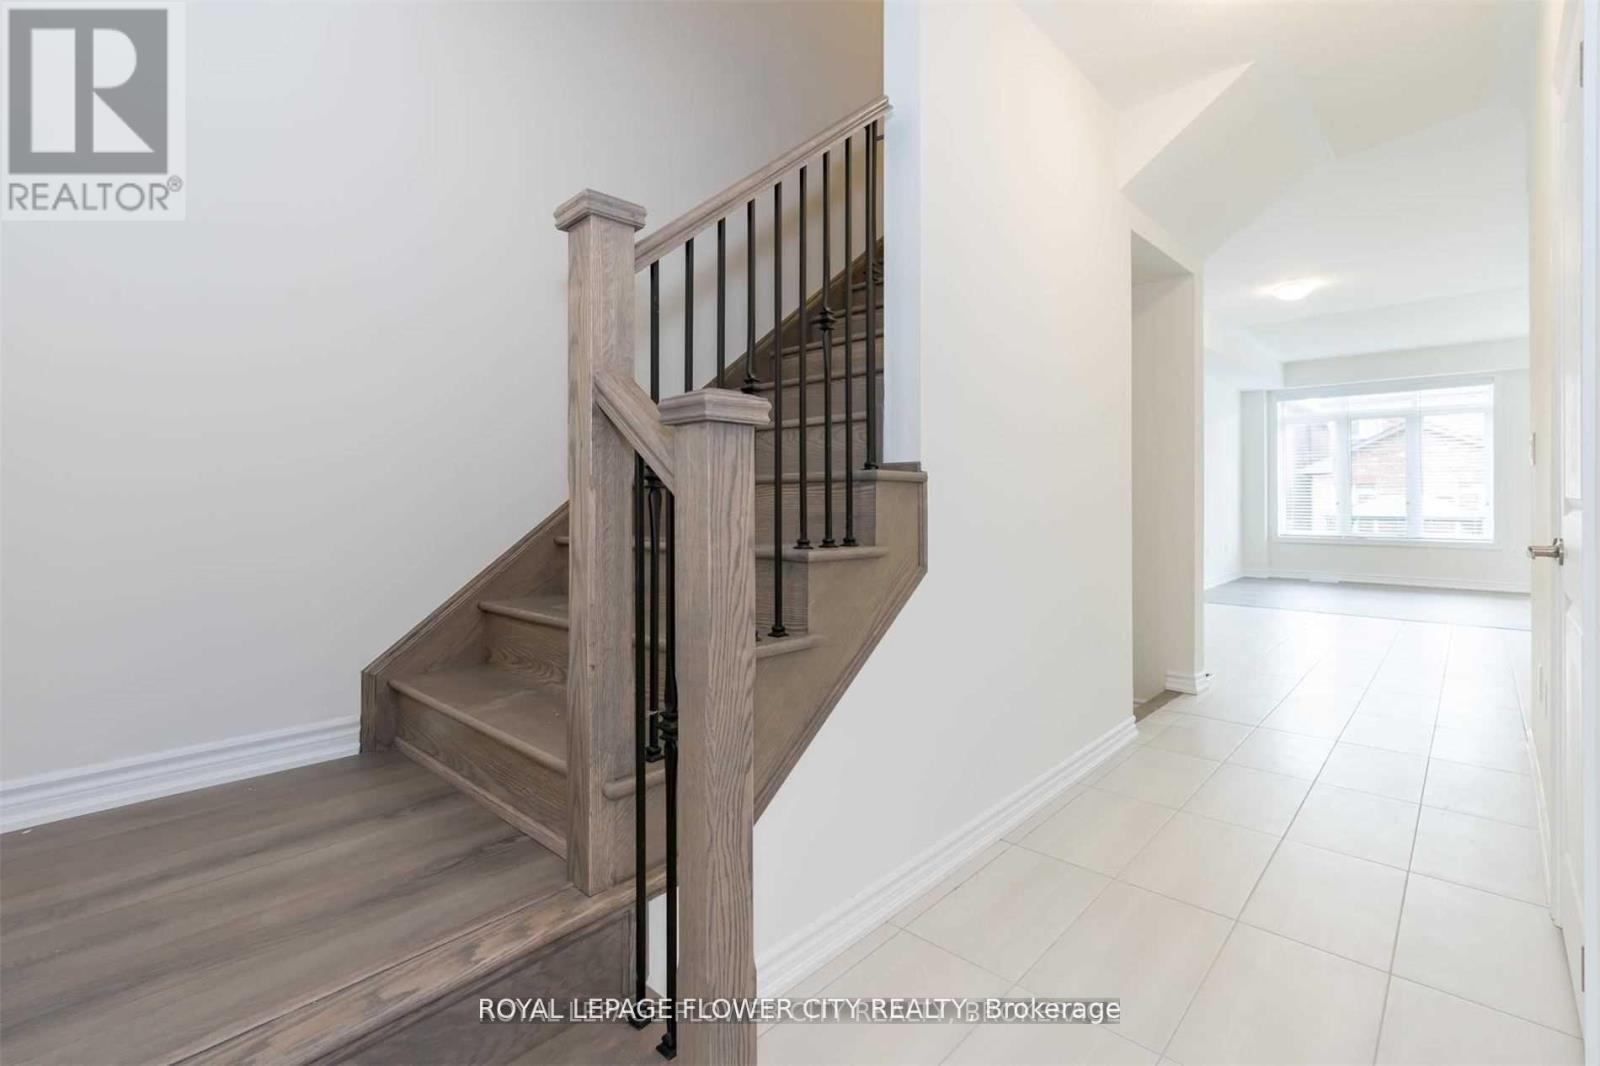
| Flooring Type | Hardwood, Ceramic, Carpeted |
| Foundation Type | Concrete, Block |
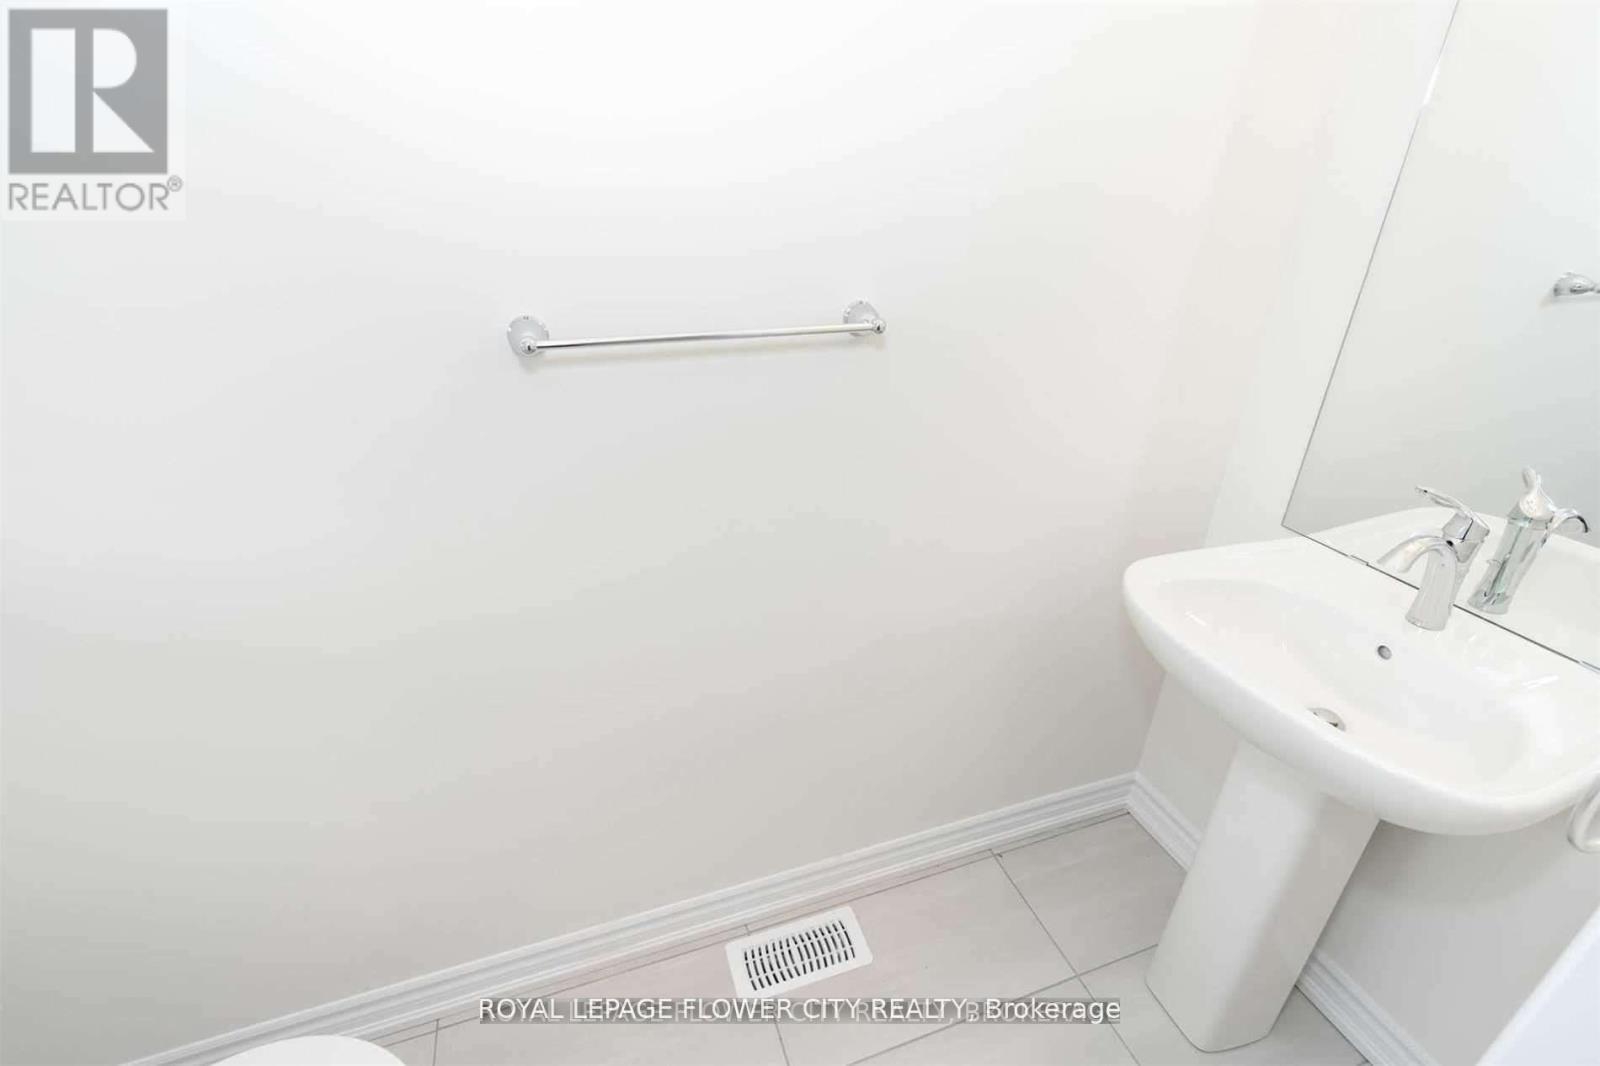
| Half Bath Total | 1 |
| Heating Fuel | Natural Gas |
| Heating Type | Forced Air |
| Stories Total | 2 |
| Size Interior | 1,500 - 2,000 Ft2 |
| Type | Row / Townhouse |
| Utility Water | Municipal Water, Unknown |
Parking
| Garage |
Land
| Acreage | No |
| Land Amenities | Beach, Marina, Park |
| Sewer | Sanitary Sewer |
| Size Depth | 106 Ft ,7 In |
| Size Frontage | 21 Ft ,3 In |
| Size Irregular | 21.3 X 106.6 Ft |
| Size Total Text | 21.3 X 106.6 Ft|under 1/2 Acre |
Rooms
| Level | Type | Length | Width | Dimensions |
|---|---|---|---|---|
| Second Level | Primary Bedroom | 3.99 m | 4.57 m | 3.99 m x 4.57 m |
| Second Level | Bedroom 2 | 3.05 m | 3.35 m | 3.05 m x 3.35 m |
| Second Level | Bedroom 3 | 3.11 m | 3.23 m | 3.11 m x 3.23 m |
| Main Level | Living Room | 6.28 m | 3.05 m | 6.28 m x 3.05 m |
| Main Level | Kitchen | 3.17 m | 3.05 m | 3.17 m x 3.05 m |
| Main Level | Eating Area | 3.11 m | 3.05 m | 3.11 m x 3.05 m |
Utilities
| Cable | Installed |
| Electricity | Installed |
| Sewer | Installed |
https://www.realtor.ca/real-estate/30001302/2282-grainger-loop-crescent-innisfil-alcona-alcona
Broker
(905) 230-3100

(905) 230-3100
(905) 230-8577

The trademarks REALTOR®, REALTORS®, and the REALTOR® logo are controlled by The Canadian Real Estate Association (CREA) and identify real estate professionals who are members of CREA. The trademarks MLS®, Multiple Listing Service® and the associated logos are owned by The Canadian Real Estate Association (CREA) and identify the quality of services provided by real estate professionals who are members of CREA. The trademark DDF® is owned by The Canadian Real Estate Association (CREA) and identifies CREA's Data Distribution Facility (DDF®)
July 07 2026 07:34:25
Toronto Regional Real Estate Board
Royal LePage Flower City Realty