
7 Laurentide Avenue Aurora, Ontario L4G 3B3

$999,900
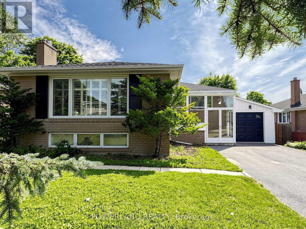
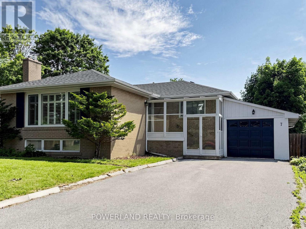
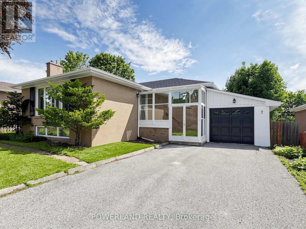
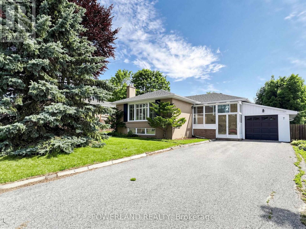
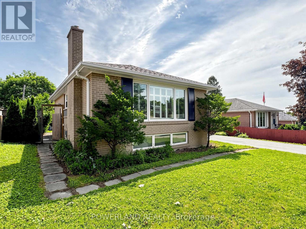
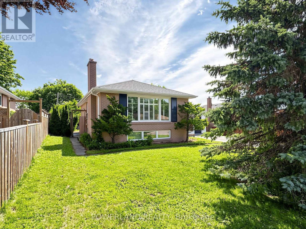
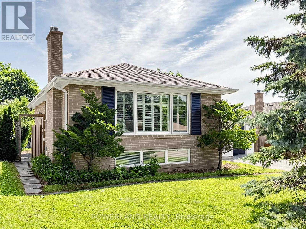
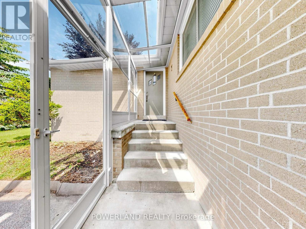
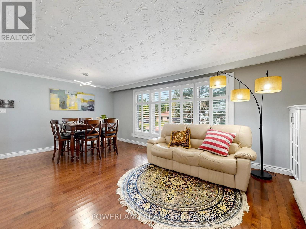
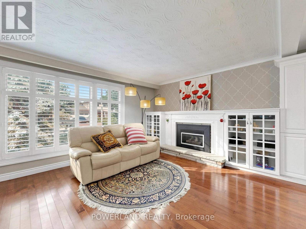
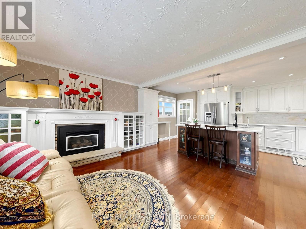
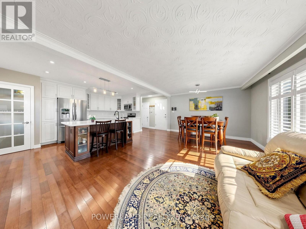
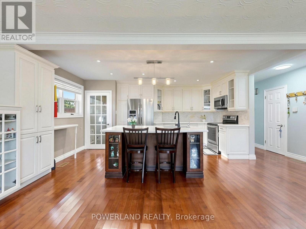
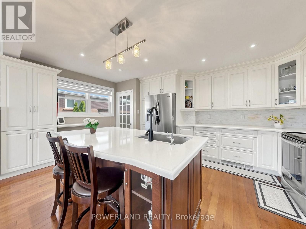
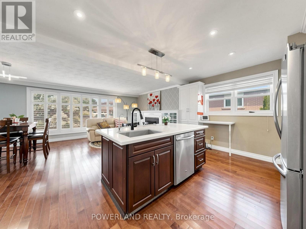
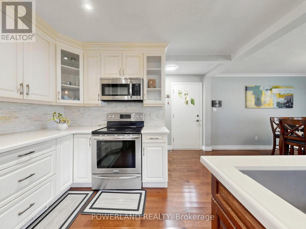
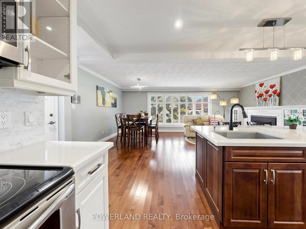
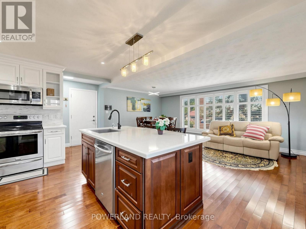
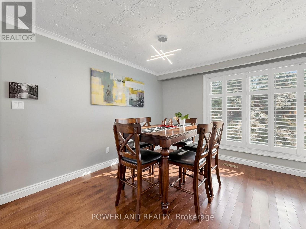
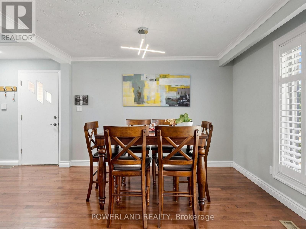
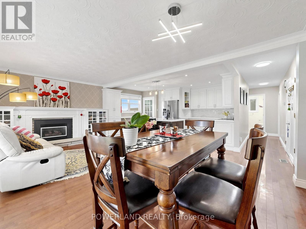
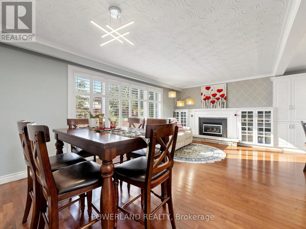
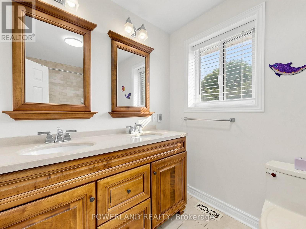
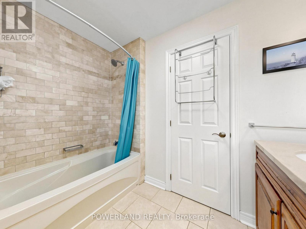
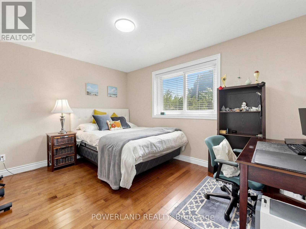
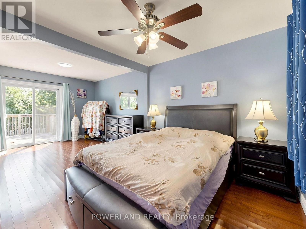
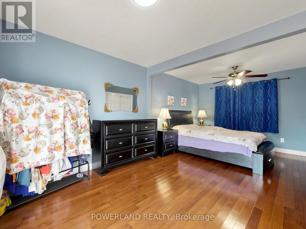
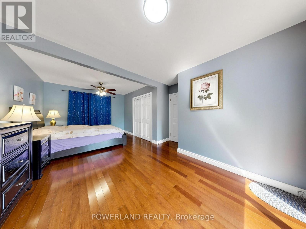
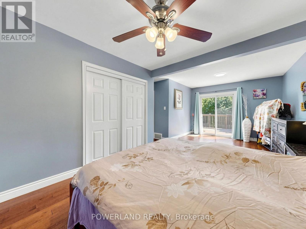
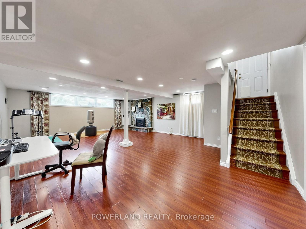
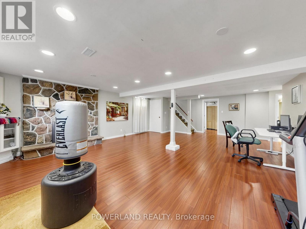
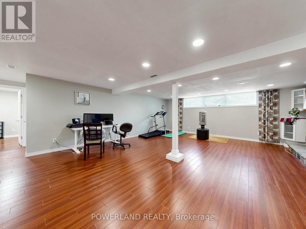
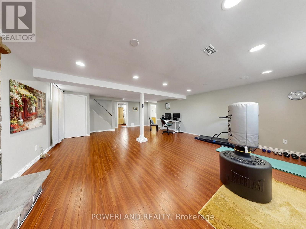
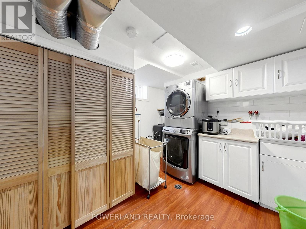
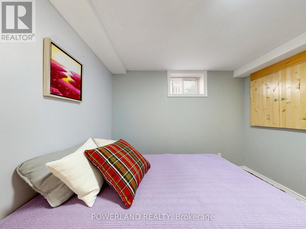
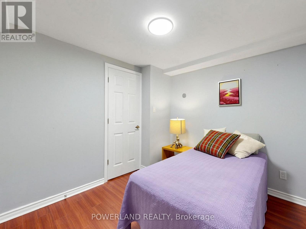
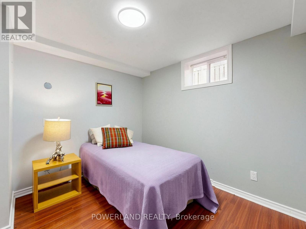
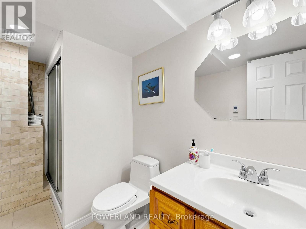
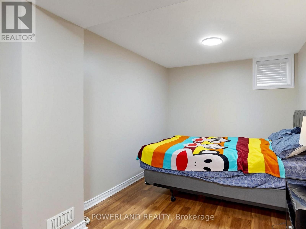
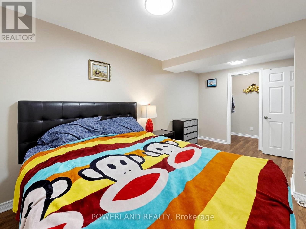
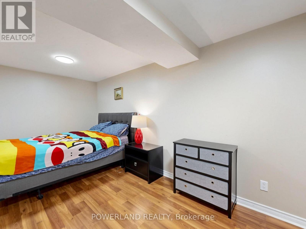
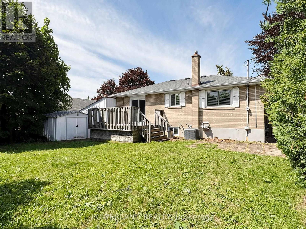
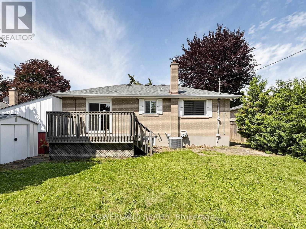
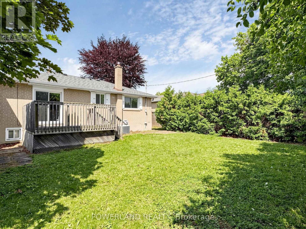
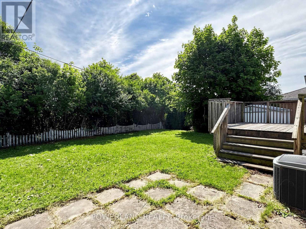
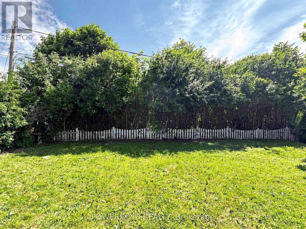
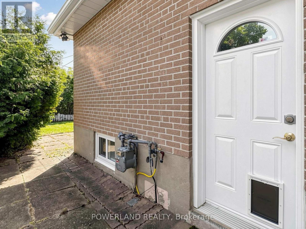
Charming Bungalow On A Premium 60' x 110' Lot Backing Directly Onto A Beautiful Park In The Sought-After Aurora Heights Community. Bright And Functional Layout With A Spacious Kitchen Featuring Quartz Countertops, Upgraded Cabinetry And A Large Centre Island. Hardwood Flooring Throughout The Main Level. Separate Entrance To A Finished Basement With A Large Family Room And Two Additional Bedrooms. Heated Floors In All Bathrooms. Walk-Out From The Primary Bedroom To A Private Deck Overlooking The Park. Located In The Aurora High School Catchment, Just Minutes To Yonge Street, Aurora GO Station, Shopping, Restaurants And Parks. (id:55460)
Property Details
| MLS® Number | N13532688 |
| Property Type | Single Family |
| Community Name | Aurora Heights |
| Equipment Type | Water Heater |
| Features | Carpet Free |
| Parking Space Total | 5 |
| Rental Equipment Type | Water Heater |
Building
| Bathroom Total | 2 |
| Bedrooms Above Ground | 2 |
| Bedrooms Below Ground | 2 |
| Bedrooms Total | 4 |
| Appliances | Garage Door Opener Remote(s), Water Softener, Dishwasher, Dryer, Microwave, Stove, Washer, Refrigerator |
| Architectural Style | Bungalow |
| Basement Development | Finished |
| Basement Features | Separate Entrance |
| Basement Type | N/a, N/a (finished) |
| Construction Style Attachment | Detached |
| Cooling Type | Central Air Conditioning |
| Exterior Finish | Brick |
| Fireplace Present | Yes |
| Flooring Type | Hardwood, Laminate |
| Foundation Type | Concrete |
| Heating Fuel | Natural Gas |
| Heating Type | Forced Air |
| Stories Total | 1 |
| Size Interior | 1,100 - 1,500 Ft2 |
| Type | House |
| Utility Water | Municipal Water |
Parking
| Attached Garage | |
| Garage |
Land
| Acreage | No |
| Sewer | Sanitary Sewer |
| Size Depth | 110 Ft |
| Size Frontage | 60 Ft |
| Size Irregular | 60 X 110 Ft |
| Size Total Text | 60 X 110 Ft |
Rooms
| Level | Type | Length | Width | Dimensions |
|---|---|---|---|---|
| Basement | Recreational, Games Room | 7.96 m | 6.04 m | 7.96 m x 6.04 m |
| Basement | Bedroom 3 | 2.68 m | 2.99 m | 2.68 m x 2.99 m |
| Basement | Bedroom 4 | 4.63 m | 2.57 m | 4.63 m x 2.57 m |
| Ground Level | Kitchen | 6.23 m | 3.36 m | 6.23 m x 3.36 m |
| Ground Level | Living Room | 6.25 m | 3.97 m | 6.25 m x 3.97 m |
| Ground Level | Dining Room | 6.25 m | 3.97 m | 6.25 m x 3.97 m |
| Ground Level | Primary Bedroom | 6.31 m | 3.29 m | 6.31 m x 3.29 m |
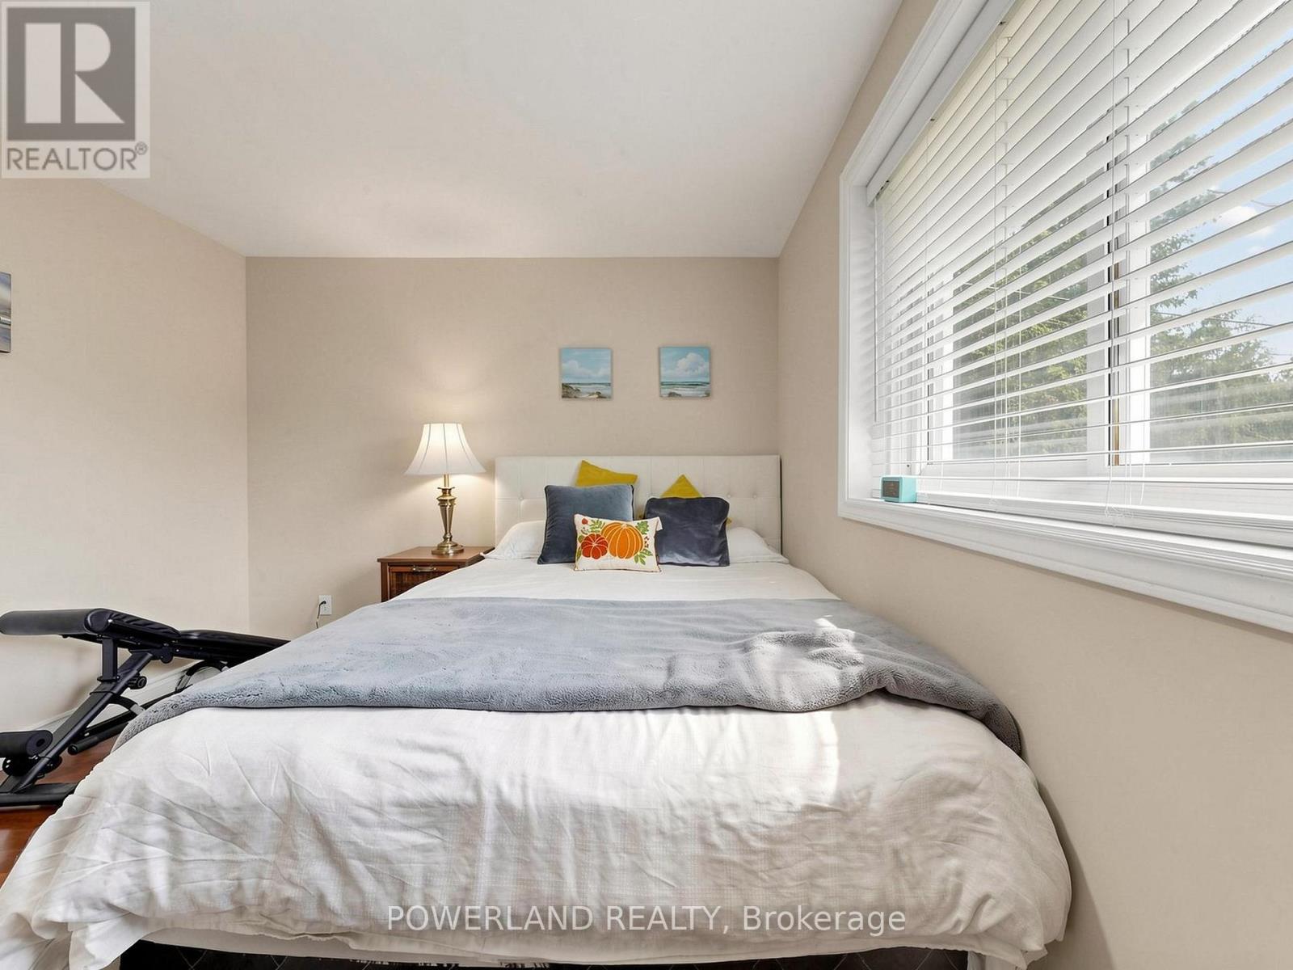
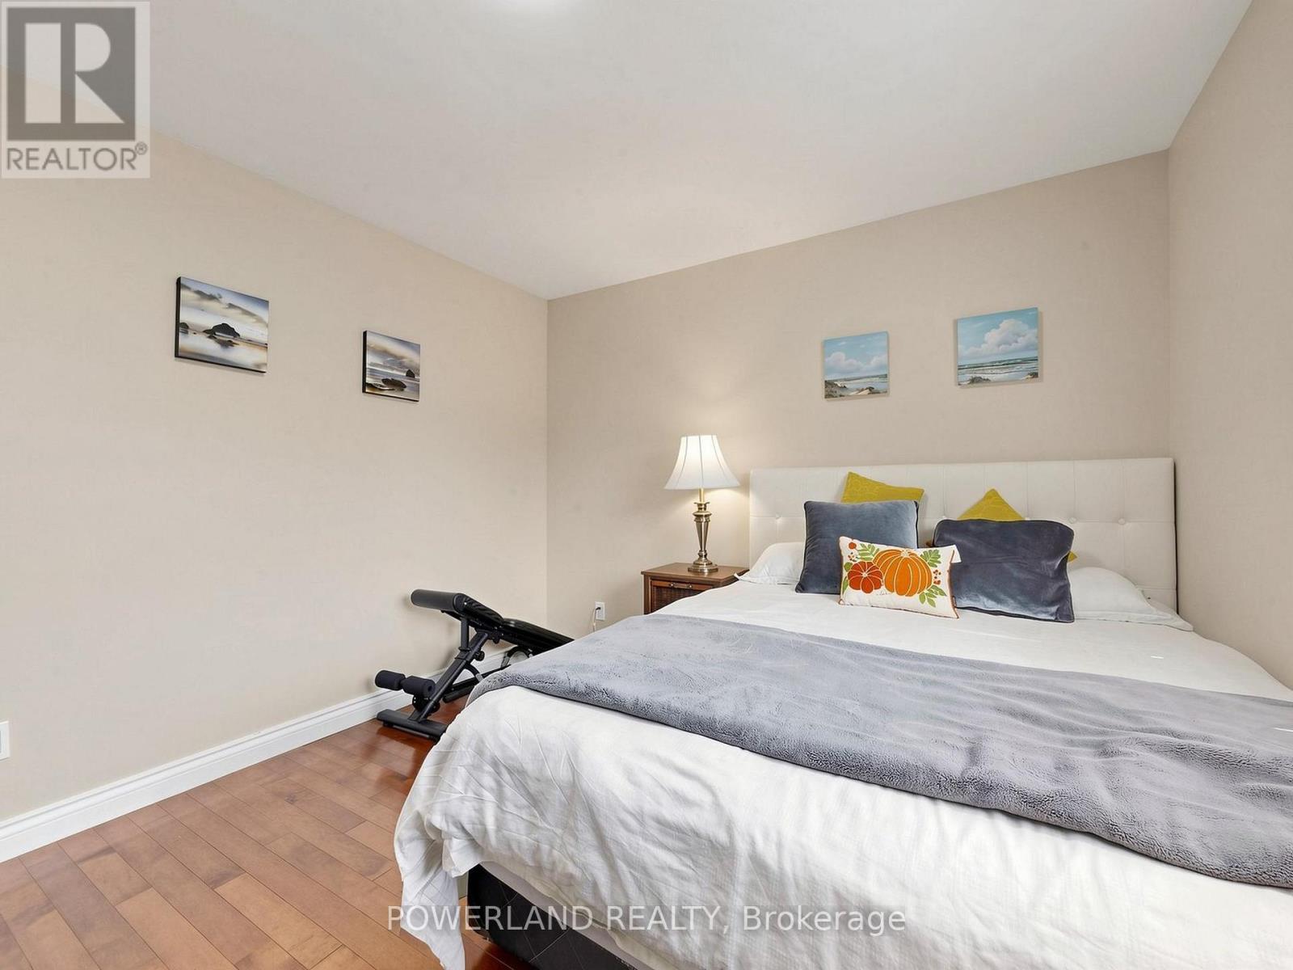
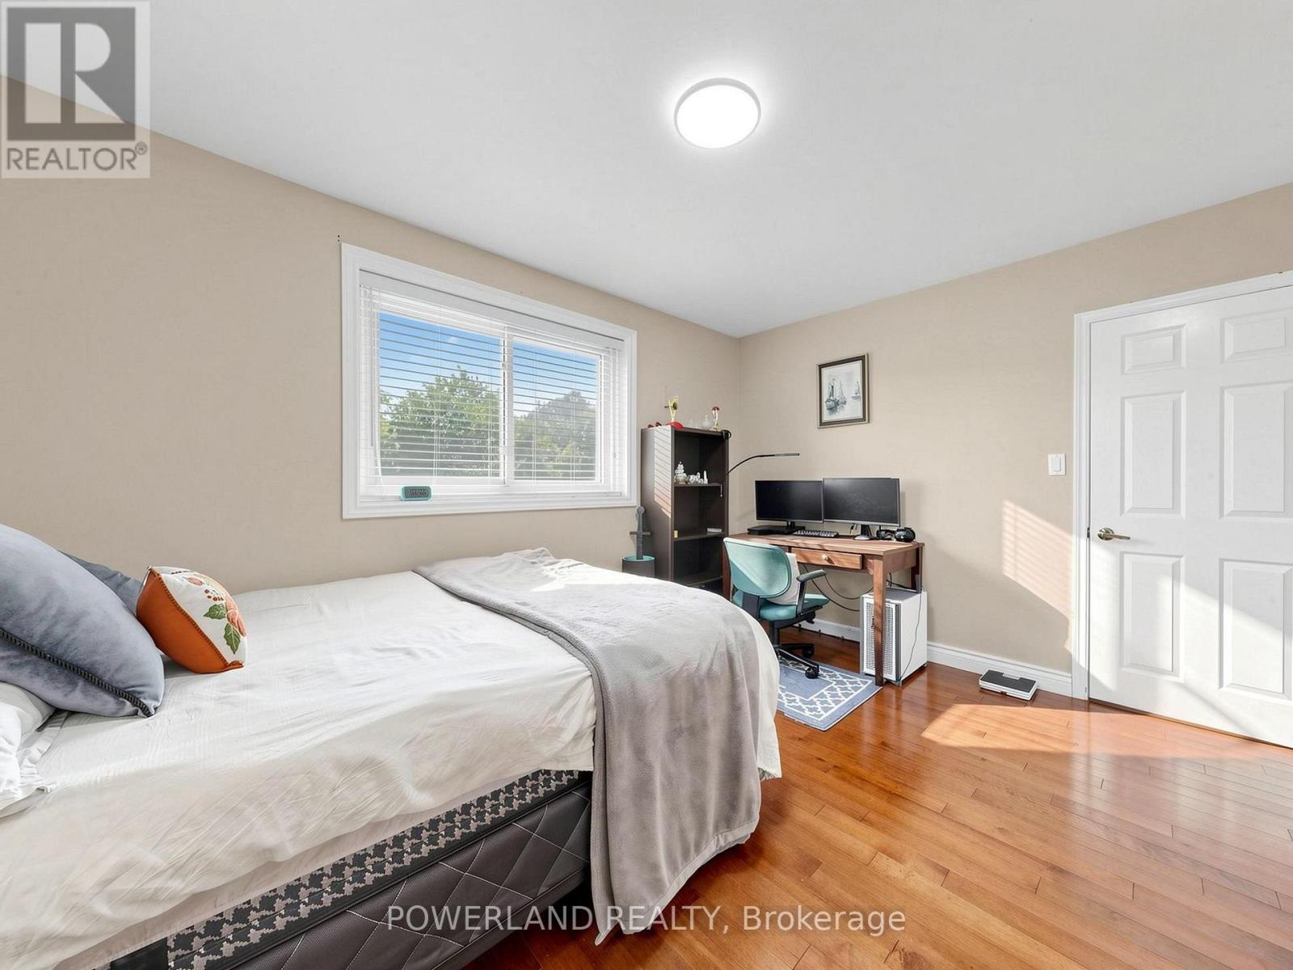
| Ground Level | Bedroom 2 | 4.05 m | 3.2 m | 4.05 m x 3.2 m |
https://www.realtor.ca/real-estate/29999686/7-laurentide-avenue-aurora-aurora-heights-aurora-heights
Broker
(905) 597-1588

160 West Beaver Creek Rd #1c
Richmond Hill, Ontario L4B 1B4
(905) 597-1588
(905) 707-0288

The trademarks REALTOR®, REALTORS®, and the REALTOR® logo are controlled by The Canadian Real Estate Association (CREA) and identify real estate professionals who are members of CREA. The trademarks MLS®, Multiple Listing Service® and the associated logos are owned by The Canadian Real Estate Association (CREA) and identify the quality of services provided by real estate professionals who are members of CREA. The trademark DDF® is owned by The Canadian Real Estate Association (CREA) and identifies CREA's Data Distribution Facility (DDF®)
July 08 2026 04:03:18
Toronto Regional Real Estate Board
Powerland Realty