
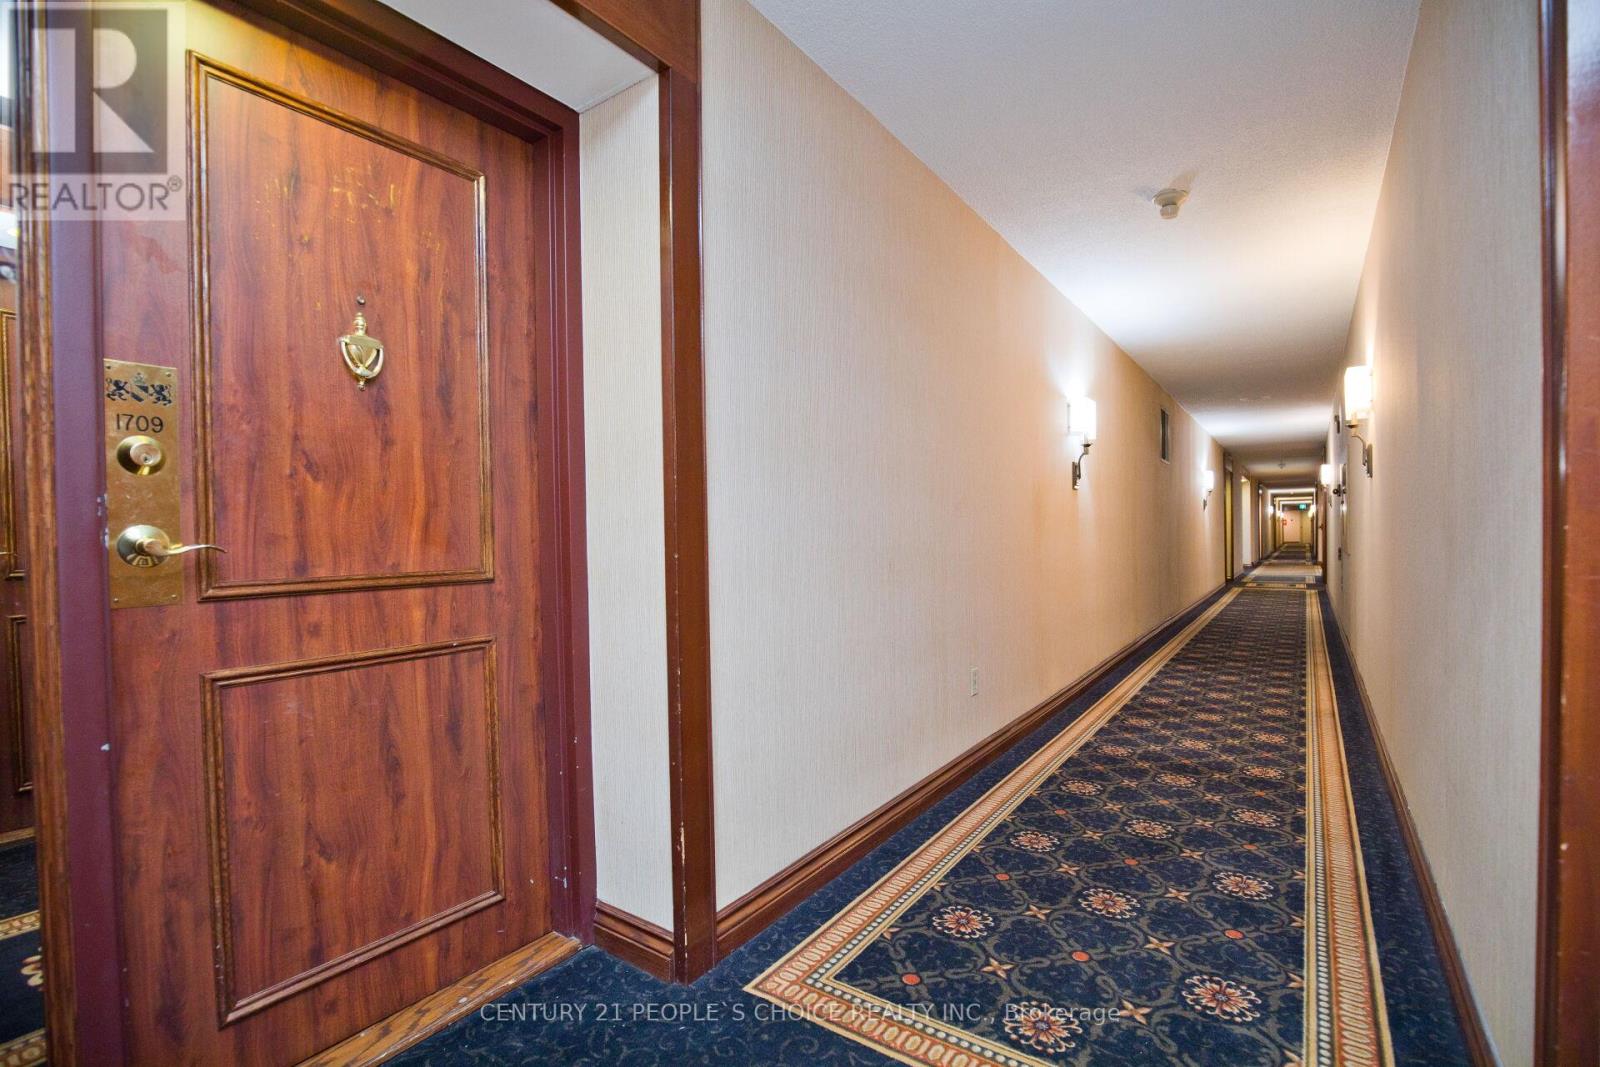
1709 - 100 County Court Boulevard Brampton, Ontario L6W 3X1

$649,000Maintenance, Water, Electricity, Heat, Cable TV, Common Area Maintenance, Parking, Insurance
$1,377.39 Monthly
Maintenance, Water, Electricity, Heat, Cable TV, Common Area Maintenance, Parking, Insurance
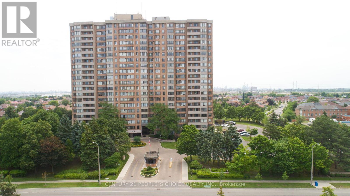
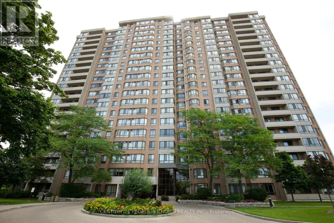
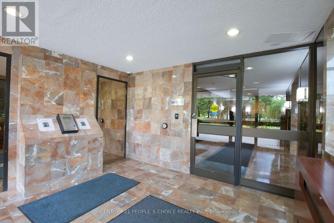
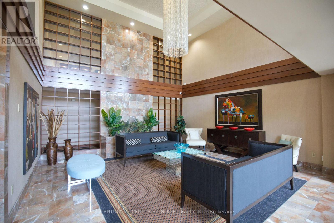
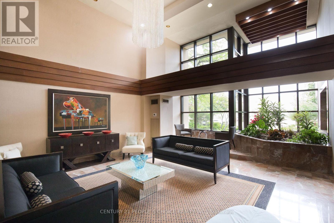
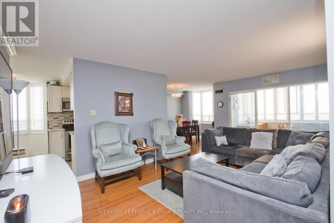
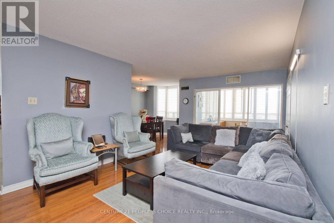
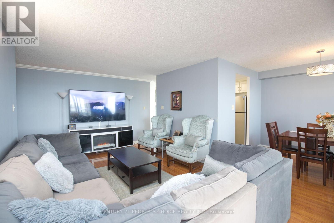
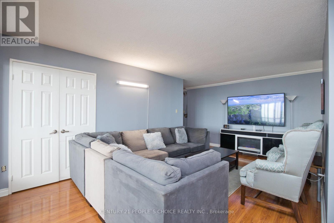
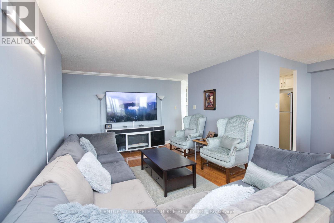
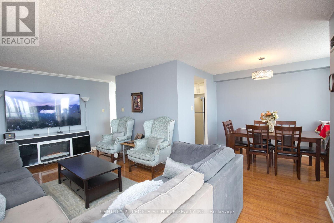
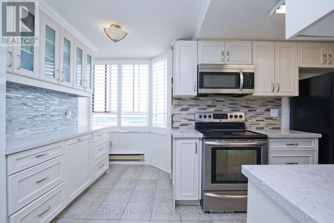
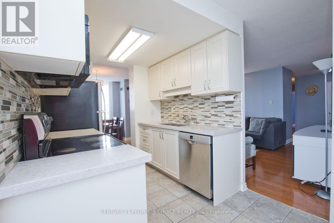
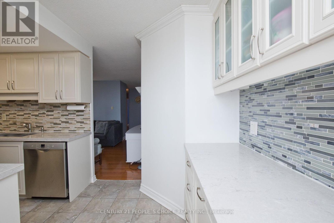
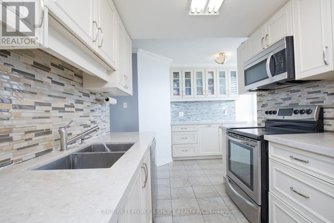
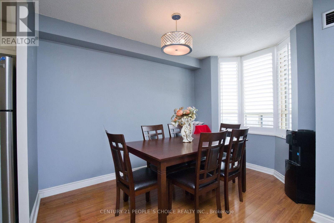
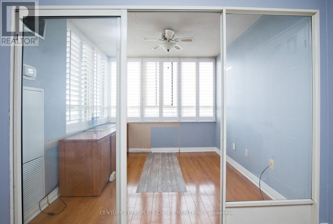
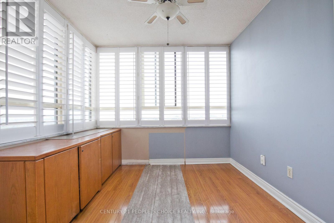
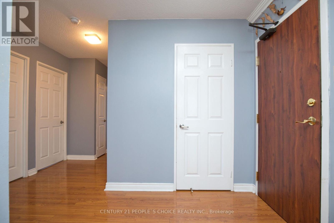
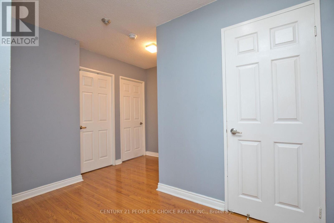
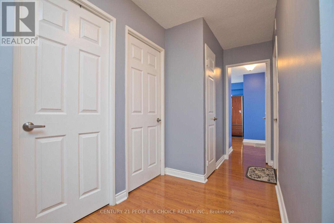
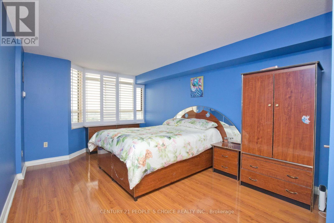
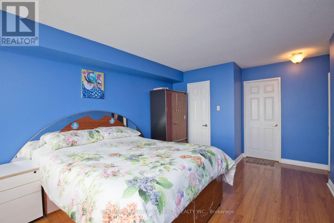
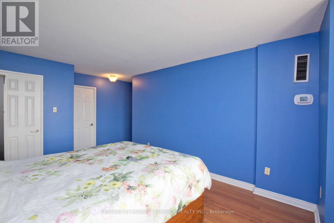
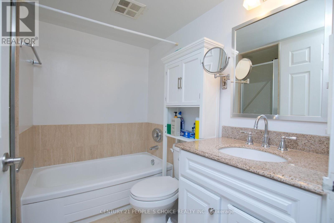
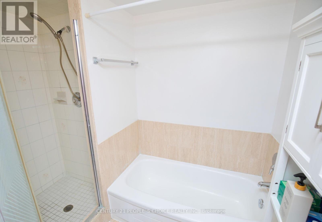
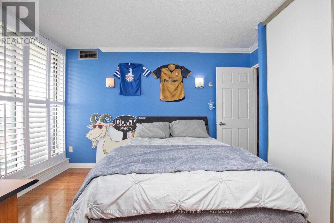
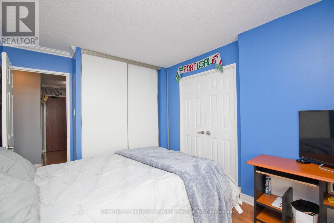
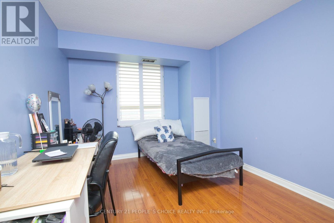
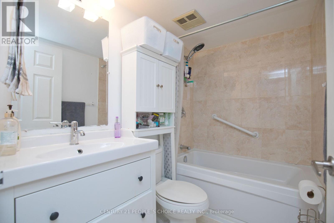
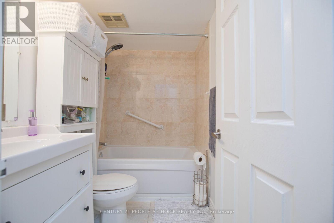
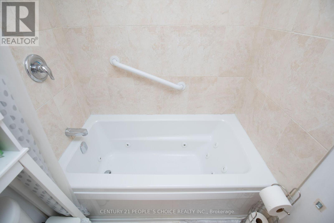
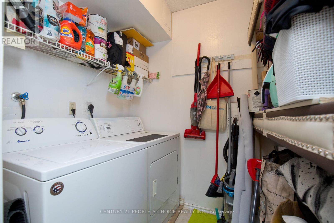
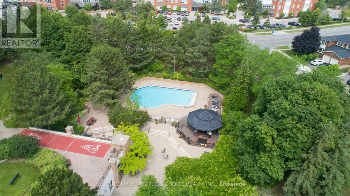
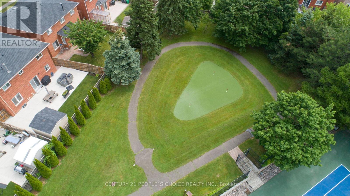
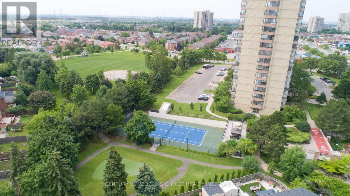
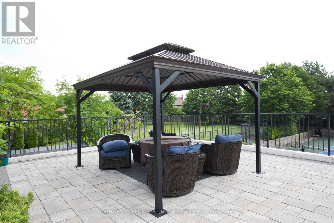
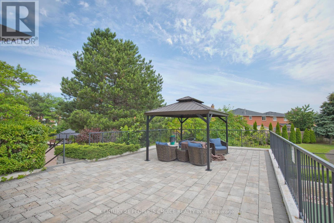
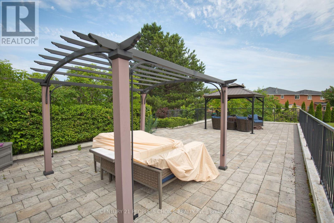
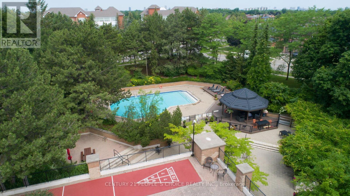
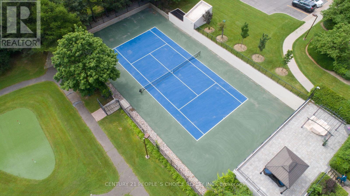
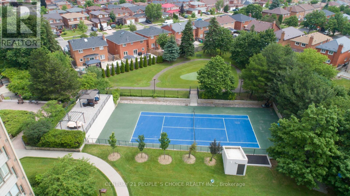
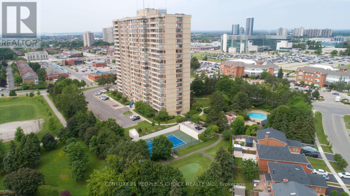
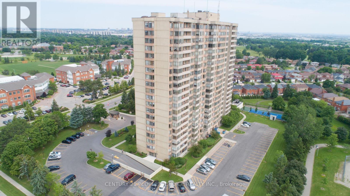
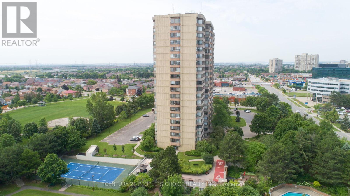
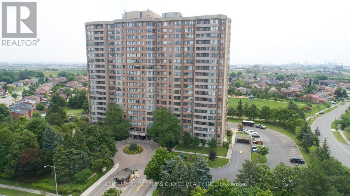
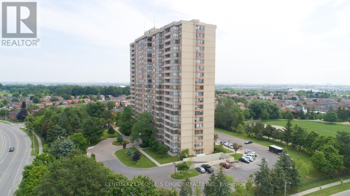
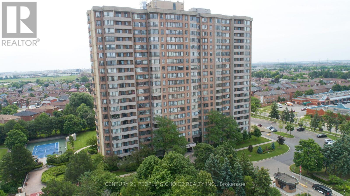
$1,377.39 MonthlyWelcome to The Crown East Condominium!Discover this beautifully maintained 1,416 sq. ft. southeast corner suite, ideally situated at the back of the building with peaceful views of the beautifully landscaped grounds. This spacious unit features 3 generous bedrooms, a bright sun-filled solarium, a formal dining room, and an oversized living room-perfect for comfortable family living and entertaining.The primary bedroom offers a large walk-in closet and a private en suite bathroom complete with a soaker tub and separate shower. An oversized laundry room provides plenty of additional storage space.Residents enjoy exceptional amenities in this secure gated community, including:Outdoor swimming pool, Tennis court ,Basketball court, Squash court, Fully equipped gym, Sauna, Billiards room, Library, Party room BBQ area, Two gazebos, Beautifully landscaped grounds The reasonable maintenance fee includes heat, hydro, water, cable TV, and 1 underground parking space, offering outstanding value.Located in a desirable, mature community in Brampton, this home is just steps from shopping, banks, parks, golf courses, and public transit, with the future LRT line nearby. Conveniently close to Sheridan College, major highways (401, 407 & 410), and Toronto Pearson International Airport, making commuting and travel effortless.This is an excellent opportunity to own a spacious condominium in one of South Brampton's most desirable communities! (id:55460)
Property Details
| MLS® Number | W13532744 |
| Property Type | Single Family |
| Community Name | Fletcher's Creek South |
| Community Features | Pets Allowed With Restrictions |
| Features | Balcony, In Suite Laundry |
| Parking Space Total | 1 |
Building
| Bathroom Total | 2 |
| Bedrooms Above Ground | 3 |
| Bedrooms Below Ground | 1 |
| Bedrooms Total | 4 |
| Age | 31 To 50 Years |
| Appliances | Dryer, Stove, Washer, Window Coverings, Refrigerator |
| Basement Type | None |
| Cooling Type | Central Air Conditioning |
| Exterior Finish | Concrete |
| Flooring Type | Laminate, Tile |
| Heating Fuel | Natural Gas |
| Heating Type | Forced Air |
| Size Interior | 1,400 - 1,599 Ft2 |
| Type | Apartment |
Parking
| Underground | |
| Garage |
Land
| Acreage | No |
Rooms
| Level | Type | Length | Width | Dimensions |
|---|---|---|---|---|
| Flat | Living Room | 3.62 m | 5.88 m | 3.62 m x 5.88 m |
| Flat | Dining Room | 2.46 m | 3.87 m | 2.46 m x 3.87 m |
| Flat | Kitchen | 2.46 m | 2.4 m | 2.46 m x 2.4 m |
| Flat | Eating Area | 2.95 m | 2.4 m | 2.95 m x 2.4 m |
| Flat | Primary Bedroom | 3.53 m | 5.24 m | 3.53 m x 5.24 m |
| Flat | Bedroom 2 | 3.2 m | 4.2 m | 3.2 m x 4.2 m |
| Flat | Bedroom 3 | 2.89 m | 3.74 m | 2.89 m x 3.74 m |
| Flat | Solarium | 3.16 m | 2.77 m | 3.16 m x 2.77 m |
| Flat | Laundry Room | 1.7 m | 2.4 m | 1.7 m x 2.4 m |
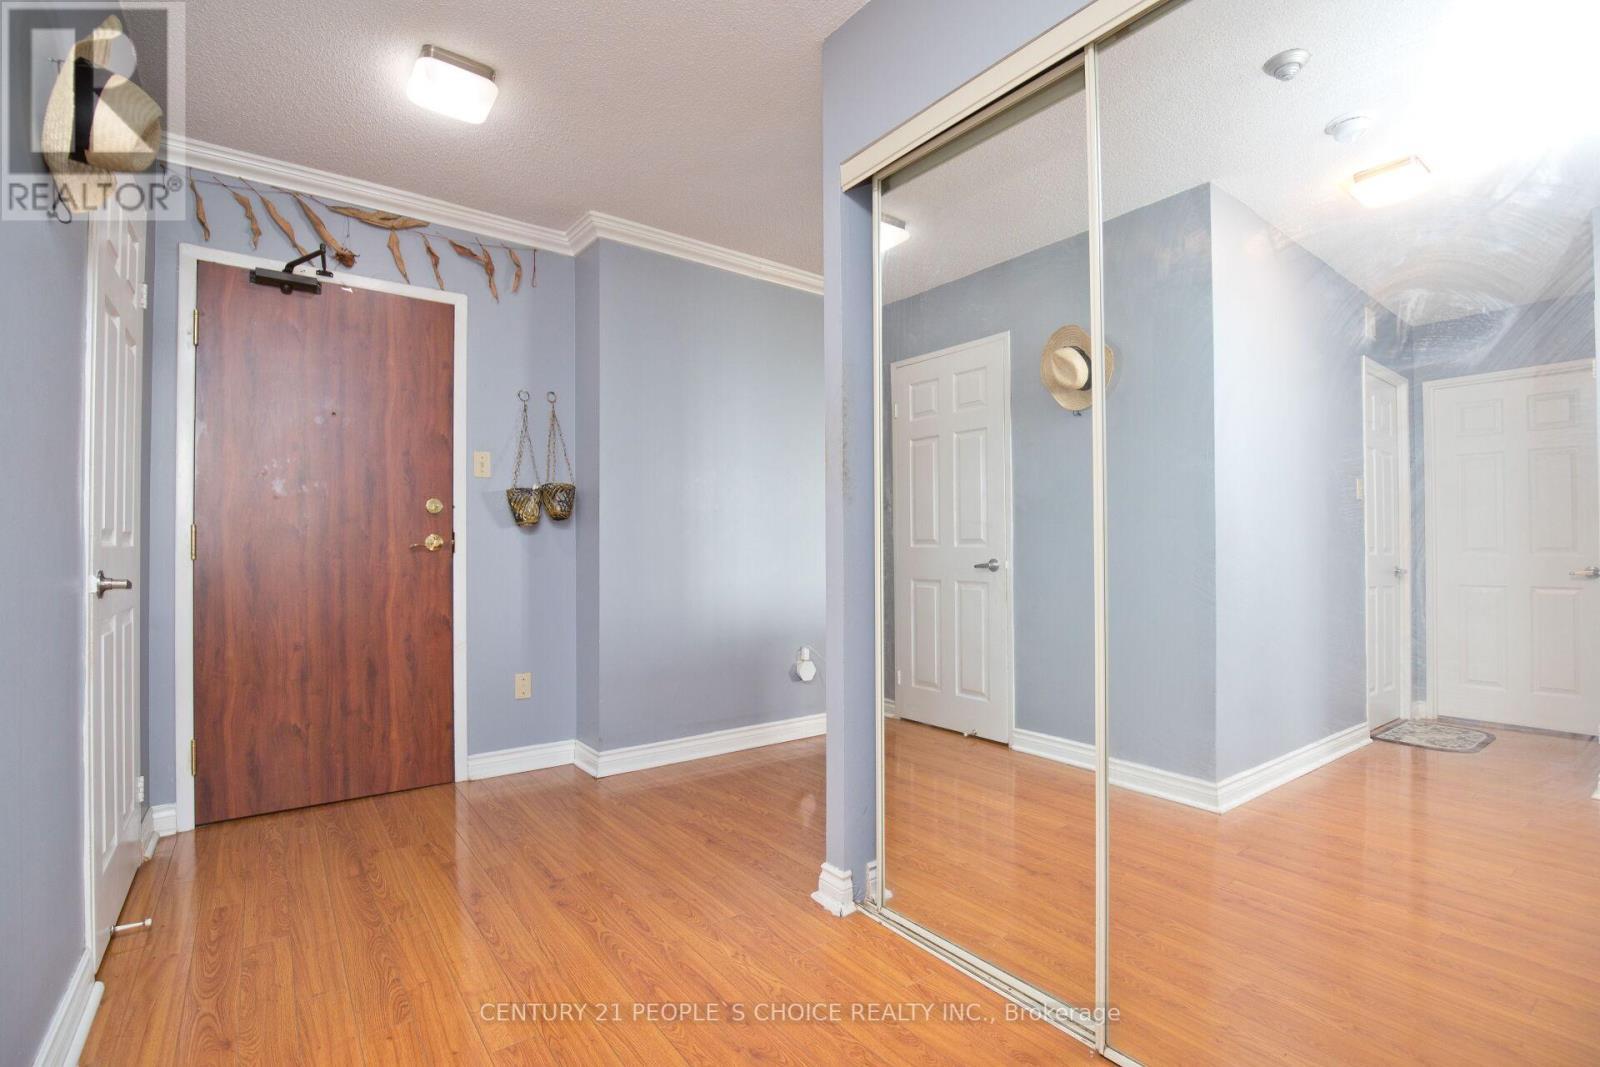
| Flat | Foyer | 1.73 m | 1.55 m | 1.73 m x 1.55 m |

Broker
(647) 700-7311
(647) 700-7311
sghome.ca/
www.facebook.com/profile.php?id=100004564127001

1780 Albion Road Unit 2 & 3
Toronto, Ontario M9V 1C1
(416) 742-8000
(416) 742-8001

Salesperson
(416) 871-2300
(416) 871-2300
1780 Albion Road Unit 2 & 3
Toronto, Ontario M9V 1C1
(416) 742-8000
(416) 742-8001

The trademarks REALTOR®, REALTORS®, and the REALTOR® logo are controlled by The Canadian Real Estate Association (CREA) and identify real estate professionals who are members of CREA. The trademarks MLS®, Multiple Listing Service® and the associated logos are owned by The Canadian Real Estate Association (CREA) and identify the quality of services provided by real estate professionals who are members of CREA. The trademark DDF® is owned by The Canadian Real Estate Association (CREA) and identifies CREA's Data Distribution Facility (DDF®)
July 07 2026 04:37:57
Toronto Regional Real Estate Board
Century 21 People's Choice Realty Inc.