
506 - 35 Bales Avenue Toronto, Ontario M2N 2V7

$549,900Maintenance, Common Area Maintenance, Parking, Insurance
$720.66 Monthly
Maintenance, Common Area Maintenance, Parking, Insurance
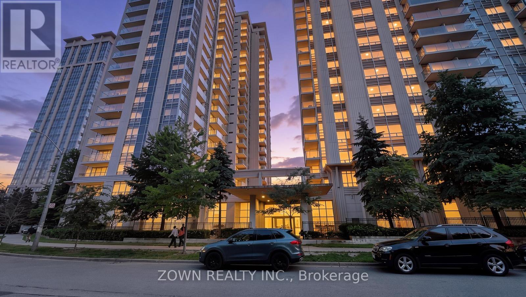
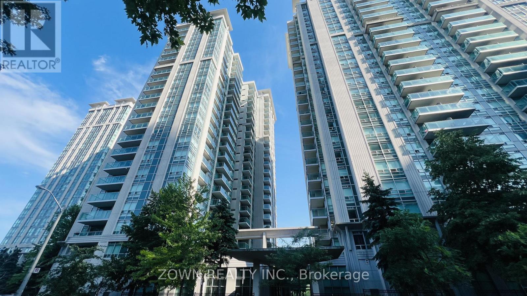
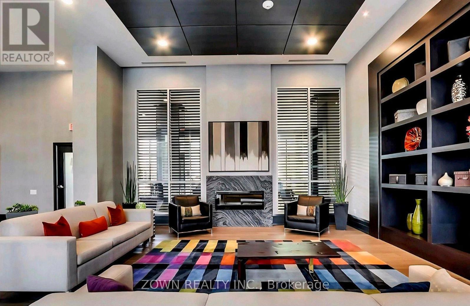
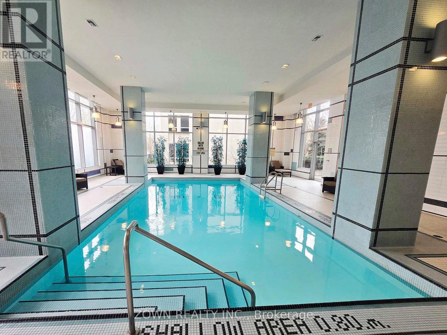
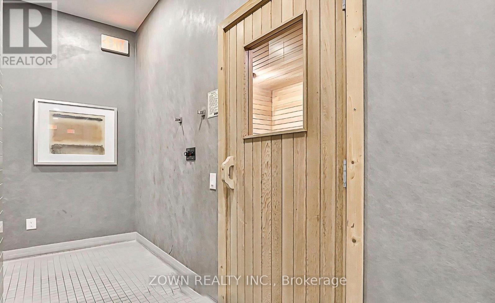
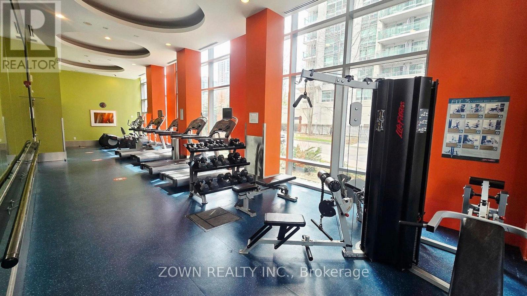
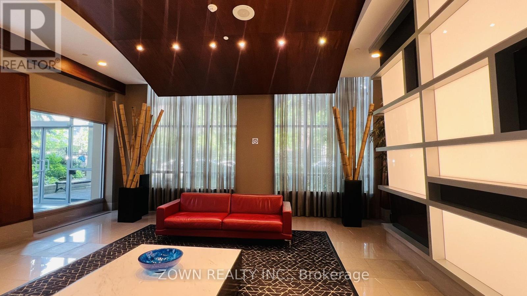
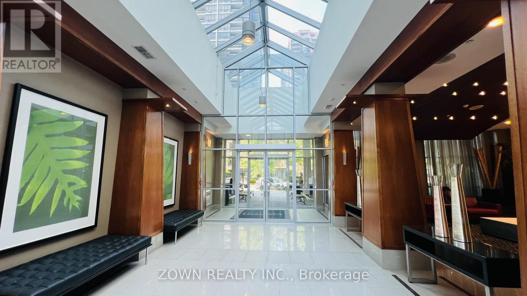
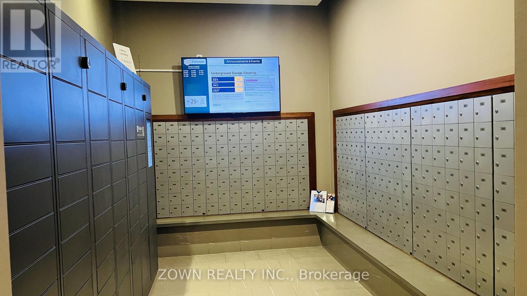
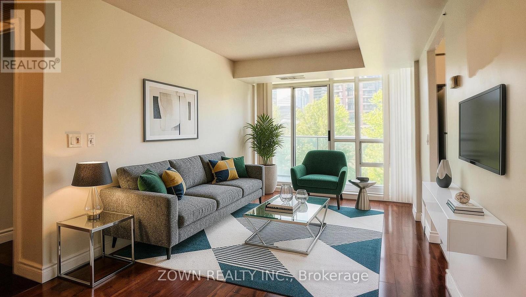
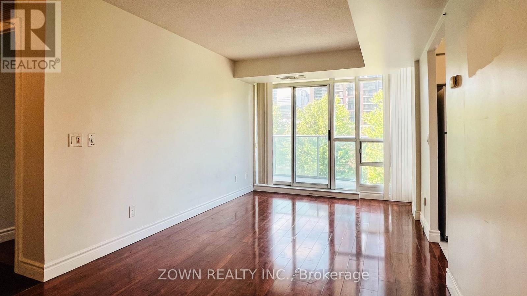
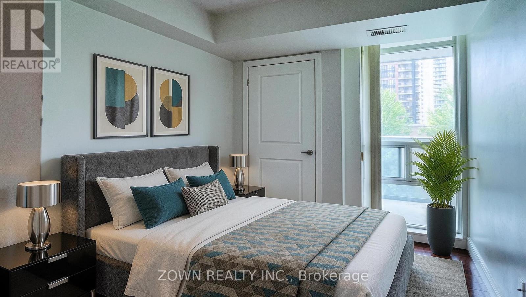
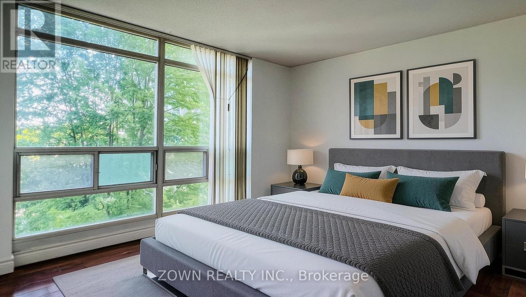
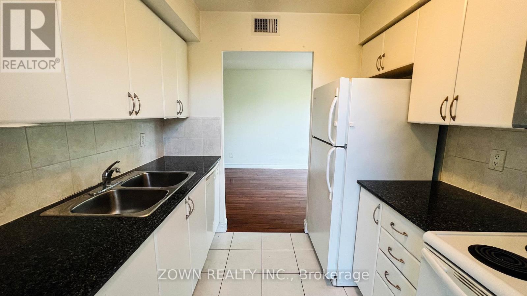
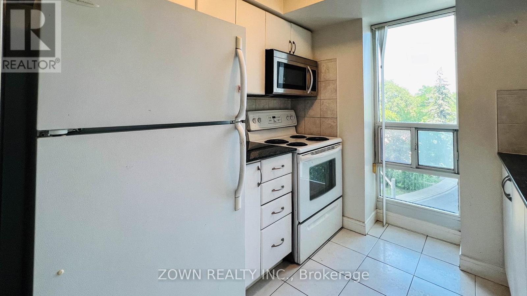
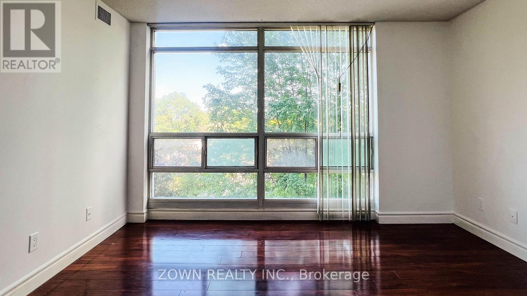
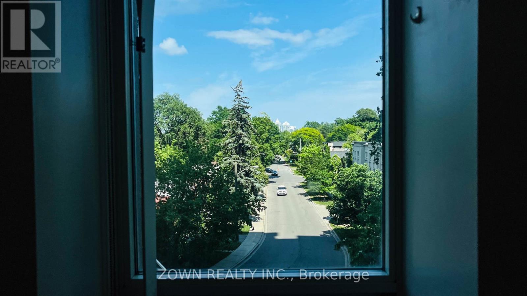
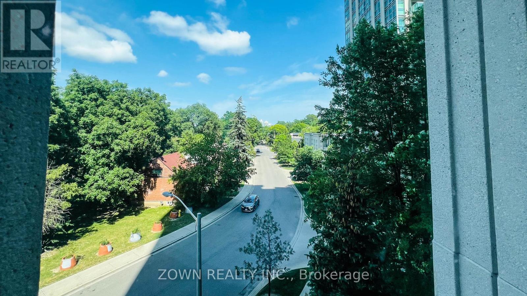
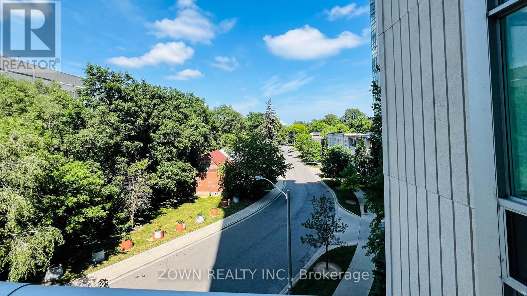
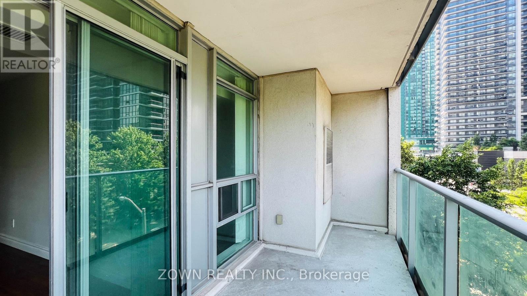
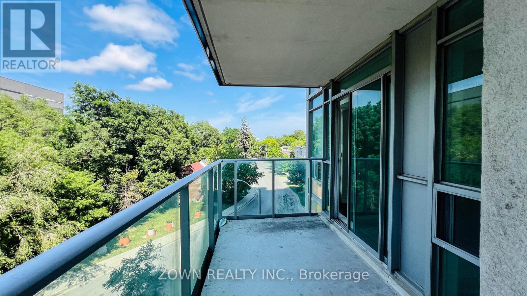
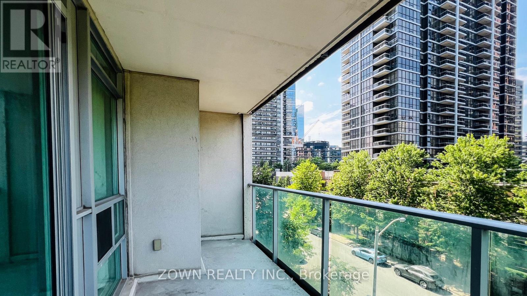
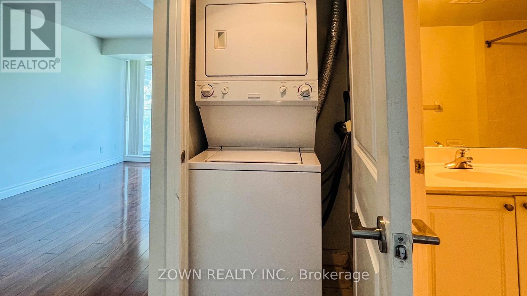
$720.66 MonthlyWelcome to this beautifully maintained 2-bedroom condo at 35 Bales Avenue, offering the perfect blend of comfort, convenience, and urban living in the heart of North York. This bright and functional suite features a spacious open-concept layout with generous living and dining areas, large windows that fill the home with natural light, and a well-appointed kitchen with ample cabinetry and counter space, perfect for everyday living and entertaining. The thoughtfully designed split-bedroom floor plan provides excellent privacy, making it ideal for professionals, small families, roommates, or investors. The primary bedroom offers a comfortable retreat with generous closet space, while the second bedroom is perfect as a guest room, nursery, or home office. Enjoy the convenience of in-suite laundry, and a private balcony where you can relax and take in the city views. Situated in one of North York's most sought-after neighborhoods, this exceptional location is just steps to the TTC subway, shopping, restaurants, cafés, parks, and everyday amenities. Minutes to Highway 401, Yonge Street, schools, and North York Centre, commuting throughout the GTA is effortless. Residents enjoy access to outstanding building amenities, creating a lifestyle of comfort and convenience. Whether you're a first-time buyer, downsizer, or investor, this move-in-ready condo offers outstanding value in a prime Toronto location. Don't miss this opportunity to own a stylish home in a vibrant and highly connected community. Some photos are V.S (id:55460)
Property Details
| MLS® Number | C13530610 |
| Property Type | Single Family |
| Community Name | Willowdale East |
| Community Features | Pets Allowed With Restrictions |
| Features | Balcony |
| Parking Space Total | 1 |
Building
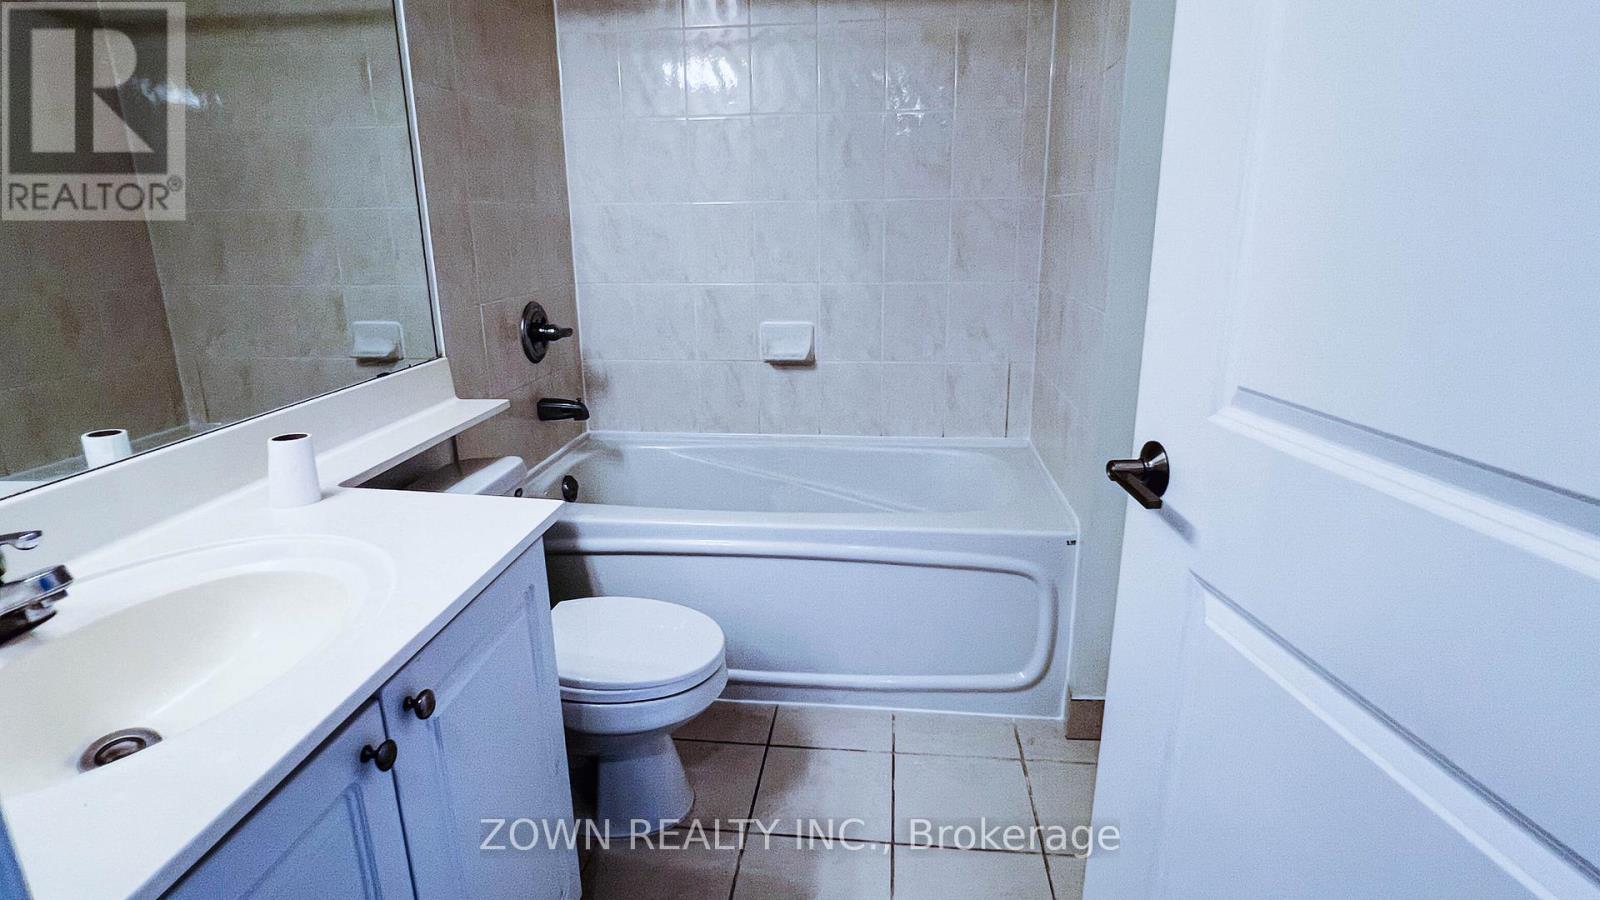
| Bathroom Total | 1 |
| Bedrooms Above Ground | 2 |
| Bedrooms Total | 2 |
| Amenities | Storage - Locker |
| Appliances | Garage Door Opener Remote(s), Dishwasher, Dryer, Microwave, Stove, Washer, Refrigerator |
| Basement Type | None |
| Cooling Type | Central Air Conditioning |
| Exterior Finish | Concrete |
| Flooring Type | Laminate |
| Heating Fuel | Natural Gas |
| Heating Type | Forced Air |
| Size Interior | 700 - 799 Ft2 |
| Type | Apartment |
Parking
| Underground | |
| Garage |
Land
| Acreage | No |
Rooms
| Level | Type | Length | Width | Dimensions |
|---|---|---|---|---|
| Flat | Living Room | 5.86 m | 2.9 m | 5.86 m x 2.9 m |
| Flat | Dining Room | 5.87 m | 2.9 m | 5.87 m x 2.9 m |
| Flat | Kitchen | 2.44 m | 2.36 m | 2.44 m x 2.36 m |
| Flat | Primary Bedroom | 3.89 m | 2.74 m | 3.89 m x 2.74 m |
| Flat | Bedroom 2 | 3.12 m | 2.74 m | 3.12 m x 2.74 m |

Broker of Record
(416) 999-6975
(416) 999-6975
www.youtube.com/embed/UPV_ydamv88
www.ishtiak.com/
www.facebook.com/pages/iwillsellca/120978924586105
twitter.com/ishtiak
lnkd.in/WJCtSu


The trademarks REALTOR®, REALTORS®, and the REALTOR® logo are controlled by The Canadian Real Estate Association (CREA) and identify real estate professionals who are members of CREA. The trademarks MLS®, Multiple Listing Service® and the associated logos are owned by The Canadian Real Estate Association (CREA) and identify the quality of services provided by real estate professionals who are members of CREA. The trademark DDF® is owned by The Canadian Real Estate Association (CREA) and identifies CREA's Data Distribution Facility (DDF®)
July 07 2026 04:31:05
Toronto Regional Real Estate Board
Zown Realty Inc.