
13 Morton Crescent Barrie, Ontario L4N 7T4

$2,699 Monthly
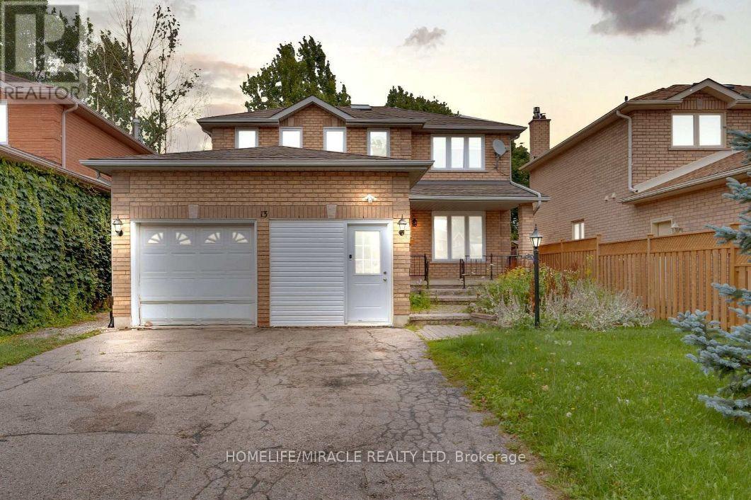
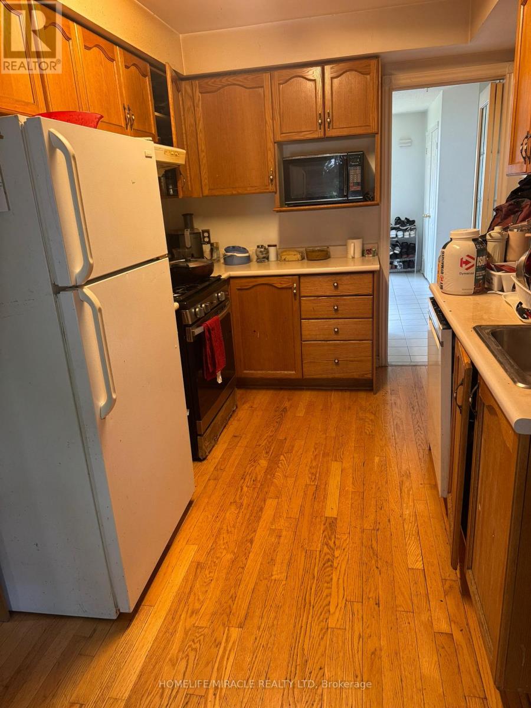
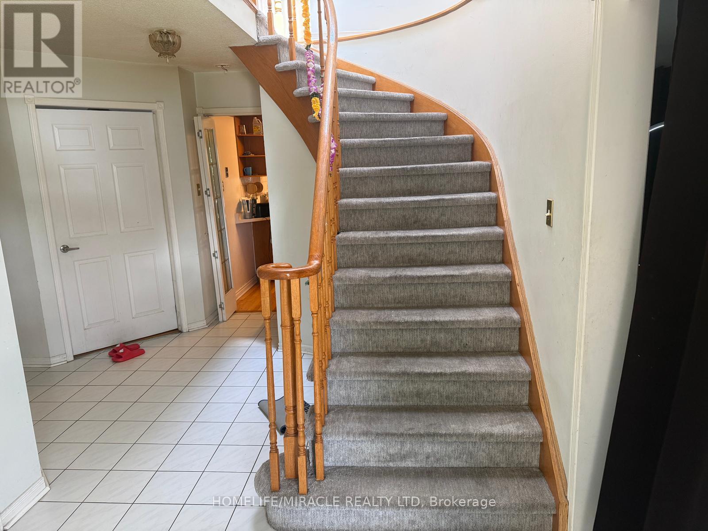
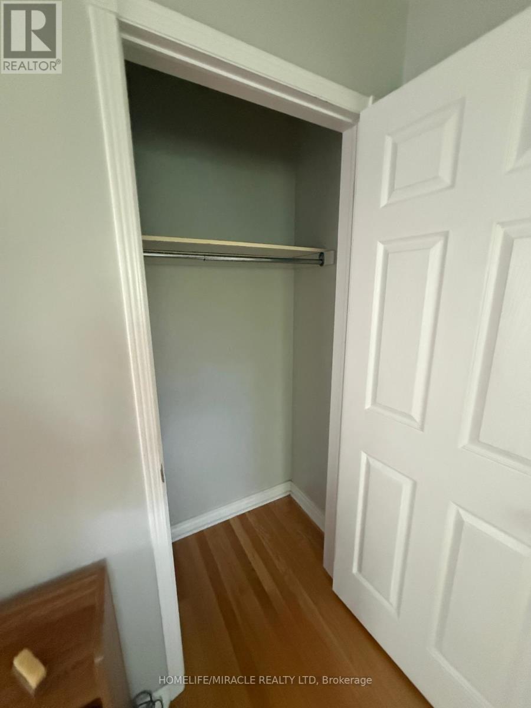
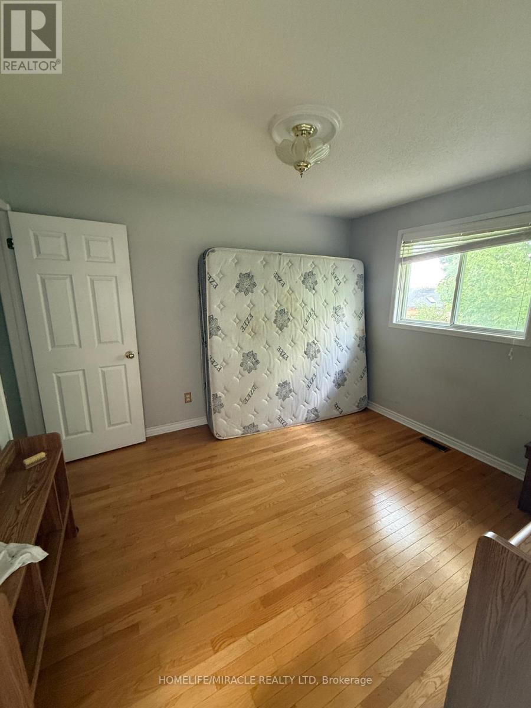
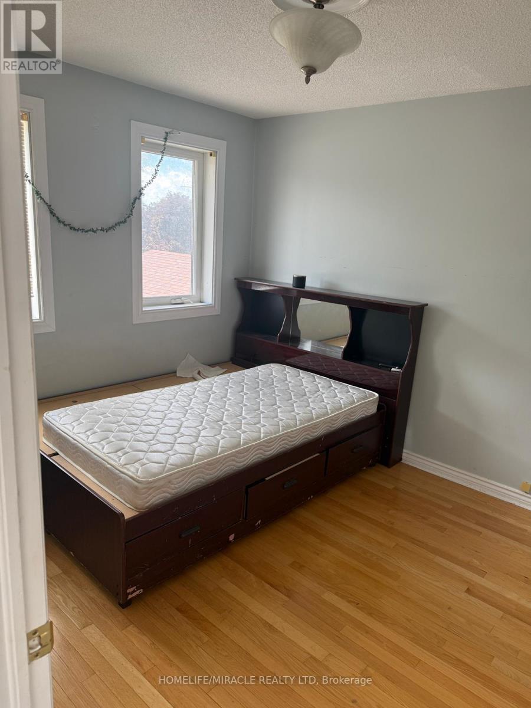
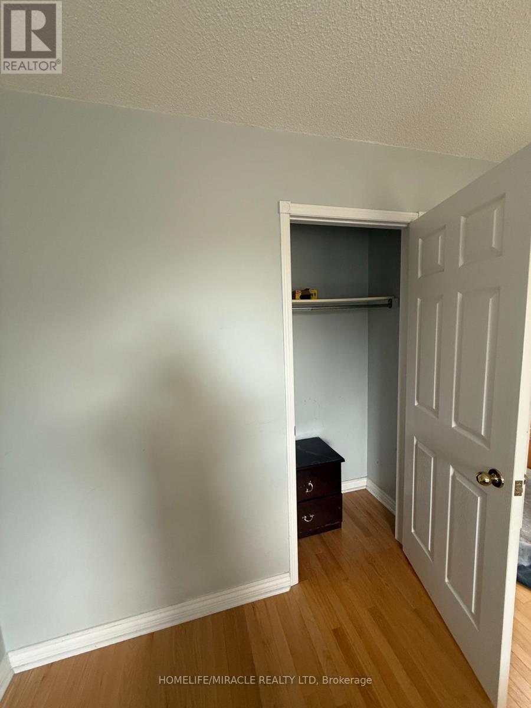
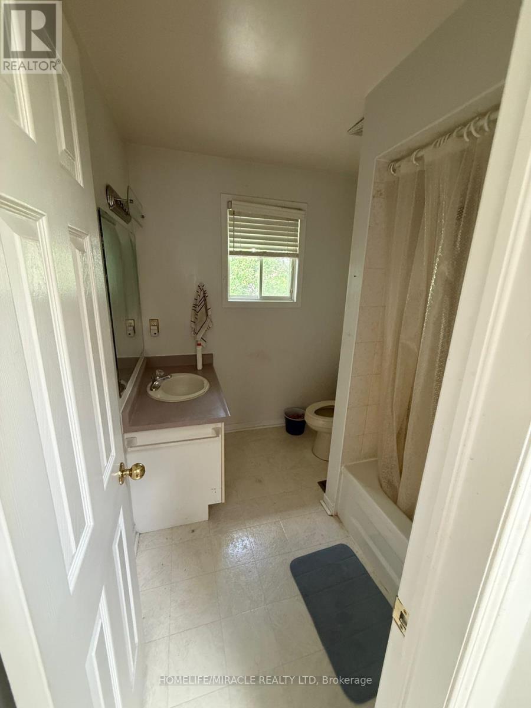
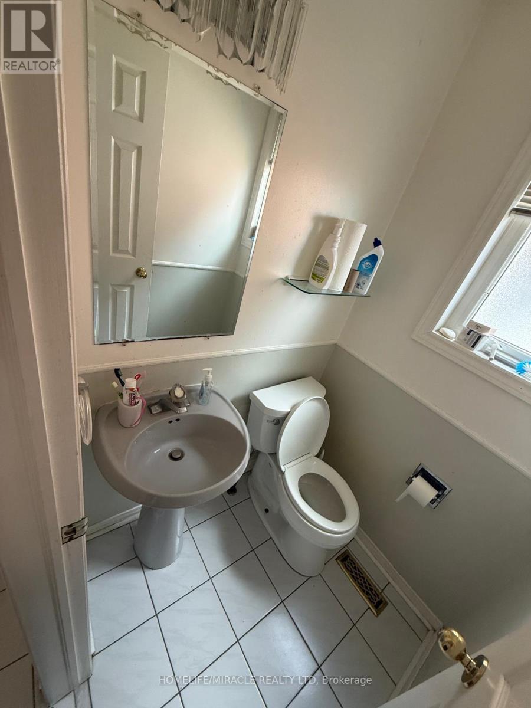
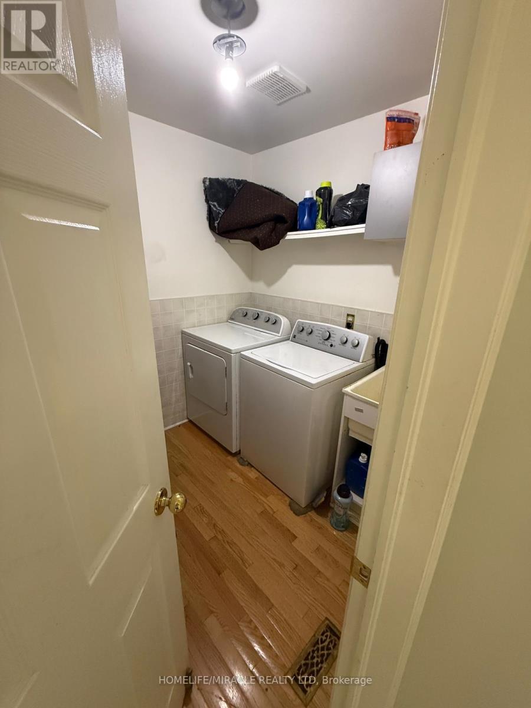
Welcome to this bright and spacious 3-bedroom, 2.5-bathroom home, perfect for a small family seeking comfort and convenience. The functional layout offers generous living space, a modern kitchen, and the added convenience of a private washer and dryer.The home comes complete with a fridge, stove, all electric light fixtures, and separate laundry facilities, making it move-in ready. The basement is not included in the lease.Located in a family-friendly neighbourhood with easy access to schools, parks, shopping, and public transit, this home is ideal for tenants who will appreciate and maintain it with care. (id:55460)
Property Details
| MLS® Number | S13463764 |
| Property Type | Single Family |
| Community Name | West Bayfield |
| Amenities Near By | Park, Place Of Worship, Public Transit |
| Equipment Type | Water Heater |
| Features | Irregular Lot Size, In Suite Laundry |
| Parking Space Total | 4 |
| Rental Equipment Type | Water Heater |
| View Type | View |
Building
| Bathroom Total | 3 |
| Bedrooms Above Ground | 3 |
| Bedrooms Total | 3 |
| Age | 16 To 30 Years |
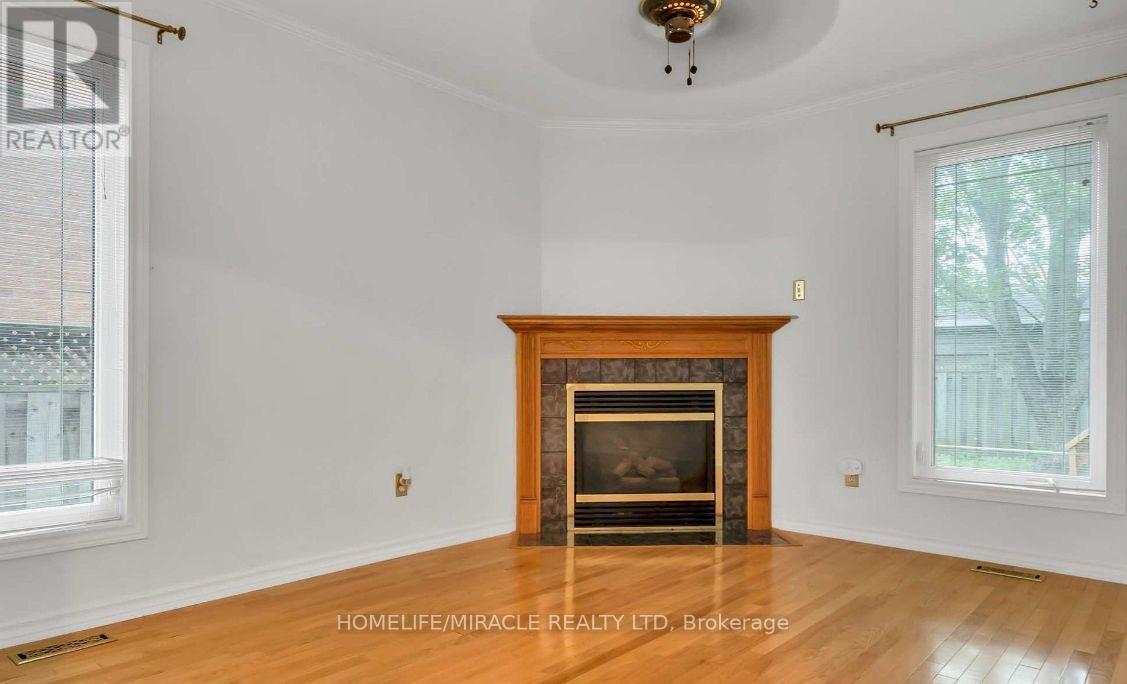
| Amenities | Fireplace(s) |
| Appliances | Dryer, Stove, Washer, Window Coverings, Refrigerator |
| Basement Development | Finished |
| Basement Type | N/a (finished) |
| Construction Style Attachment | Detached |
| Cooling Type | Central Air Conditioning |
| Exterior Finish | Brick |
| Fireplace Present | Yes |
| Flooring Type | Laminate, Tile, Hardwood |
| Foundation Type | Brick |
| Half Bath Total | 1 |
| Heating Fuel | Natural Gas |
| Heating Type | Forced Air |
| Stories Total | 2 |
| Size Interior | 1,500 - 2,000 Ft2 |
| Type | House |
| Utility Water | Municipal Water |
Parking
| Attached Garage | |
| Garage |
Land
| Acreage | No |
| Land Amenities | Park, Place Of Worship, Public Transit |
| Sewer | Sanitary Sewer |
| Size Depth | 109 Ft ,4 In |
| Size Frontage | 38 Ft ,3 In |
| Size Irregular | 38.3 X 109.4 Ft |
| Size Total Text | 38.3 X 109.4 Ft |
Rooms
| Level | Type | Length | Width | Dimensions |
|---|---|---|---|---|
| Second Level | Bedroom 2 | 3 m | 3.3 m | 3 m x 3.3 m |
| Second Level | Bedroom 3 | 3.47 m | 3 m | 3.47 m x 3 m |
| Main Level | Living Room | 3.5 m | 3.85 m | 3.5 m x 3.85 m |
| Main Level | Dining Room | 3.5 m | 3.1 m | 3.5 m x 3.1 m |
| Main Level | Family Room | 4.12 m | 3.1 m | 4.12 m x 3.1 m |
| Main Level | Kitchen | 5.25 m | 4.1 m | 5.25 m x 4.1 m |
| Main Level | Foyer | 2.5 m | 3 m | 2.5 m x 3 m |
| Main Level | Primary Bedroom | 3.5 m | 3.1 m | 3.5 m x 3.1 m |
Utilities
| Cable | Installed |
| Electricity | Installed |
| Sewer | Installed |
https://www.realtor.ca/real-estate/29924873/13-morton-crescent-barrie-west-bayfield-west-bayfield

Salesperson
(905) 454-4000
(416) 737-6682

20-470 Chrysler Drive
Brampton, Ontario L6S 0C1
(905) 454-4000
(905) 463-0811

The trademarks REALTOR®, REALTORS®, and the REALTOR® logo are controlled by The Canadian Real Estate Association (CREA) and identify real estate professionals who are members of CREA. The trademarks MLS®, Multiple Listing Service® and the associated logos are owned by The Canadian Real Estate Association (CREA) and identify the quality of services provided by real estate professionals who are members of CREA. The trademark DDF® is owned by The Canadian Real Estate Association (CREA) and identifies CREA's Data Distribution Facility (DDF®)
July 07 2026 05:33:02
Toronto Regional Real Estate Board
Homelife/miracle Realty Ltd