
Main2nd - 822 Firth Court Newmarket, Ontario L3Y 8H7

$3,300 Monthly
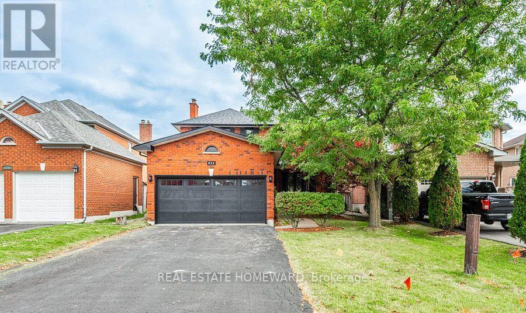
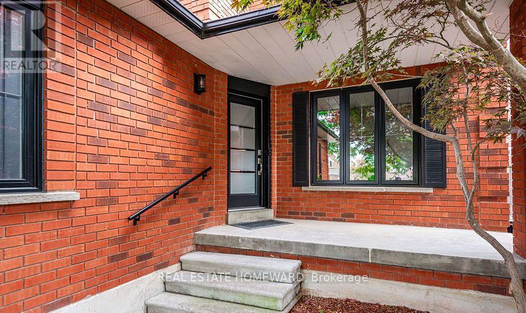
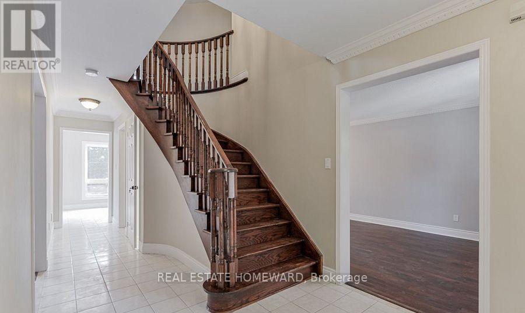
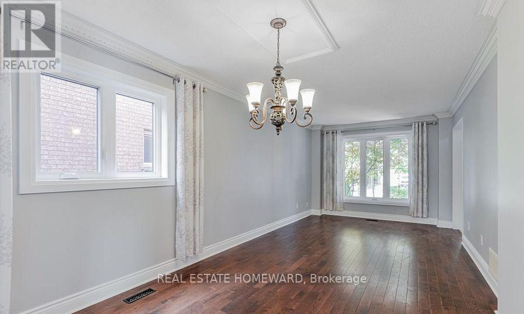
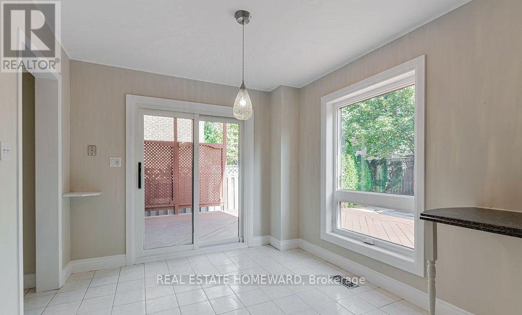
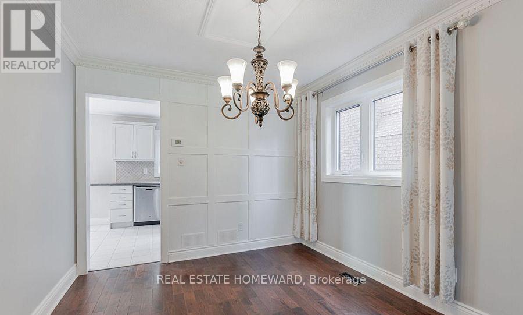
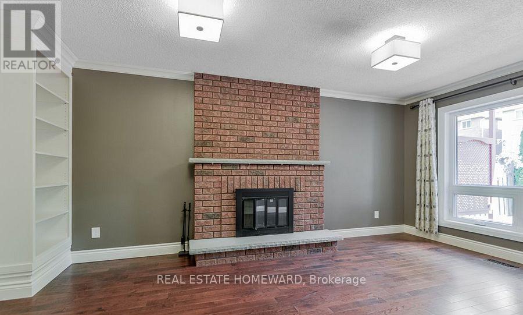
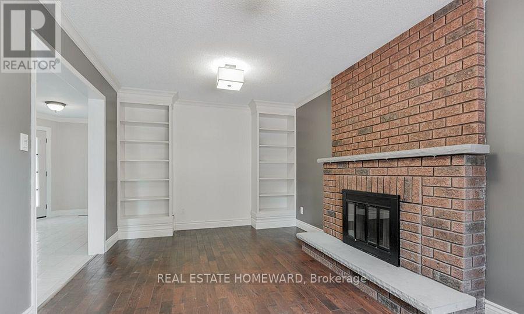
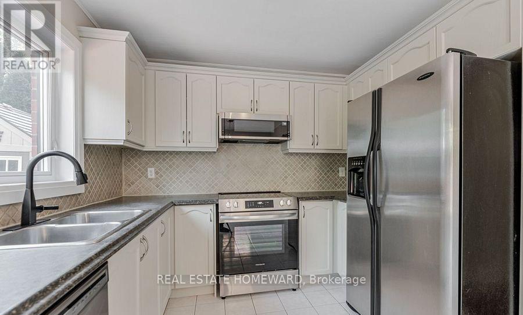
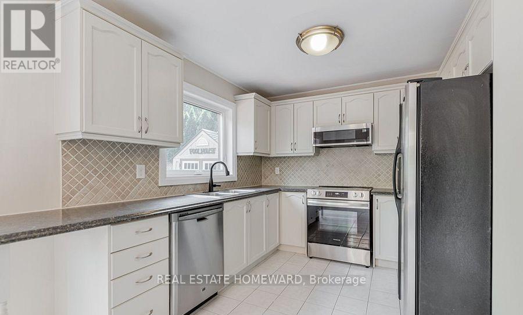
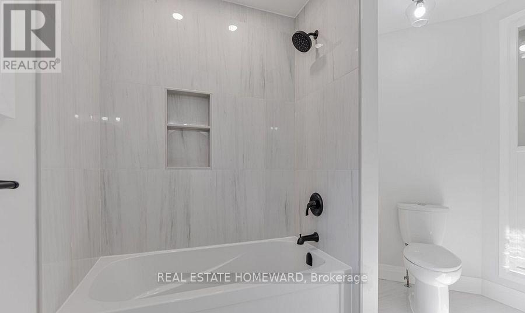
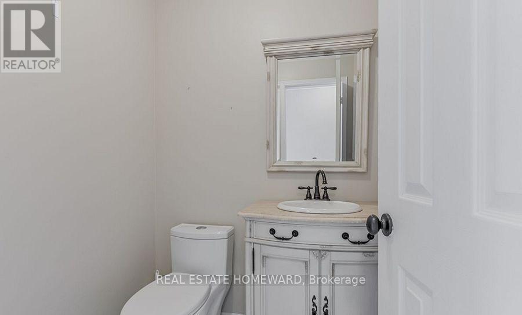
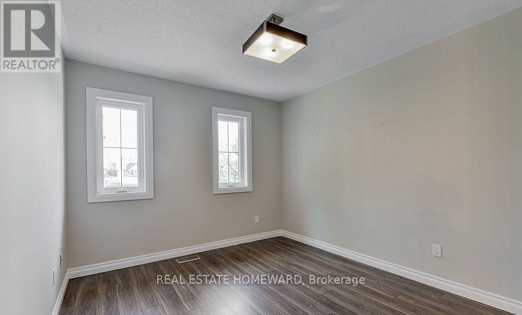
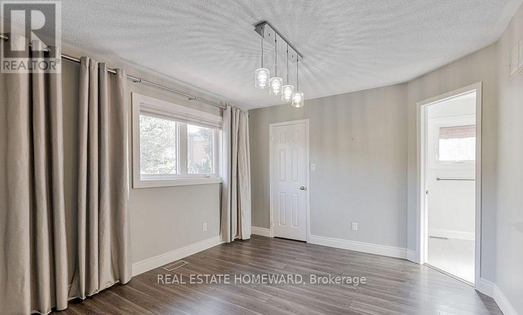
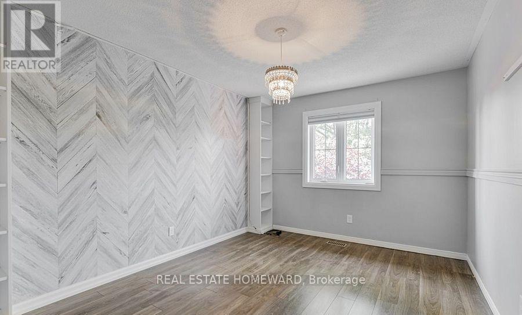
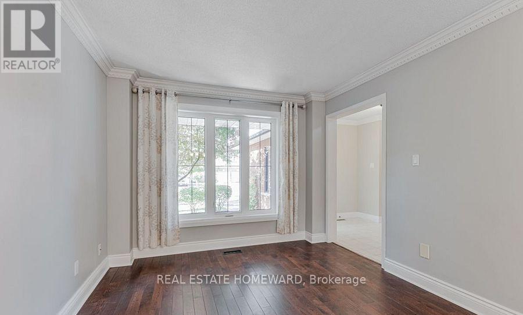
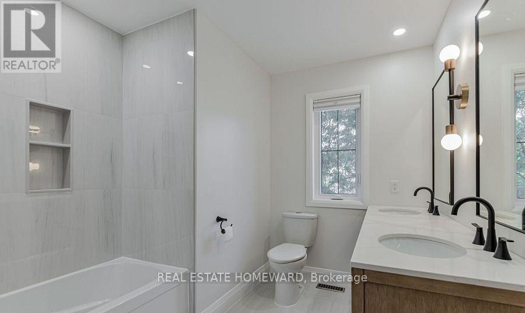
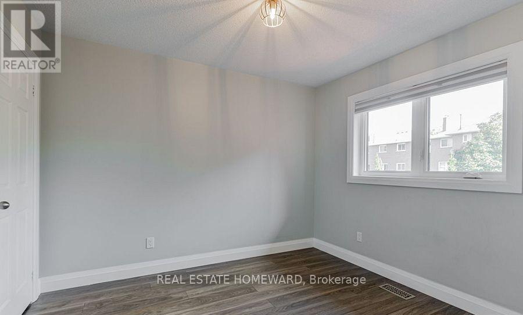
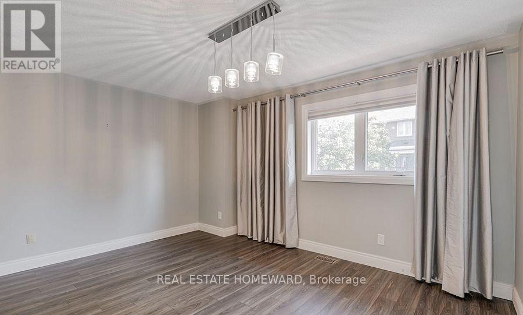
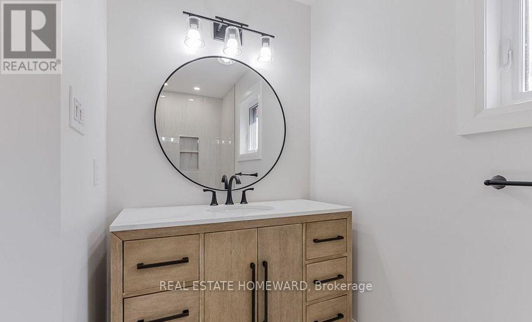
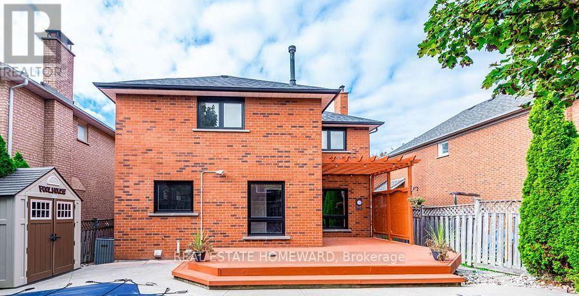
Welcome to this beautifully updated 4-bedroom, 3-bathroom home in the desirable College Manor neighbourhood. Offering a bright and functional layout, the second floor features four spacious bedrooms and two full bathrooms, including a renovated primary ensuite. Numerous upgrades completed between 2020 and 2023 include the main bathroom, ensuite bathroom, windows, exterior doors, roof, garage door, and more. Step outside to a large deck, ideal for relaxing or entertaining. Conveniently located minutes from major highways, Upper Canada Mall, top-rated schools, parks, public transit, and a wide range of amenities. The lease includes the main and second floors only. The tenant is responsible for 2/3 of the utilities. The pool will remain permanently closed and unavailable for use if the tenant does not require it. (id:55460)
Property Details
| MLS® Number | N13530406 |
| Property Type | Single Family |
| Community Name | Gorham-College Manor |
| Features | Carpet Free |
| Parking Space Total | 3 |
| Pool Type | Inground Pool |
Building
| Bathroom Total | 3 |
| Bedrooms Above Ground | 4 |
| Bedrooms Total | 4 |
| Amenities | Fireplace(s) |
| Appliances | Garage Door Opener Remote(s), Dishwasher, Dryer, Microwave, Stove, Washer, Refrigerator |
| Basement Type | None |
| Construction Style Attachment | Detached |
| Cooling Type | Central Air Conditioning |
| Exterior Finish | Brick |
| Fireplace Present | Yes |
| Fireplace Total | 1 |
| Foundation Type | Unknown |
| Half Bath Total | 1 |
| Heating Fuel | Natural Gas |
| Heating Type | Forced Air |
| Stories Total | 2 |
| Size Interior | 2,000 - 2,500 Sqft |
| Type | House |
| Utility Water | Municipal Water |
Parking
| Detached Garage | |
| Garage |
Land
| Acreage | No |
| Sewer | Sanitary Sewer |
Rooms
| Level | Type | Length | Width | Dimensions |
|---|---|---|---|---|
| Main Level | Family Room | 5.36 m | 3.1 m | 5.36 m x 3.1 m |
| Main Level | Living Room | 4.17 m | 3.1 m | 4.17 m x 3.1 m |
| Main Level | Dining Room | 2.5 m | 2.98 m | 2.5 m x 2.98 m |
| Main Level | Kitchen | 3.06 m | 2.81 m | 3.06 m x 2.81 m |
| Main Level | Eating Area | 2.06 m | 1.97 m | 2.06 m x 1.97 m |
| Upper Level | Primary Bedroom | 4.45 m | 3.47 m | 4.45 m x 3.47 m |
| Upper Level | Bedroom 2 | 3.68 m | 3.2 m | 3.68 m x 3.2 m |
| Upper Level | Bedroom 3 | 3.68 m | 3.04 m | 3.68 m x 3.04 m |
| Upper Level | Bedroom 4 | 3.16 m | 2.92 m | 3.16 m x 2.92 m |

Salesperson
(647) 267-5678

1858 Queen Street E.
Toronto, Ontario M4L 1H1
(416) 698-2090
(416) 693-4284
www.homeward.info/

The trademarks REALTOR®, REALTORS®, and the REALTOR® logo are controlled by The Canadian Real Estate Association (CREA) and identify real estate professionals who are members of CREA. The trademarks MLS®, Multiple Listing Service® and the associated logos are owned by The Canadian Real Estate Association (CREA) and identify the quality of services provided by real estate professionals who are members of CREA. The trademark DDF® is owned by The Canadian Real Estate Association (CREA) and identifies CREA's Data Distribution Facility (DDF®)
September 09 2026 11:27:13
Toronto Regional Real Estate Board
Real Estate Homeward