
4492 Eclipse Way Niagara Falls, Ontario L2G 0X4

$2,500 Monthly
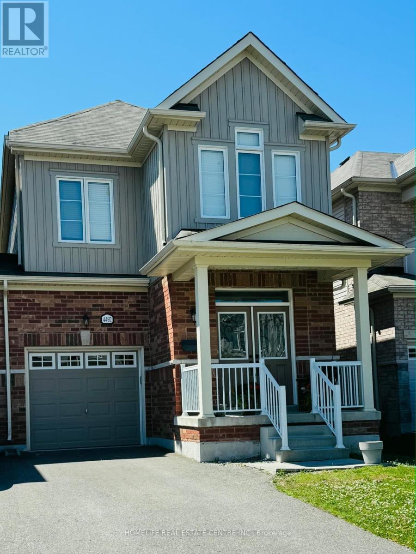
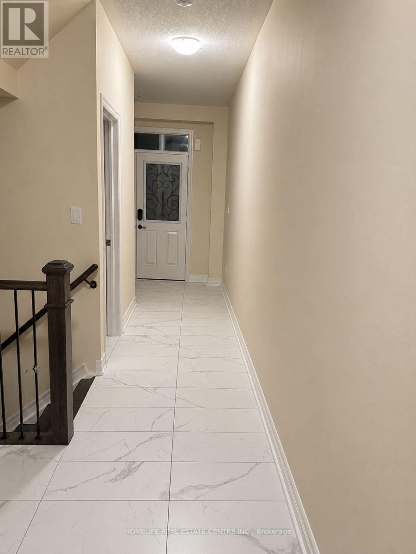
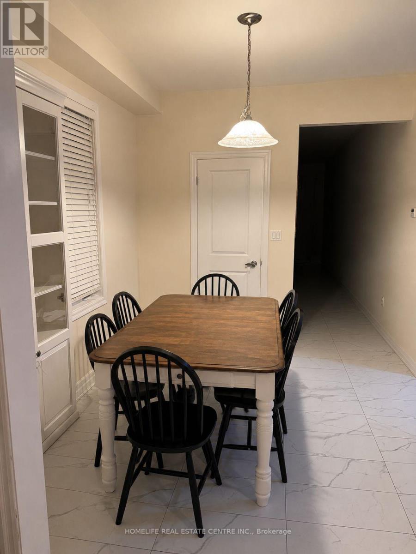
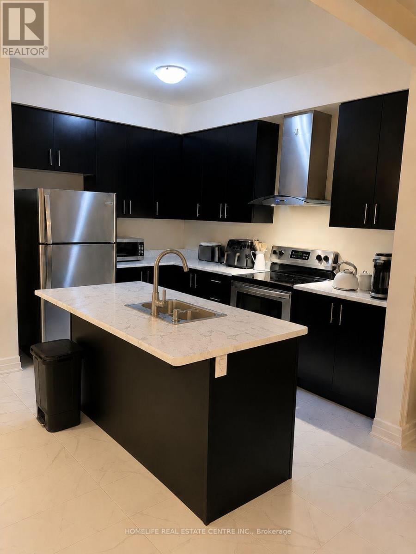
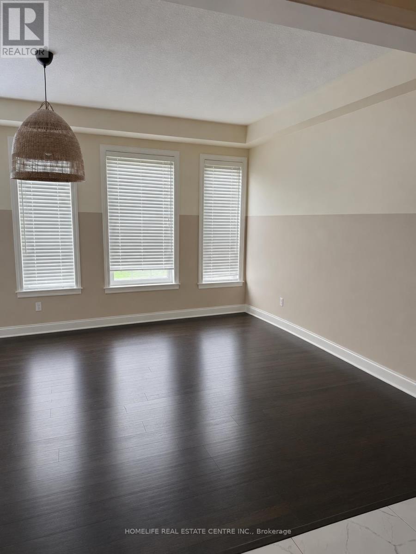
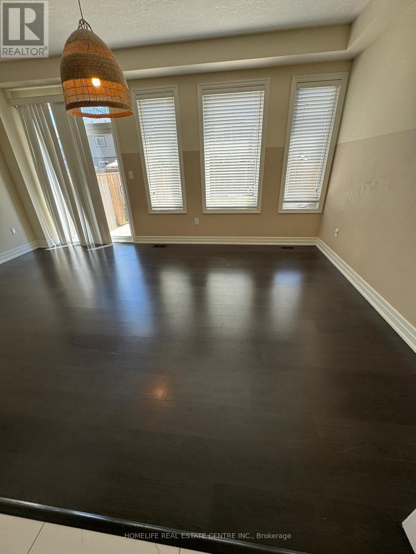
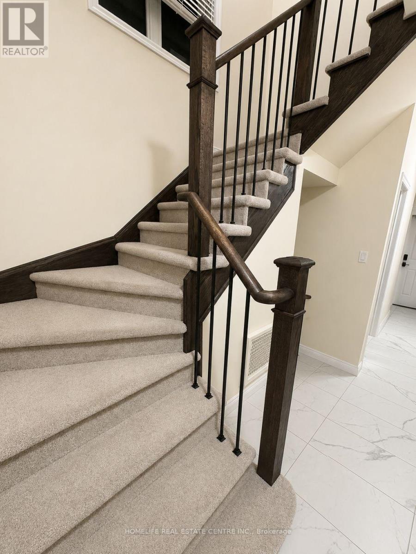
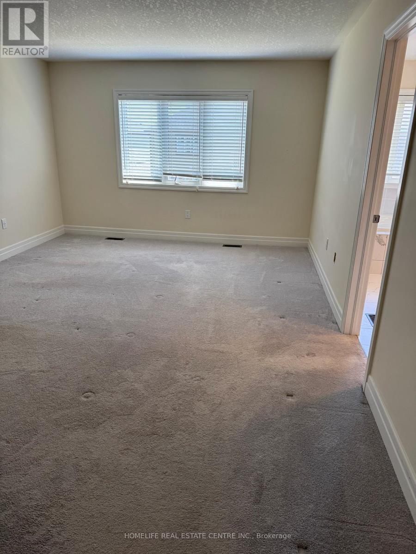
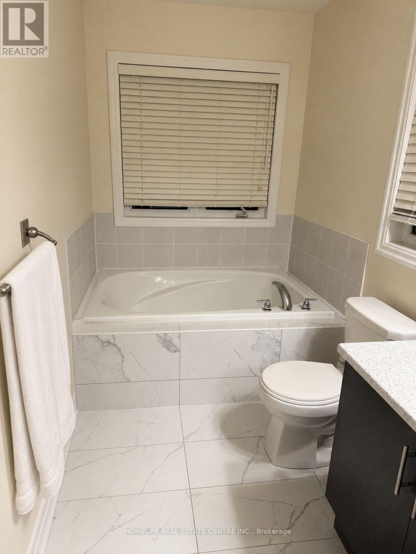
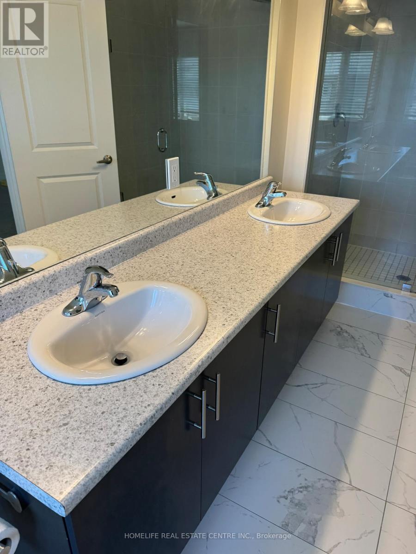
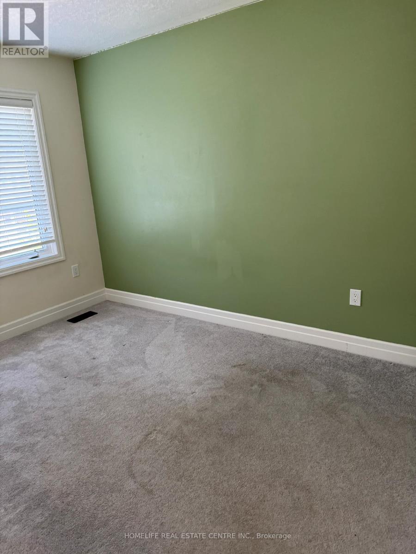
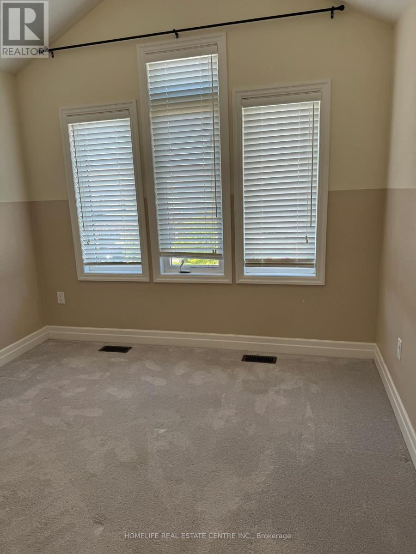
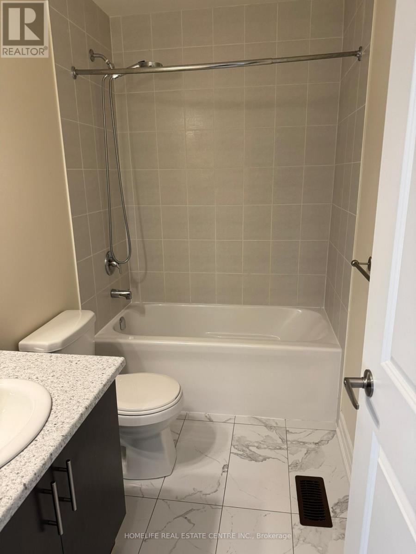
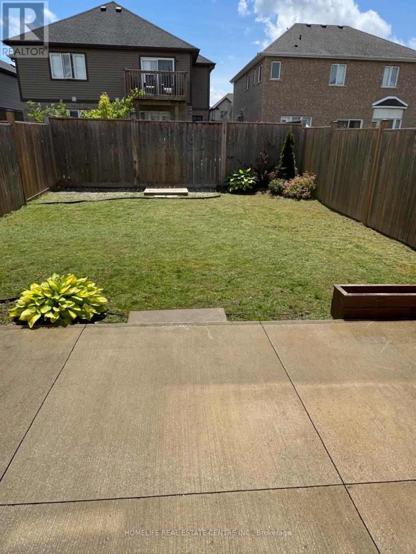
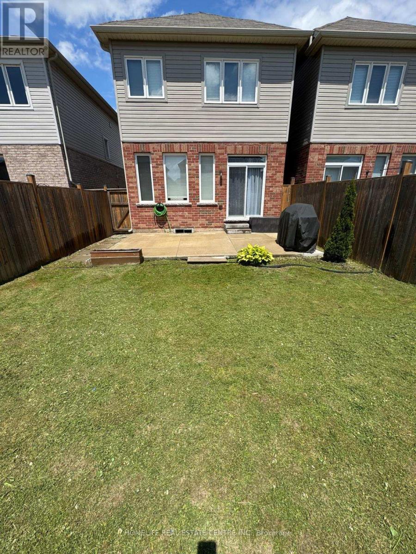
Welcome to this spacious and bright 3-bedroom, 2.5-bathroom semi-detached home located in the sought-after Lyons Creek community. The primary bedroom features a generous walk-in closet and a luxurious 5-piece ensuite. The modern eat-in kitchen is equipped with stainless steel appliances and offers a functional space for everyday living. Enjoy the privacy of a fully fenced backyard, an attached garage, and a long driveway with parking for two vehicles, No pets allowed. With no sidewalk, you'll appreciate the added parking convenience. Ideally situated just steps from a park and scenic pond, and only minutes to shopping, schools, and everyday amenities, this home is perfect for families and professionals alike. (id:55460)
Property Details
| MLS® Number | X13528120 |
| Property Type | Single Family |
| Community Name | 224 - Lyons Creek |
| Equipment Type | Water Heater |
| Parking Space Total | 3 |
| Rental Equipment Type | Water Heater |
Building
| Bathroom Total | 3 |
| Bedrooms Above Ground | 3 |
| Bedrooms Total | 3 |
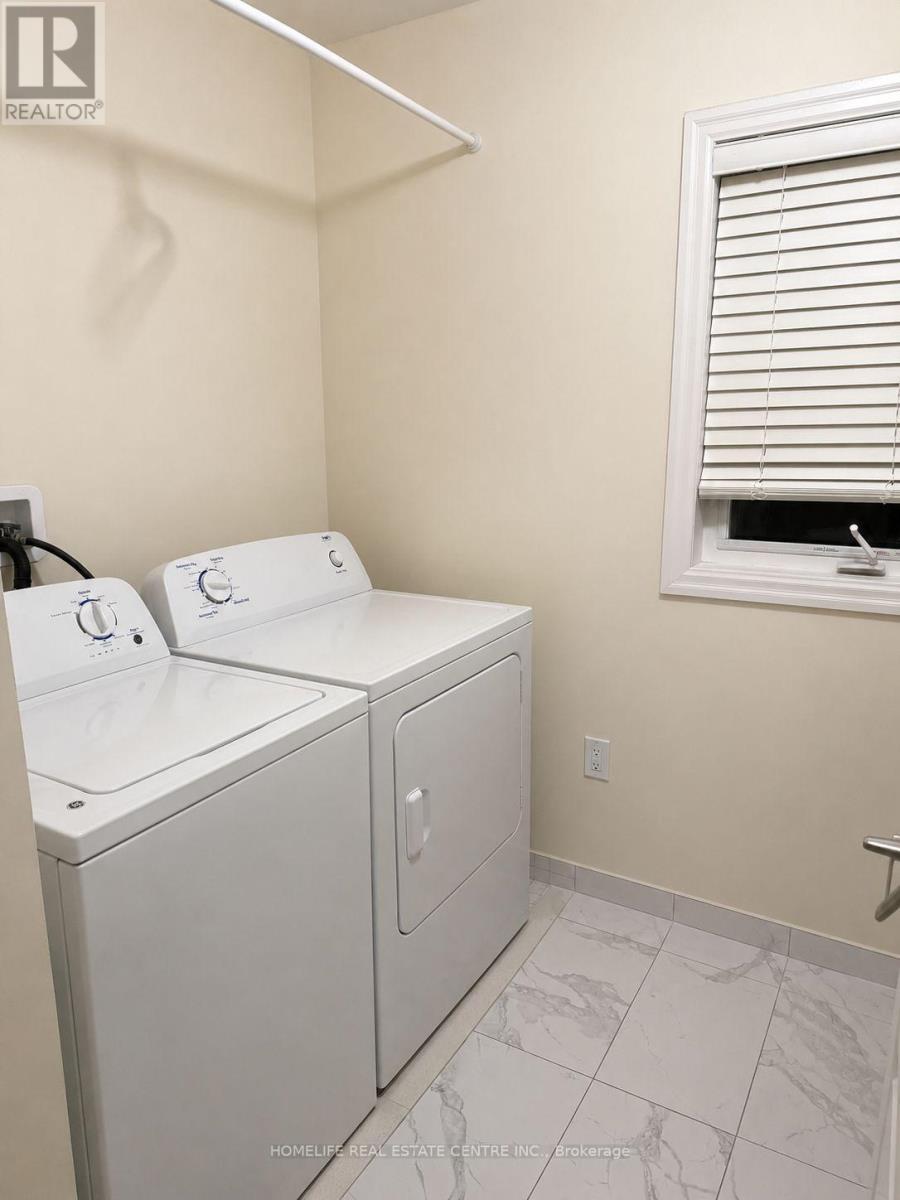
| Appliances | Dryer, Stove, Washer, Refrigerator |
| Basement Development | Unfinished |
| Basement Type | N/a (unfinished) |
| Construction Style Attachment | Semi-detached |
| Cooling Type | Central Air Conditioning |
| Exterior Finish | Aluminum Siding, Brick |
| Half Bath Total | 1 |
| Heating Fuel | Natural Gas |
| Heating Type | Forced Air |
| Stories Total | 2 |
| Size Interior | 1,500 - 2,000 Ft2 |
| Type | House |
| Utility Water | Municipal Water |
Parking
| Garage |
Land
| Acreage | No |
| Sewer | Sanitary Sewer |
| Size Depth | 108 Ft ,3 In |
| Size Frontage | 25 Ft ,1 In |
| Size Irregular | 25.1 X 108.3 Ft |
| Size Total Text | 25.1 X 108.3 Ft |
Rooms
| Level | Type | Length | Width | Dimensions |
|---|---|---|---|---|
| Second Level | Primary Bedroom | Measurements not available | ||
| Second Level | Bedroom 2 | Measurements not available | ||
| Second Level | Bedroom 3 | Measurements not available | ||
| Main Level | Living Room | Measurements not available | ||
| Main Level | Dining Room | Measurements not available | ||
| Main Level | Kitchen | Measurements not available |
Salesperson
(905) 795-9466
989 Derry Rd E #101
Mississauga, Ontario L5T 2J8
(905) 795-9466
(905) 670-7443

The trademarks REALTOR®, REALTORS®, and the REALTOR® logo are controlled by The Canadian Real Estate Association (CREA) and identify real estate professionals who are members of CREA. The trademarks MLS®, Multiple Listing Service® and the associated logos are owned by The Canadian Real Estate Association (CREA) and identify the quality of services provided by real estate professionals who are members of CREA. The trademark DDF® is owned by The Canadian Real Estate Association (CREA) and identifies CREA's Data Distribution Facility (DDF®)
July 07 2026 06:40:54
Toronto Regional Real Estate Board
Homelife Real Estate Centre Inc.