
11 Fire Route 44 Route North Kawartha, Ontario K0L 2H0

$799,000
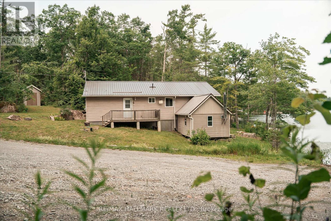
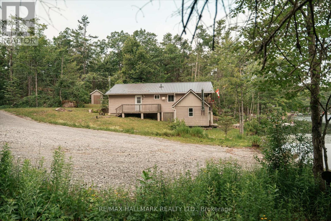
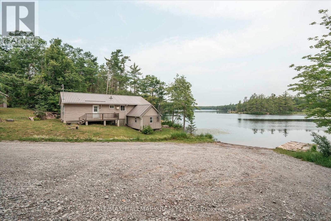
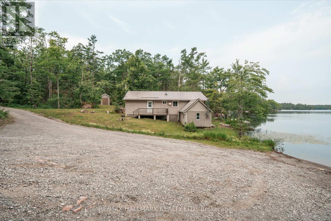
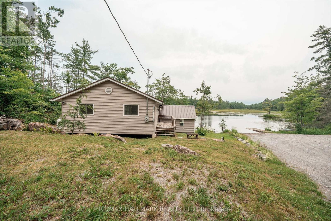
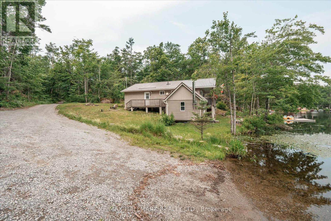
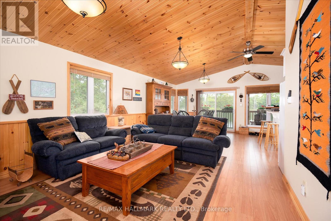
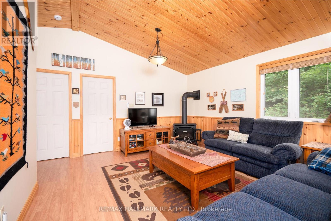
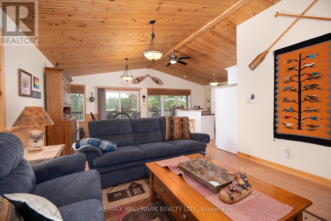
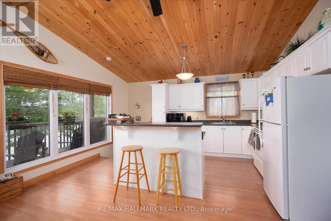
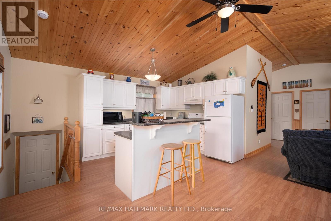
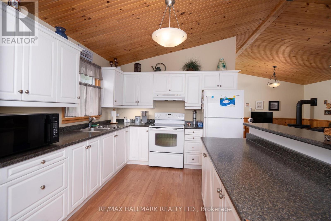
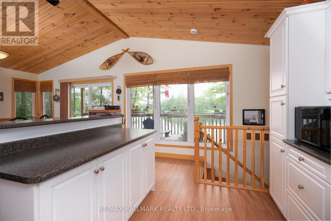
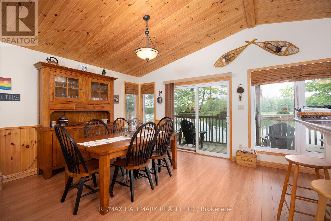
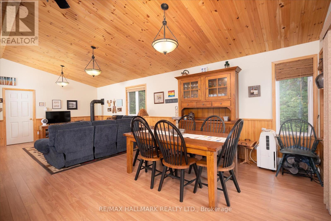
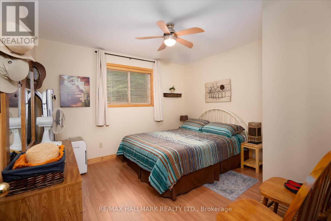
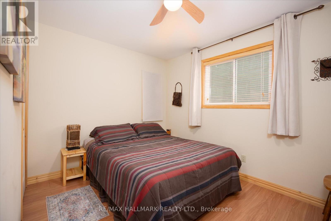
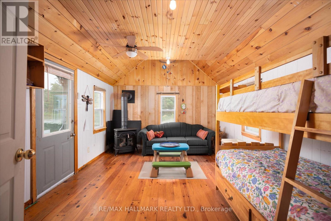
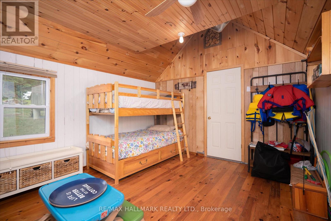
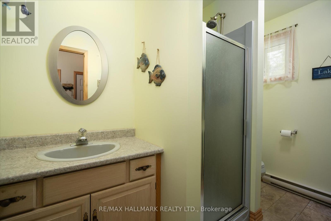
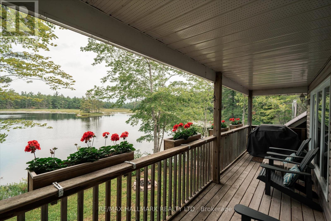
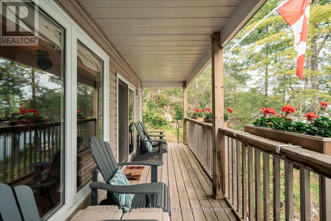
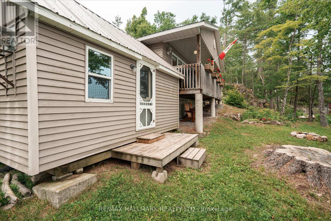
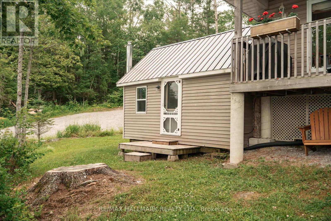
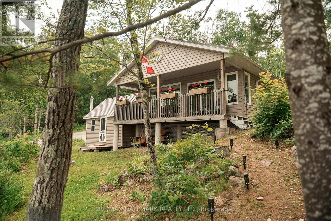
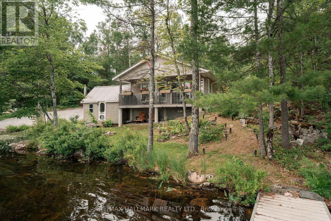
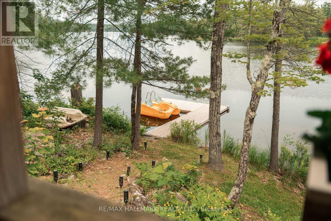
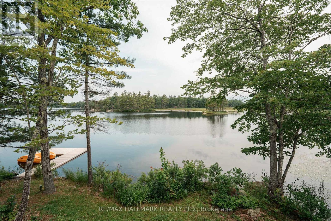
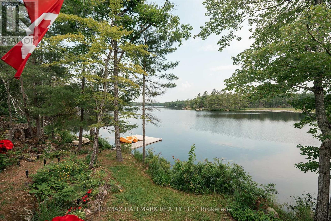
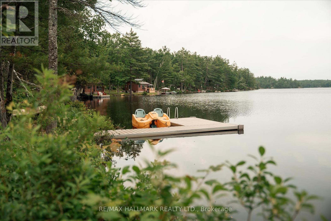
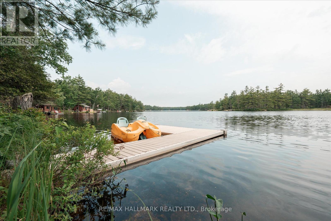
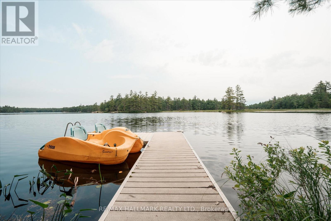
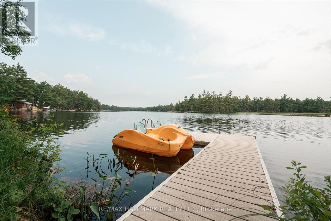
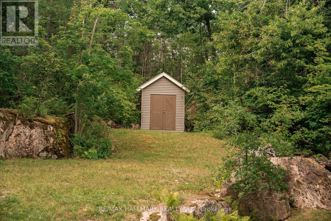
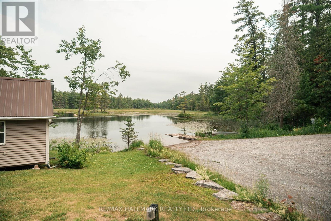
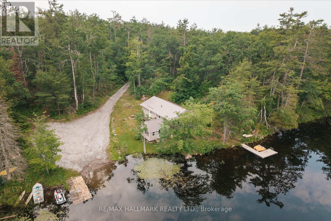
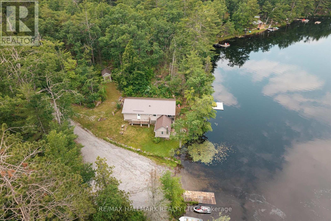
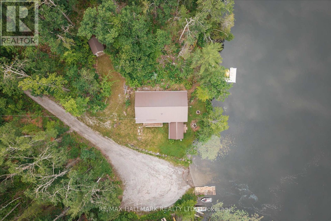
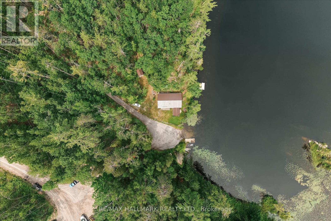
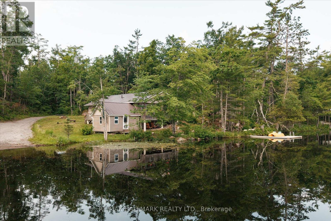
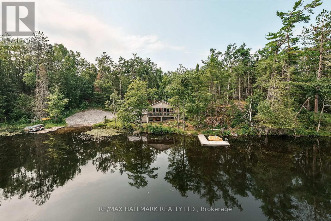
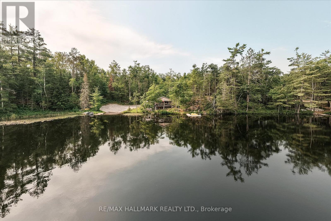
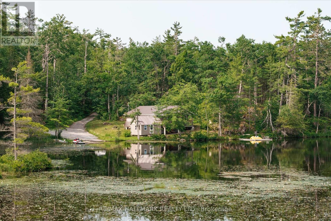
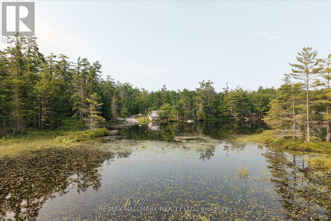
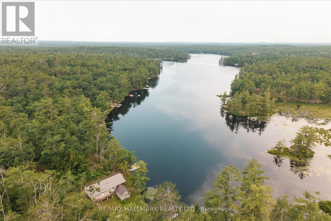
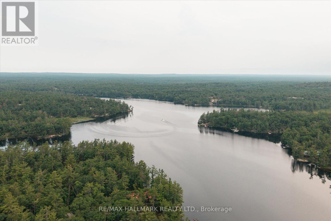
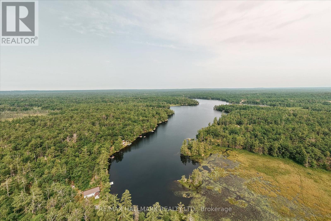
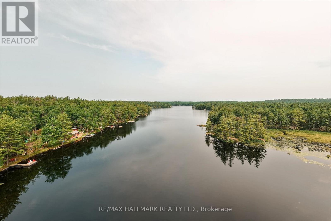
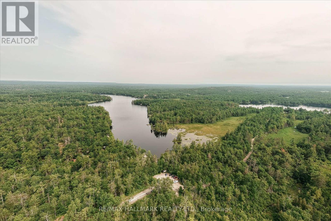
Stunning cottage on Coon Lake. Offering modern living with 3 bedrooms, 3 piece bath, potential laundry facility (for stackable), huge open concept plan with vaulted ceilings includes custom kitchen with eating bar, dining room and living room, walk-outs to lakeside deck. Also has the original cabin restored with pine floors and walk-out to lake, & features two propane stoves. Outside septic and drilled well (6 GPM), nicely treed and lots of granite rock on this large 100' x 299' lot. The footprint is amazing, sitting at the water's edge, good frontage and swimming off the dock, Crown land on both sides (Crown right of way over a section of the rear lot for boat launch). Coon Lake is very desirable, quiet and clean and properties rarely come up for sale - don't miss it! (id:55460)
Property Details
| MLS® Number | X13528222 |
| Property Type | Single Family |
| Community Name | North Kawartha |
| Easement | Unknown |
| Equipment Type | Propane Tank |
| Features | Carpet Free |
| Parking Space Total | 2 |
| Rental Equipment Type | Propane Tank |
| Structure | Dock |
| View Type | Direct Water View |
| Water Front Type | Waterfront On Lake |
Building
| Bathroom Total | 1 |
| Bedrooms Above Ground | 3 |
| Bedrooms Total | 3 |
| Amenities | Fireplace(s) |
| Appliances | Water Heater, Window Coverings |
| Architectural Style | Bungalow |
| Cooling Type | Window Air Conditioner |
| Exterior Finish | Vinyl Siding |
| Fireplace Present | Yes |
| Fireplace Total | 1 |
| Flooring Type | Laminate, Hardwood |
| Foundation Type | Unknown |
| Heating Fuel | Electric, Propane |
| Heating Type | Baseboard Heaters |
| Stories Total | 1 |
| Size Interior | 700 - 1,100 Ft2 |
| Type | Other |
| Utility Water | Drilled Well |
Parking
| No Garage |
Land
| Access Type | Private Road, Year-round Access, Public Docking |
| Acreage | No |
| Sewer | Septic System |
| Size Depth | 299 Ft |
| Size Frontage | 100 Ft |
| Size Irregular | 100 X 299 Ft ; .52 Acre, 100' X 299' As Per Mpac |
| Size Total Text | 100 X 299 Ft ; .52 Acre, 100' X 299' As Per Mpac |
| Zoning Description | S/r |
Rooms
| Level | Type | Length | Width | Dimensions |
|---|---|---|---|---|
| Main Level | Living Room | 4.72 m | 4.03 m | 4.72 m x 4.03 m |
| Main Level | Dining Room | 3.96 m | 3.65 m | 3.96 m x 3.65 m |
| Main Level | Kitchen | 3.65 m | 3.04 m | 3.65 m x 3.04 m |
| Main Level | Bedroom | 4.67 m | 3.45 m | 4.67 m x 3.45 m |
| Main Level | Primary Bedroom | 3.45 m | 3.4 m | 3.45 m x 3.4 m |
| Main Level | Bedroom | 3.35 m | 3.4 m | 3.35 m x 3.4 m |
https://www.realtor.ca/real-estate/29994937/11-fire-route-44-route-north-kawartha-north-kawartha


2277 Queen Street East
Toronto, Ontario M4E 1G5
(416) 699-9292
(416) 699-8576

The trademarks REALTOR®, REALTORS®, and the REALTOR® logo are controlled by The Canadian Real Estate Association (CREA) and identify real estate professionals who are members of CREA. The trademarks MLS®, Multiple Listing Service® and the associated logos are owned by The Canadian Real Estate Association (CREA) and identify the quality of services provided by real estate professionals who are members of CREA. The trademark DDF® is owned by The Canadian Real Estate Association (CREA) and identifies CREA's Data Distribution Facility (DDF®)
July 06 2026 06:40:59
Toronto Regional Real Estate Board
RE/MAX Hallmark Realty Ltd.