
306 Centre Street Niagara-On-The-Lake, Ontario L0S 1J0

$1,239,900
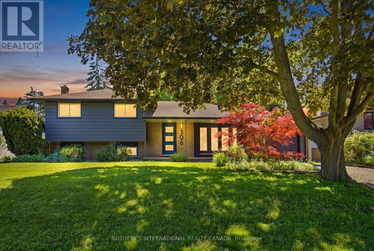
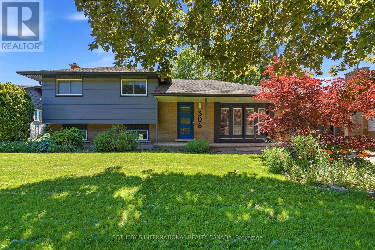
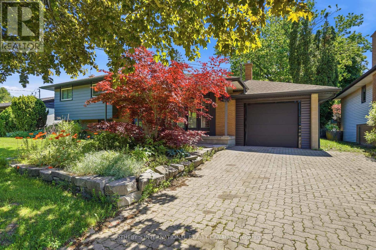
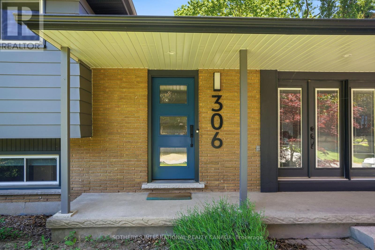
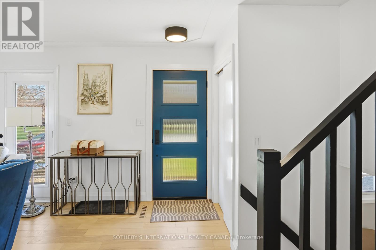
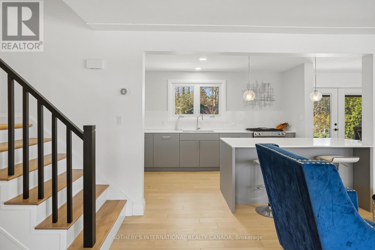
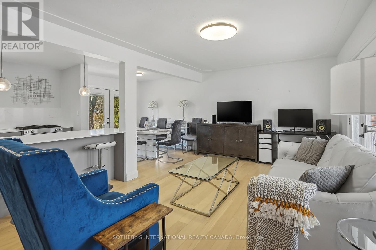
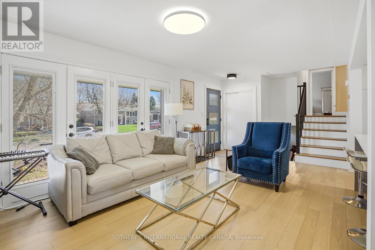
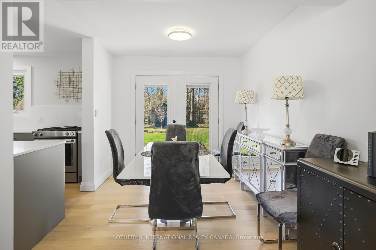
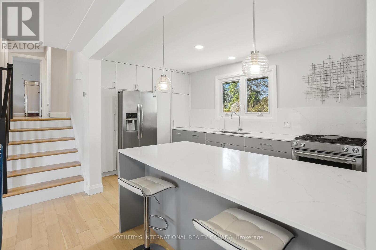
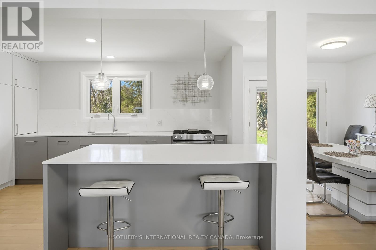
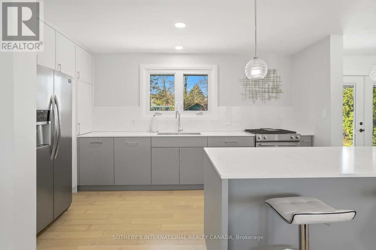
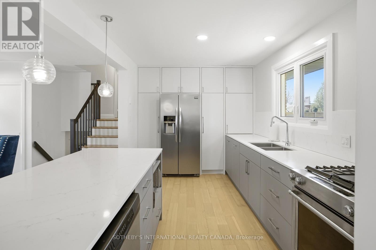
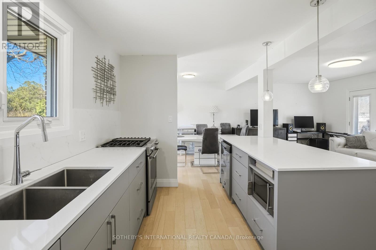
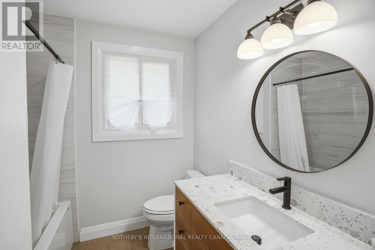
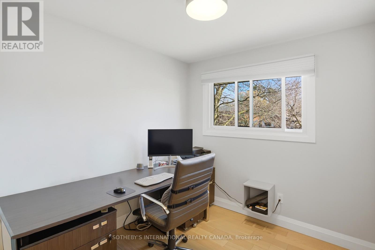
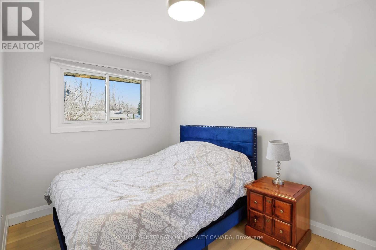
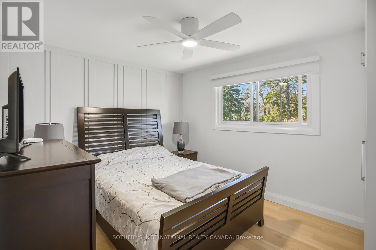
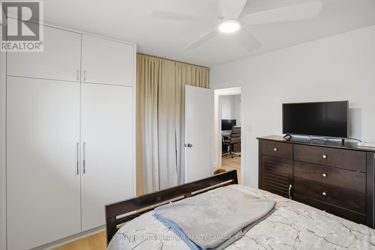
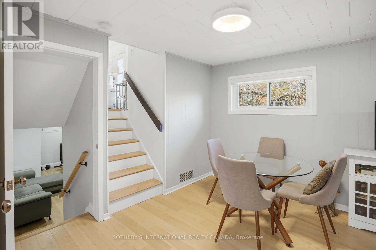
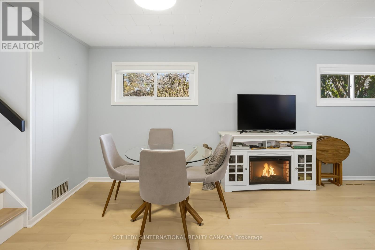
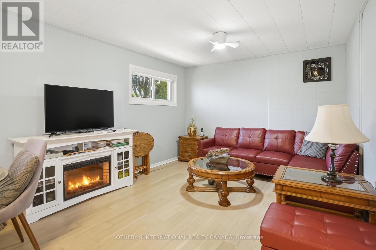
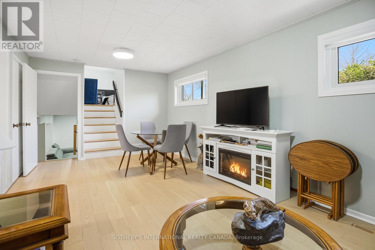
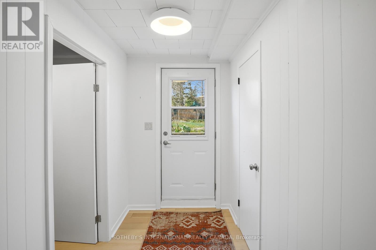
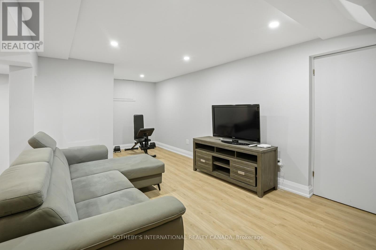
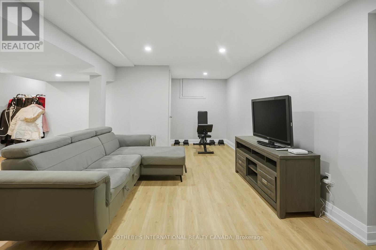
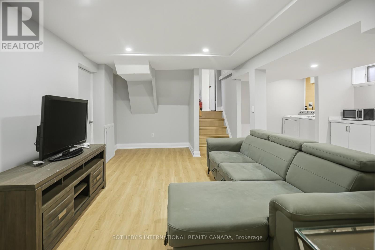
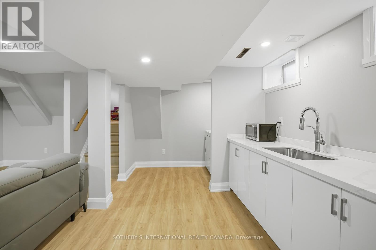
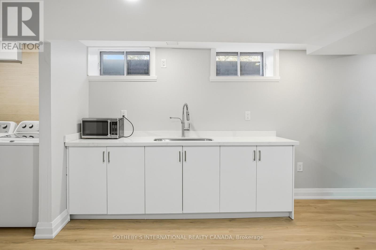
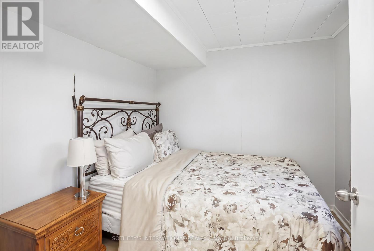
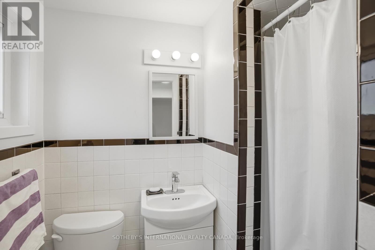
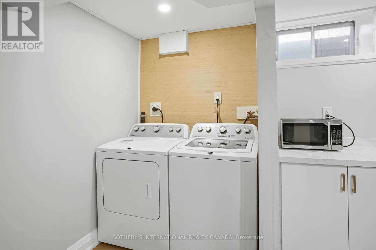
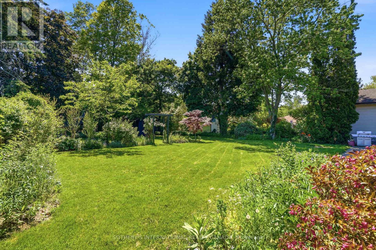
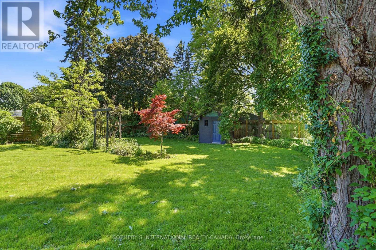
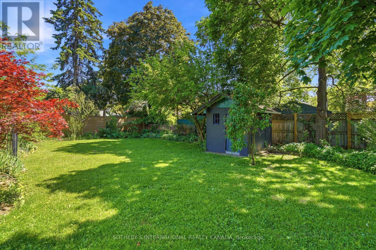
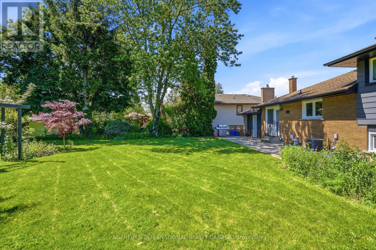
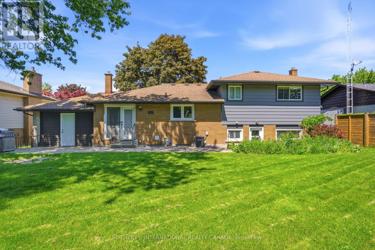
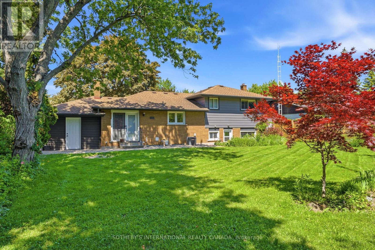
Welcome To 306 Centre Street In The Charming Old Town Of Niagara-On-The-Lake, Just A Five-Minute Stroll To Iconic Queen Street, Boutique Shops, Restaurants, Theatres, Golf, And The Shores Of Lake Ontario. This Move-In-Ready Home Blends Modern Finishes With Timeless Appeal, Featuring A Custom-Designed Kitchen With Quartz Countertops, Stainless Steel Appliances, And A Large Island With Seating For Four. Wide-Plank Oak Flooring Flows Throughout The Home, While The Two Full Bathrooms Have Been Tastefully Updated, Including A Main Bath With A Walnut Vanity And Heated Floors. Offering Three Spacious Bedrooms On The Upper Level, Two Inviting Living Areas, A Dedicated Office, And A Walk-Out From The Renovated Lower Level To The Backyard, This Home Provides Exceptional Flexibility For Families Or Those Who Love To Entertain. The Finished Basement Also Offers Excellent Potential For A Fully Functioning Kitchen And Additional Bedroom, Making It Ideal For An In-Law Suite Or Extended Family Living. Situated On A Generous 70' X 141' Lot, The Private Backyard Is Beautifully Landscaped With Mature Trees, Shrubs, And Perennial Gardens, And Was Fully Fenced In 2023 To Create A Peaceful Outdoor Retreat. Enjoy Your Morning Coffee On The Expansive Front Porch, Perfectly Positioned To Capture The Morning Sun. The Attached Garage Provides Convenient Parking And Additional Storage. This Is A Rare Opportunity To Own A Beautifully Updated Home In One Of Niagara-On-The-Lake's Most Desirable Neighbourhoods. Come Experience Everything This Exceptional Property Has To Offer! (id:55460)
Property Details
| MLS® Number | X13526230 |
| Property Type | Single Family |
| Community Name | 101 - Town |
| Amenities Near By | Golf Nearby |
| Parking Space Total | 3 |
Building
| Bathroom Total | 2 |
| Bedrooms Above Ground | 3 |
| Bedrooms Below Ground | 1 |
| Bedrooms Total | 4 |
| Age | 51 To 99 Years |
| Appliances | Water Meter, Dishwasher, Dryer, Microwave, Stove, Washer, Refrigerator |
| Basement Type | Partial |
| Construction Style Attachment | Detached |
| Construction Style Split Level | Sidesplit |
| Cooling Type | Central Air Conditioning |
| Exterior Finish | Brick, Aluminum Siding |
| Fire Protection | Smoke Detectors |
| Fireplace Present | Yes |
| Foundation Type | Concrete |
| Heating Fuel | Natural Gas |
| Size Interior | 1,100 - 1,500 Ft2 |
| Type | House |
| Utility Water | Municipal Water |
Parking
| Attached Garage | |
| Garage |
Land
| Acreage | No |
| Land Amenities | Golf Nearby |
| Sewer | Sanitary Sewer |
| Size Depth | 141 Ft |
| Size Frontage | 70 Ft |
| Size Irregular | 70 X 141 Ft |
| Size Total Text | 70 X 141 Ft|under 1/2 Acre |
| Zoning Description | R1 |
Rooms
| Level | Type | Length | Width | Dimensions |
|---|---|---|---|---|
| Second Level | Primary Bedroom | 3.68 m | 3.1 m | 3.68 m x 3.1 m |
| Second Level | Bedroom | 1.7 m | 3.76 m | 1.7 m x 3.76 m |
| Second Level | Bedroom | 3.33 m | 3.73 m | 3.33 m x 3.73 m |
| Second Level | Bathroom | 2.18 m | 2.13 m | 2.18 m x 2.13 m |
| Basement | Recreational, Games Room | 7.42 m | 6.17 m | 7.42 m x 6.17 m |
| Basement | Other | 7.42 m | 1.07 m | 7.42 m x 1.07 m |
| Lower Level | Bathroom | 1.22 m | 2.06 m | 1.22 m x 2.06 m |
| Lower Level | Office | 2.74 m | 2.64 m | 2.74 m x 2.64 m |
| Lower Level | Recreational, Games Room | 5.87 m | 3.28 m | 5.87 m x 3.28 m |
| Lower Level | Family Room | 5.79 m | 3.4 m | 5.79 m x 3.4 m |
| Main Level | Kitchen | 4.8 m | 2.74 m | 4.8 m x 2.74 m |
| Main Level | Living Room | 7.42 m | 3.4 m | 7.42 m x 3.4 m |
| Main Level | Dining Room | 2.79 m | 1.75 m | 2.79 m x 1.75 m |
https://www.realtor.ca/real-estate/29992923/306-centre-street-niagara-on-the-lake-town-101-town

Broker
(416) 428-2309

1867 Yonge Street Ste 100
Toronto, Ontario M4S 1Y5
(416) 960-9995
(416) 960-3222
www.sothebysrealty.ca/
Salesperson
(905) 650-7069
242 Mary St Unit 8
Niagara On The Lake, Ontario L0S 1J0
(905) 468-0001
(905) 468-7653
www.sothebysrealty.ca/

Salesperson
(905) 932-6647

242 Mary St Unit 8a
Niagara On The Lake, Ontario L0S 1J0
(905) 468-0001
(905) 468-7653
www.sothebysrealty.ca/

The trademarks REALTOR®, REALTORS®, and the REALTOR® logo are controlled by The Canadian Real Estate Association (CREA) and identify real estate professionals who are members of CREA. The trademarks MLS®, Multiple Listing Service® and the associated logos are owned by The Canadian Real Estate Association (CREA) and identify the quality of services provided by real estate professionals who are members of CREA. The trademark DDF® is owned by The Canadian Real Estate Association (CREA) and identifies CREA's Data Distribution Facility (DDF®)
August 21 2026 01:02:00
Toronto Regional Real Estate Board
Sotheby's International Realty Canada, Sotheby's International Realty, Brokerage