
5 - 546 Eglinton Avenue E Toronto, Ontario M4P 1N9

$2,350 Monthly
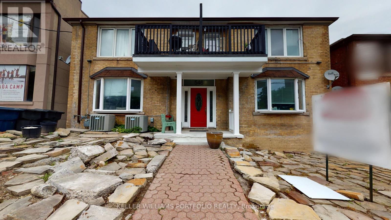
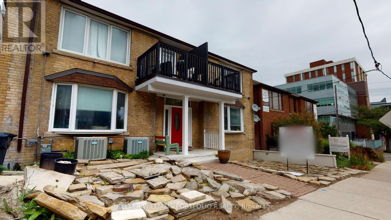
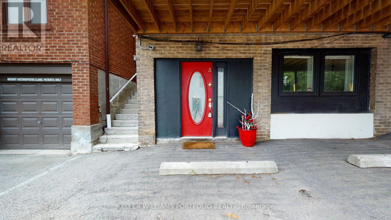
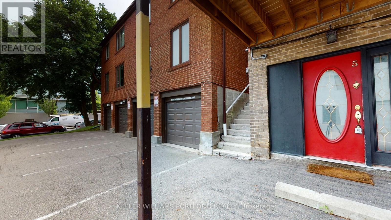
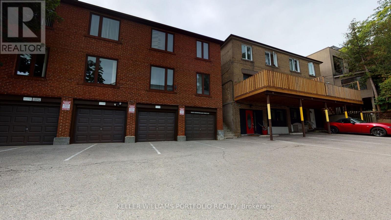
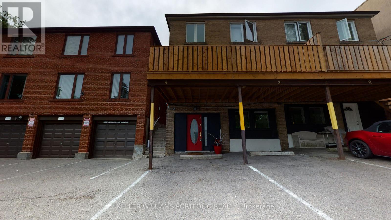
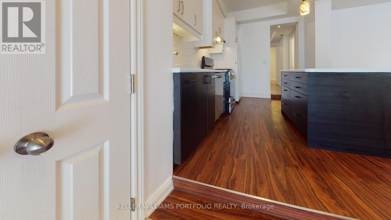
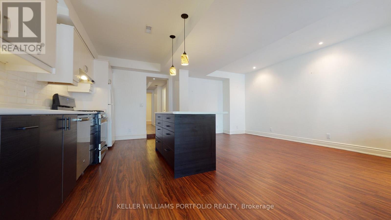
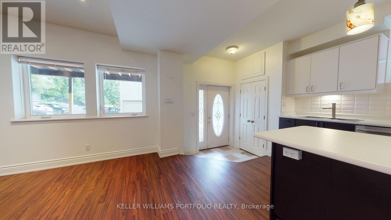
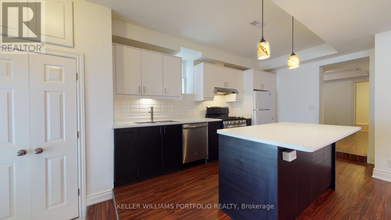
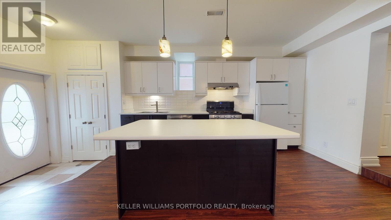
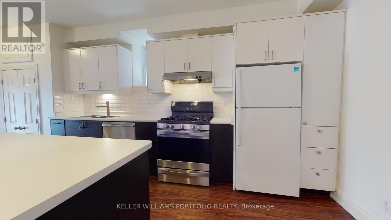
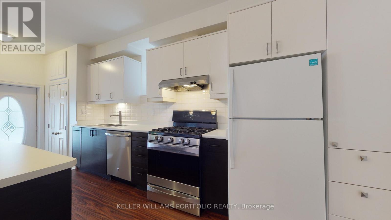
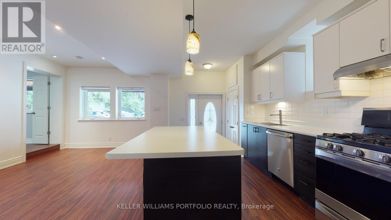
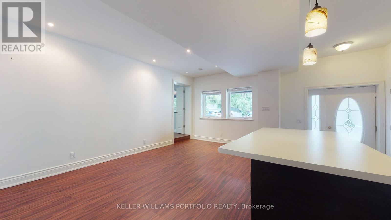
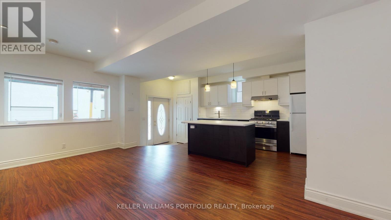
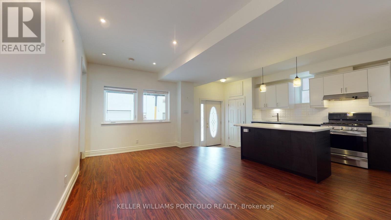
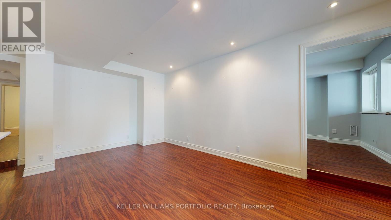
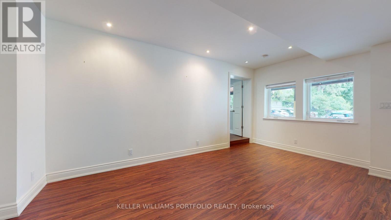
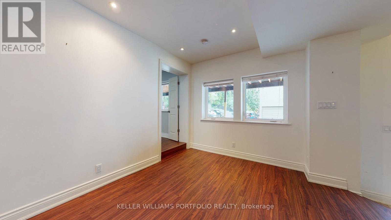
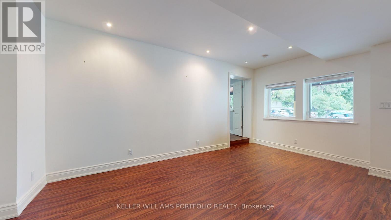
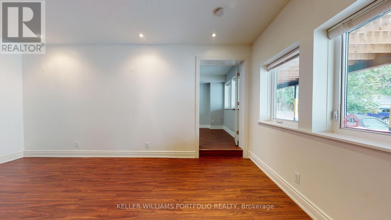
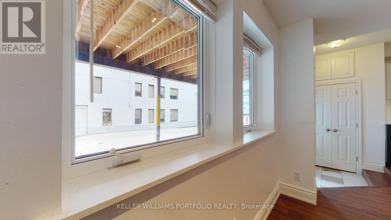
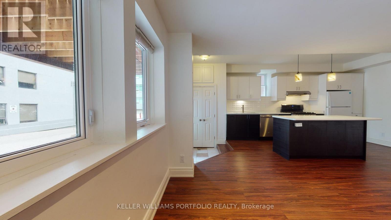
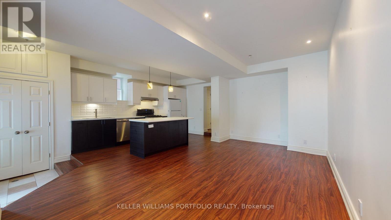
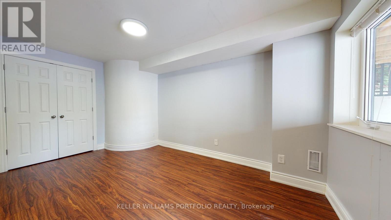
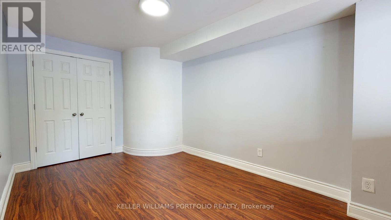
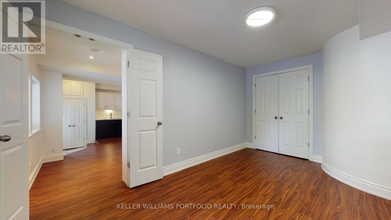
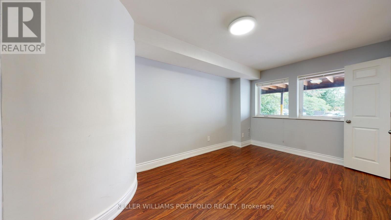
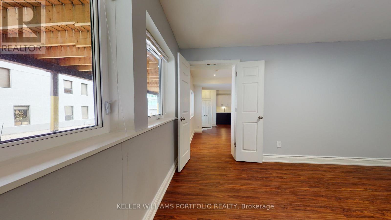
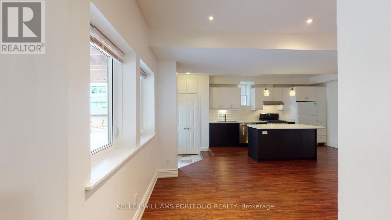
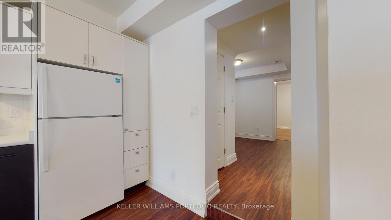
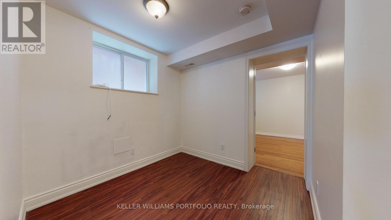
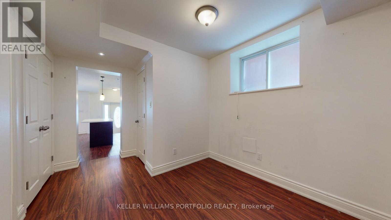
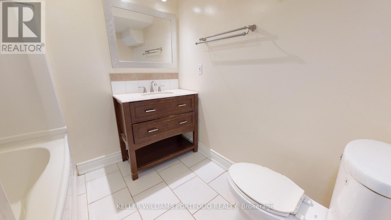
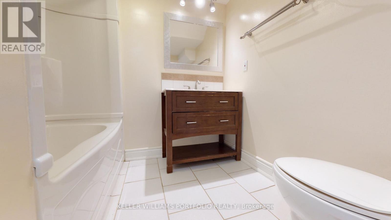
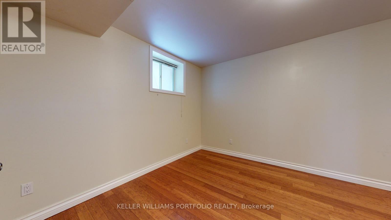
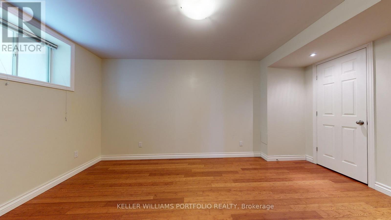
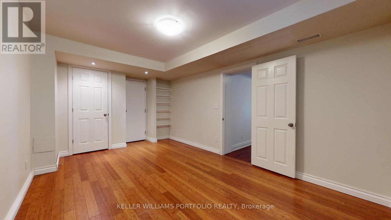
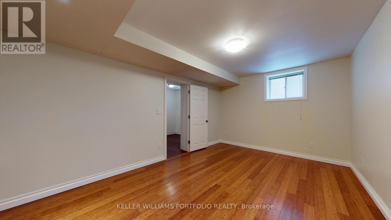
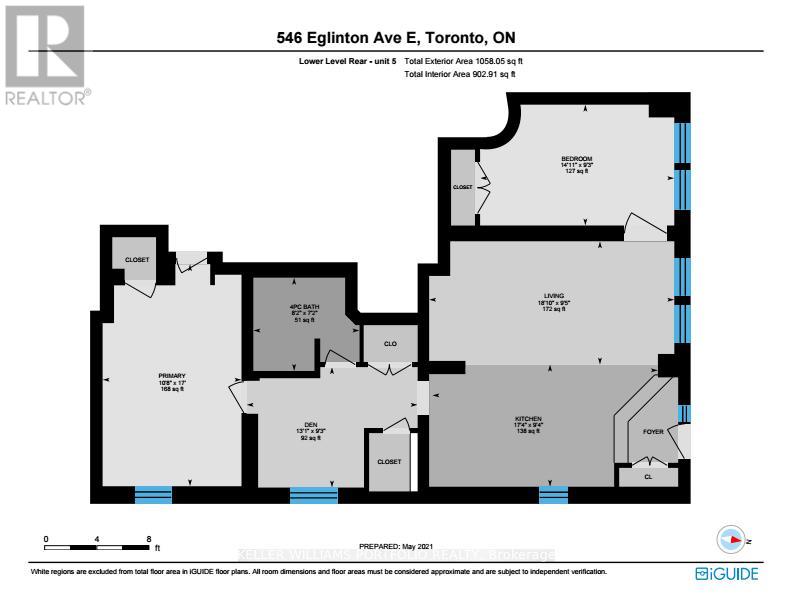
Bright and Spacious 2 Bed + Den, 1 Bath Ground Floor Unit With Private Entrance In A Well-Kept Multiplex House On Eglinton East Between MtPleasant & Bayview. Tons of Storage Space, Updated Kitchen With Stainless Steel Dishwasher and Gas Range, Wood Floors Throughout. CoinLaundry Available On Site. Locker Included. No Parking Available onsite. Tenant Pays Hydro. (id:55460)
Property Details
| MLS® Number | C13528336 |
| Property Type | Multi-family |
| Community Name | Mount Pleasant East |
| Features | Laundry- Coin Operated |
Building
| Bathroom Total | 1 |
| Bedrooms Above Ground | 2 |
| Bedrooms Below Ground | 1 |
| Bedrooms Total | 3 |
| Appliances | Dishwasher, Stove, Refrigerator |
| Basement Type | None |
| Cooling Type | Central Air Conditioning |
| Exterior Finish | Brick |
| Foundation Type | Concrete |
| Heating Fuel | Natural Gas |
| Heating Type | Forced Air |
| Size Interior | 700 - 1,100 Ft2 |
| Type | Other |
| Utility Water | Municipal Water |
Parking
| No Garage |
Land
| Acreage | No |
| Sewer | Sanitary Sewer |
Rooms
| Level | Type | Length | Width | Dimensions |
|---|---|---|---|---|
| Flat | Living Room | 2.87 m | 5.74 m | 2.87 m x 5.74 m |
| Flat | Dining Room | 2.87 m | 5.74 m | 2.87 m x 5.74 m |
| Flat | Kitchen | 2.84 m | 5.28 m | 2.84 m x 5.28 m |
| Flat | Bedroom | 5.18 m | 3.25 m | 5.18 m x 3.25 m |
| Flat | Bedroom 2 | 2.87 m | 4.55 m | 2.87 m x 4.55 m |
| Flat | Den | 2.82 m | 3.99 m | 2.82 m x 3.99 m |
3284 Yonge Street #100
Toronto, Ontario M4N 3M7
(416) 864-3888
(416) 864-3859
HTTP://www.kwportfolio.ca

The trademarks REALTOR®, REALTORS®, and the REALTOR® logo are controlled by The Canadian Real Estate Association (CREA) and identify real estate professionals who are members of CREA. The trademarks MLS®, Multiple Listing Service® and the associated logos are owned by The Canadian Real Estate Association (CREA) and identify the quality of services provided by real estate professionals who are members of CREA. The trademark DDF® is owned by The Canadian Real Estate Association (CREA) and identifies CREA's Data Distribution Facility (DDF®)
July 06 2026 07:01:49
Toronto Regional Real Estate Board
Keller Williams Portfolio Realty