
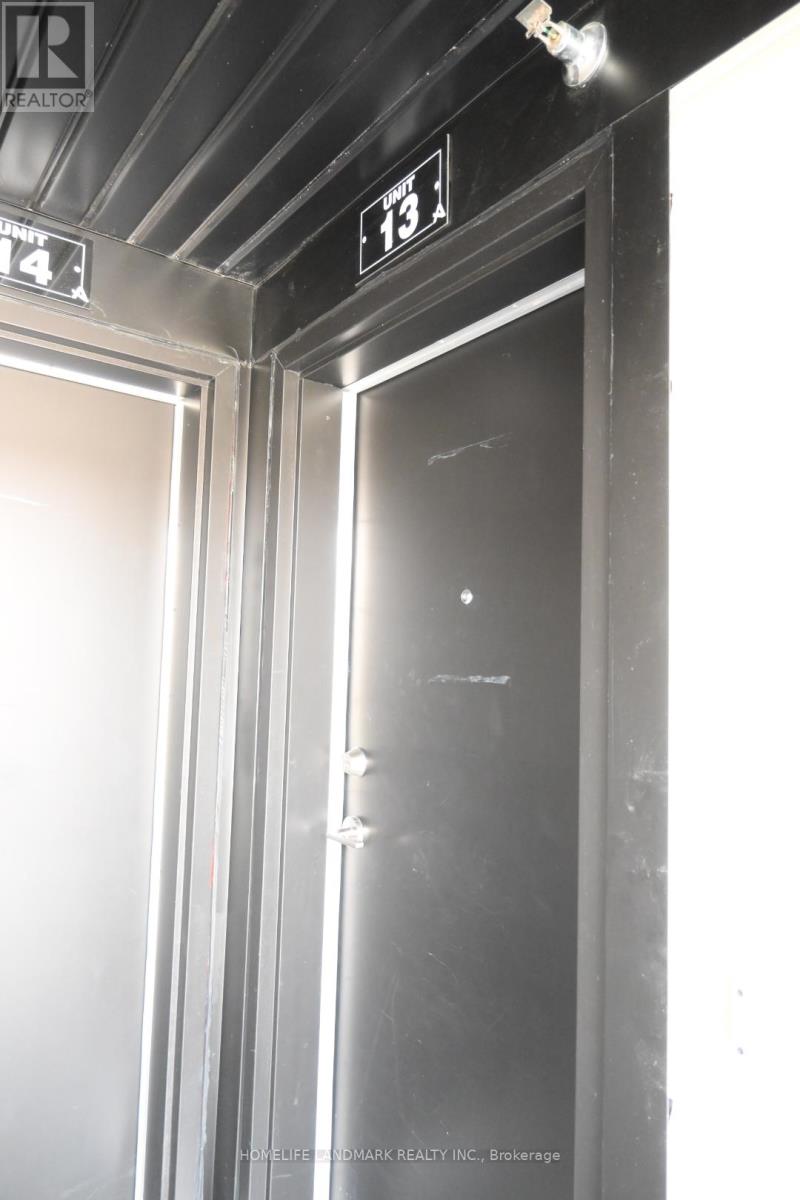
13 - 235 Mclevin Avenue Toronto, Ontario M1B 0E8

$2,500 Monthly
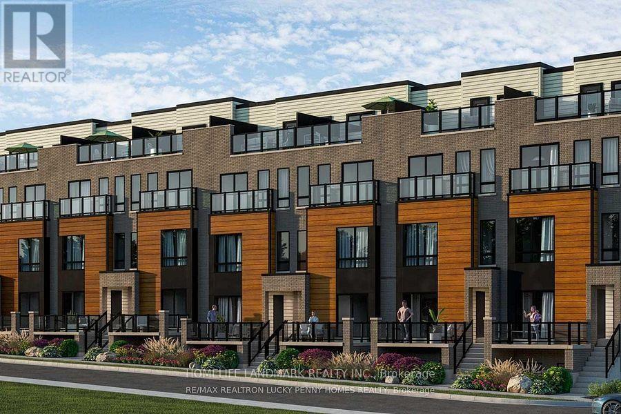
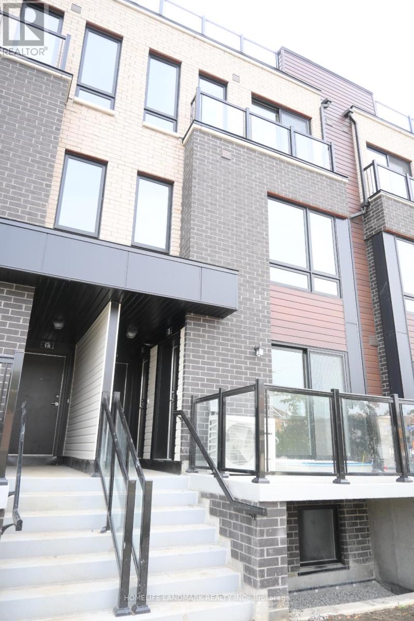
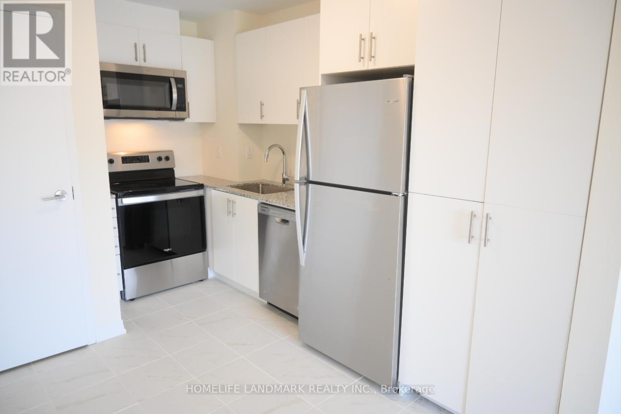
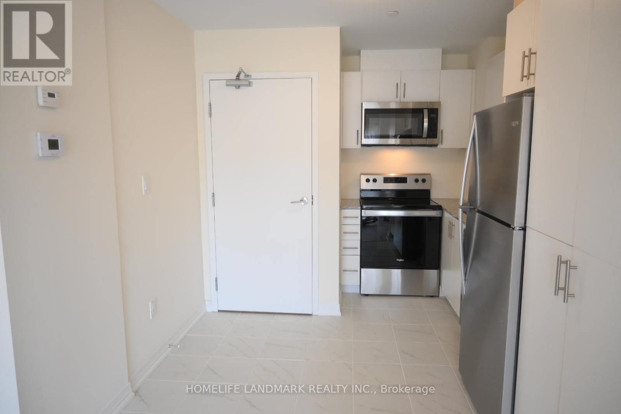
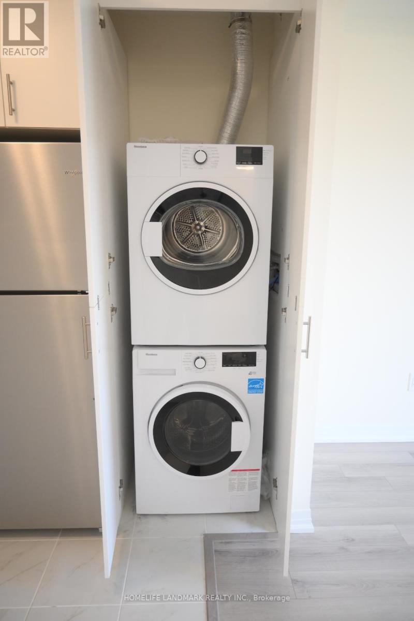
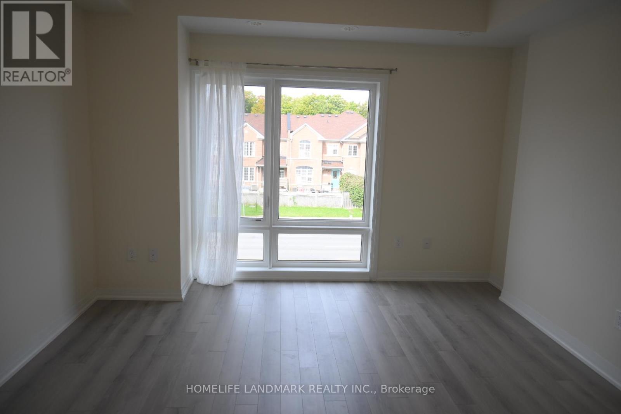
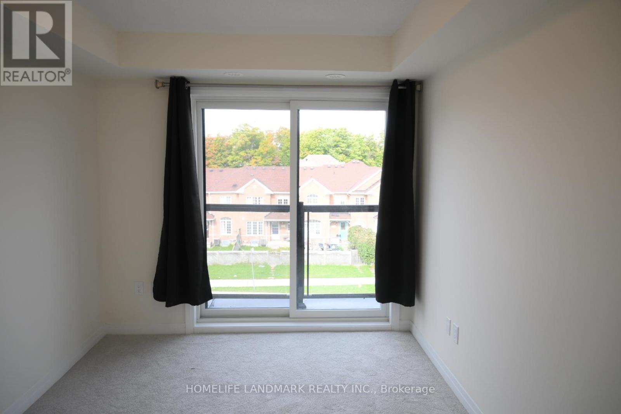
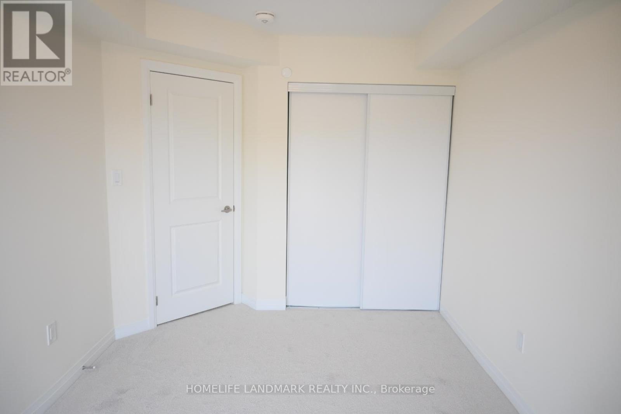
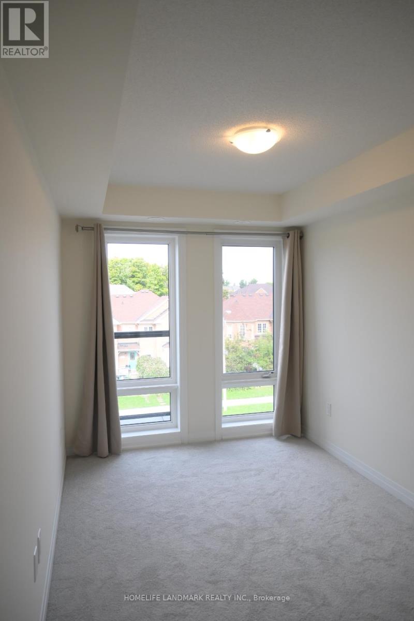
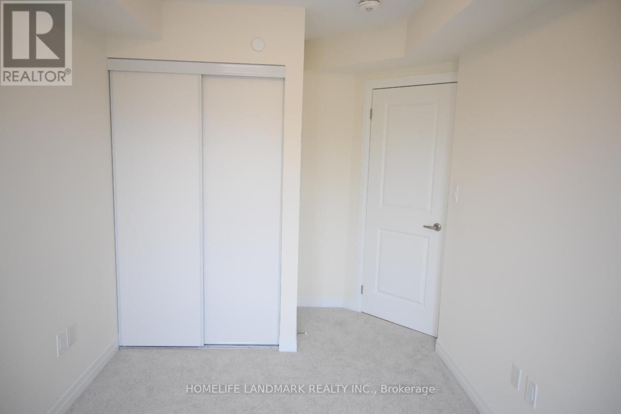
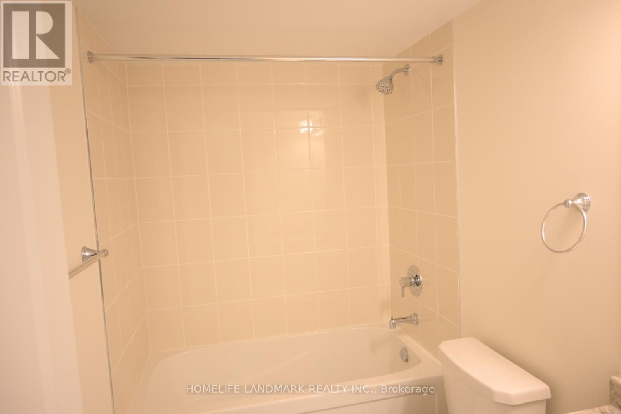
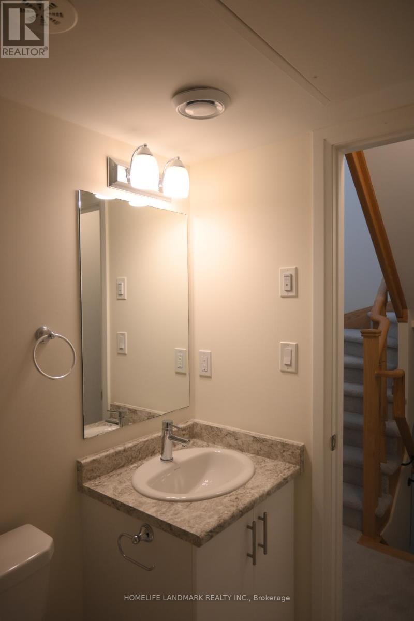
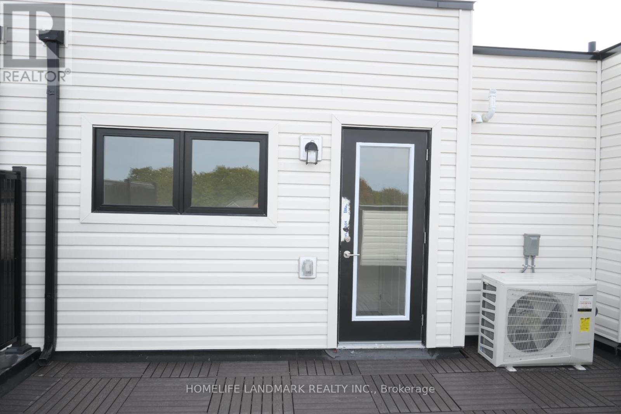
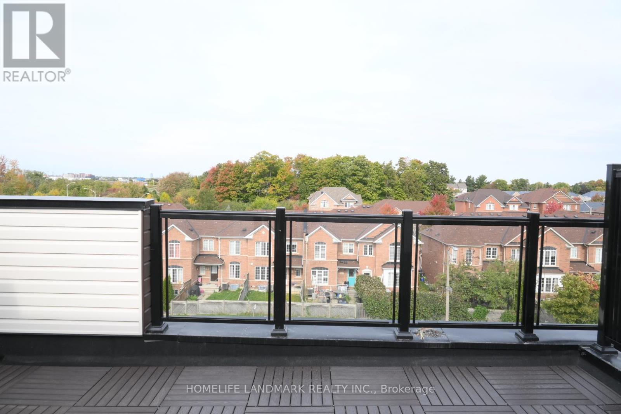
Brand new 2-bedroom suite with large terrace located on the 3rd level. This unit includes 1 parking spot, In-suite laundry. Amazing location in a new development across from Malvern Town Centre, steps from shops, transit, and schools. Minutes to the 401. Don't miss out on this furnished move in ready home! Tenant pay Utilities. (id:55460)
Property Details
| MLS® Number | E13525164 |
| Property Type | Single Family |
| Community Name | Malvern |
| Community Features | Pets Allowed With Restrictions |
| Features | In Suite Laundry |
| Parking Space Total | 1 |
Building
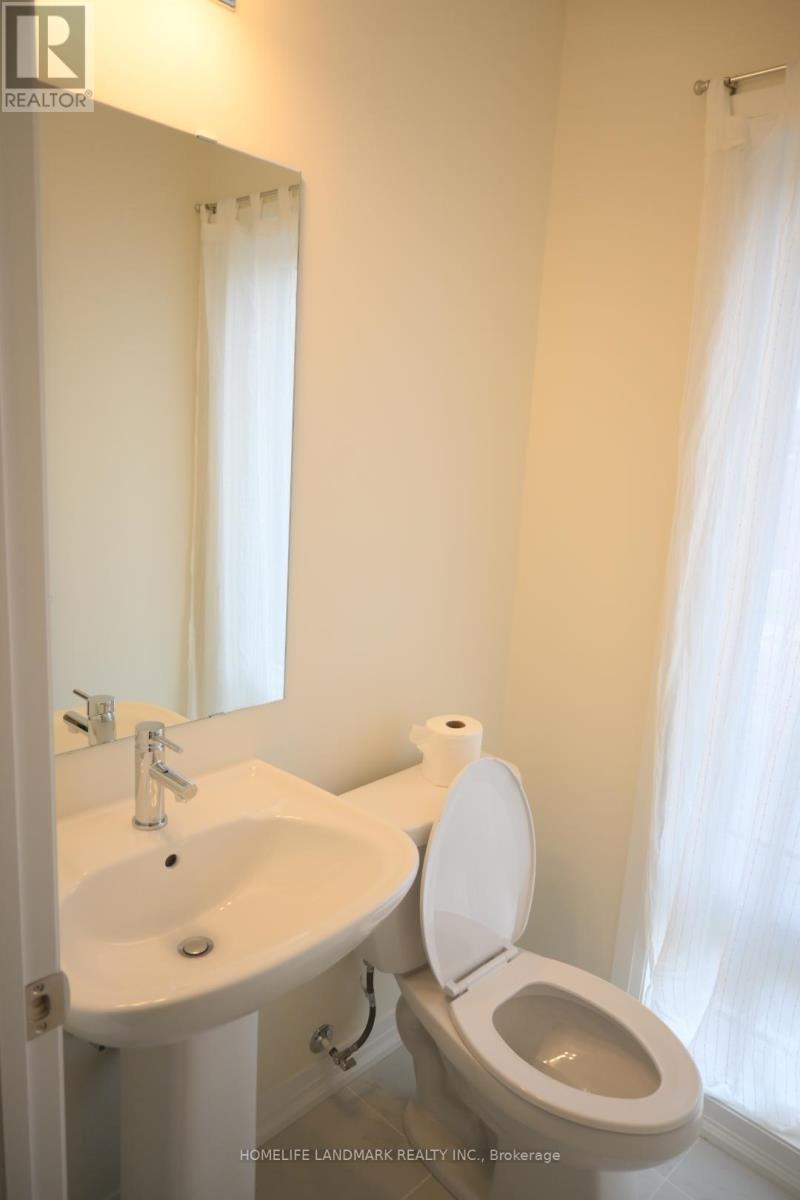
| Bathroom Total | 2 |
| Bedrooms Above Ground | 2 |
| Bedrooms Total | 2 |
| Appliances | Water Heater, Dishwasher, Stove, Refrigerator |
| Basement Type | None |
| Cooling Type | Central Air Conditioning |
| Exterior Finish | Brick |
| Flooring Type | Ceramic, Laminate |
| Half Bath Total | 1 |
| Heating Fuel | Natural Gas |
| Heating Type | Forced Air |
| Stories Total | 3 |
| Size Interior | 1,200 - 1,399 Ft2 |
| Type | Row / Townhouse |
Parking
| Underground | |
| Garage |
Land
| Acreage | No |
Rooms
| Level | Type | Length | Width | Dimensions |
|---|---|---|---|---|
| Second Level | Bedroom | 4.06 m | 2.7 m | 4.06 m x 2.7 m |
| Second Level | Bedroom 2 | 1.29 m | 1.31 m | 1.29 m x 1.31 m |
| Second Level | Bathroom | 2.4 m | 1.47 m | 2.4 m x 1.47 m |
| Main Level | Kitchen | 3.5 m | 2.01 m | 3.5 m x 2.01 m |
| Main Level | Dining Room | 3.6 m | 3.83 m | 3.6 m x 3.83 m |
https://www.realtor.ca/real-estate/29991874/13-235-mclevin-avenue-toronto-malvern-malvern
Salesperson
(905) 305-1600

7240 Woodbine Ave Unit 103
Markham, Ontario L3R 1A4
(905) 305-1600
(905) 305-1609
www.homelifelandmark.com/

The trademarks REALTOR®, REALTORS®, and the REALTOR® logo are controlled by The Canadian Real Estate Association (CREA) and identify real estate professionals who are members of CREA. The trademarks MLS®, Multiple Listing Service® and the associated logos are owned by The Canadian Real Estate Association (CREA) and identify the quality of services provided by real estate professionals who are members of CREA. The trademark DDF® is owned by The Canadian Real Estate Association (CREA) and identifies CREA's Data Distribution Facility (DDF®)
July 06 2026 12:01:41
Toronto Regional Real Estate Board
Homelife Landmark Realty Inc.