
5003 - 138 Downes Street Toronto, Ontario M5E 0E4

$3,450 Monthly
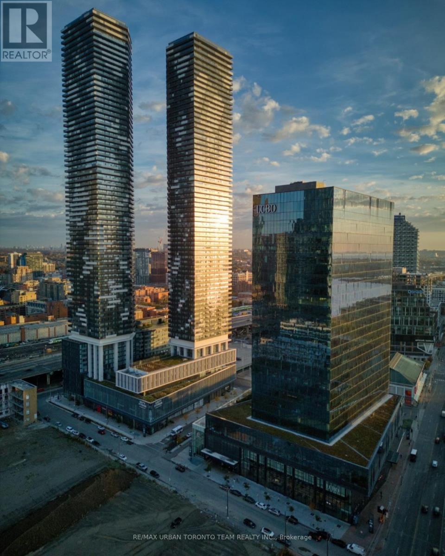
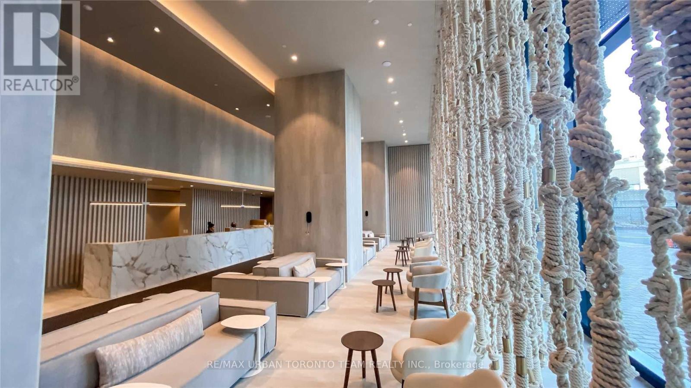
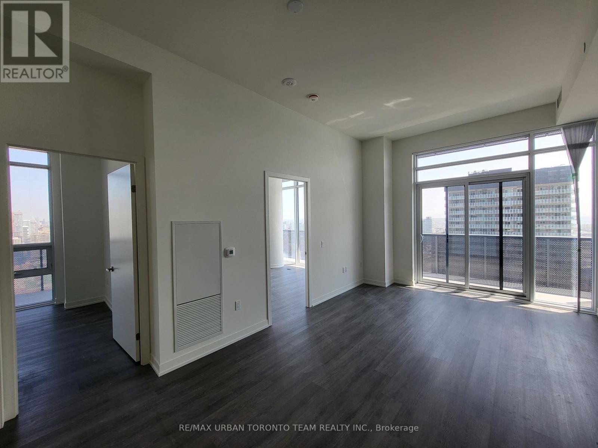
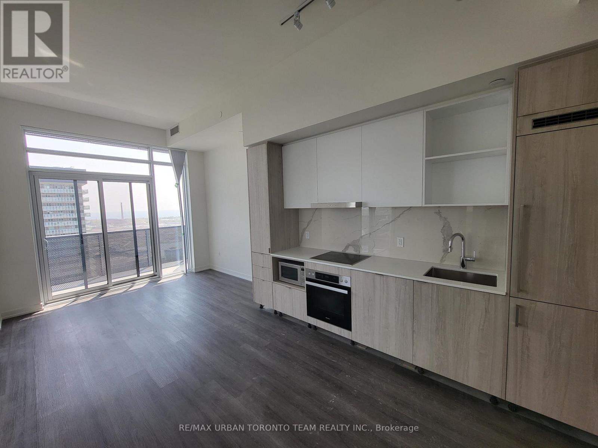
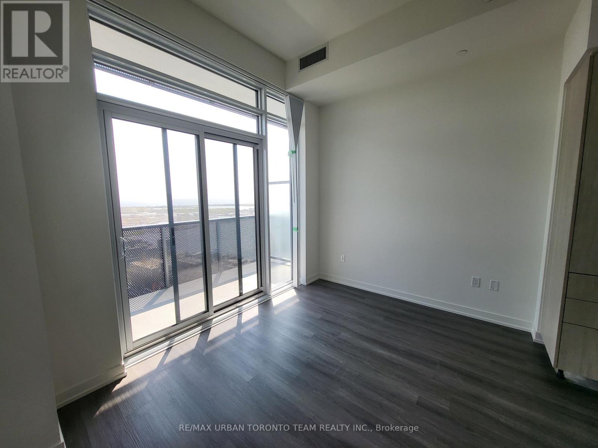
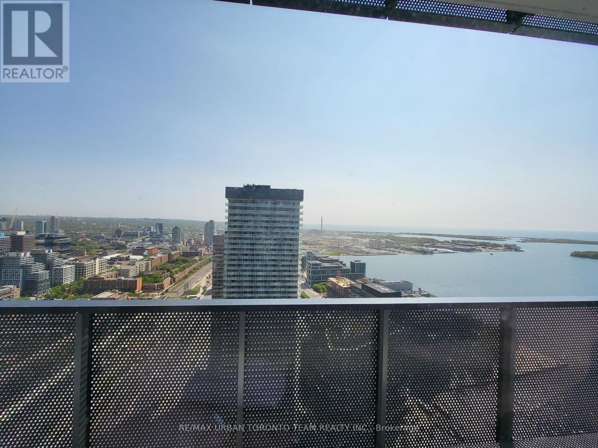
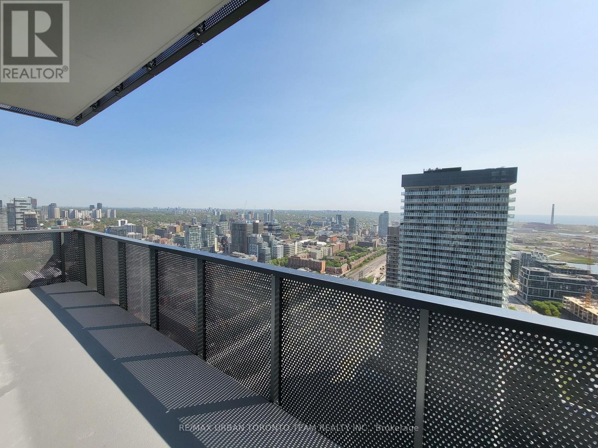
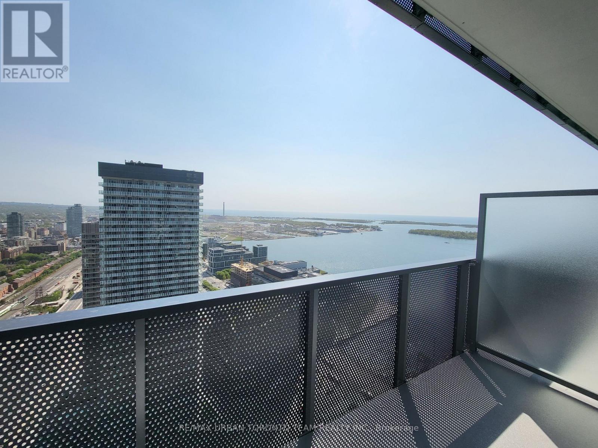
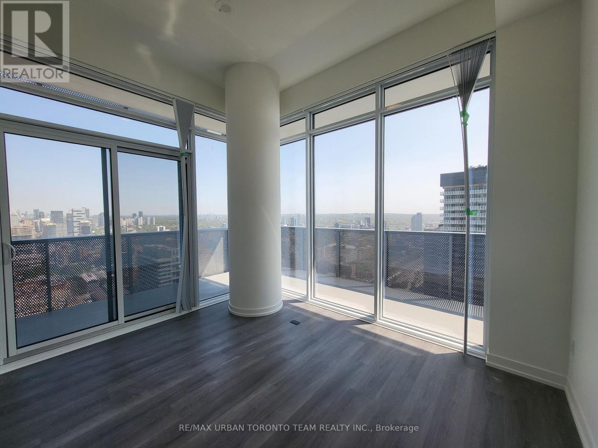
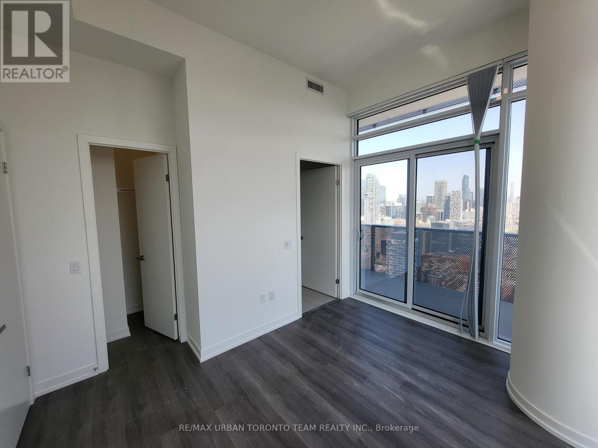
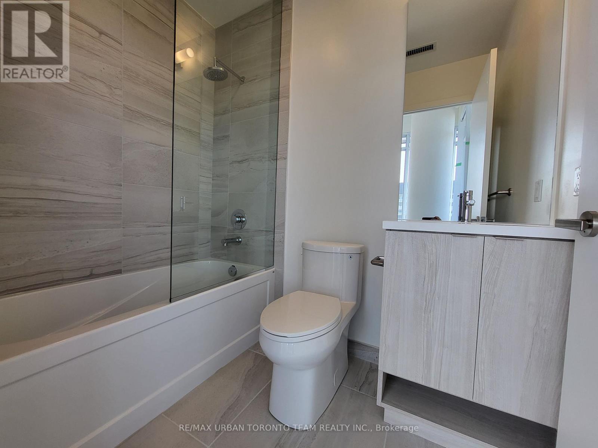
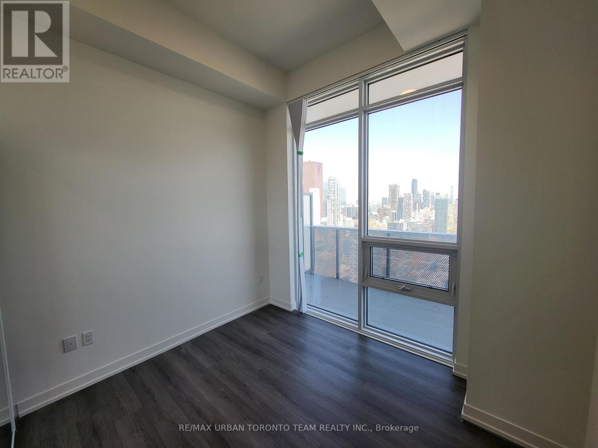
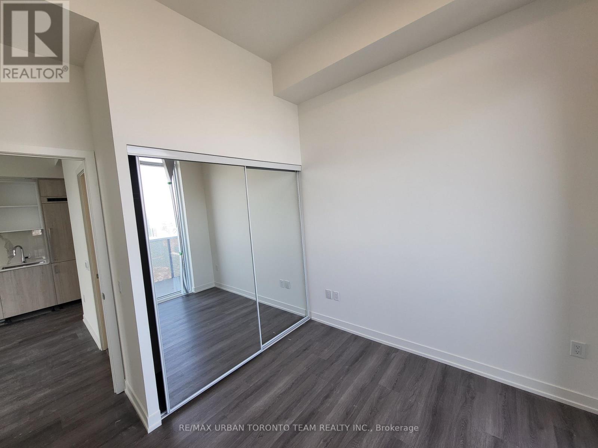
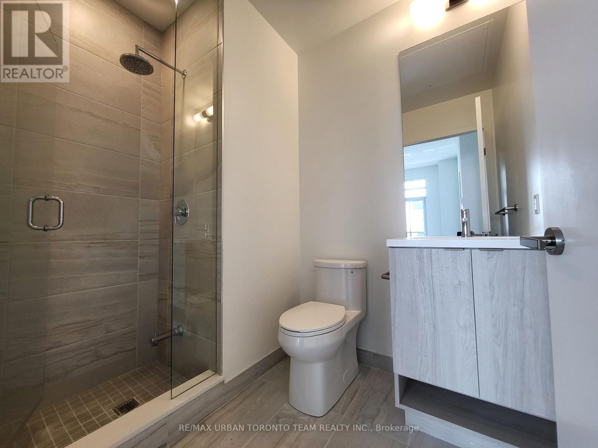
Available August 1st - Sugar Wharf - 2 Bedroom And 2 Bathroom 798 Sqft Corner Unit With North East Views From The large 324 Sqft Balcony. Panoramic Views Of The City And The Lake. Steps Away From Sugar Beach, Employment, Shops & Restaurants. Farm Boy, Loblaws, Lcbo, The Lake. The Life. The City. 1 Parking Spot, 2 Memberships to Unity Fitness Harbourfront & Bell Unlimited Gigabit Fibe 1.5 Package Included (id:55460)
Property Details
| MLS® Number | C13525996 |
| Property Type | Single Family |
| Community Name | Waterfront Communities C8 |
| Community Features | Pets Not Allowed |
| Features | Balcony |
| Parking Space Total | 1 |
Building
| Bathroom Total | 2 |
| Bedrooms Above Ground | 2 |
| Bedrooms Total | 2 |
| Age | 0 To 5 Years |
| Amenities | Security/concierge, Recreation Centre, Exercise Centre, Party Room |
| Basement Type | None |
| Cooling Type | Central Air Conditioning |
| Exterior Finish | Concrete |
| Heating Fuel | Natural Gas |
| Heating Type | Forced Air |
| Size Interior | 700 - 799 Ft2 |
| Type | Apartment |
Parking
| Underground | |
| Garage |
Land
| Acreage | No |
Rooms
| Level | Type | Length | Width | Dimensions |
|---|---|---|---|---|
| Main Level | Primary Bedroom | 3.05 m | 3.71 m | 3.05 m x 3.71 m |
| Main Level | Bedroom 2 | 3.05 m | 2.74 m | 3.05 m x 2.74 m |
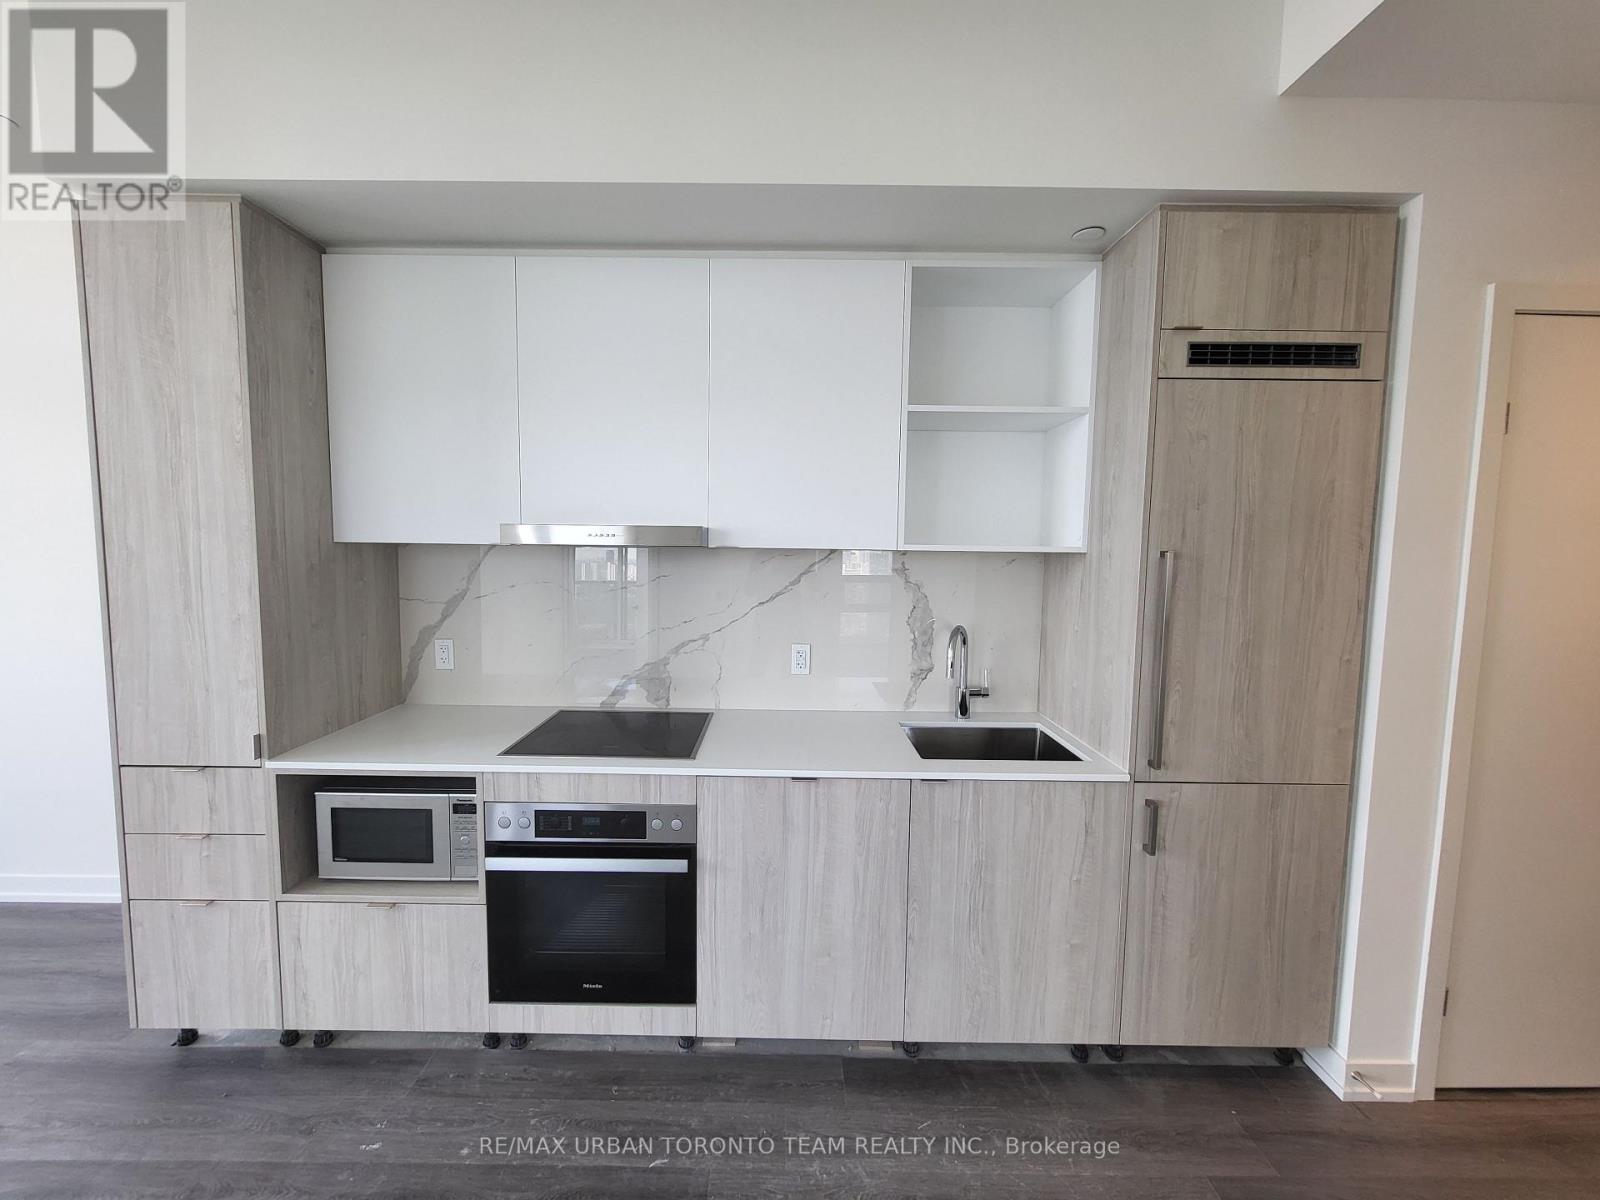
| Main Level | Kitchen | 3.51 m | 3.71 m | 3.51 m x 3.71 m |
| Main Level | Living Room | 3.93 m | 2.99 m | 3.93 m x 2.99 m |
| Main Level | Dining Room | 3.93 m | 2.99 m | 3.93 m x 2.99 m |
Salesperson
(416) 840-6300

502 King Street East
Toronto, Ontario M5A 1M1
(416) 840-6300
(416) 840-6014
www.remaxurbantoronto.ca

The trademarks REALTOR®, REALTORS®, and the REALTOR® logo are controlled by The Canadian Real Estate Association (CREA) and identify real estate professionals who are members of CREA. The trademarks MLS®, Multiple Listing Service® and the associated logos are owned by The Canadian Real Estate Association (CREA) and identify the quality of services provided by real estate professionals who are members of CREA. The trademark DDF® is owned by The Canadian Real Estate Association (CREA) and identifies CREA's Data Distribution Facility (DDF®)
July 06 2026 02:32:11
Toronto Regional Real Estate Board
RE/MAX Urban Toronto Team Realty Inc.