
Unit 1 - 81 Mcmillan Drive Oshawa, Ontario L1G 3Z7

$1,300 Monthly
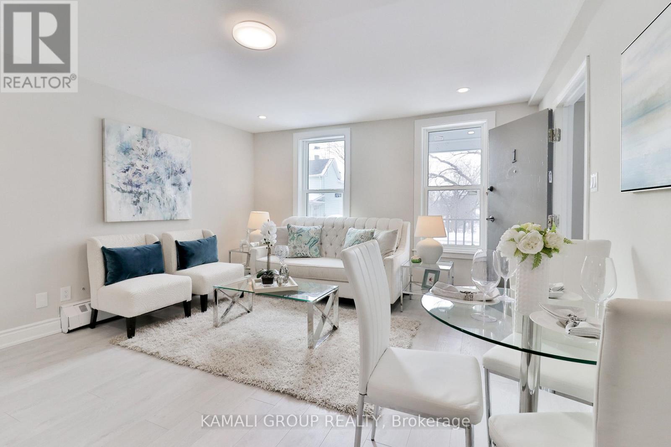
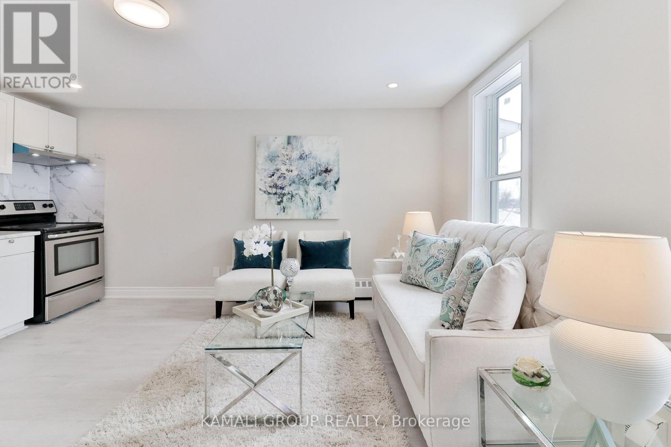
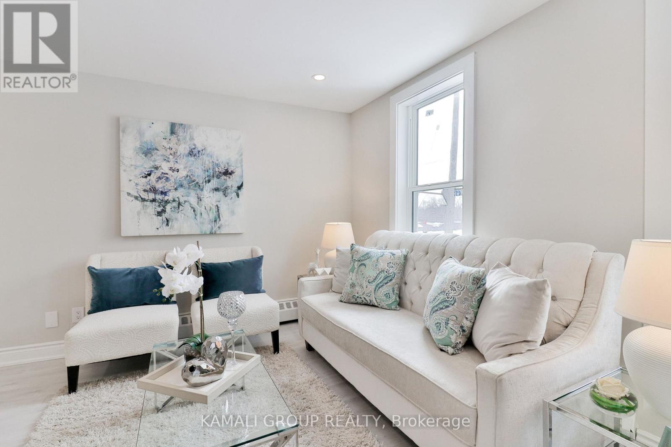
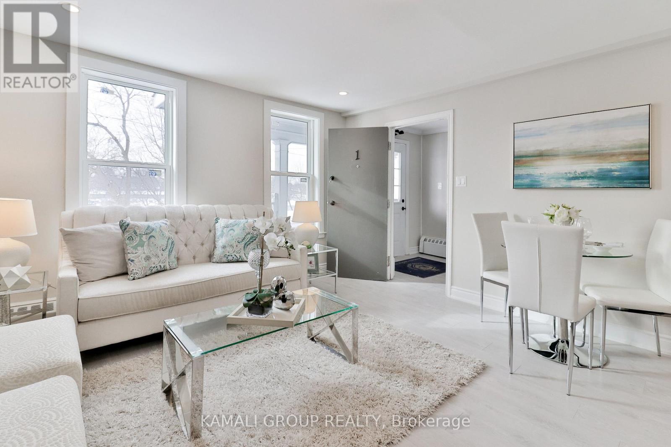
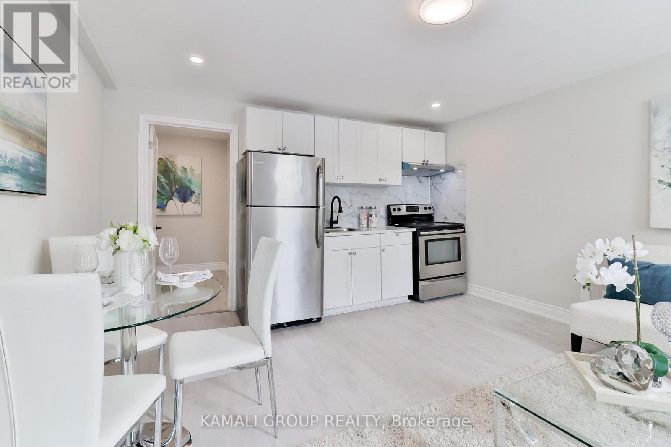
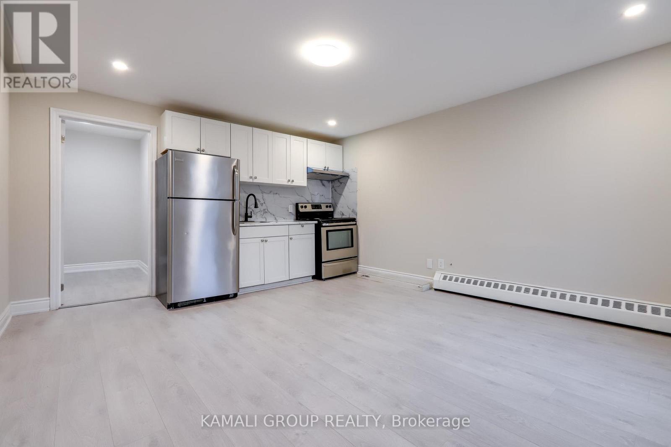
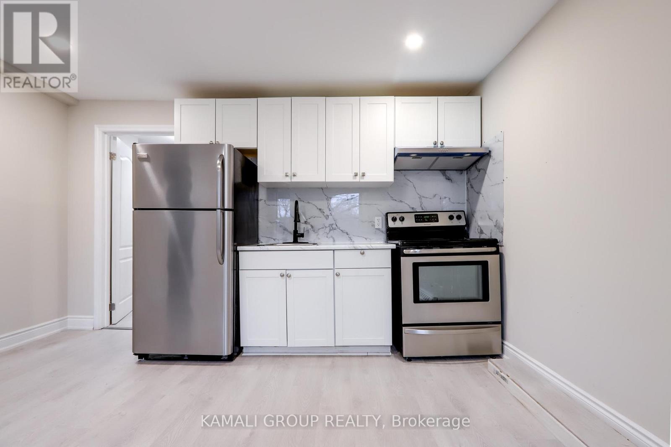
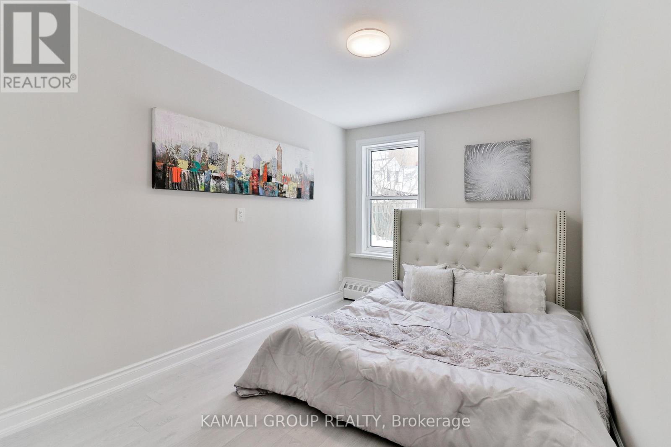
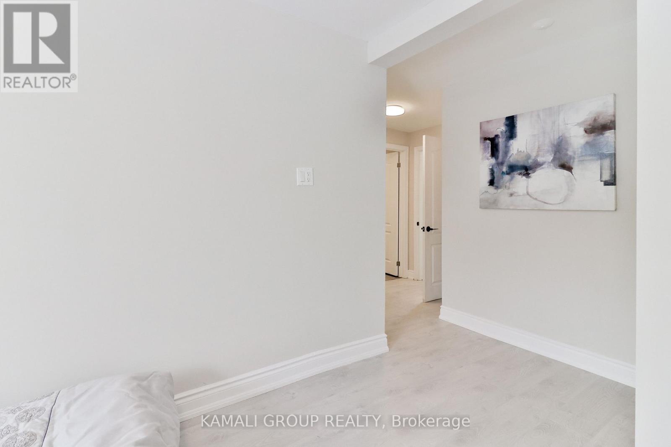
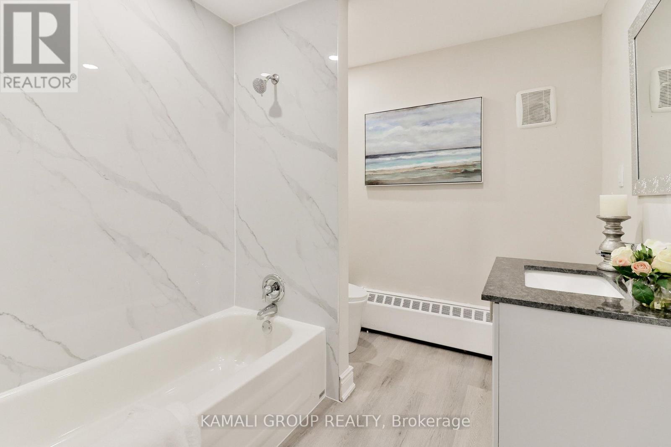
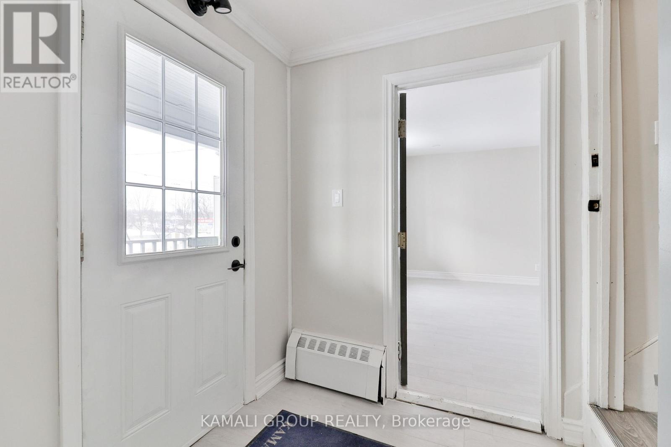
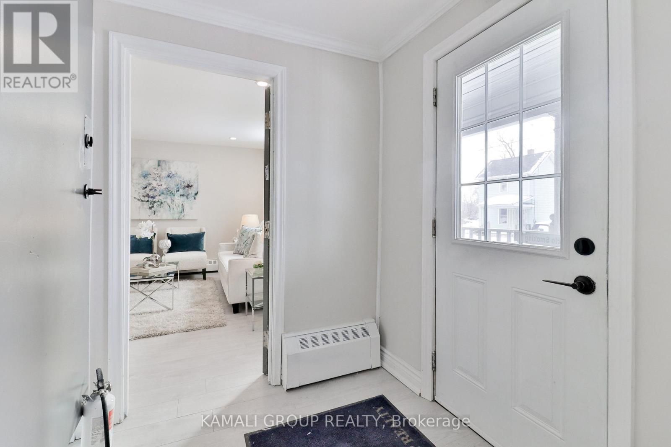
Rare-Find! Bright 1 Bedroom Unit Featuring Open Concept Living Room Combined W/Dining, Renovated Kitchen With Stainless Steel Appliances, 4pc Bathroom. Steps to Oshawa Valley Botanical Gardens, Hiking & Cycling Through Oshawa Creek, Minutes to Lakeridge Health Hospital, YMCA, Restaurants, Shopping at Oshawa Centre Mall & Costco. Hop on HWY 401 or Catch Durham Region/GO Transit at Nearby Oshawa Centre Terminal. 94 Walk Score (id:55460)
Property Details
| MLS® Number | E13525978 |
| Property Type | Single Family |
| Community Name | O'Neill |
| Amenities Near By | Hospital, Schools, Park, Public Transit |
| Community Features | Community Centre |
Building
| Bathroom Total | 1 |
| Bedrooms Above Ground | 1 |
| Bedrooms Total | 1 |
| Basement Type | None |
| Construction Style Attachment | Detached |
| Cooling Type | Window Air Conditioner |
| Exterior Finish | Vinyl Siding |
| Foundation Type | Unknown |
| Heating Fuel | Natural Gas |
| Stories Total | 2 |
| Size Interior | 0 - 699 Ft2 |
| Type | House |
| Utility Water | Municipal Water |
Parking
| No Garage |
Land
| Acreage | No |
| Land Amenities | Hospital, Schools, Park, Public Transit |
| Sewer | Sanitary Sewer |
| Size Depth | 78 Ft ,6 In |
| Size Frontage | 40 Ft ,3 In |
| Size Irregular | 40.3 X 78.5 Ft |
| Size Total Text | 40.3 X 78.5 Ft |
Rooms
| Level | Type | Length | Width | Dimensions |
|---|---|---|---|---|
| Main Level | Kitchen | 4.81 m | 3.72 m | 4.81 m x 3.72 m |
| Main Level | Living Room | 4.81 m | 3.72 m | 4.81 m x 3.72 m |
| Main Level | Primary Bedroom | 3.38 m | 2.49 m | 3.38 m x 2.49 m |
https://www.realtor.ca/real-estate/29992614/unit-1-81-mcmillan-drive-oshawa-oneill-oneill

Broker of Record
(416) 994-5000
(416) 994-5000
www.kamaligroup.ca/
www.linkedin.com/in/moe-kamali-956a656/

30 Drewry Avenue
Toronto, Ontario M2M 4C4
(416) 994-5000
(416) 352-5397
www.kamaligroup.ca/

30 Drewry Avenue
Toronto, Ontario M2M 4C4
(416) 994-5000
(416) 352-5397
www.kamaligroup.ca/

The trademarks REALTOR®, REALTORS®, and the REALTOR® logo are controlled by The Canadian Real Estate Association (CREA) and identify real estate professionals who are members of CREA. The trademarks MLS®, Multiple Listing Service® and the associated logos are owned by The Canadian Real Estate Association (CREA) and identify the quality of services provided by real estate professionals who are members of CREA. The trademark DDF® is owned by The Canadian Real Estate Association (CREA) and identifies CREA's Data Distribution Facility (DDF®)
July 06 2026 02:33:37
Toronto Regional Real Estate Board
Kamali Group Realty