
1406 - 5 Rowntree Road Toronto, Ontario M9V 5G9

$2,700 Monthly
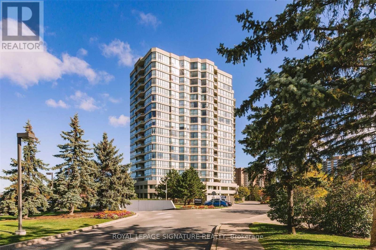
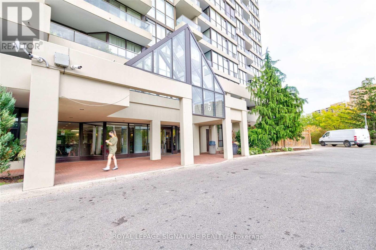
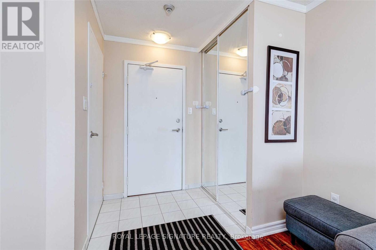
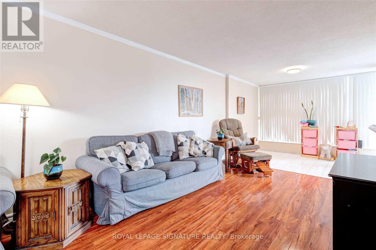
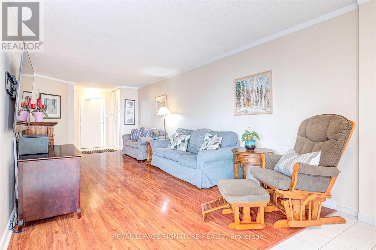
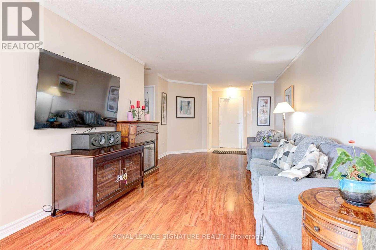
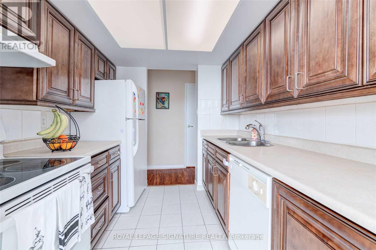
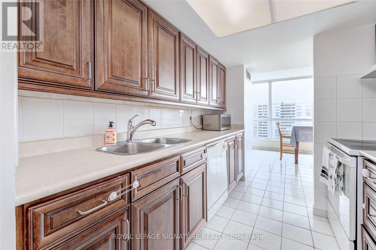
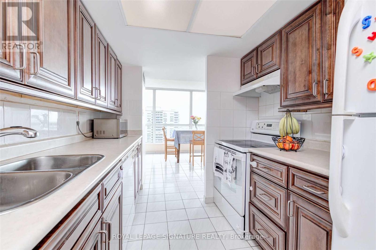
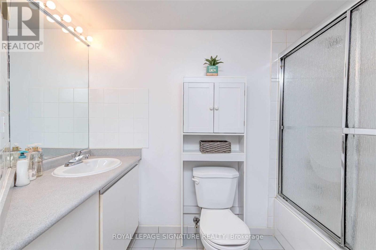
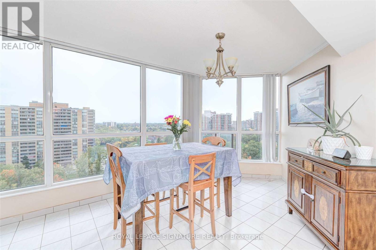
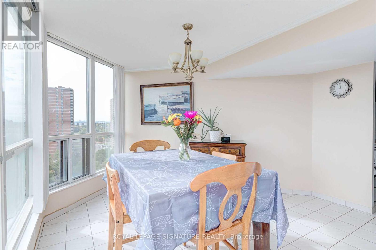
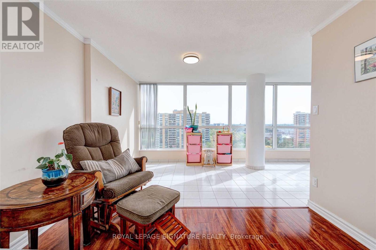
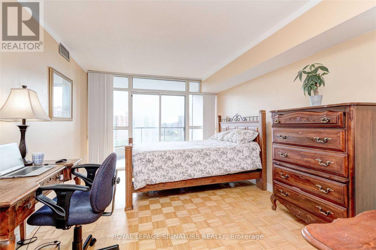
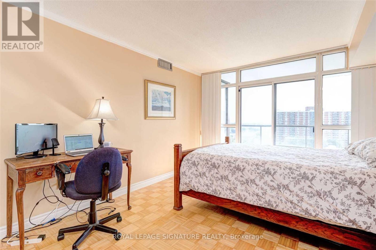
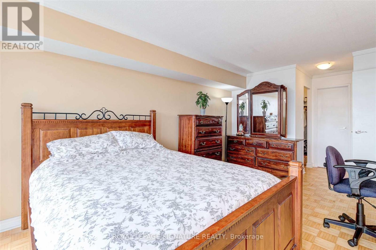
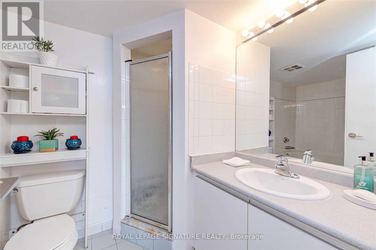
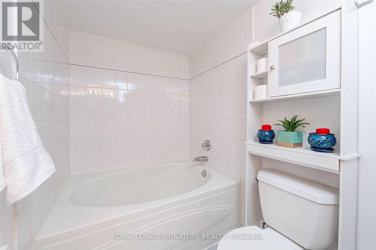
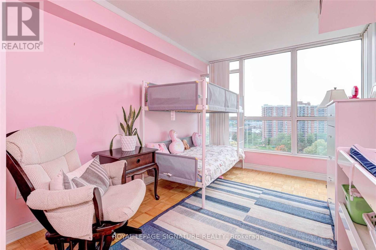
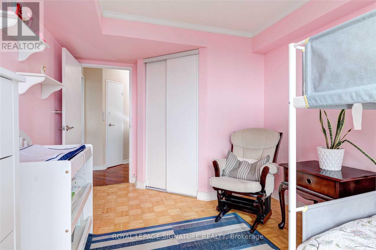
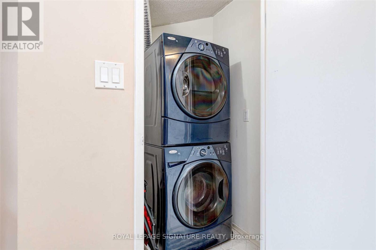
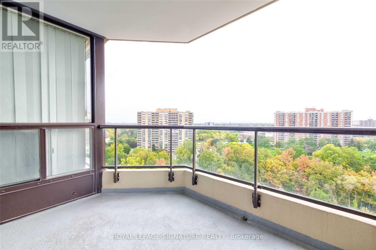
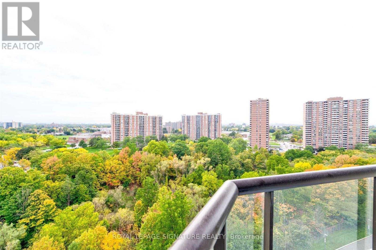
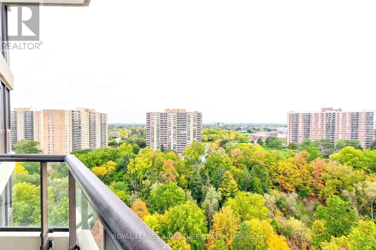
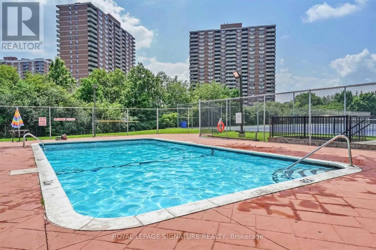
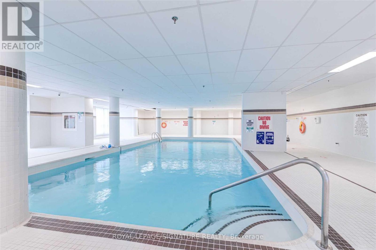
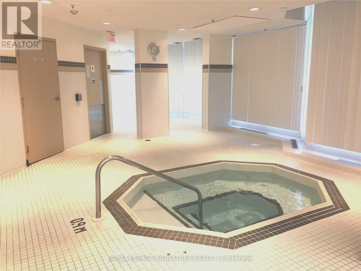
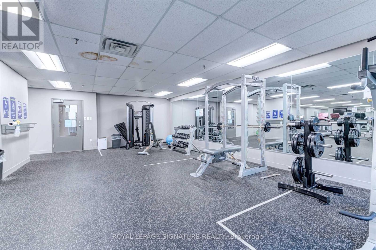
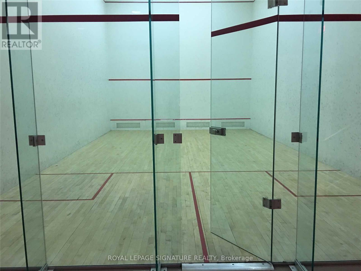
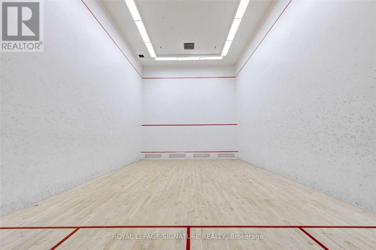
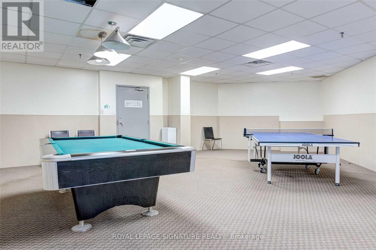
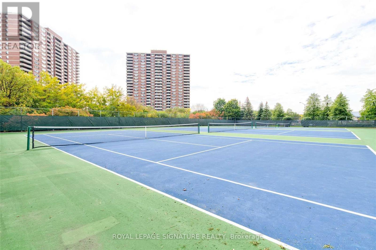
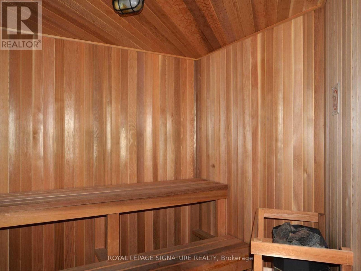
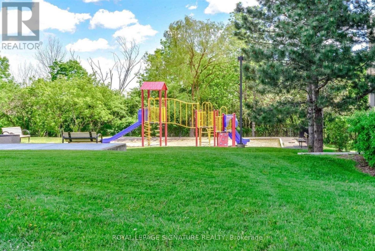
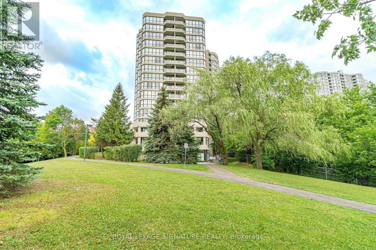
Welcome To Platinum On The Humber. This Bright And Spacious Suite Features Wraparound Floor-To-Ceiling Windows Showcasing Breathtaking Panoramic Views. Thoughtfully Designed With A Functional Layout, The Home Offers 2 Full-Sized Bedrooms And Carpet-Free Flooring Throughout, Creating A Clean, Modern, And Low-Maintenance Living Space.Enjoy A Private Balcony Off The Primary Bedroom, A Galley Kitchen Complete With A Built-In Dishwasher, And The Convenience Of Ensuite Laundry. The Spacious Primary Bedroom Also Includes A Double Closet And A Private Ensuite Featuring A Relaxing Soaker Tub And Separate Stand-Up Shower.Offering A True Country Club Lifestyle, Residents Enjoy Access To Exceptional 5-Star Amenities, Along With 24 Hour Gated Security For Added Comfort And Peace Of Mind. An Ideal Home For Professionals, Couples, Or A Young Family Seeking Space, Convenience, And Quality Living. Simply Move In And Enjoy! (id:55460)
Property Details
| MLS® Number | W13525982 |
| Property Type | Single Family |
| Community Name | Mount Olive-Silverstone-Jamestown |
| Community Features | Pets Allowed With Restrictions |
| Features | Balcony, Carpet Free, In Suite Laundry |
| Parking Space Total | 1 |
Building
| Bathroom Total | 2 |
| Bedrooms Above Ground | 2 |
| Bedrooms Total | 2 |
| Amenities | Storage - Locker |
| Appliances | Dishwasher, Dryer, Stove, Washer, Window Coverings, Refrigerator |
| Basement Type | None |
| Cooling Type | Central Air Conditioning |
| Exterior Finish | Brick |
| Flooring Type | Laminate, Ceramic |
| Heating Fuel | Natural Gas |
| Heating Type | Forced Air |
| Size Interior | 1,000 - 1,199 Ft2 |
| Type | Apartment |
Parking
| Underground | |
| Garage |
Land
| Acreage | No |
Rooms
| Level | Type | Length | Width | Dimensions |
|---|---|---|---|---|
| Flat | Living Room | 5.7 m | 3.2 m | 5.7 m x 3.2 m |
| Flat | Dining Room | 3.46 m | 3.25 m | 3.46 m x 3.25 m |
| Flat | Kitchen | 2.9 m | 2.35 m | 2.9 m x 2.35 m |
| Flat | Eating Area | 4.26 m | 2.45 m | 4.26 m x 2.45 m |
| Flat | Primary Bedroom | 4.72 m | 3.27 m | 4.72 m x 3.27 m |
| Flat | Bedroom 2 | 4 m | 2.75 m | 4 m x 2.75 m |

Salesperson
(416) 443-0300

8 Sampson Mews Suite 201 The Shops At Don Mills
Toronto, Ontario M3C 0H5
(416) 443-0300
(416) 443-8619

The trademarks REALTOR®, REALTORS®, and the REALTOR® logo are controlled by The Canadian Real Estate Association (CREA) and identify real estate professionals who are members of CREA. The trademarks MLS®, Multiple Listing Service® and the associated logos are owned by The Canadian Real Estate Association (CREA) and identify the quality of services provided by real estate professionals who are members of CREA. The trademark DDF® is owned by The Canadian Real Estate Association (CREA) and identifies CREA's Data Distribution Facility (DDF®)
July 06 2026 02:39:23
Toronto Regional Real Estate Board
Royal LePage Signature Realty