
41 Parker Avenue Toronto, Ontario M8Z 4L7

$1,049,000
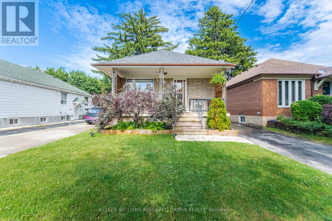
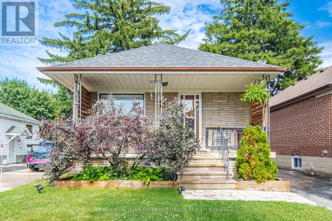
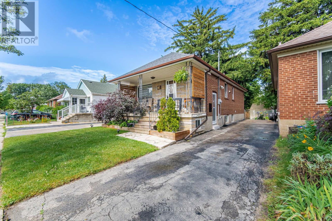
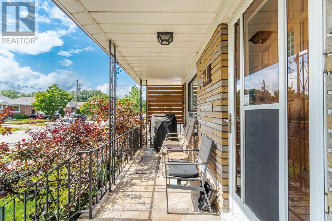
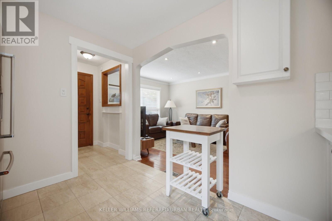
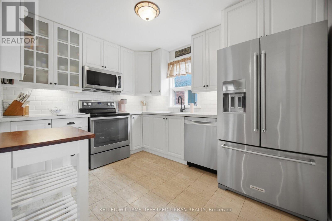
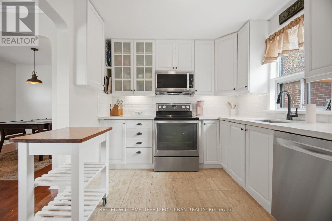
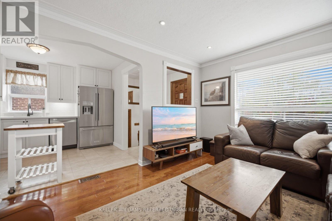
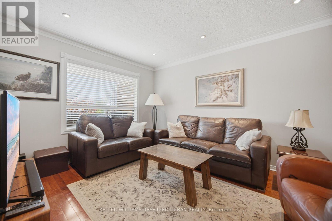
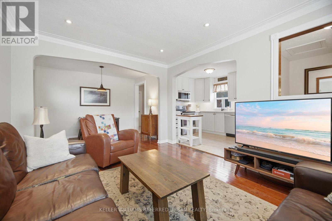
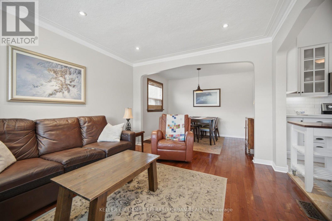
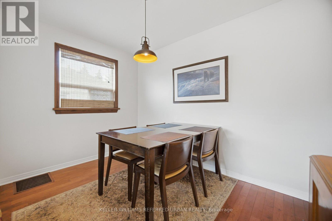
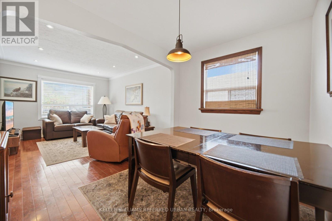
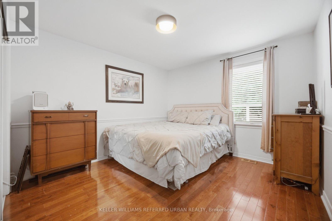
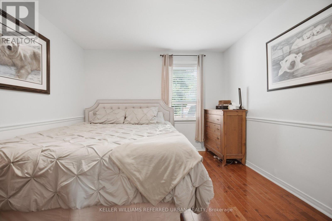
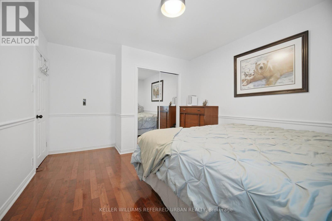
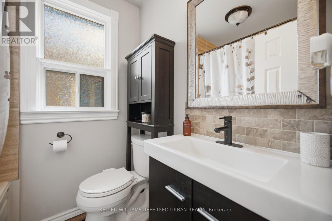
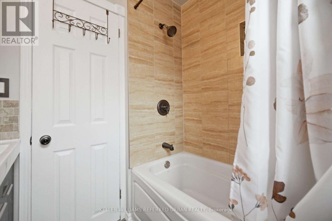
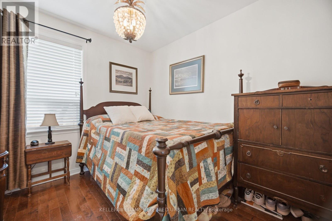
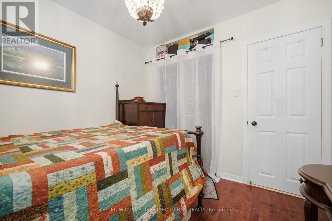
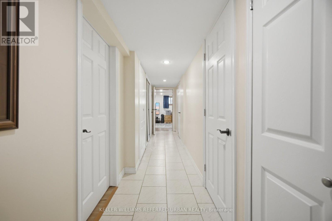
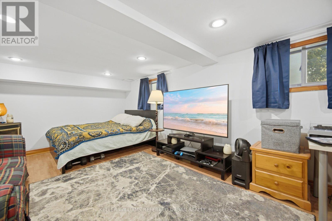
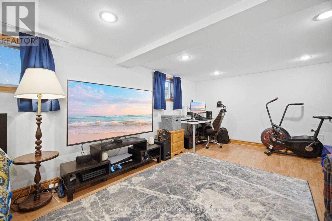
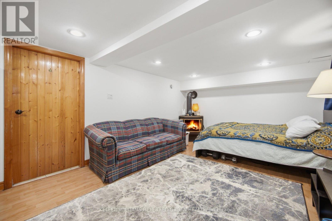
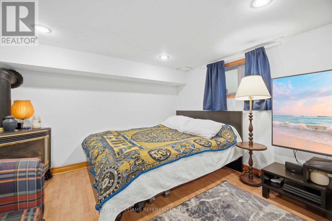
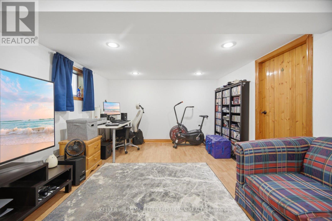
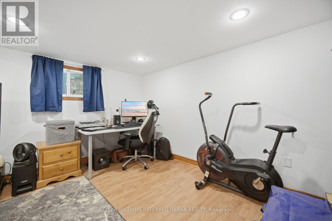
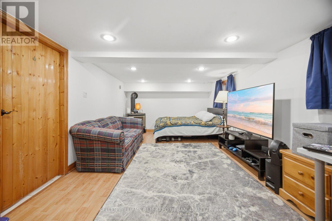
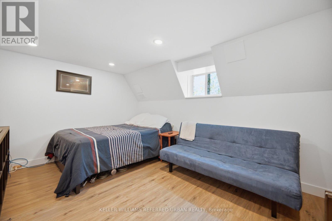
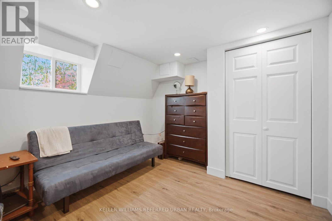
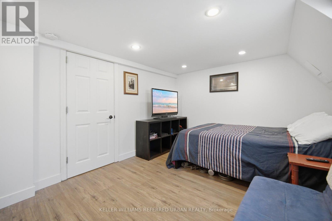
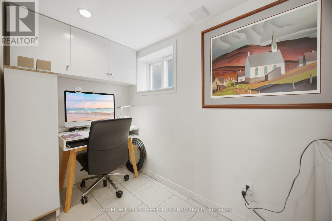
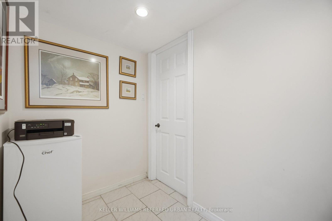
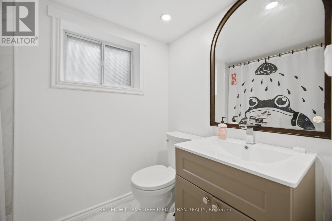
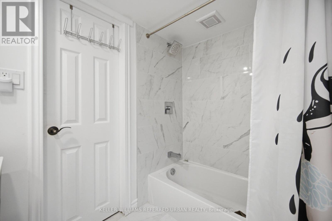
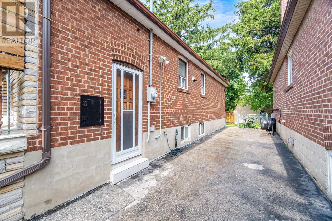
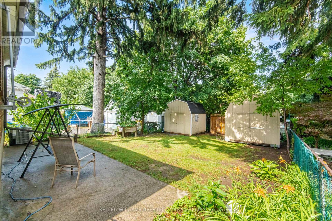
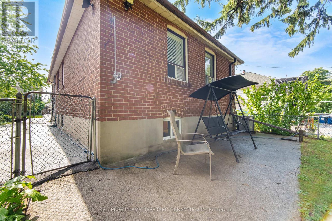
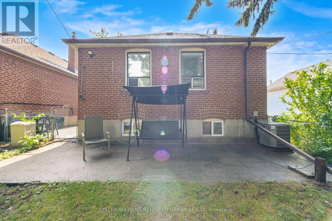
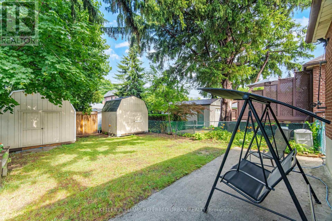
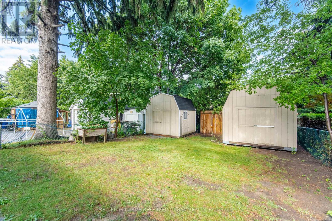
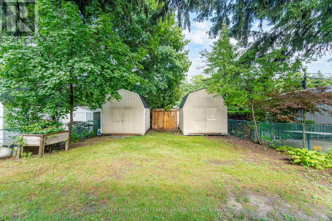
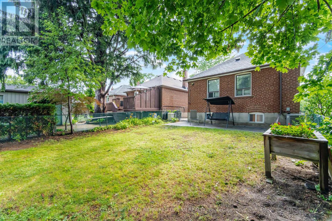
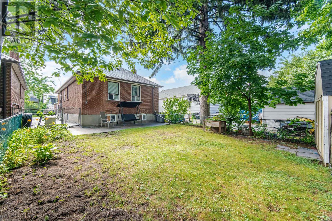
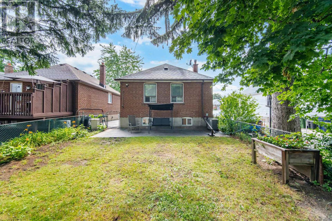
Tucked away on a quiet, tree-lined street in one of Etobicoke's most charming pockets, this updated two-bedroom, two bath bungalow is the kind of home that feels good the moment you walk in. Bright, welcoming and thoughtfully updated, it offers comfortable main-floor living with a warm, modern aesthetic and all the right updates already taken care of, including quality hardwood flooring throughout, a light and bright kitchen with stone counters, ample cabinetry and quality appliances. The finished lower level is complete with a second bathroom, family room, home office, and bedroom for overnight guests or future in-law potential.Outside, enjoy a private backyard - perfect for summer evenings, gardening or simply unwinding after a long day.Parker Avenue is one of those streets people are always happy they discovered. Walk to local cafés, parks, schools, shops and everyday essentials, with easy access to transit. It's a neighbourhood where neighbours know each other, kids play outside, and everything you need is just a short stroll away. (id:55460)
Property Details
| MLS® Number | W13526884 |
| Property Type | Single Family |
| Community Name | Stonegate-Queensway |
| Equipment Type | Water Heater |
| Parking Space Total | 3 |
| Rental Equipment Type | Water Heater |
Building
| Bathroom Total | 2 |
| Bedrooms Above Ground | 2 |
| Bedrooms Below Ground | 1 |
| Bedrooms Total | 3 |
| Age | 51 To 99 Years |
| Amenities | Fireplace(s) |
| Appliances | Dishwasher, Dryer, Hood Fan, Microwave, Stove, Washer, Window Coverings, Refrigerator |
| Architectural Style | Bungalow |
| Basement Development | Finished |
| Basement Features | Separate Entrance |
| Basement Type | N/a (finished), N/a |
| Construction Style Attachment | Detached |
| Cooling Type | Central Air Conditioning |
| Exterior Finish | Brick |
| Fireplace Present | Yes |
| Fireplace Total | 1 |
| Flooring Type | Hardwood, Laminate, Ceramic |
| Foundation Type | Concrete |
| Heating Fuel | Natural Gas |
| Heating Type | Forced Air |
| Stories Total | 1 |
| Size Interior | 700 - 1,100 Ft2 |
| Type | House |
| Utility Water | Municipal Water |
Parking
| No Garage |
Land
| Acreage | No |
| Sewer | Sanitary Sewer |
| Size Depth | 104 Ft |
| Size Frontage | 32 Ft |
| Size Irregular | 32 X 104 Ft |
| Size Total Text | 32 X 104 Ft |
Rooms
| Level | Type | Length | Width | Dimensions |
|---|---|---|---|---|
| Lower Level | Recreational, Games Room | 6.01 m | 4.57 m | 6.01 m x 4.57 m |
| Lower Level | Bedroom | 4.2 m | 3.15 m | 4.2 m x 3.15 m |
| Lower Level | Office | 2.9 m | 1.6 m | 2.9 m x 1.6 m |
| Main Level | Living Room | 6.7 m | 3.3 m | 6.7 m x 3.3 m |
| Main Level | Dining Room | 3.3 m | 6.7 m | 3.3 m x 6.7 m |
| Main Level | Kitchen | 3.33 m | 2.7 m | 3.33 m x 2.7 m |
| Main Level | Primary Bedroom | 3.55 m | 3.37 m | 3.55 m x 3.37 m |
| Main Level | Bedroom 2 | 2.91 m | 2.73 m | 2.91 m x 2.73 m |
Salesperson
(416) 572-1016

156 Duncan Mill Rd Unit 1
Toronto, Ontario M3B 3N2
(416) 572-1016
(416) 572-1017
www.whykwru.ca/

The trademarks REALTOR®, REALTORS®, and the REALTOR® logo are controlled by The Canadian Real Estate Association (CREA) and identify real estate professionals who are members of CREA. The trademarks MLS®, Multiple Listing Service® and the associated logos are owned by The Canadian Real Estate Association (CREA) and identify the quality of services provided by real estate professionals who are members of CREA. The trademark DDF® is owned by The Canadian Real Estate Association (CREA) and identifies CREA's Data Distribution Facility (DDF®)
July 07 2026 01:02:17
Toronto Regional Real Estate Board
Keller Williams Referred Urban Realty