
614 - 3006 William Cutmore Boulevard Oakville, Ontario L6H 8A4

$2,300 Monthly
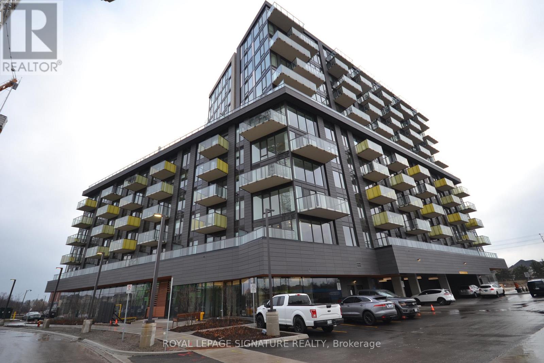
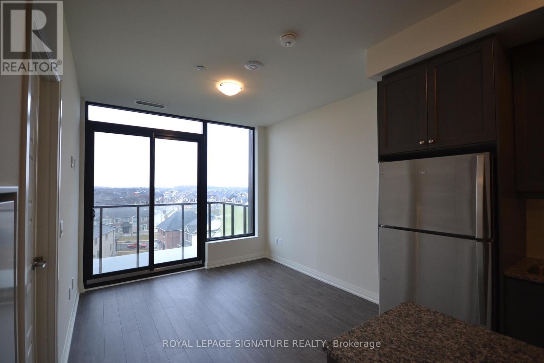
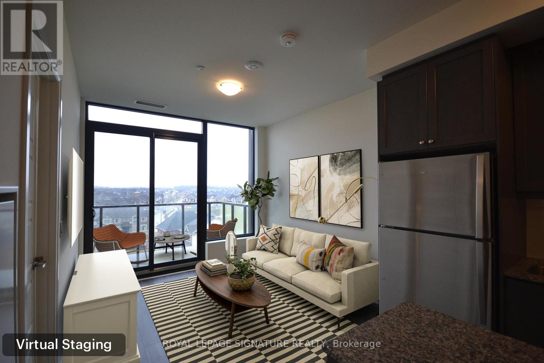
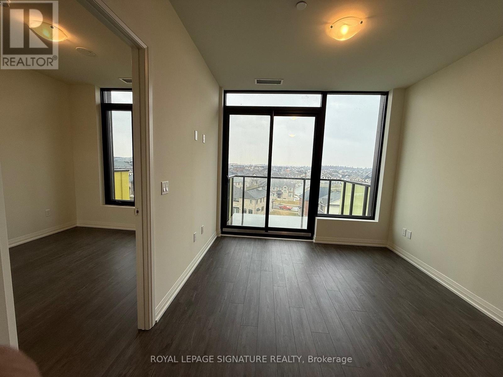
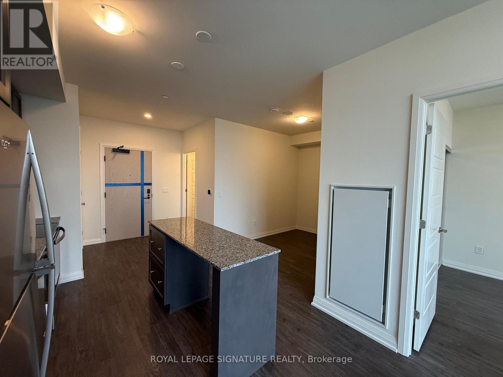
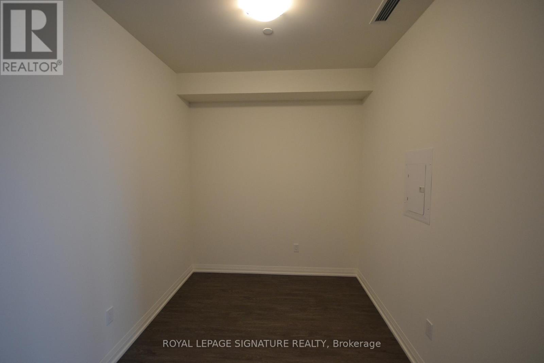
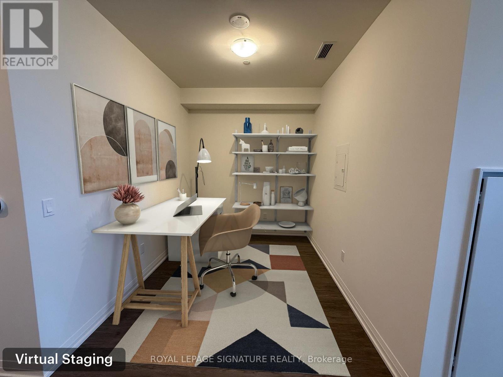
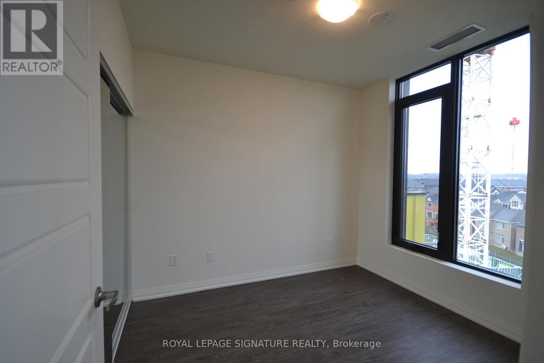
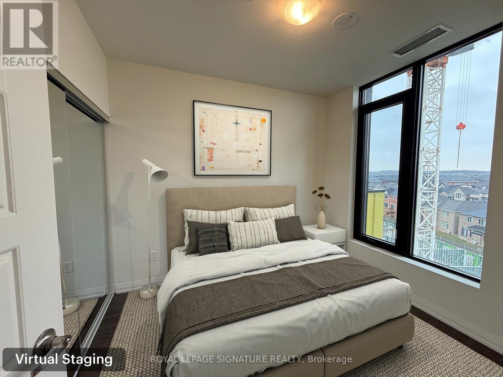
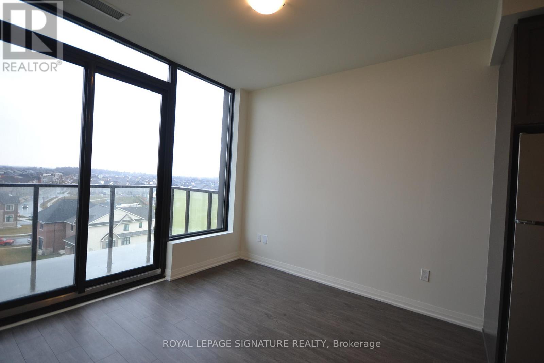
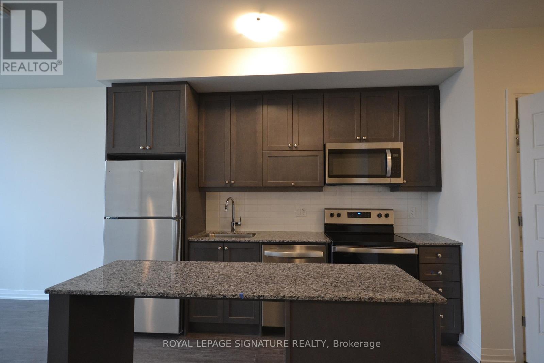
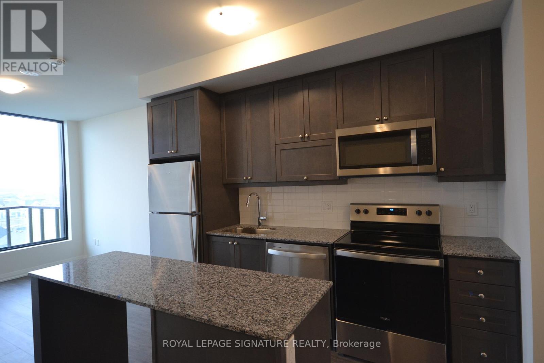
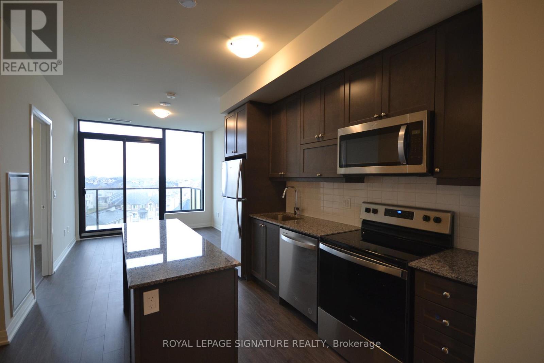
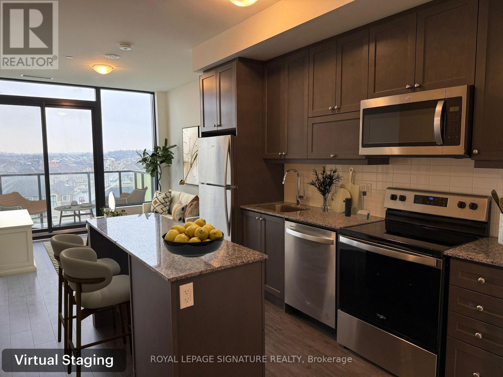
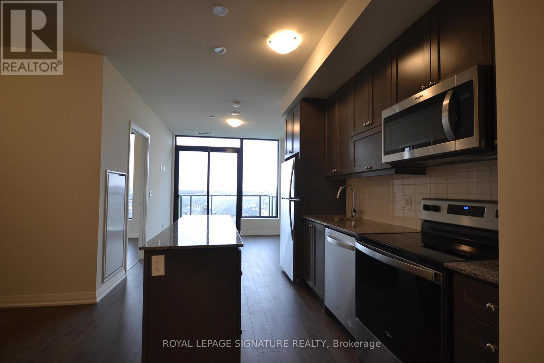
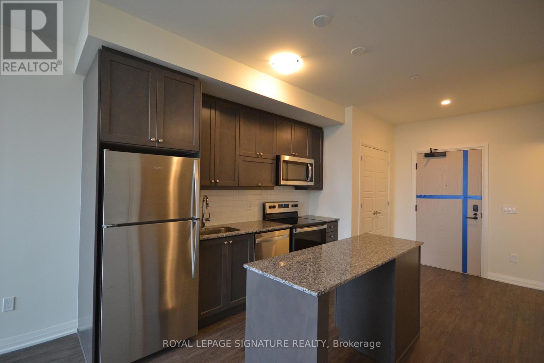
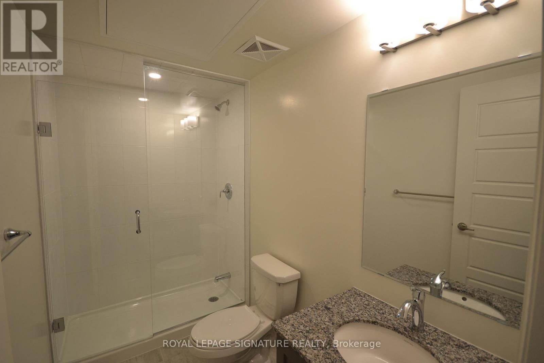
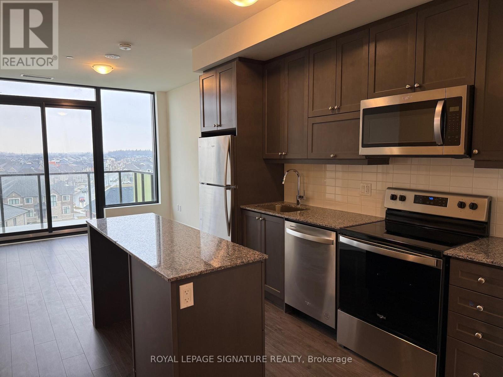
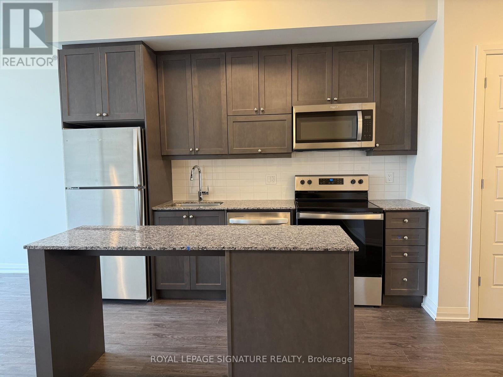
Beautiful 1+1 Bedroom, 1 Bathroom Suite Offering 584 Sq. Ft. Of Well-Designed Living Space In Mattamy's Clockwork Phase 2 At Upper Joshua Creek. Bright Open-Concept Layout Featuring 9-Ft Smooth Ceilings And Laminate Flooring Throughout. Spacious Bedroom Plus A Separate Den, Ideal For A Home Office. Modern Gourmet Kitchen With Granite Countertops, Stylish Backsplash, And Centre Island With Breakfast Bar And Additional Storage. 4-Piece Bathroom. Enjoy Exceptional Building Amenities Including A Fitness Centre, Party Room, Resident Lounge, Rooftop Terrace, 24-Hour Concierge, And Visitor Parking. Includes One Underground Parking Space And One Locker. Prime Location With Easy Access To Highways 403, QEW & 407, Public Transit, Shopping, Restaurants, Parks, And Top-Rated Schools. (id:55460)
Property Details
| MLS® Number | W13527296 |
| Property Type | Single Family |
| Community Name | 1010 - JM Joshua Meadows |
| Amenities Near By | Public Transit |
| Community Features | Pets Not Allowed |
| Features | Balcony, Carpet Free |
| Parking Space Total | 1 |
Building
| Bathroom Total | 1 |
| Bedrooms Above Ground | 1 |
| Bedrooms Below Ground | 1 |
| Bedrooms Total | 2 |
| Age | 0 To 5 Years |
| Amenities | Storage - Locker |
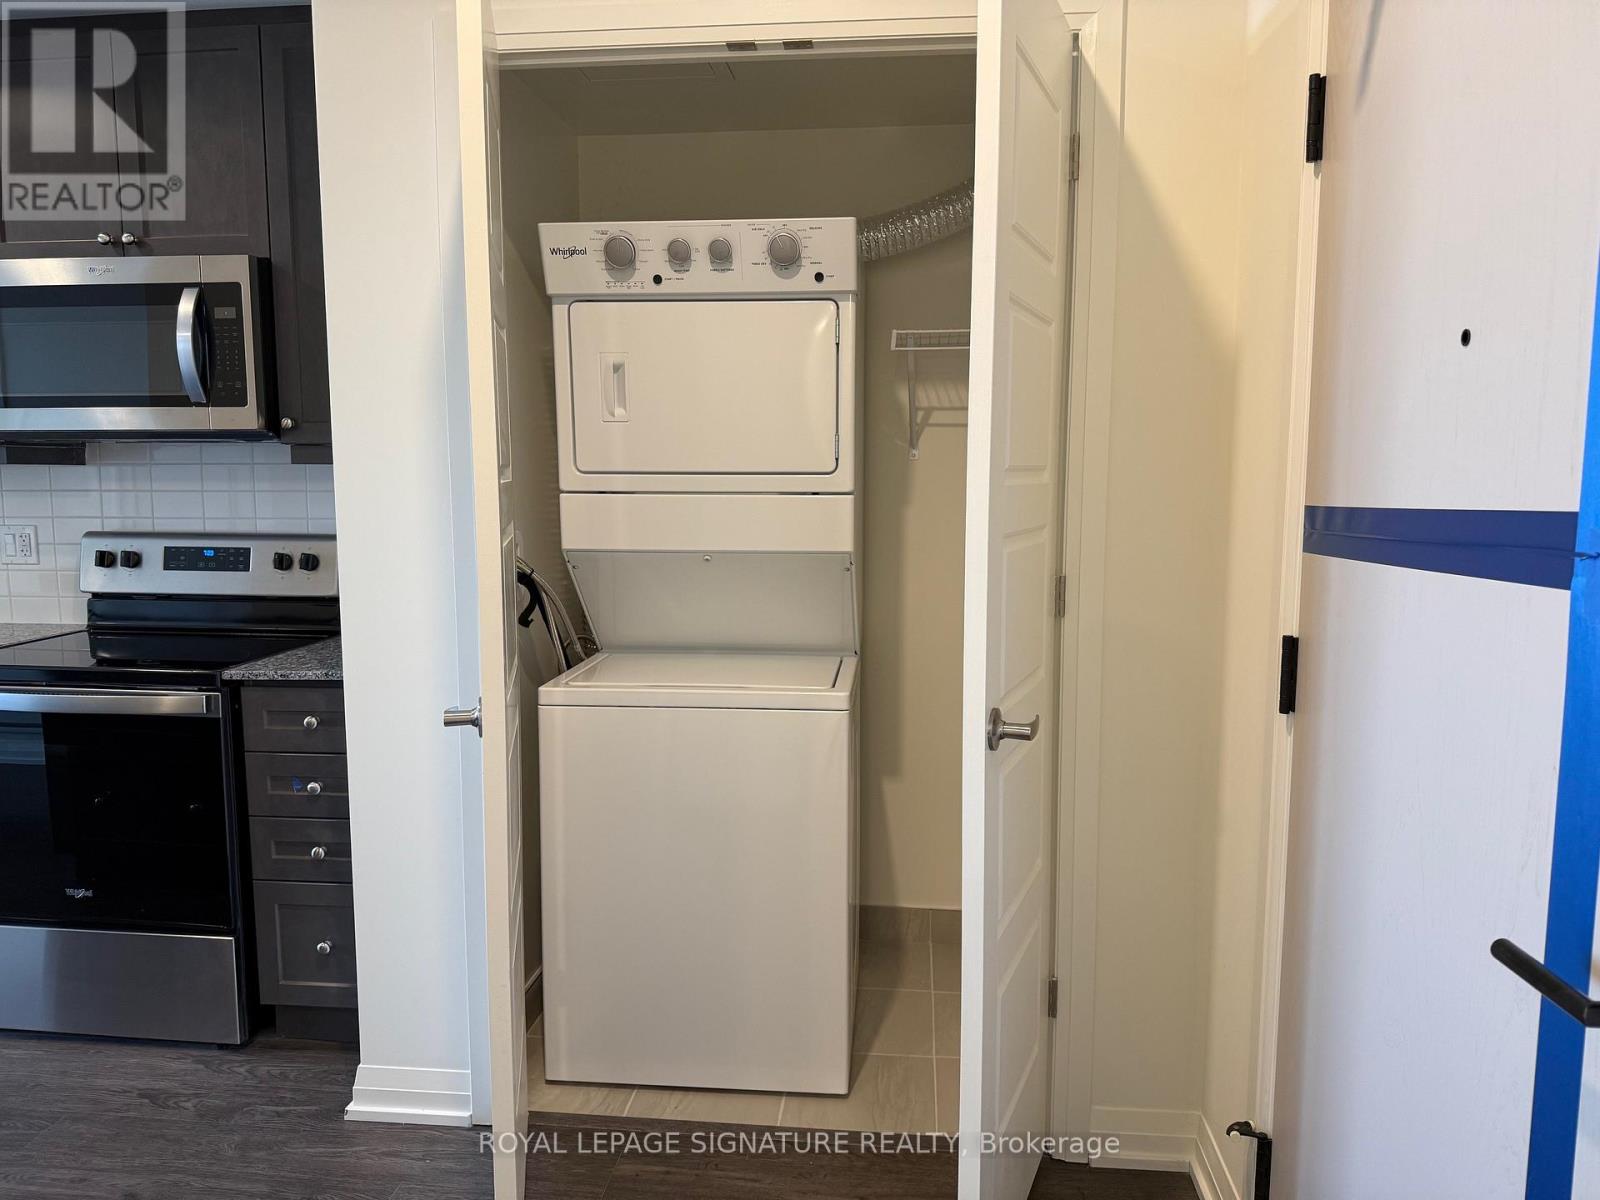
| Appliances | Garage Door Opener Remote(s), Dishwasher, Dryer, Microwave, Stove, Washer, Window Coverings, Refrigerator |
| Basement Type | None |
| Cooling Type | Central Air Conditioning |
| Exterior Finish | Concrete |
| Flooring Type | Laminate |
| Foundation Type | Poured Concrete |
| Heating Fuel | Natural Gas |
| Heating Type | Forced Air |
| Size Interior | 500 - 599 Ft2 |
| Type | Apartment |
Parking
| Underground | |
| No Garage |
Land
| Acreage | No |
| Land Amenities | Public Transit |
Rooms
| Level | Type | Length | Width | Dimensions |
|---|---|---|---|---|
| Flat | Living Room | 3.23 m | 3.12 m | 3.23 m x 3.12 m |
| Flat | Kitchen | 3.35 m | 2.97 m | 3.35 m x 2.97 m |
| Flat | Bedroom | 2.79 m | 3.25 m | 2.79 m x 3.25 m |
| Flat | Den | 2.44 m | 2.87 m | 2.44 m x 2.87 m |

Salesperson
(905) 568-2121

201-30 Eglinton Ave West
Mississauga, Ontario L5R 3E7
(905) 568-2121
(905) 568-2588

Broker
(905) 568-2121
www.franciscogarzon.com/
@franciscojgarzon/
@encasanews/
ca.linkedin.com/in/fragar
201-30 Eglinton Ave West
Mississauga, Ontario L5R 3E7
(905) 568-2121
(905) 568-2588

The trademarks REALTOR®, REALTORS®, and the REALTOR® logo are controlled by The Canadian Real Estate Association (CREA) and identify real estate professionals who are members of CREA. The trademarks MLS®, Multiple Listing Service® and the associated logos are owned by The Canadian Real Estate Association (CREA) and identify the quality of services provided by real estate professionals who are members of CREA. The trademark DDF® is owned by The Canadian Real Estate Association (CREA) and identifies CREA's Data Distribution Facility (DDF®)
July 06 2026 05:08:15
Toronto Regional Real Estate Board
Royal LePage Signature Realty