
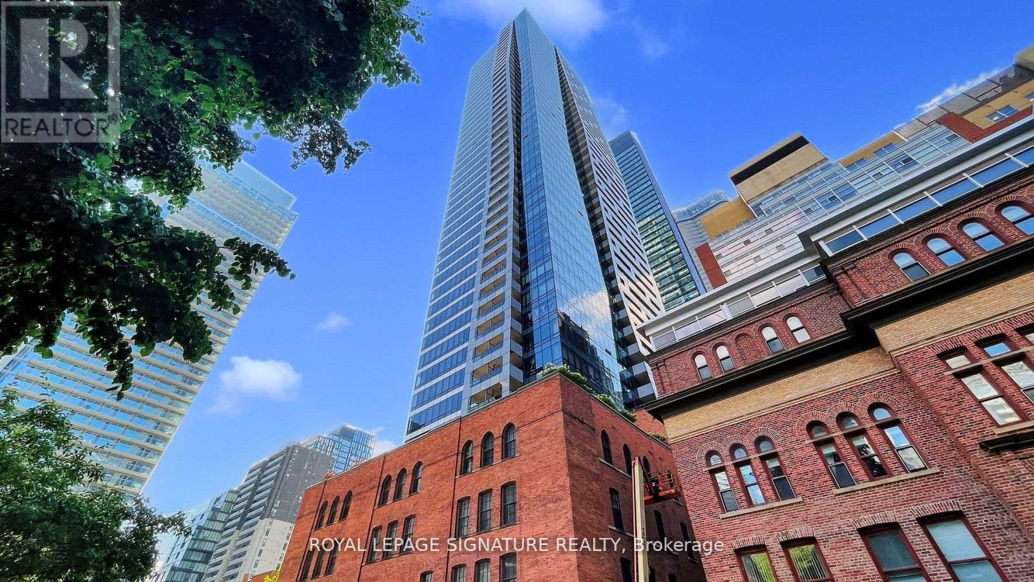
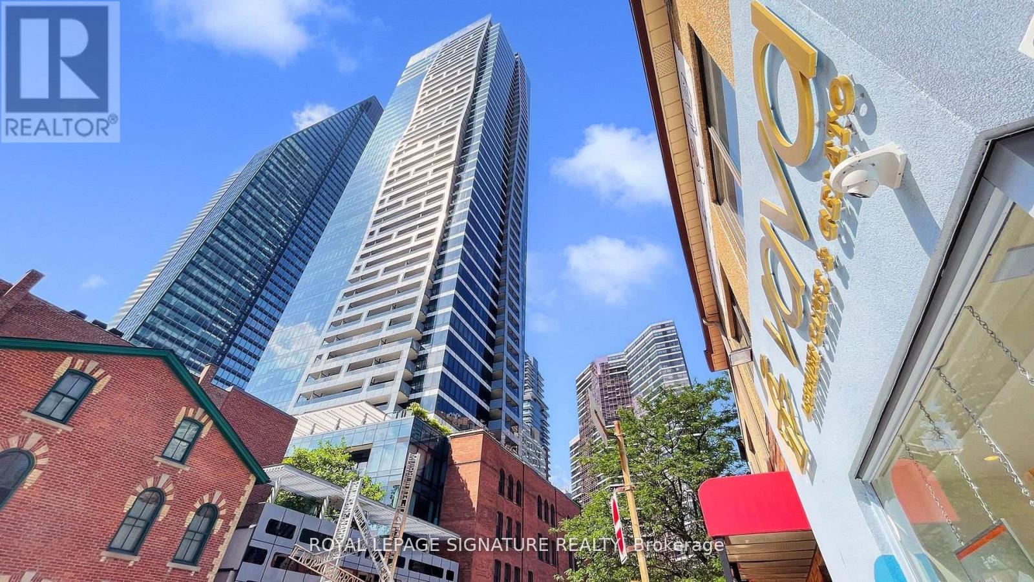
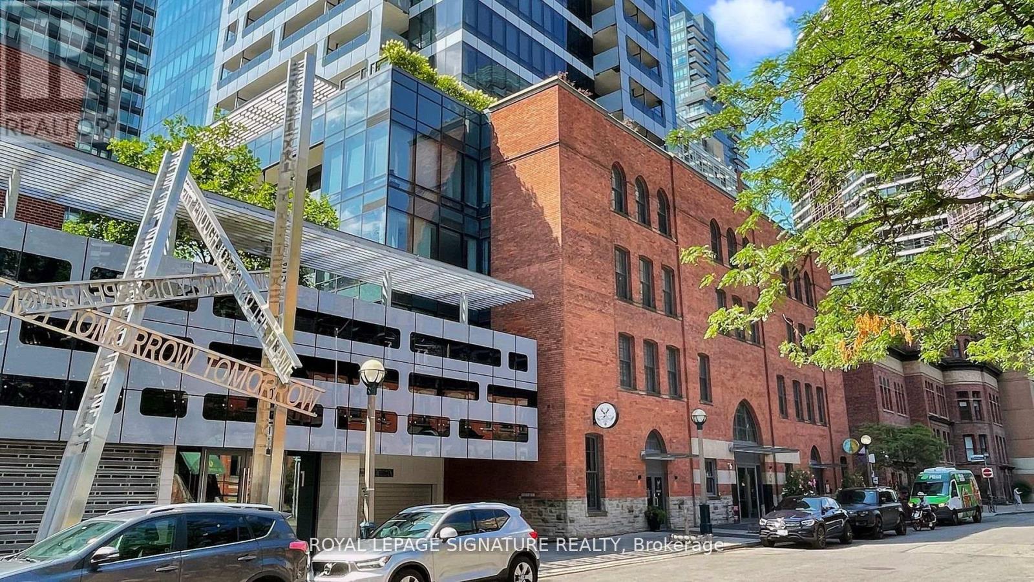
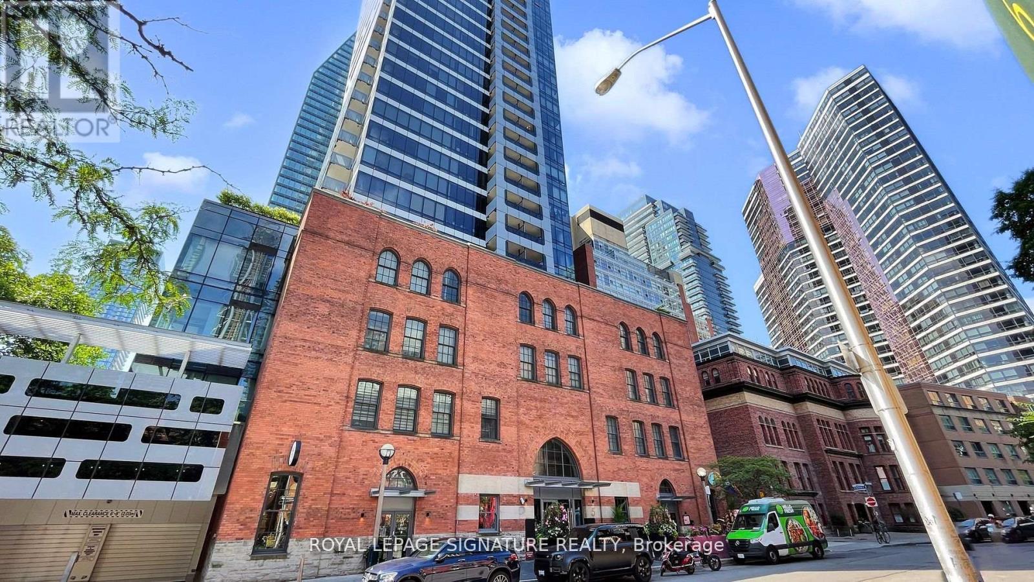
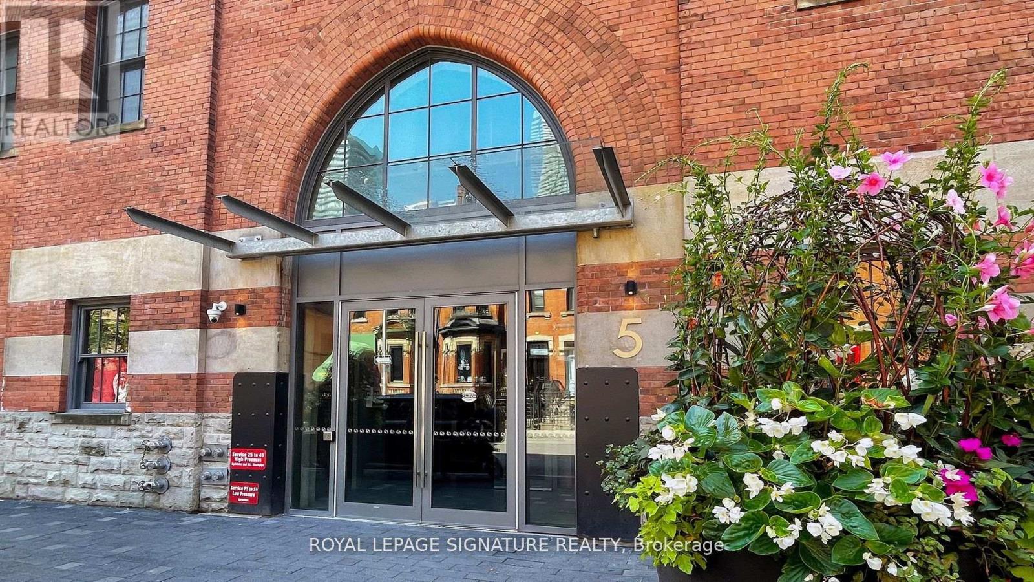
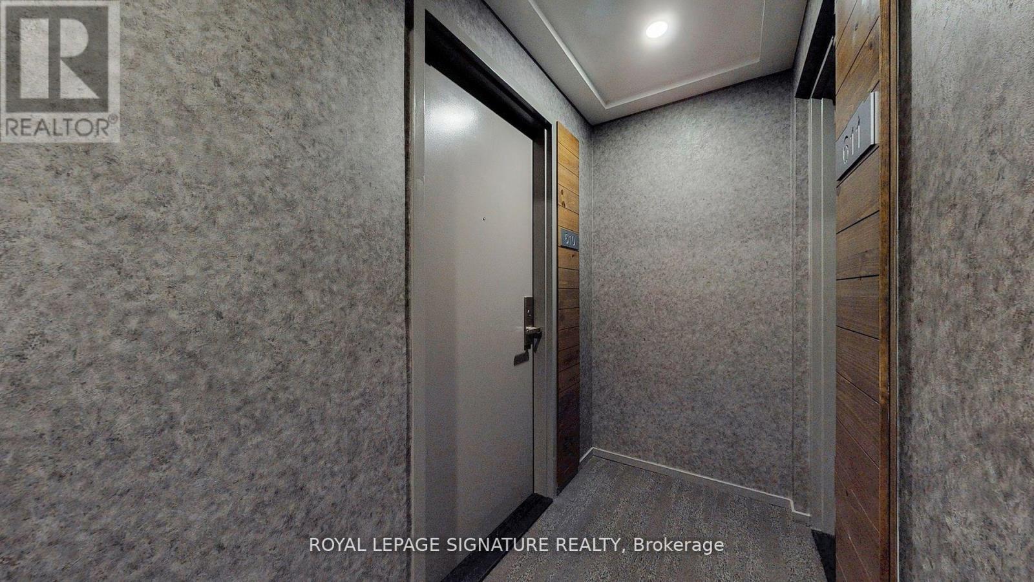
610 - 5 St. Joseph Street Toronto, Ontario M4Y 0B6

$3,200 Monthly
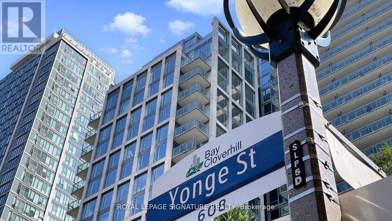
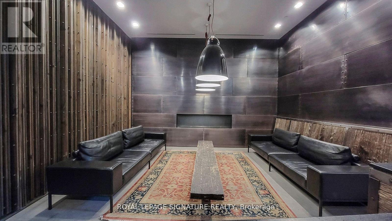
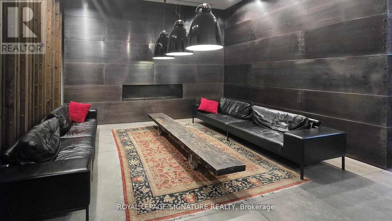
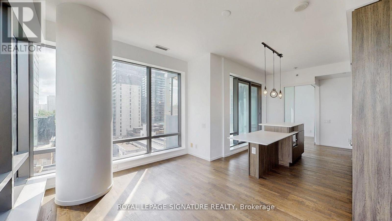
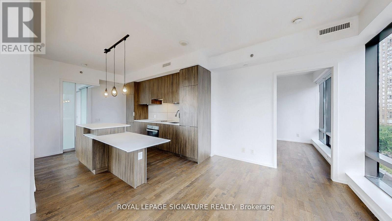
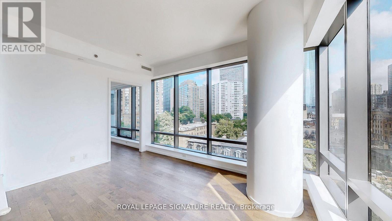
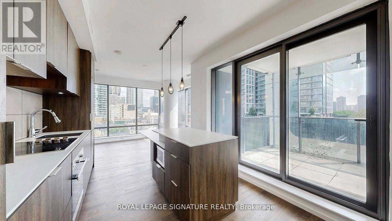
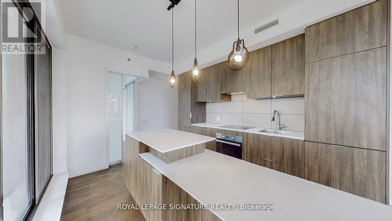
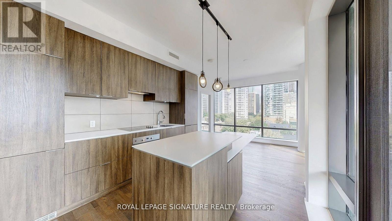
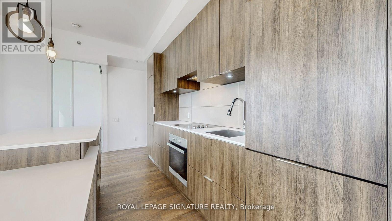
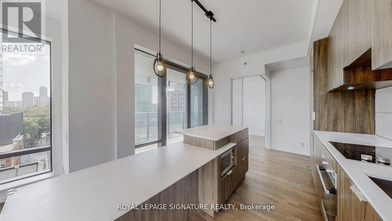
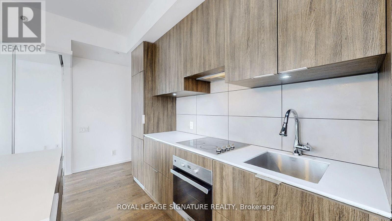
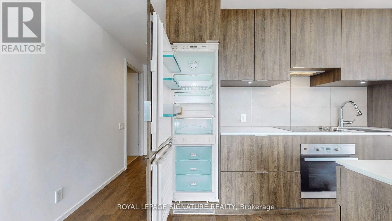
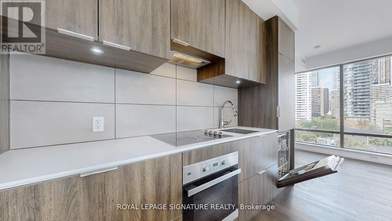
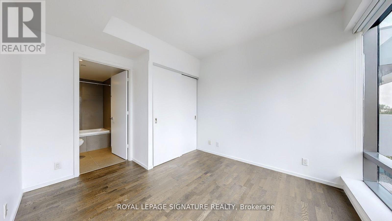
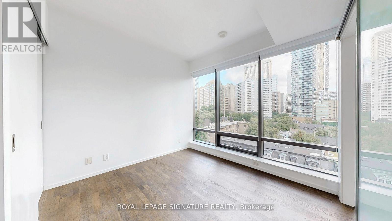
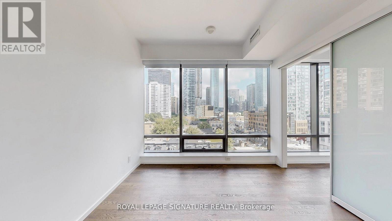
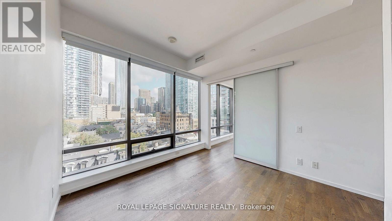
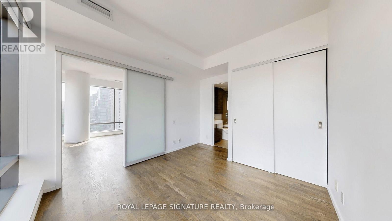
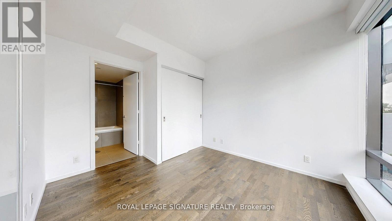
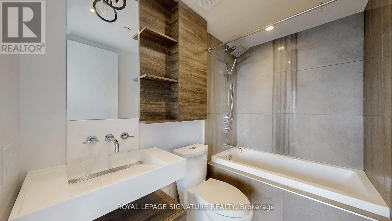
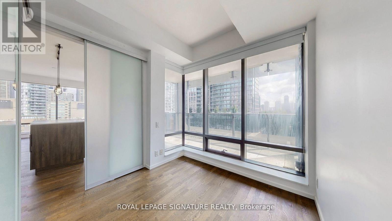
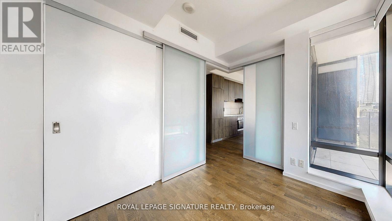
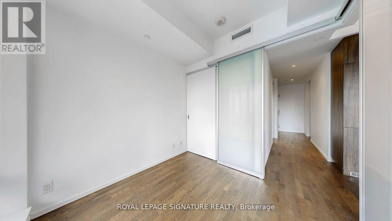
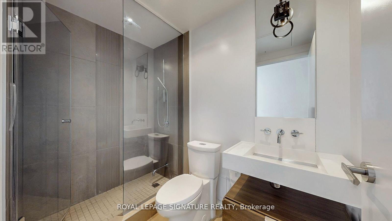
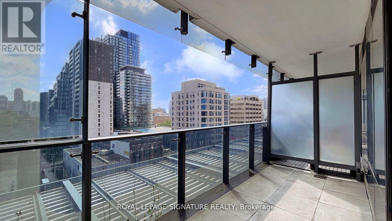
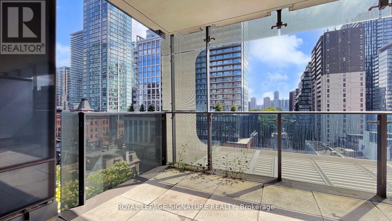
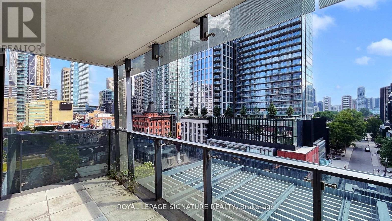
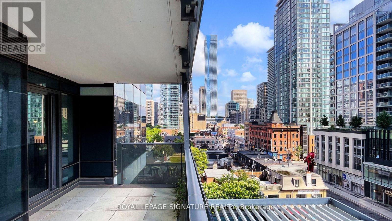
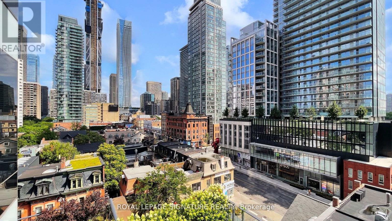
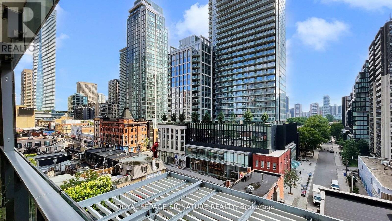
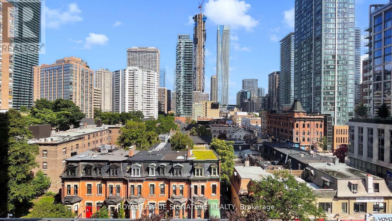
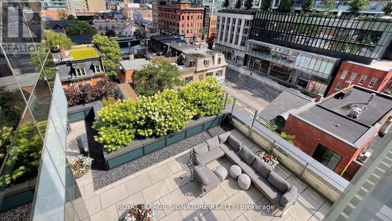
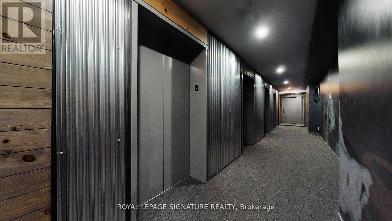
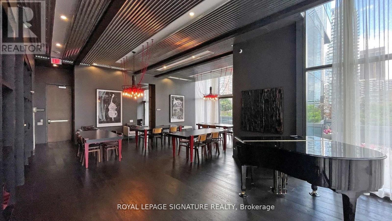
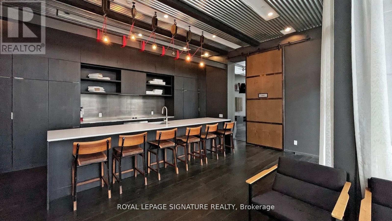
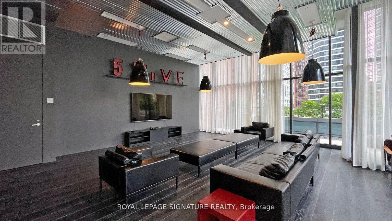
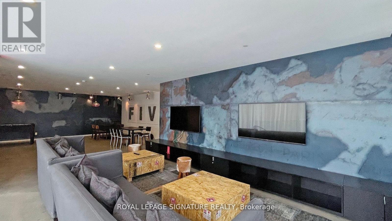
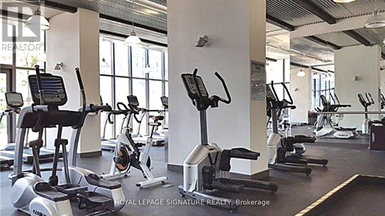
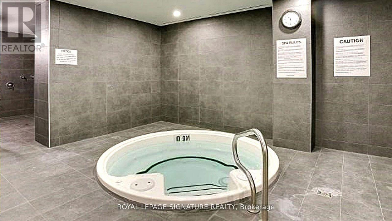
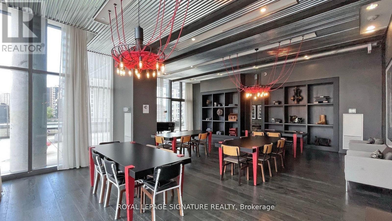
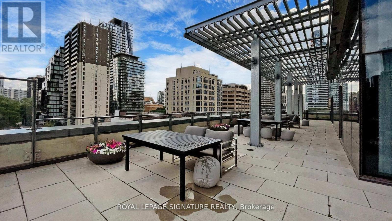
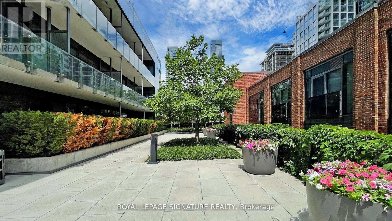
Luxury Living in the Heart of Downtown Toronto! This beautifully maintained 2-bedroom, 2-bath residence offers 749 sq. ft. of thoughtfully designed living space, complemented by a spectacular 120 sq. ft. private balcony with unobstructed city views-perfect for entertaining or relaxing above the skyline. Filled with natural light, this bright and spacious suite features an efficient, functional layout ideal for professionals, couples, or those seeking a comfortable work-from-home setup. One underground parking space is included for added convenience. Situated in one of Toronto's most desirable locations, just steps to Yonge, Bloor, Bay, and Wellesley subway stations, major hospitals, the University of Toronto, Toronto Metropolitan University, supermarkets, restaurants, shopping, and vibrant downtown amenities. Residents enjoy exceptional building amenities, including rooftop gardens with stunning city views, a stylish billiards lounge and party room, a fully equipped fitness centre, and luxurious hot tubs and sauna. An outstanding opportunity to lease a sophisticated urban home in the centre of Toronto's most dynamic neighbourhood. (id:55460)
Property Details
| MLS® Number | C13527470 |
| Property Type | Single Family |
| Community Name | Bay Street Corridor |
| Amenities Near By | Hospital, Park, Public Transit |
| Community Features | Pets Allowed With Restrictions |
| Features | Balcony, Carpet Free |
| Parking Space Total | 1 |
| View Type | View |
Building
| Bathroom Total | 2 |
| Bedrooms Above Ground | 2 |
| Bedrooms Total | 2 |
| Amenities | Security/concierge, Exercise Centre, Party Room, Visitor Parking, Separate Electricity Meters |
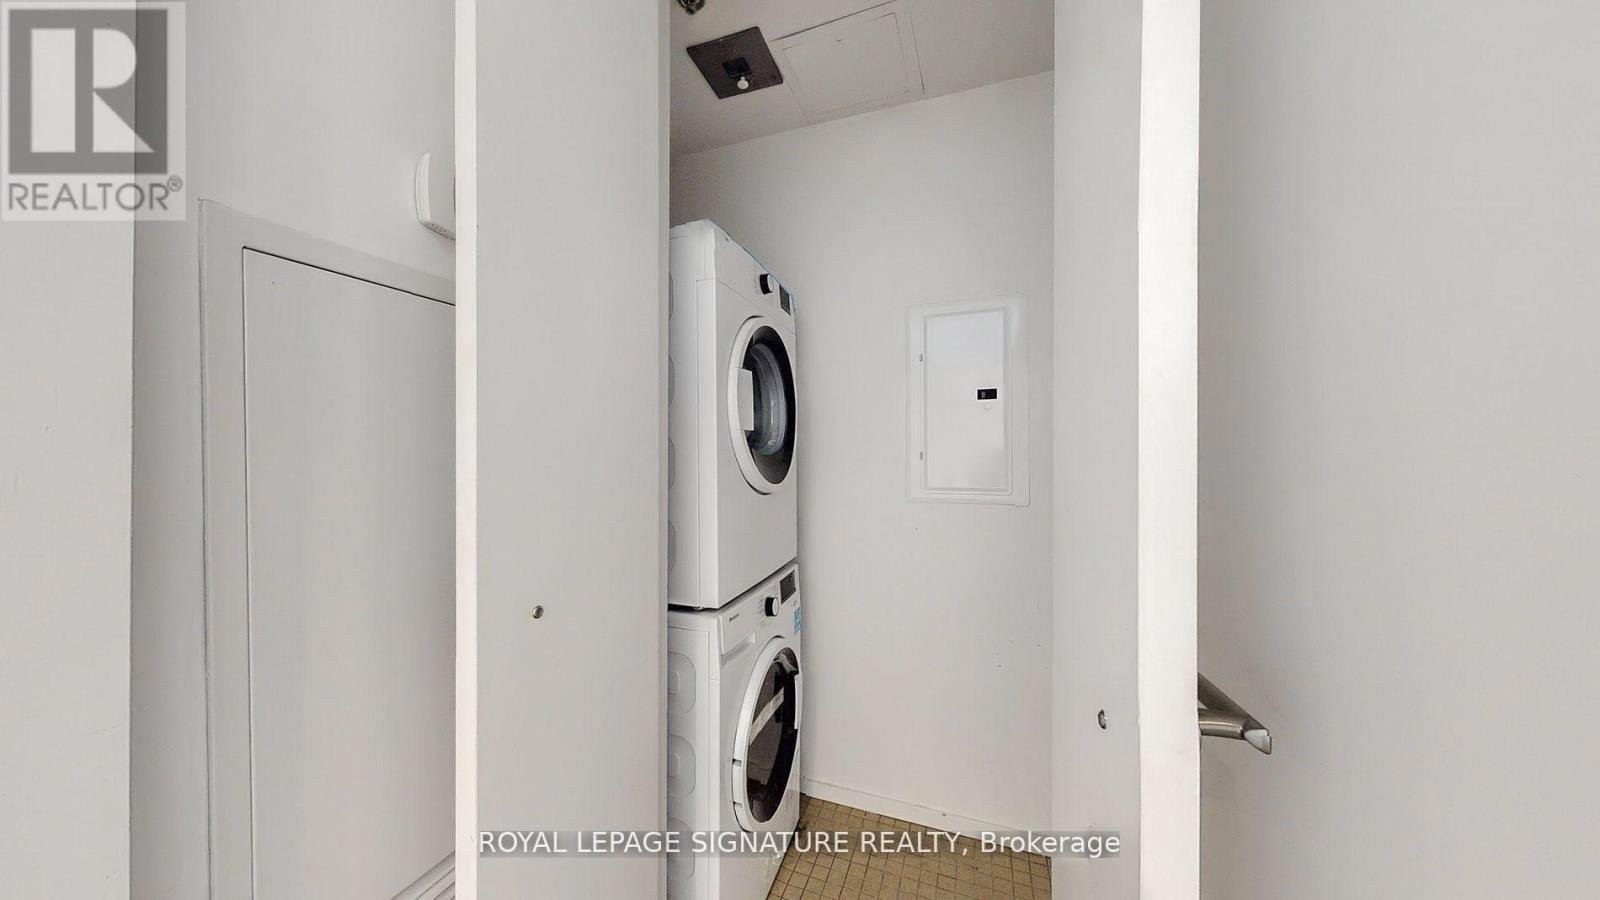
| Appliances | Cooktop, Dishwasher, Dryer, Microwave, Oven, Washer, Refrigerator |
| Basement Type | None |
| Cooling Type | Central Air Conditioning, Air Exchanger |
| Exterior Finish | Brick, Concrete |
| Fire Protection | Smoke Detectors |
| Flooring Type | Hardwood |
| Heating Fuel | Natural Gas |
| Heating Type | Forced Air |
| Size Interior | 700 - 799 Ft2 |
| Type | Apartment |
Parking
| Underground | |
| Garage |
Land
| Acreage | No |
| Land Amenities | Hospital, Park, Public Transit |
Rooms
| Level | Type | Length | Width | Dimensions |
|---|---|---|---|---|
| Main Level | Living Room | 2.6 m | 4.3 m | 2.6 m x 4.3 m |
| Main Level | Dining Room | 2.6 m | 4.3 m | 2.6 m x 4.3 m |
| Main Level | Kitchen | 3.7 m | 2.6 m | 3.7 m x 2.6 m |
| Main Level | Bedroom | 3.5 m | 3.2 m | 3.5 m x 3.2 m |
| Main Level | Bedroom 2 | 2.3 m | 2.6 m | 2.3 m x 2.6 m |

Broker
(416) 443-0300

8 Sampson Mews Suite 201 The Shops At Don Mills
Toronto, Ontario M3C 0H5
(416) 443-0300
(416) 443-8619

The trademarks REALTOR®, REALTORS®, and the REALTOR® logo are controlled by The Canadian Real Estate Association (CREA) and identify real estate professionals who are members of CREA. The trademarks MLS®, Multiple Listing Service® and the associated logos are owned by The Canadian Real Estate Association (CREA) and identify the quality of services provided by real estate professionals who are members of CREA. The trademark DDF® is owned by The Canadian Real Estate Association (CREA) and identifies CREA's Data Distribution Facility (DDF®)
July 06 2026 05:30:31
Toronto Regional Real Estate Board
Royal LePage Signature Realty