
Lower - 119 Queensbury Avenue Toronto, Ontario M1N 2X8

$1,600 Monthly
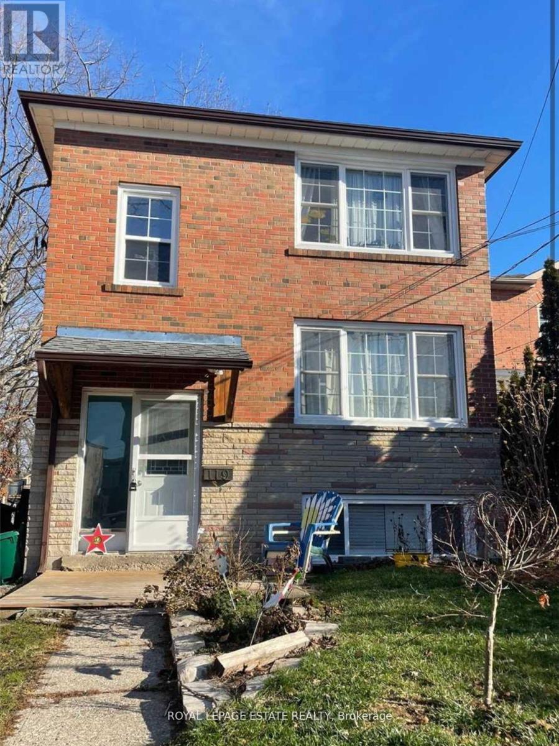
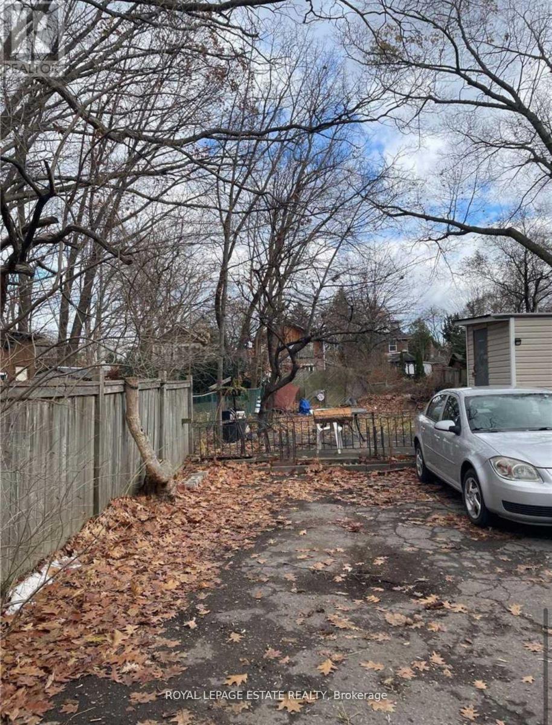
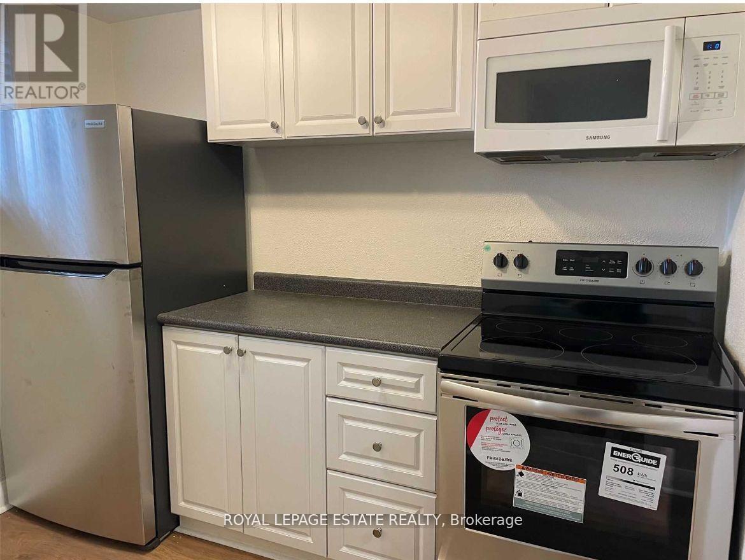
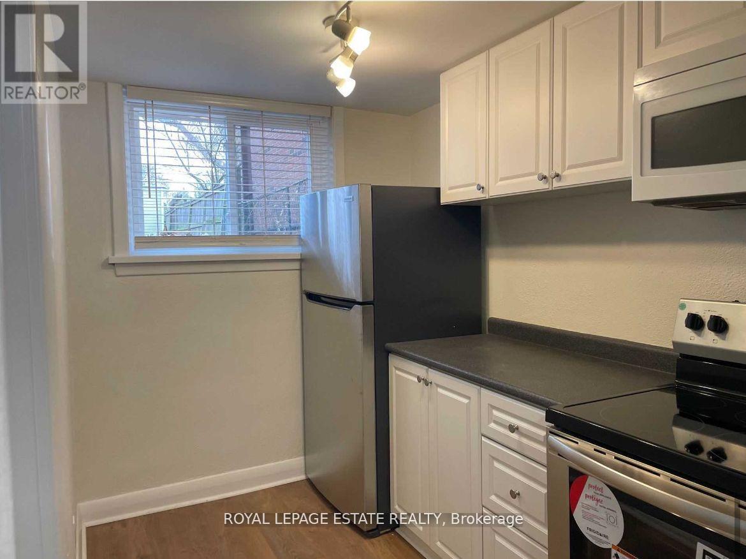
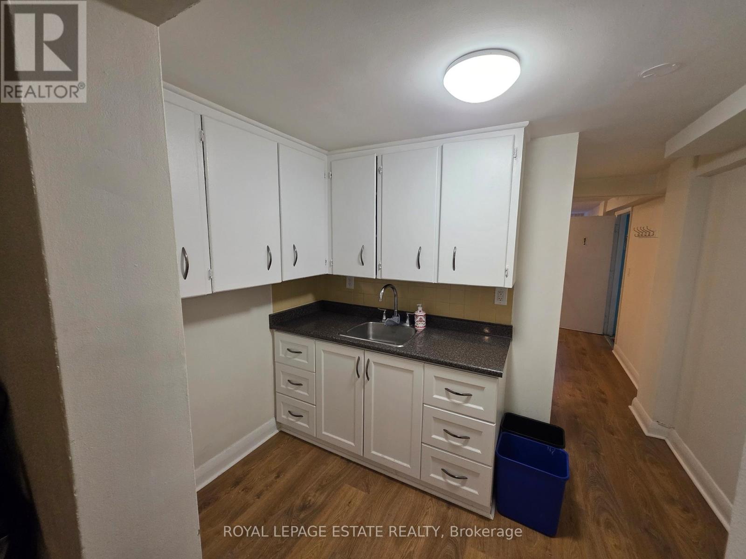
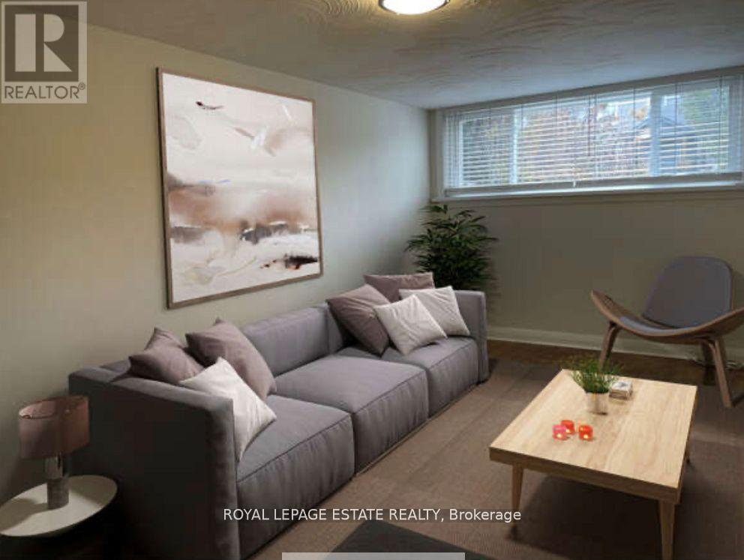
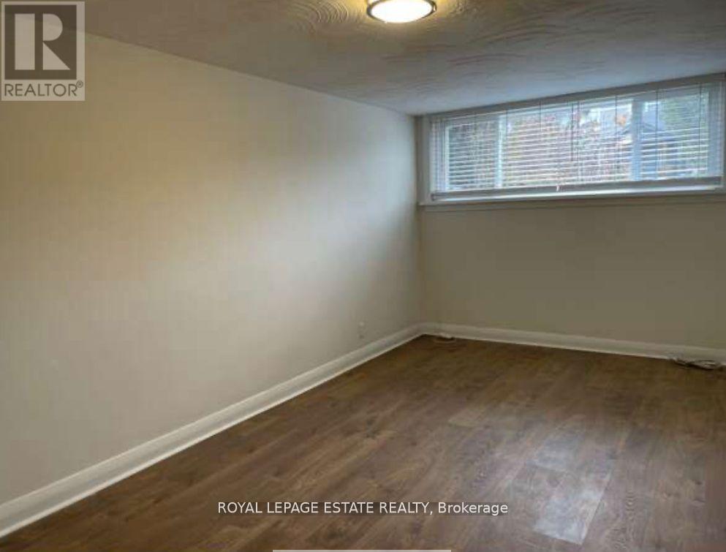
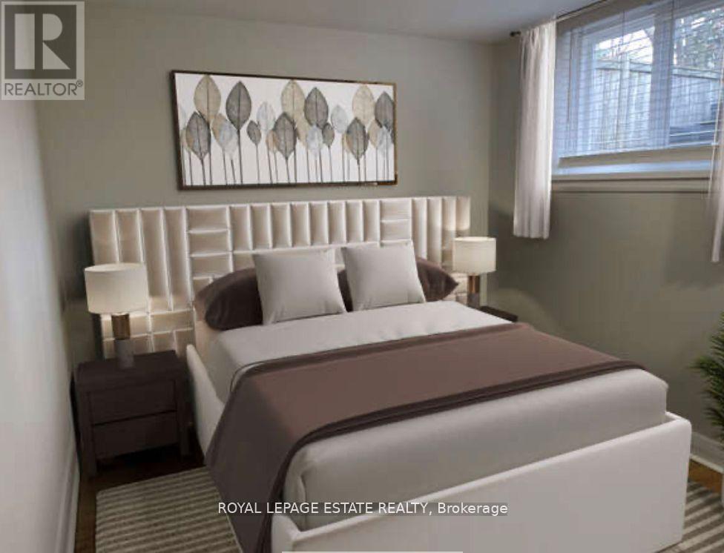
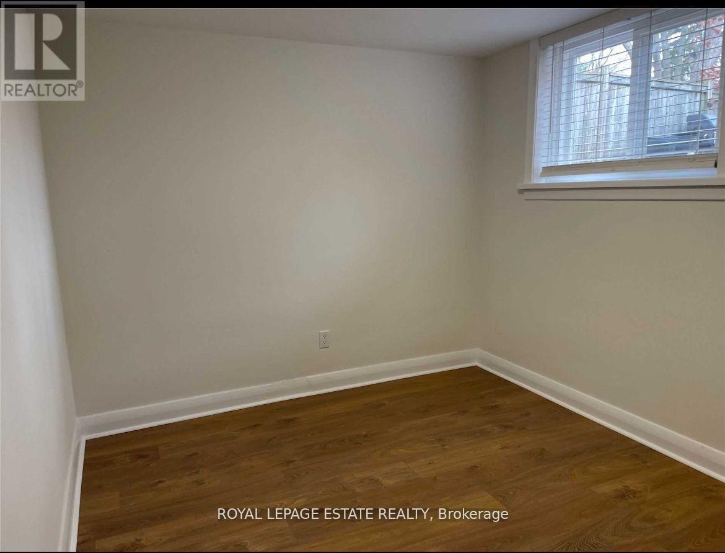
Exceptional value meets unbeatable convenience in this sun-drenched 1-bedroom gem! Nestled in a quiet, charming triplex on a gorgeous, tree-lined street, this unit feels like home the moment you walk in. Bask in incredible natural light all day long thanks to extra-large windows-enjoy bright morning sun in your kitchen and bedroom, and stunning afternoon glow in the living room. The best part? Parking AND all utilities are completely included (you only pay for internet)! Brand new hardwood flooring, updated windows, and sleek stainless steel appliances, this space is entirely move-in ready. Step outside to a lovely shared backyard, or take a short stroll to The City Cottage Market (Bodega) for your morning espresso. With Loblaws, Freshco, Shoppers, and transit right at your doorstep, everything you need is steps away. Managed by an exceptionally rare, top-tier landlord who truly cares about his tenants. Don't miss out on this rare, budget-friendly lifestyle upgrade in a wonderful cheerful neighbourhood! (id:55460)
Property Details
| MLS® Number | E13527732 |
| Property Type | Multi-family |
| Community Name | Birchcliffe-Cliffside |
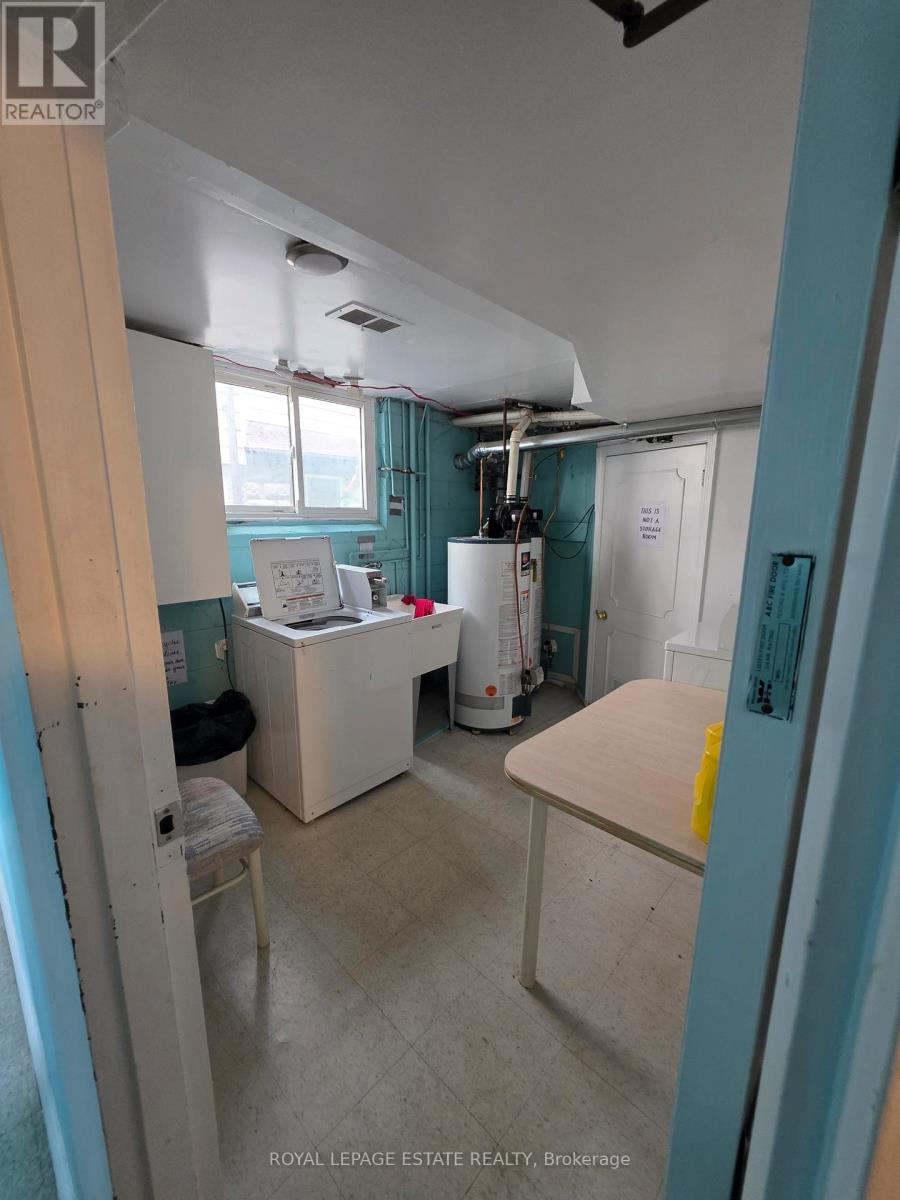
| Features | Carpet Free, Laundry- Coin Operated |
| Parking Space Total | 1 |
Building
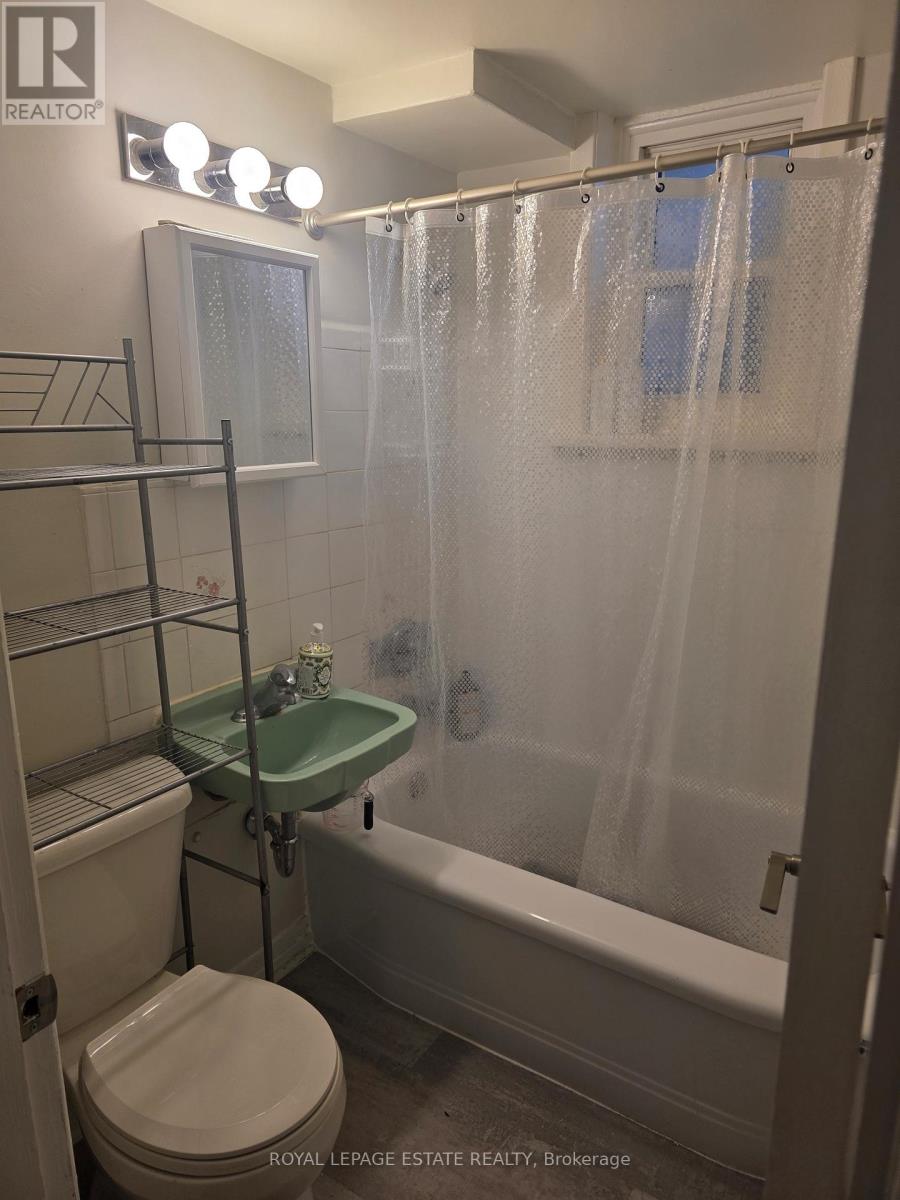
| Bathroom Total | 1 |
| Bedrooms Above Ground | 1 |
| Bedrooms Total | 1 |
| Basement Features | Apartment In Basement |
| Basement Type | N/a |
| Cooling Type | Central Air Conditioning |
| Exterior Finish | Brick |
| Flooring Type | Hardwood |
| Foundation Type | Block |
| Heating Fuel | Natural Gas |
| Heating Type | Forced Air |
| Stories Total | 2 |
| Size Interior | 1,500 - 2,000 Ft2 |
| Type | Triplex |
| Utility Water | Municipal Water |
Parking
| No Garage |
Land
| Acreage | No |
| Sewer | Sanitary Sewer |
| Size Depth | 187 Ft ,3 In |
| Size Frontage | 31 Ft |
| Size Irregular | 31 X 187.3 Ft |
| Size Total Text | 31 X 187.3 Ft |
Rooms
| Level | Type | Length | Width | Dimensions |
|---|---|---|---|---|
| Flat | Kitchen | 2.74 m | 1.82 m | 2.74 m x 1.82 m |
| Flat | Living Room | 4.26 m | 3.04 m | 4.26 m x 3.04 m |
| Flat | Bedroom | 3.65 m | 2.74 m | 3.65 m x 2.74 m |
| Flat | Bathroom | 2.43 m | 1.82 m | 2.43 m x 1.82 m |
Utilities
| Electricity | Installed |
| Sewer | Installed |

Salesperson
(416) 690-2181
www.ctaylorhomes.ca/
www.facebook.com/search/top/?q=agentcorinna&epa=SEARCH_BOX
www.linkedin.com/in/corinna-cass/

1052 Kingston Road
Toronto, Ontario M4E 1T4
(416) 690-2181
(416) 690-3587

The trademarks REALTOR®, REALTORS®, and the REALTOR® logo are controlled by The Canadian Real Estate Association (CREA) and identify real estate professionals who are members of CREA. The trademarks MLS®, Multiple Listing Service® and the associated logos are owned by The Canadian Real Estate Association (CREA) and identify the quality of services provided by real estate professionals who are members of CREA. The trademark DDF® is owned by The Canadian Real Estate Association (CREA) and identifies CREA's Data Distribution Facility (DDF®)
July 06 2026 05:32:03
Toronto Regional Real Estate Board
Royal LePage Estate Realty