
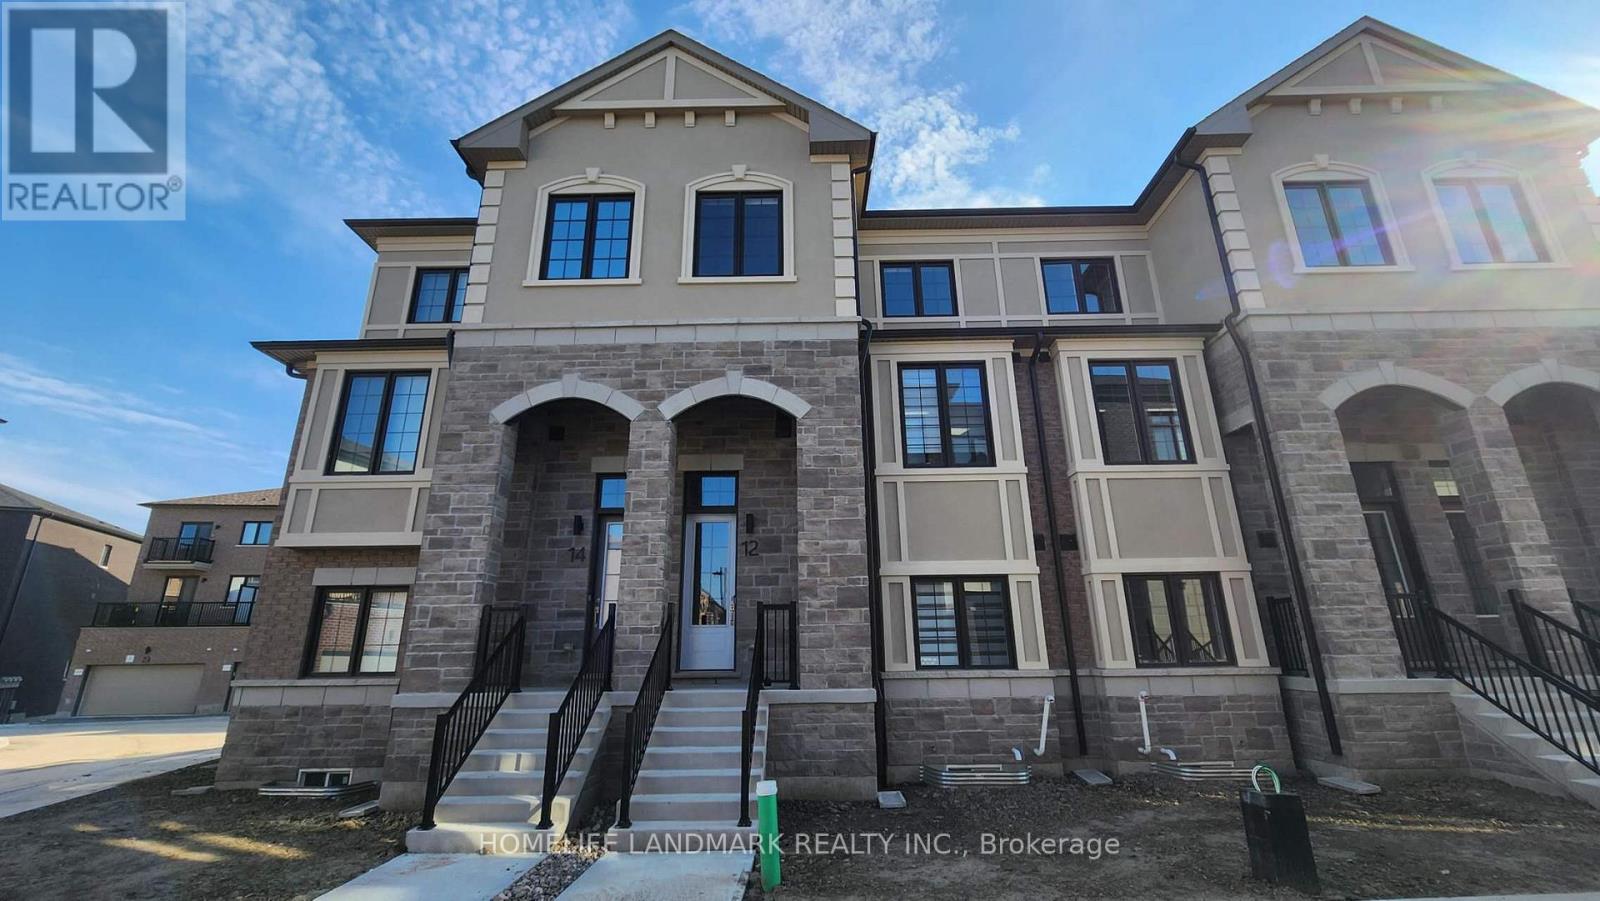
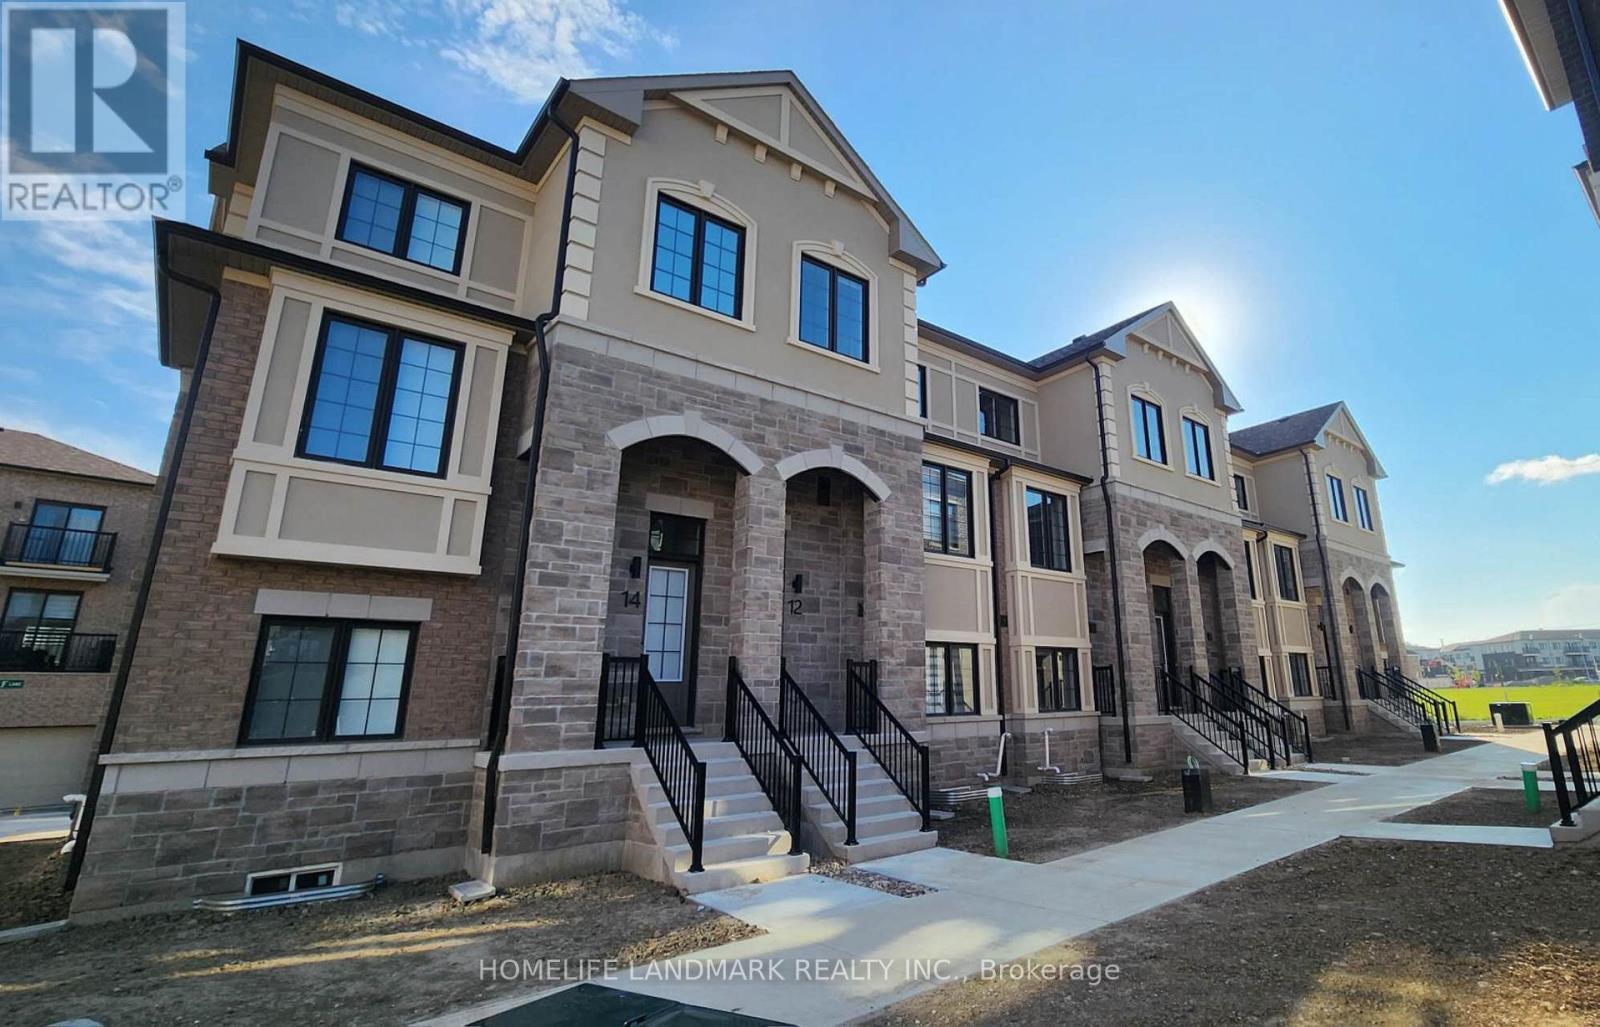
12 Victor Metcalf Lane Richmond Hill, Ontario L4B 0J7

$3,880 Monthly
Brand new Treasure Hill 4-bedroom, 4-bathroom luxury townhome in Legacy Hill offering rare double car garage and many builder upgrades. The open-concept main floor features premium engineered flooring, smooth ceilings with pot lights, and a large living/dining area W/O the balcony, plus an upgraded electric fireplace for a cozy focal point. The modern kitchen offers upgraded cabinetry, quartz countertops, a large island with breakfast bar, stylish backsplash, complete with S/S appliances. The primary bedroom includes a walk-in closet and upgraded 5-piece ensuite with quartz counters. The ground-level 4th bedroom complete with 4p ensuite- ideal for guests, in-laws, or a home office. Additional features include upper-level laundry, large windows for plenty of natural light, and direct access from the double garage. Located near Major Mackenzie and Leslie, close to top schools, parks, Richmond Green, T&T, Costco, restaurants, transit, and Hwy 404. (id:55460)
Property Details
| MLS® Number | N13528360 |
| Property Type | Single Family |
| Community Name | Headford Business Park |
| Amenities Near By | Park |
| Features | Carpet Free, In-law Suite |
| Parking Space Total | 2 |
| View Type | View |
Building
| Bathroom Total | 4 |
| Bedrooms Above Ground | 4 |
| Bedrooms Total | 4 |
| Age | New Building |
| Amenities | Fireplace(s) |
| Appliances | Garage Door Opener Remote(s), Dishwasher, Dryer, Freezer, Hood Fan, Stove, Washer, Window Coverings, Refrigerator |
| Basement Development | Unfinished |
| Basement Type | N/a (unfinished) |
| Construction Style Attachment | Attached |
| Cooling Type | Central Air Conditioning, Air Exchanger |
| Exterior Finish | Brick, Stone |
| Fireplace Present | Yes |
| Fireplace Total | 1 |
| Foundation Type | Concrete |
| Half Bath Total | 1 |
| Heating Fuel | Natural Gas |
| Heating Type | Forced Air |
| Stories Total | 3 |
| Size Interior | 1,500 - 2,000 Ft2 |
| Type | Row / Townhouse |
| Utility Water | Municipal Water |
Parking
| Garage |
Land
| Acreage | No |
| Land Amenities | Park |
| Sewer | Sanitary Sewer |
Rooms
| Level | Type | Length | Width | Dimensions |
|---|---|---|---|---|
| Main Level | Kitchen | 4.26 m | 3.65 m | 4.26 m x 3.65 m |
| Main Level | Dining Room | 3.71 m | 3.32 m | 3.71 m x 3.32 m |
| Main Level | Family Room | 5.66 m | 4 m | 5.66 m x 4 m |
| Upper Level | Primary Bedroom | 4.28 m | 3.93 m | 4.28 m x 3.93 m |
| Upper Level | Bedroom 2 | 3.58 m | 2.59 m | 3.58 m x 2.59 m |
| Upper Level | Bedroom 3 | 3.29 m | 2.59 m | 3.29 m x 2.59 m |
| Ground Level | Bedroom 4 | 3.29 m | 2.89 m | 3.29 m x 2.89 m |
Broker
(905) 305-1600

7240 Woodbine Ave Unit 103
Markham, Ontario L3R 1A4
(905) 305-1600
(905) 305-1609
www.homelifelandmark.com/

The trademarks REALTOR®, REALTORS®, and the REALTOR® logo are controlled by The Canadian Real Estate Association (CREA) and identify real estate professionals who are members of CREA. The trademarks MLS®, Multiple Listing Service® and the associated logos are owned by The Canadian Real Estate Association (CREA) and identify the quality of services provided by real estate professionals who are members of CREA. The trademark DDF® is owned by The Canadian Real Estate Association (CREA) and identifies CREA's Data Distribution Facility (DDF®)
July 08 2026 05:36:17
Toronto Regional Real Estate Board
Homelife Landmark Realty Inc.