
2209 - 1 Bloor Street E Toronto, Ontario M4W 0A8

$3,100 Monthly
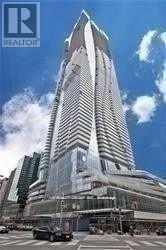
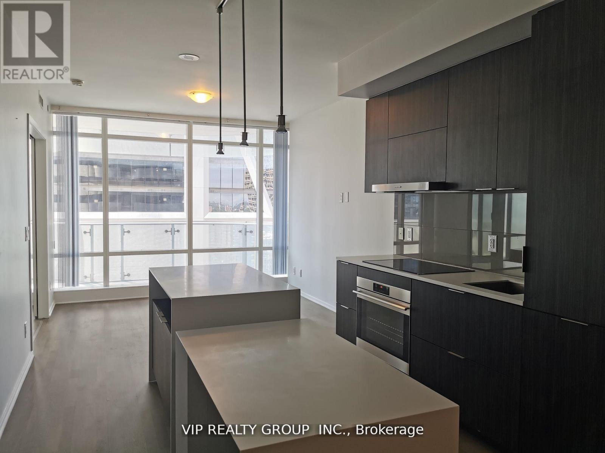
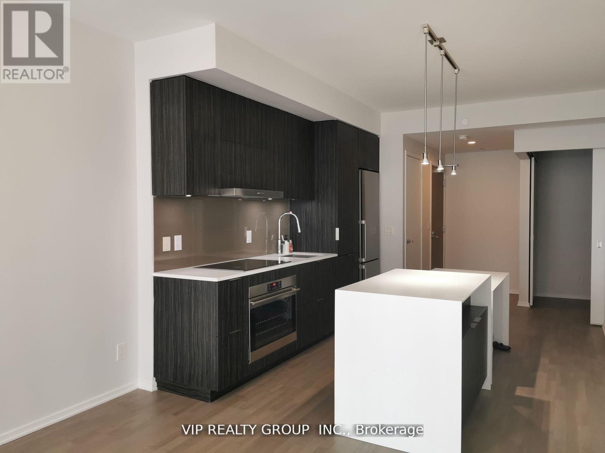
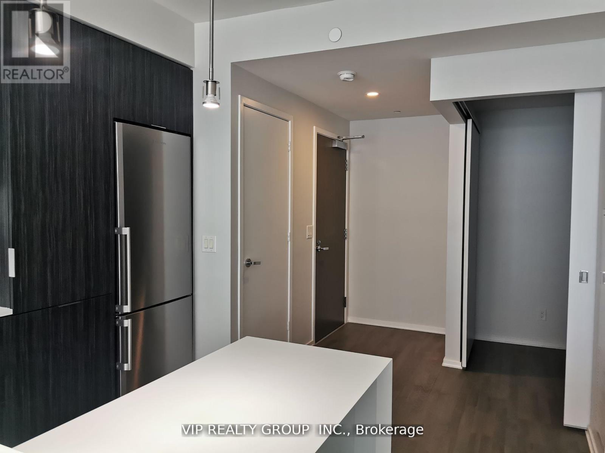
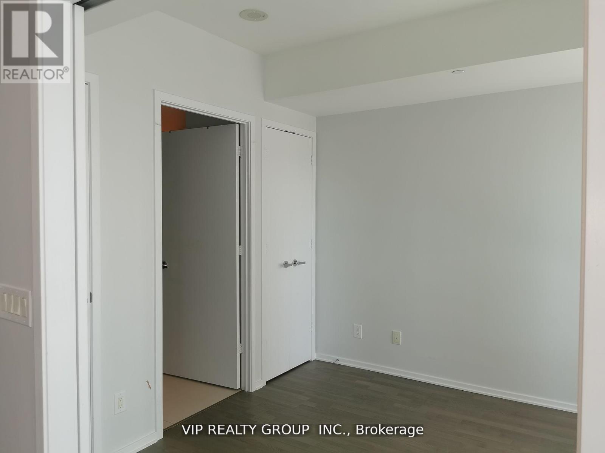
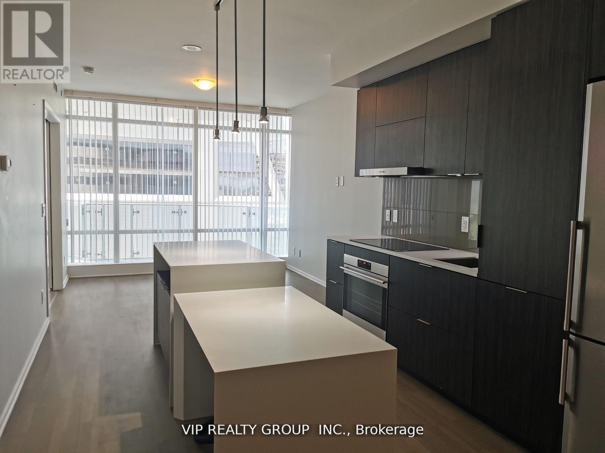
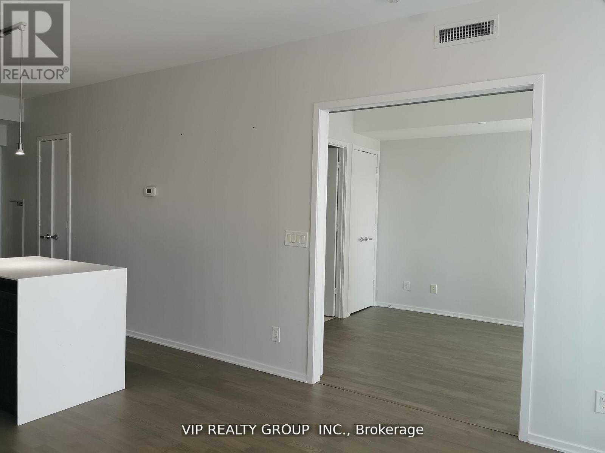
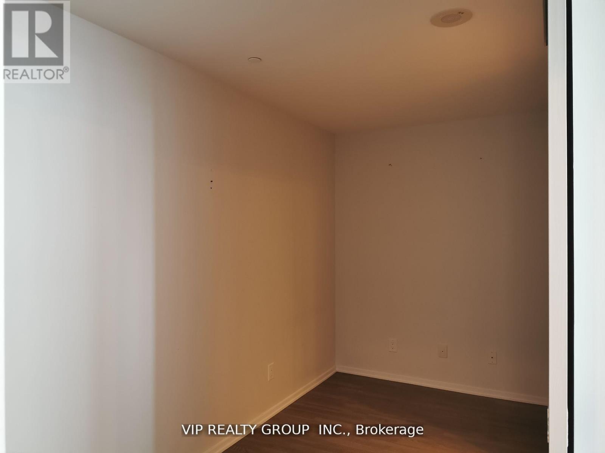
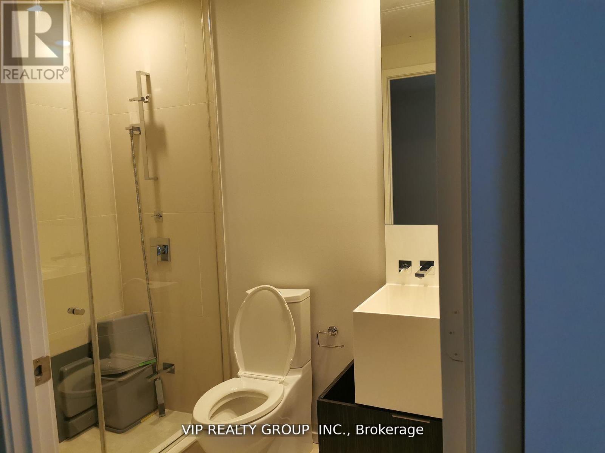
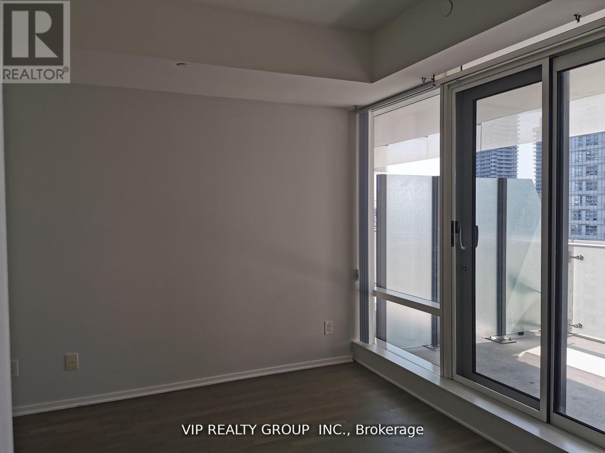
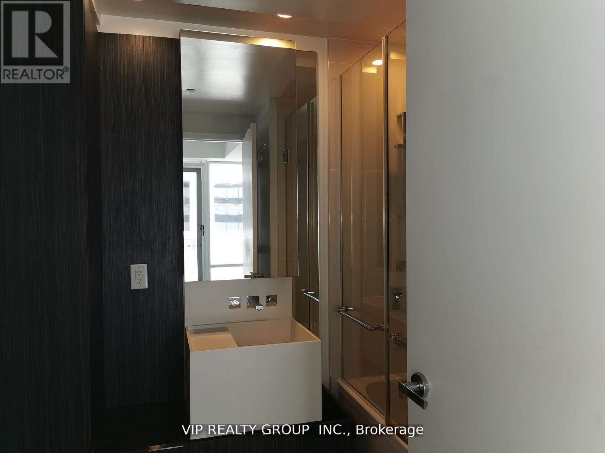
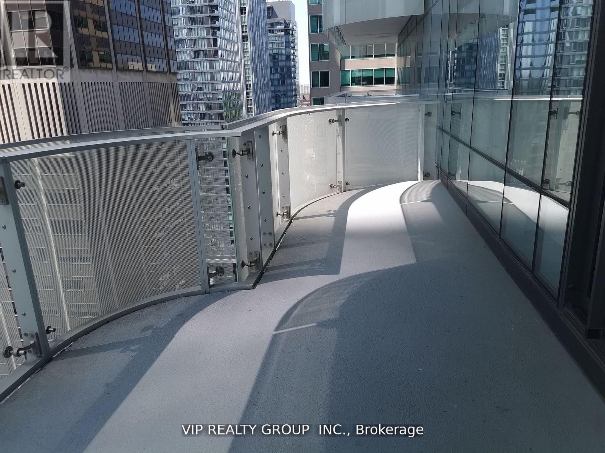
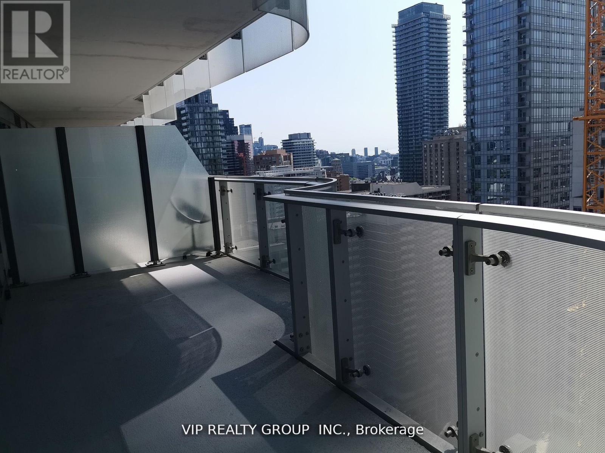
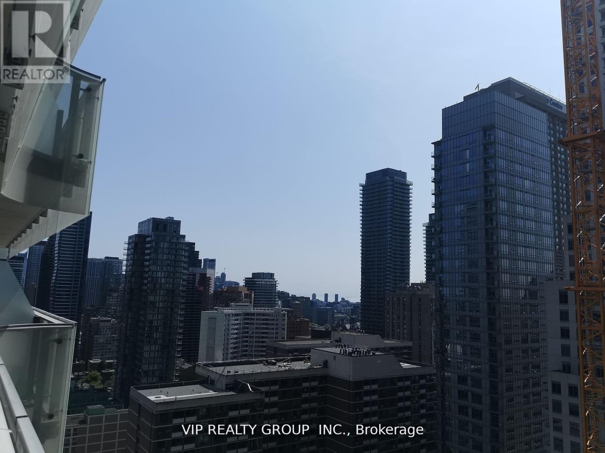
"One Bloor" Luxury Condo By Great Gulf. This one-bedroom condo comes complete with a den that easily transitions into a second bedroom. Both bedroom and den boast ensuite bathrooms including a spa-like ensuite in the primary bedroom. Featuring a spacious 724 SQ FT of living space with open concept floor plan. The open-concept kitchen, living room, & dining area offer a contemporary feel leading to a generous balcony that showcases beautiful views while providing an ideal space for gatherings or relaxation. This building has state of the art amenities (Concierge, Gym, Indoor Pool, Outdoor Pool, Party Room/Meeting Room, Spa, BBQ). (id:55460)
Property Details
| MLS® Number | C13528584 |
| Property Type | Single Family |
| Community Name | Church-Yonge Corridor |
| Amenities Near By | Hospital, Park, Public Transit, Schools |
| Community Features | Pets Allowed With Restrictions |
| Features | Balcony |
| Pool Type | Indoor Pool, Outdoor Pool |
Building
| Bathroom Total | 2 |
| Bedrooms Above Ground | 1 |
| Bedrooms Below Ground | 1 |
| Bedrooms Total | 2 |
| Amenities | Security/concierge, Exercise Centre, Party Room, Storage - Locker |
| Appliances | Cooktop, Dishwasher, Dryer, Hood Fan, Microwave, Oven, Washer, Refrigerator |
| Basement Type | None |
| Cooling Type | Central Air Conditioning |
| Exterior Finish | Concrete |
| Flooring Type | Hardwood |
| Heating Fuel | Natural Gas |
| Heating Type | Forced Air |
| Size Interior | 700 - 799 Ft2 |
| Type | Apartment |
Parking
| Underground | |
| Garage |
Land
| Acreage | No |
| Land Amenities | Hospital, Park, Public Transit, Schools |
Rooms
| Level | Type | Length | Width | Dimensions |
|---|---|---|---|---|
| Main Level | Living Room | 6.95 m | 2.32 m | 6.95 m x 2.32 m |
| Main Level | Dining Room | 6.95 m | 2.32 m | 6.95 m x 2.32 m |
| Main Level | Kitchen | 6.95 m | 2.32 m | 6.95 m x 2.32 m |
| Main Level | Primary Bedroom | 3.078 m | 2.77 m | 3.078 m x 2.77 m |
| Main Level | Den | 3.9 m | 2.01 m | 3.9 m x 2.01 m |

Broker of Record
(905) 300-9600
2875 14th Ave #206
Markham, Ontario L3R 5H8
(905) 300-9600
(905) 300-0815

The trademarks REALTOR®, REALTORS®, and the REALTOR® logo are controlled by The Canadian Real Estate Association (CREA) and identify real estate professionals who are members of CREA. The trademarks MLS®, Multiple Listing Service® and the associated logos are owned by The Canadian Real Estate Association (CREA) and identify the quality of services provided by real estate professionals who are members of CREA. The trademark DDF® is owned by The Canadian Real Estate Association (CREA) and identifies CREA's Data Distribution Facility (DDF®)
July 06 2026 07:30:30
Toronto Regional Real Estate Board
Vip Realty Group Inc.