
3 - 731 Indian Road Toronto, Ontario M6P 2C9

$1,600 Monthly
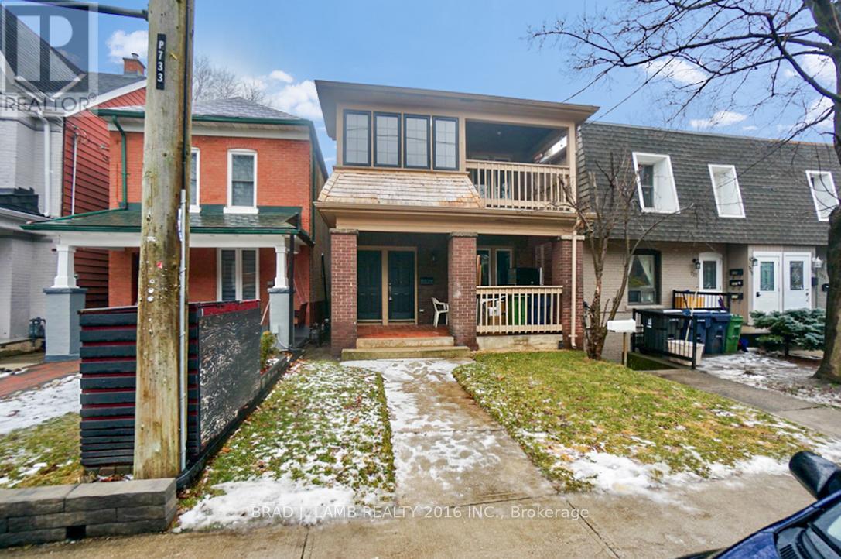
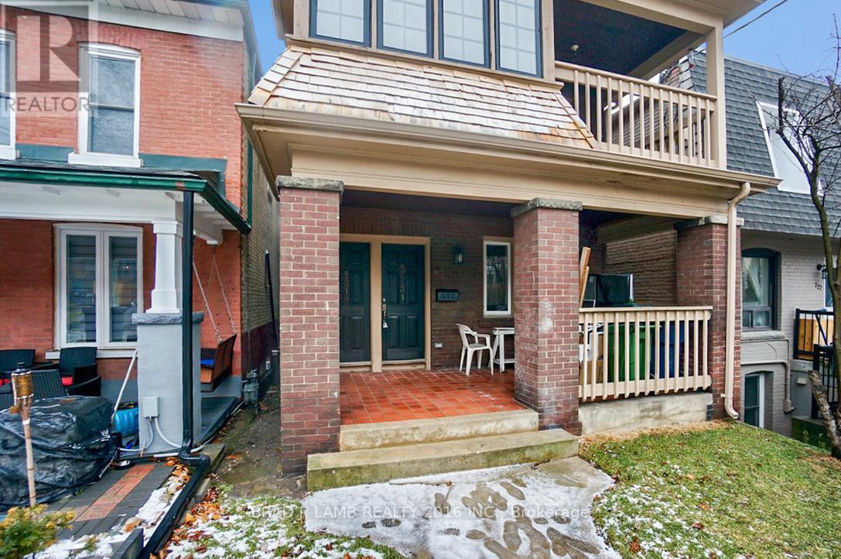
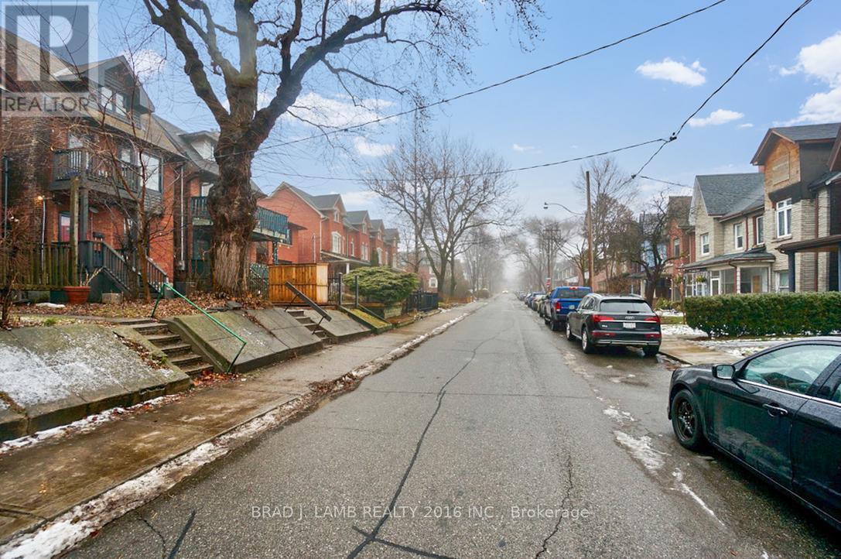
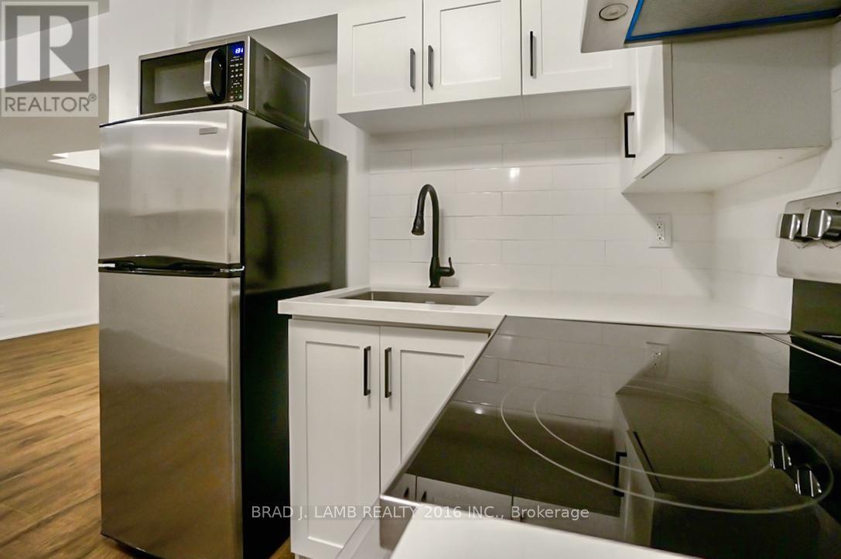
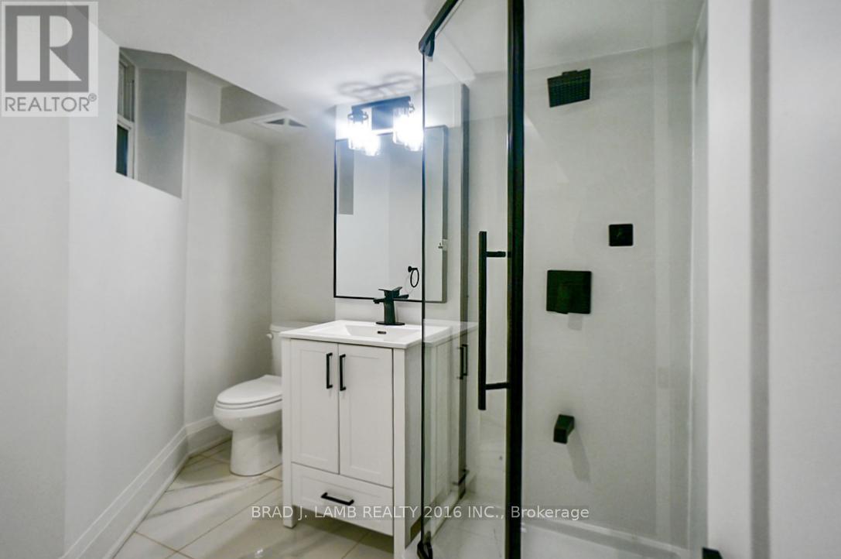
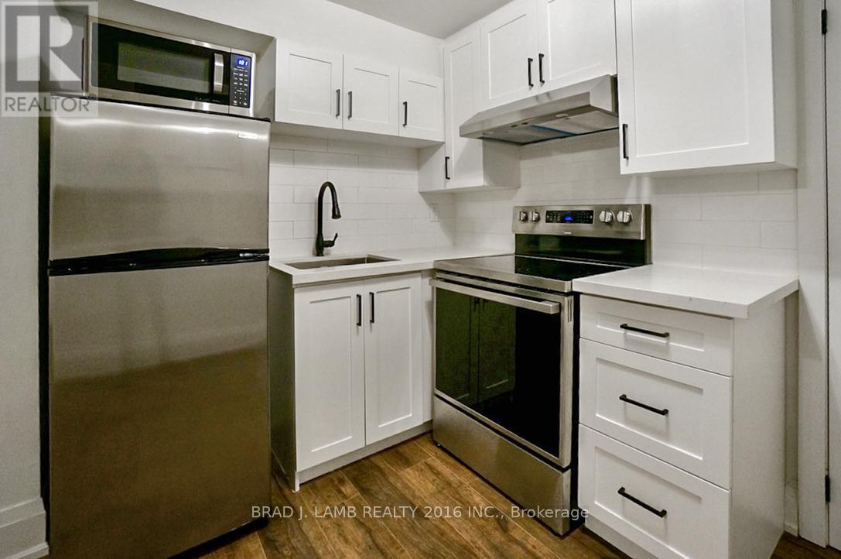
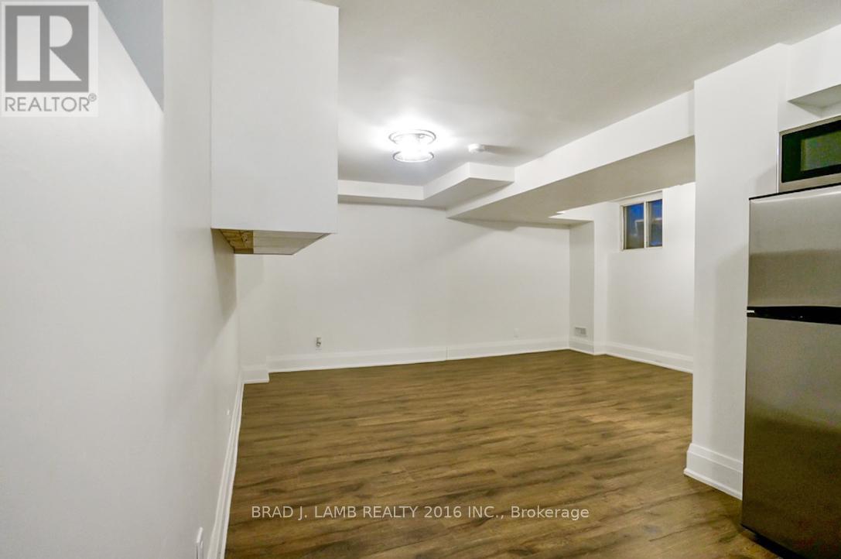
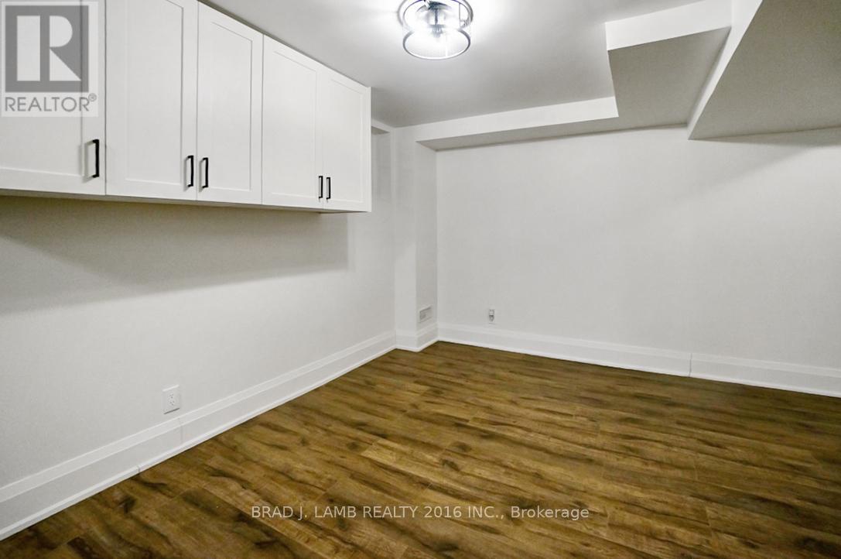
Want to live close to High Park? This is it. Enjoy living in this impeccably renovated ground floor apartment on picturesque Indian Rd. Large studio apartment approx 300 sqft + one 4-pc bathroom. Every detail has been carefully curated, as the entire house just underwent a transformative renovation from the studs out. Step into a modern oasis with new stainless steel appliances, complemented by sleek stone countertops in the kitchen. Large spa-like bathroom; the entire space exudes freshness with a contemporary color palette that enhances the open layout. Enjoy the convenience of walking to High Park or accessing 24hr public transit just steps away. Revel in the seamless blend of style, comfort, and location in this stunning residence. Welcome to your new home! (id:55460)
Property Details
| MLS® Number | W13528454 |
| Property Type | Single Family |
| Community Name | High Park North |
| Amenities Near By | Park, Public Transit |
| Features | Carpet Free |
Building
| Bathroom Total | 1 |
| Bedrooms Above Ground | 1 |
| Bedrooms Total | 1 |
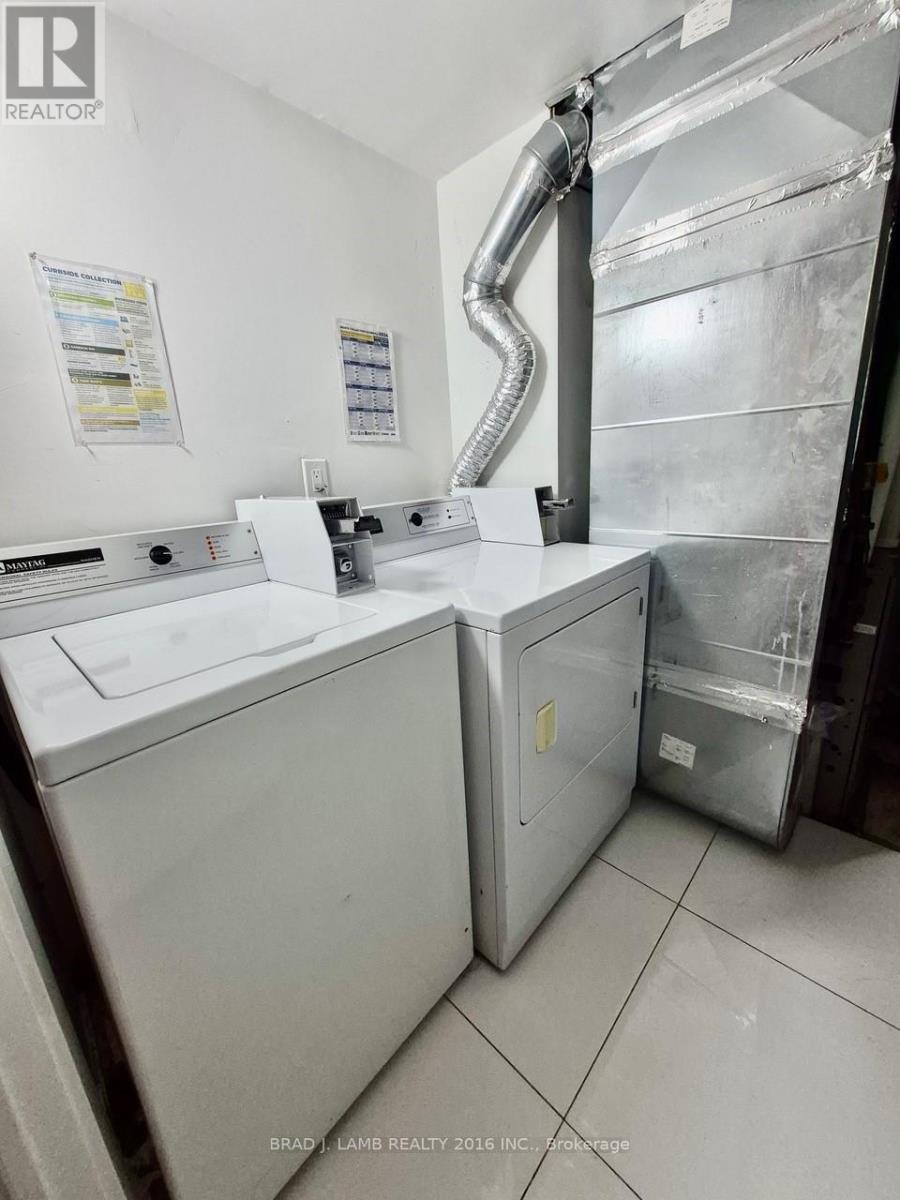
| Appliances | Dryer, Washer |
| Basement Type | None |
| Construction Style Attachment | Detached |
| Cooling Type | Central Air Conditioning |
| Exterior Finish | Brick |
| Flooring Type | Hardwood |
| Foundation Type | Concrete |
| Heating Fuel | Natural Gas |
| Heating Type | Forced Air |
| Stories Total | 2 |
| Size Interior | 0 - 699 Ft2 |
| Type | House |
| Utility Water | Municipal Water |
Parking
| No Garage |
Land
| Acreage | No |
| Land Amenities | Park, Public Transit |
| Sewer | Sanitary Sewer |
| Size Depth | 127 Ft |
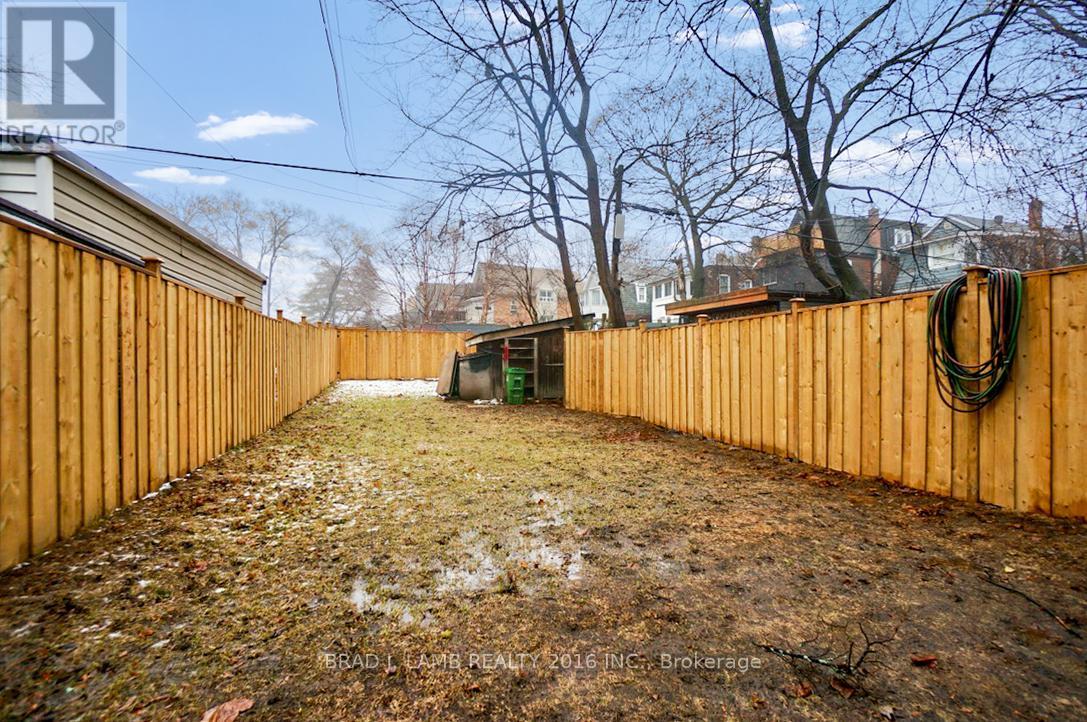
| Size Frontage | 23 Ft |
| Size Irregular | 23 X 127 Ft |
| Size Total Text | 23 X 127 Ft |
Rooms
| Level | Type | Length | Width | Dimensions |
|---|---|---|---|---|
| Lower Level | Living Room | 10.21 m | 10.63 m | 10.21 m x 10.63 m |
| Lower Level | Dining Room | 12.41 m | 10.63 m | 12.41 m x 10.63 m |
| Lower Level | Kitchen | 12.07 m | 9.68 m | 12.07 m x 9.68 m |
| Lower Level | Primary Bedroom | 10.76 m | 9.48 m | 10.76 m x 9.48 m |

Salesperson
(416) 368-5262
www.torontocondos.com/
www.linkedin.com/profile/view?id=20345567&trk=nav_responsive_tab_profile

778 King Street West
Toronto, Ontario M5V 1N6
(416) 368-5262
(416) 368-5114
www.torontocondos.com/

The trademarks REALTOR®, REALTORS®, and the REALTOR® logo are controlled by The Canadian Real Estate Association (CREA) and identify real estate professionals who are members of CREA. The trademarks MLS®, Multiple Listing Service® and the associated logos are owned by The Canadian Real Estate Association (CREA) and identify the quality of services provided by real estate professionals who are members of CREA. The trademark DDF® is owned by The Canadian Real Estate Association (CREA) and identifies CREA's Data Distribution Facility (DDF®)
July 06 2026 07:37:10
Toronto Regional Real Estate Board
Brad J. Lamb Realty 2016 Inc.