
8 Applefield Drive Toronto, Ontario M1P 3X9

$999,000
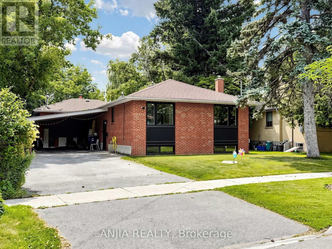
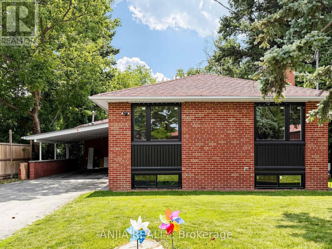
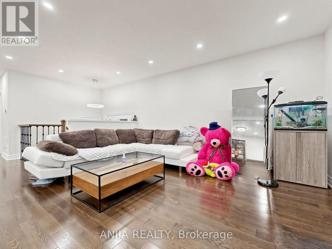
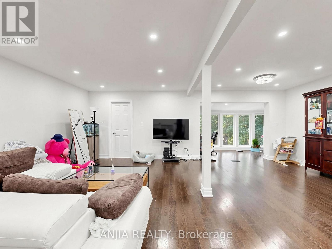
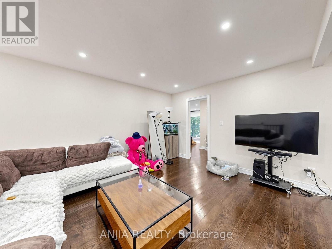
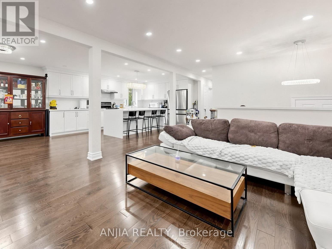
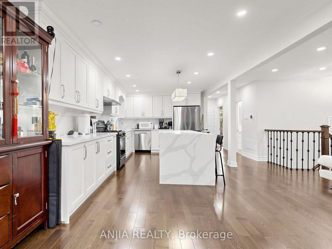
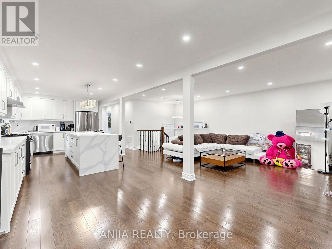
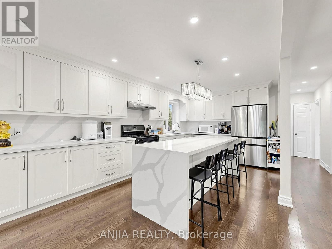
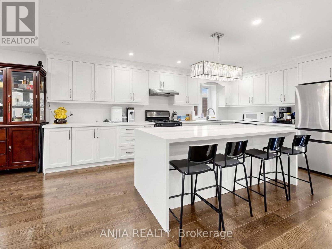
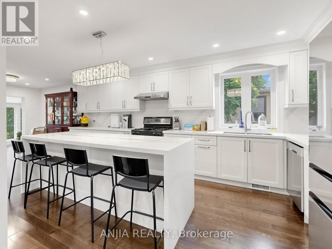
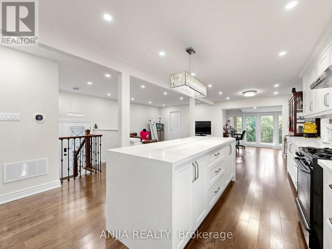
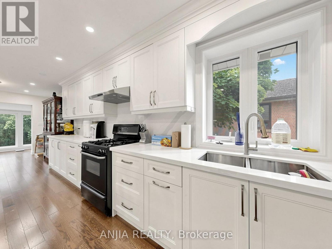
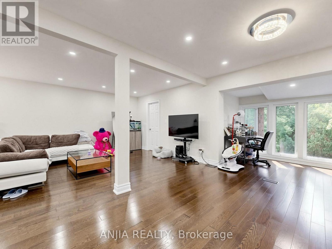
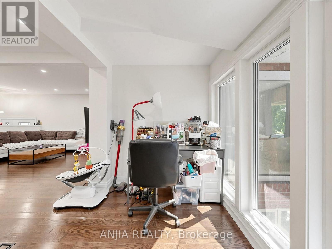
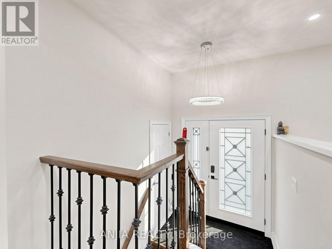
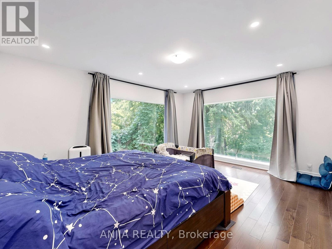
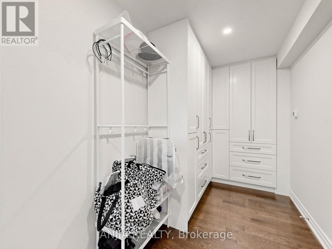
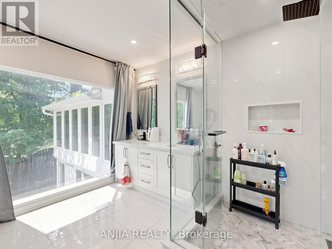
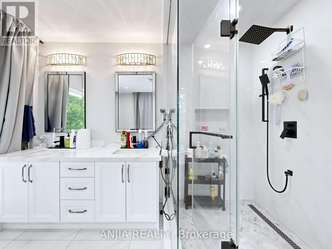
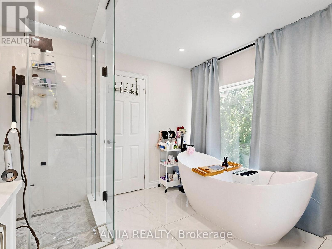
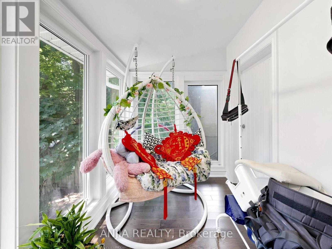
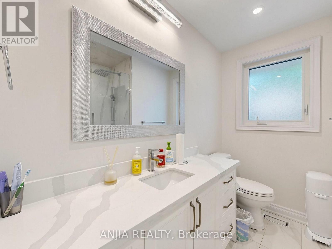
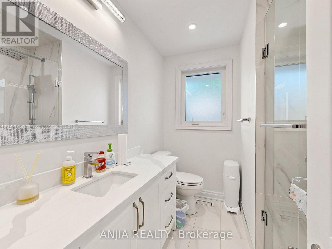
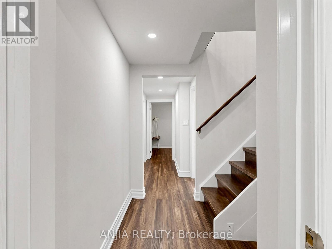
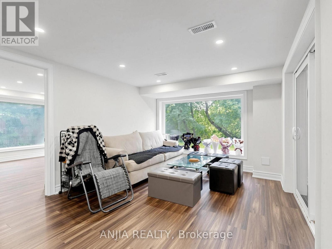
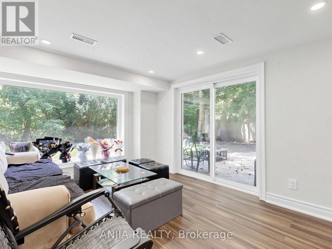
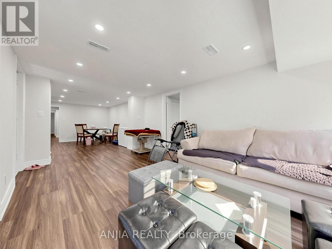
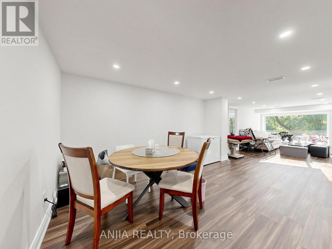
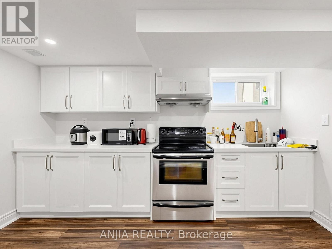
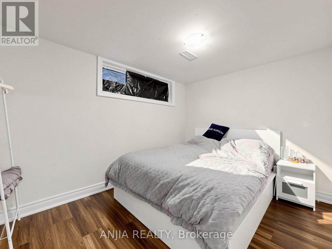
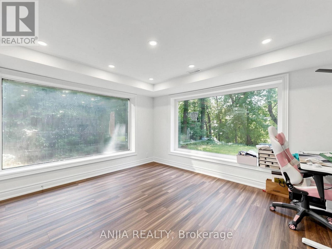
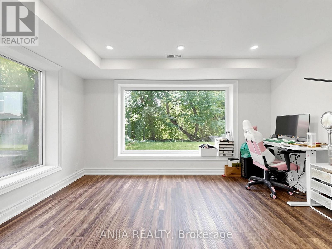
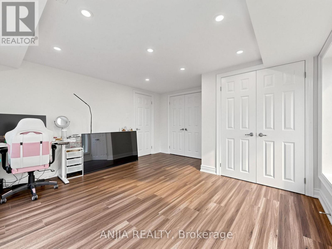
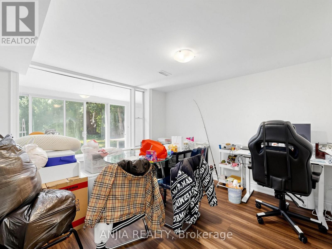
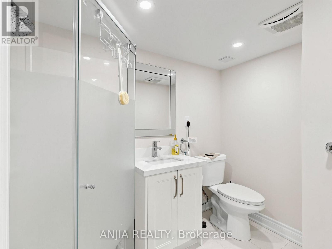
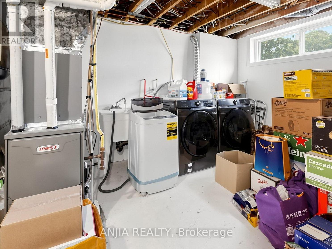
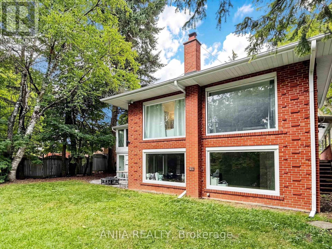
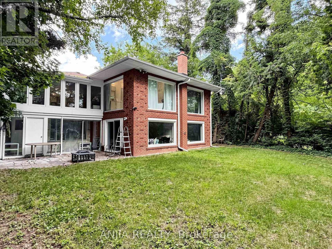
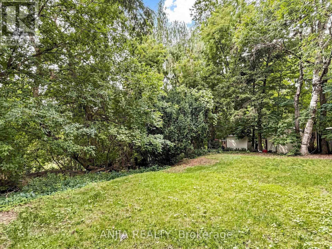
Great opportunity to own a beautifully redesigned ravine-lot bungalow near Scarborough Town Centre. Situated on an oversized lot backing onto Birkdale Park, this home offers the perfect combination of privacy, nature, and city convenience, just minutes away from transit, restaurants, and amenities. Thoughtfully upgraded with a modern top-to-bottom design, featuring recent upgrades to the windows, kitchen, bathrooms, furnace, and air conditioning. Offering over 3,000 sq. ft. of total living space including a fully finished walkout basement, this property provides excellent flexibility for additional living space. (id:55460)
Property Details
| MLS® Number | E13525080 |
| Property Type | Single Family |
| Community Name | Bendale |
| Equipment Type | Water Heater |
| Features | Wooded Area, Irregular Lot Size, Ravine, Carpet Free |
| Parking Space Total | 5 |
| Rental Equipment Type | Water Heater |
Building
| Bathroom Total | 3 |
| Bedrooms Above Ground | 3 |
| Bedrooms Below Ground | 3 |
| Bedrooms Total | 6 |
| Appliances | Water Meter, Dishwasher, Dryer, Stove, Washer, Refrigerator |
| Architectural Style | Bungalow |
| Basement Development | Finished |
| Basement Features | Walk Out |
| Basement Type | Full (finished) |
| Construction Style Attachment | Detached |
| Cooling Type | Central Air Conditioning |
| Exterior Finish | Brick |
| Flooring Type | Hardwood |
| Foundation Type | Unknown |
| Heating Fuel | Natural Gas |
| Heating Type | Forced Air |
| Stories Total | 1 |
| Size Interior | 1,500 - 2,000 Ft2 |
| Type | House |
| Utility Water | Municipal Water |
Parking
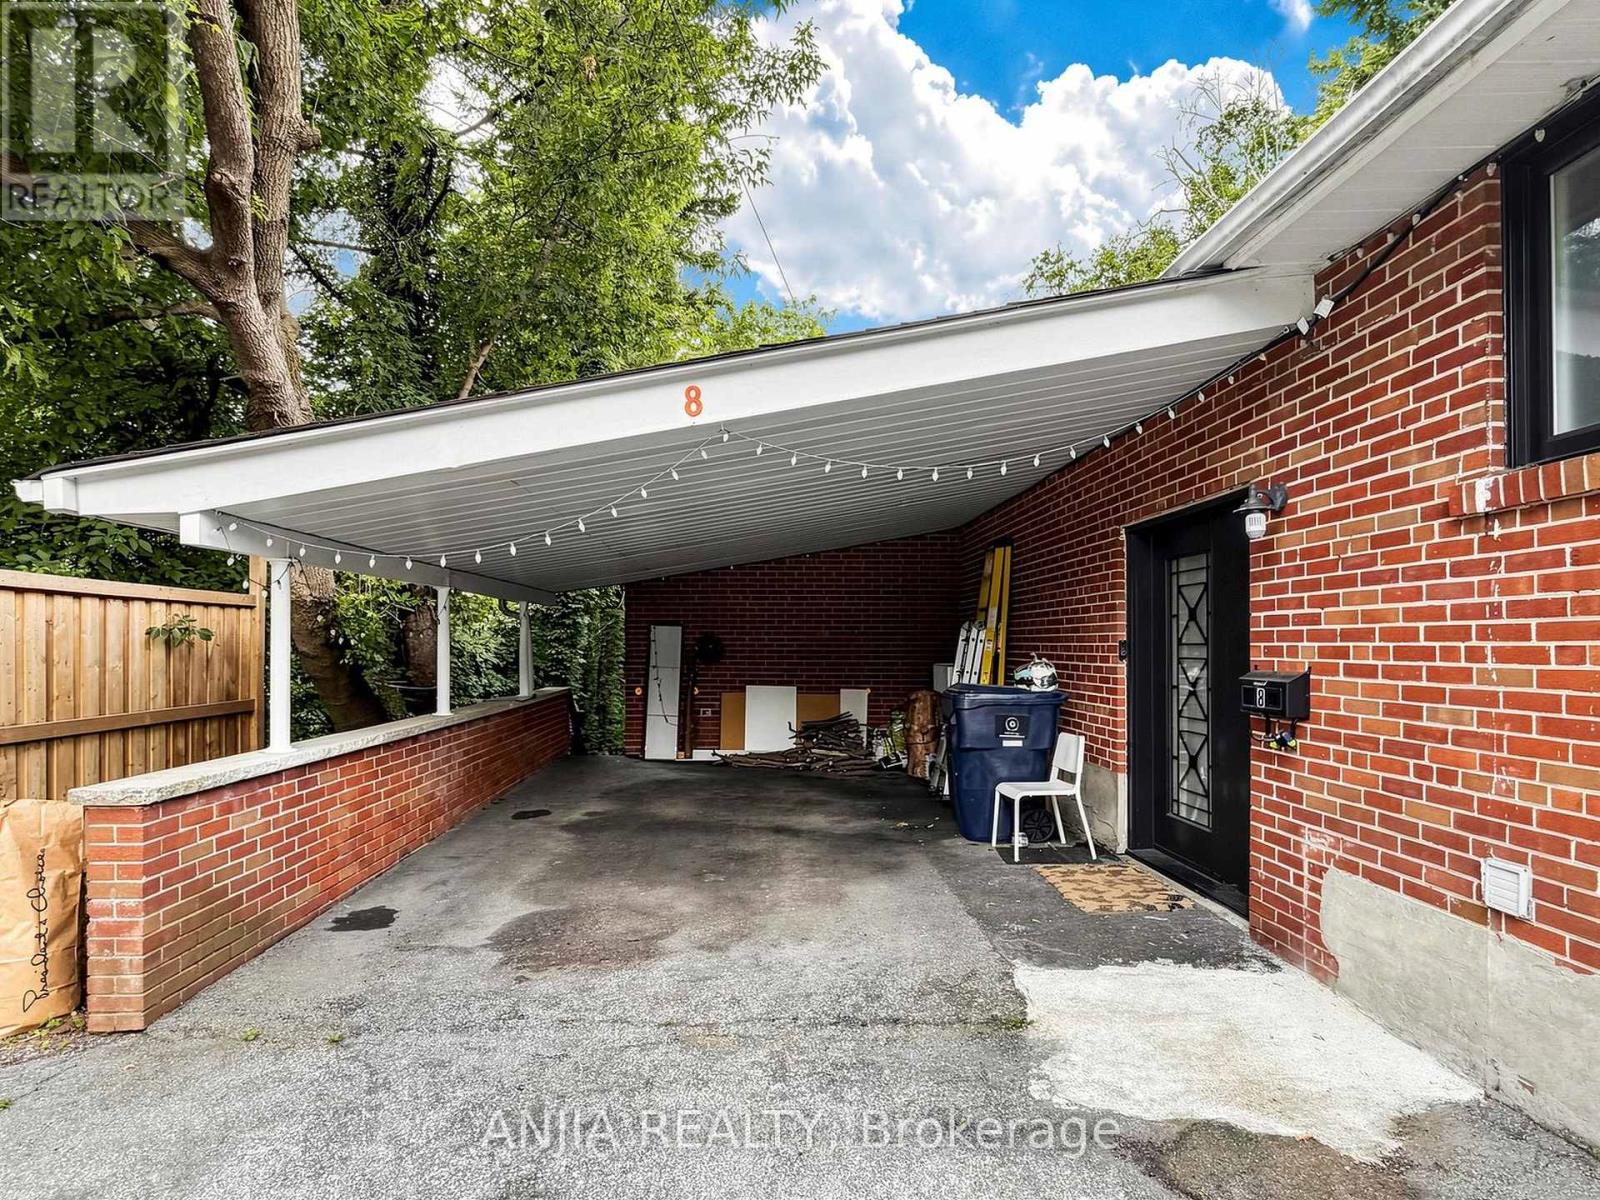
| Carport | |
| Garage |
Land
| Acreage | No |
| Sewer | Sanitary Sewer |
| Size Depth | 147 Ft |
| Size Frontage | 50 Ft |
| Size Irregular | 50 X 147 Ft ; 50.14 Ft X 142.78 Ft X 70.08 Ft X 151.48 |
| Size Total Text | 50 X 147 Ft ; 50.14 Ft X 142.78 Ft X 70.08 Ft X 151.48|under 1/2 Acre |
| Zoning Description | Rd*247 |
Rooms
| Level | Type | Length | Width | Dimensions |
|---|---|---|---|---|
| Basement | Bedroom 4 | 5.05 m | 3.89 m | 5.05 m x 3.89 m |
| Basement | Bedroom 5 | 3.18 m | 3.48 m | 3.18 m x 3.48 m |
| Basement | Bedroom | 3.43 m | 2.51 m | 3.43 m x 2.51 m |
| Basement | Kitchen | 3.76 m | 3.28 m | 3.76 m x 3.28 m |
| Basement | Recreational, Games Room | 5.05 m | 3.58 m | 5.05 m x 3.58 m |
| Basement | Office | 4.37 m | 3.58 m | 4.37 m x 3.58 m |
| Main Level | Living Room | 4.37 m | 3.58 m | 4.37 m x 3.58 m |
| Main Level | Dining Room | 8 m | 3.4 m | 8 m x 3.4 m |
| Main Level | Kitchen | 8 m | 3.4 m | 8 m x 3.4 m |
| Main Level | Solarium | 4.98 m | 1.55 m | 4.98 m x 1.55 m |
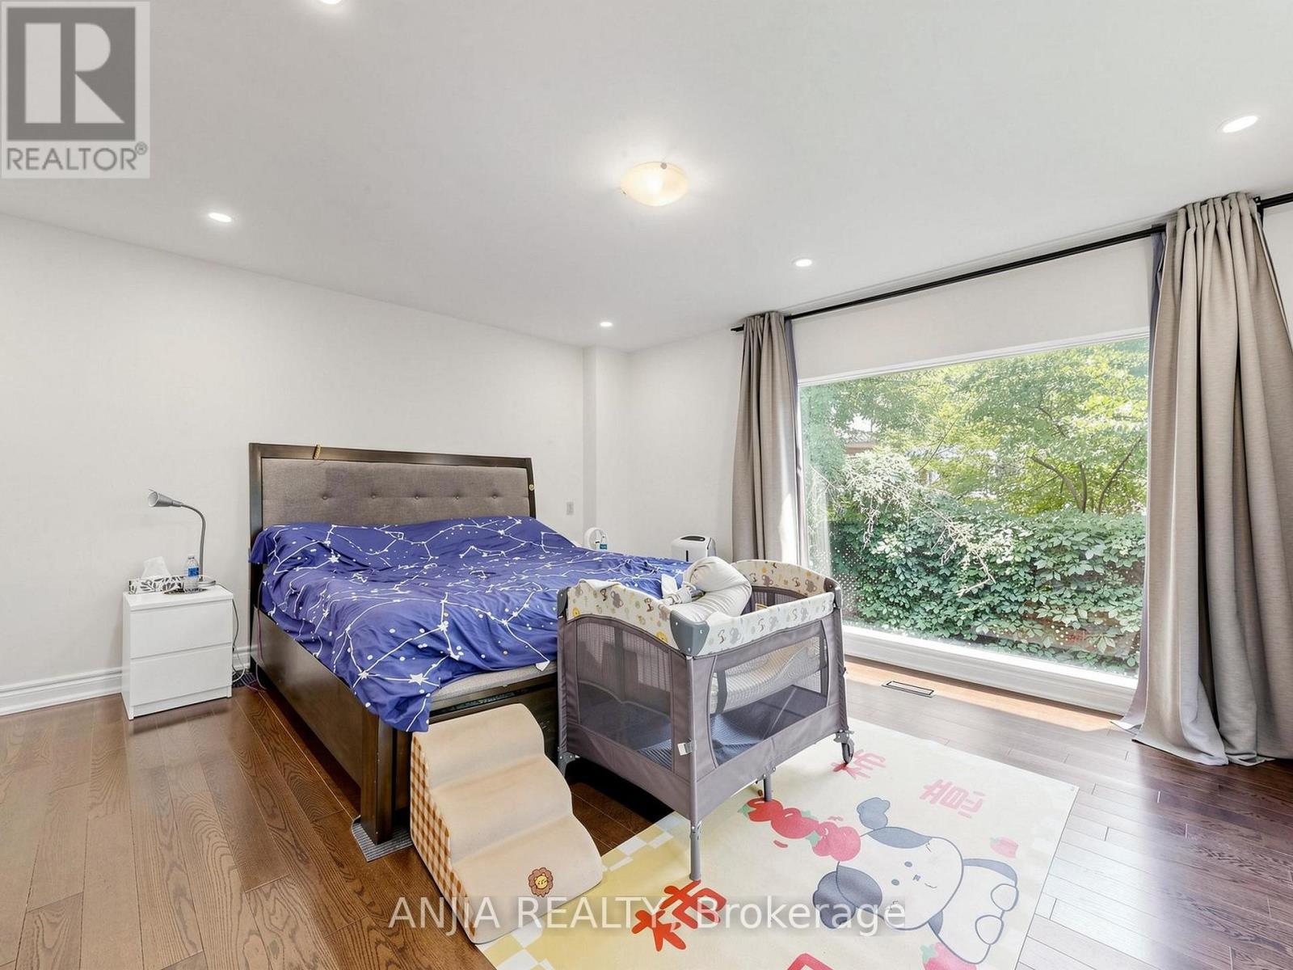
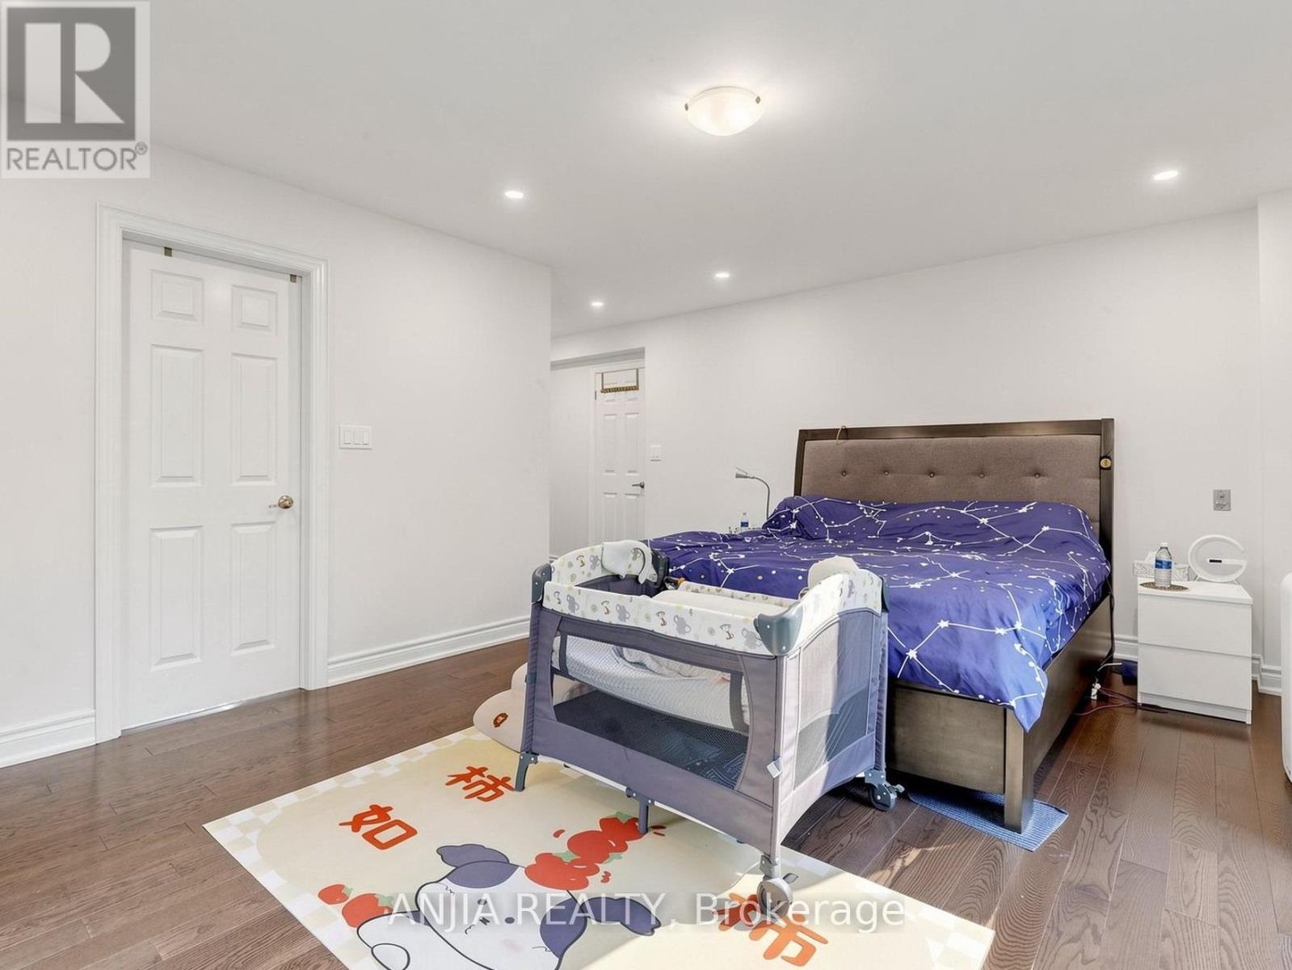
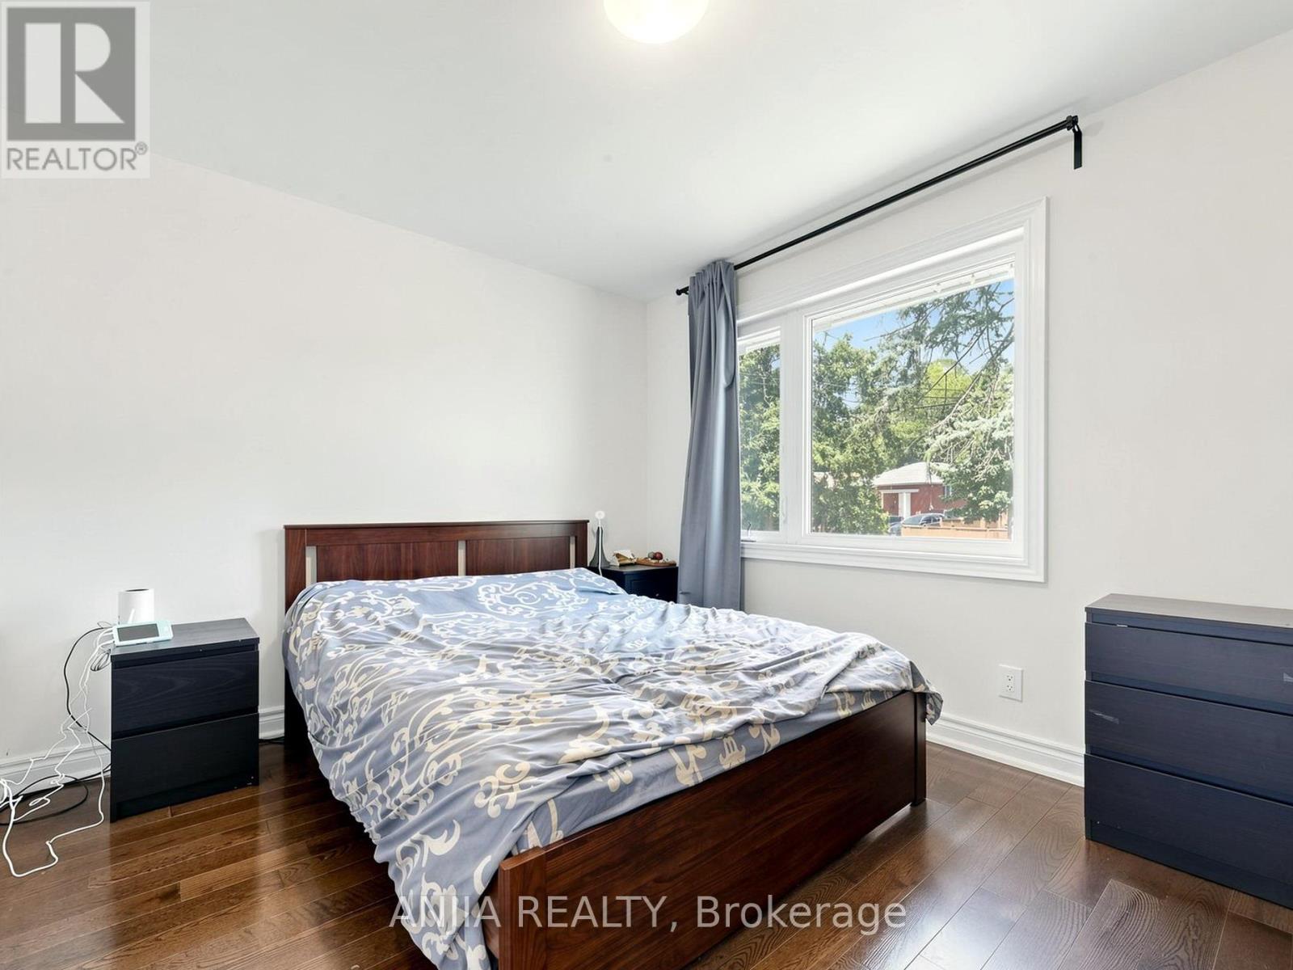
| Main Level | Primary Bedroom | 5.05 m | 3.89 m | 5.05 m x 3.89 m |
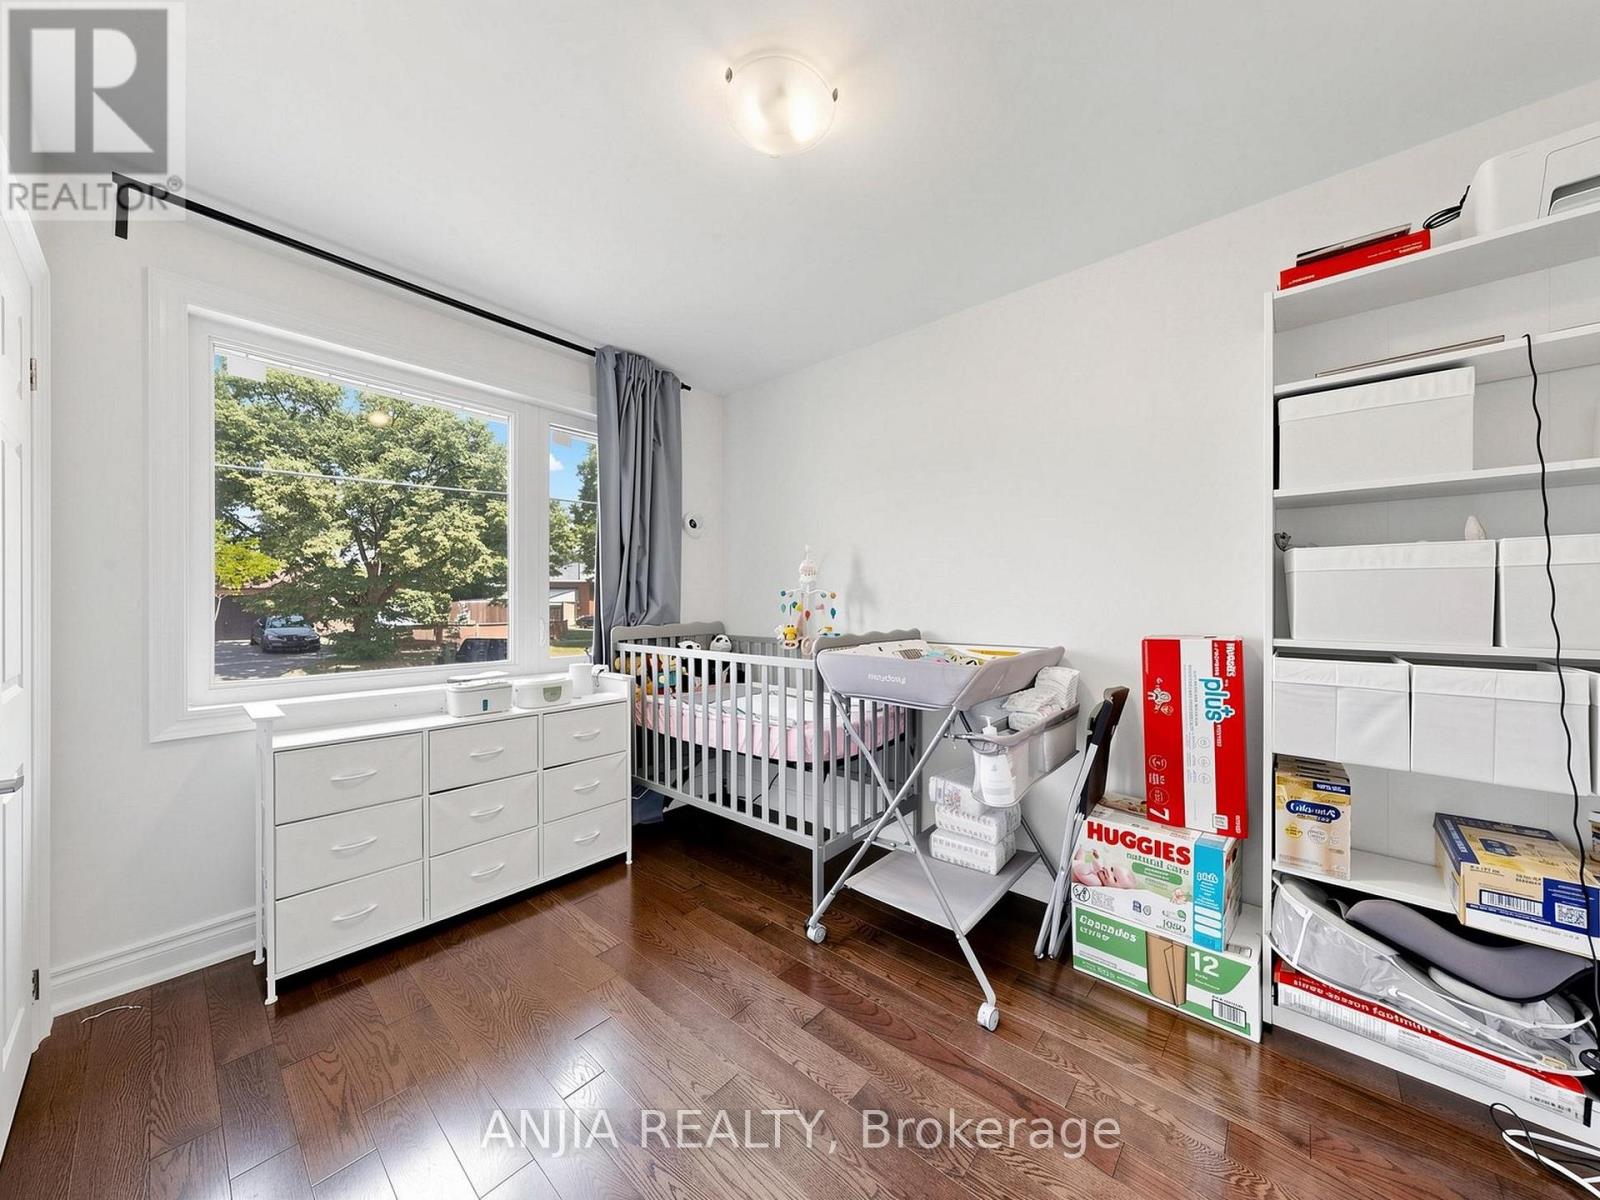
| Main Level | Bedroom 2 | 3.05 m | 3.71 m | 3.05 m x 3.71 m |
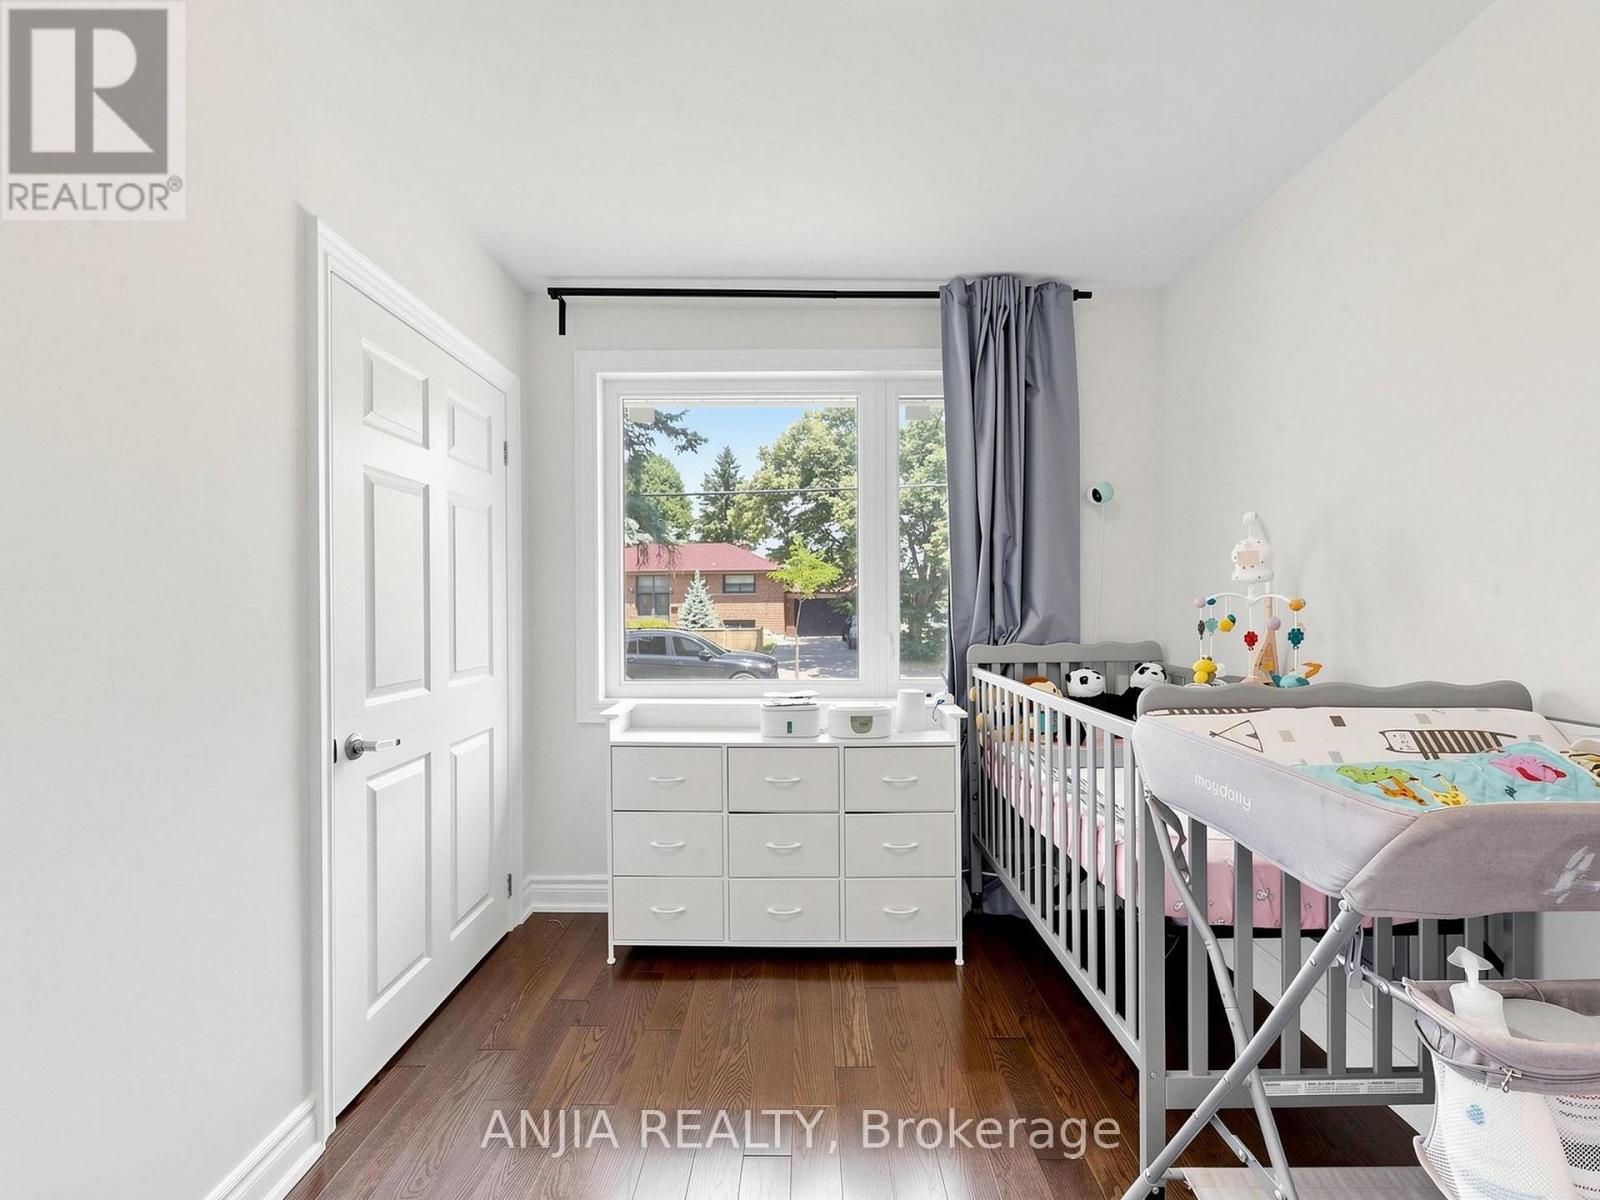
| Main Level | Bedroom 3 | 3.43 m | 2.51 m | 3.43 m x 2.51 m |
Utilities
| Cable | Installed |
| Electricity | Installed |
| Sewer | Installed |
https://www.realtor.ca/real-estate/29991783/8-applefield-drive-toronto-bendale-bendale

Salesperson
(905) 808-6000

The trademarks REALTOR®, REALTORS®, and the REALTOR® logo are controlled by The Canadian Real Estate Association (CREA) and identify real estate professionals who are members of CREA. The trademarks MLS®, Multiple Listing Service® and the associated logos are owned by The Canadian Real Estate Association (CREA) and identify the quality of services provided by real estate professionals who are members of CREA. The trademark DDF® is owned by The Canadian Real Estate Association (CREA) and identifies CREA's Data Distribution Facility (DDF®)
July 06 2026 05:30:10
Toronto Regional Real Estate Board
Anjia Realty