
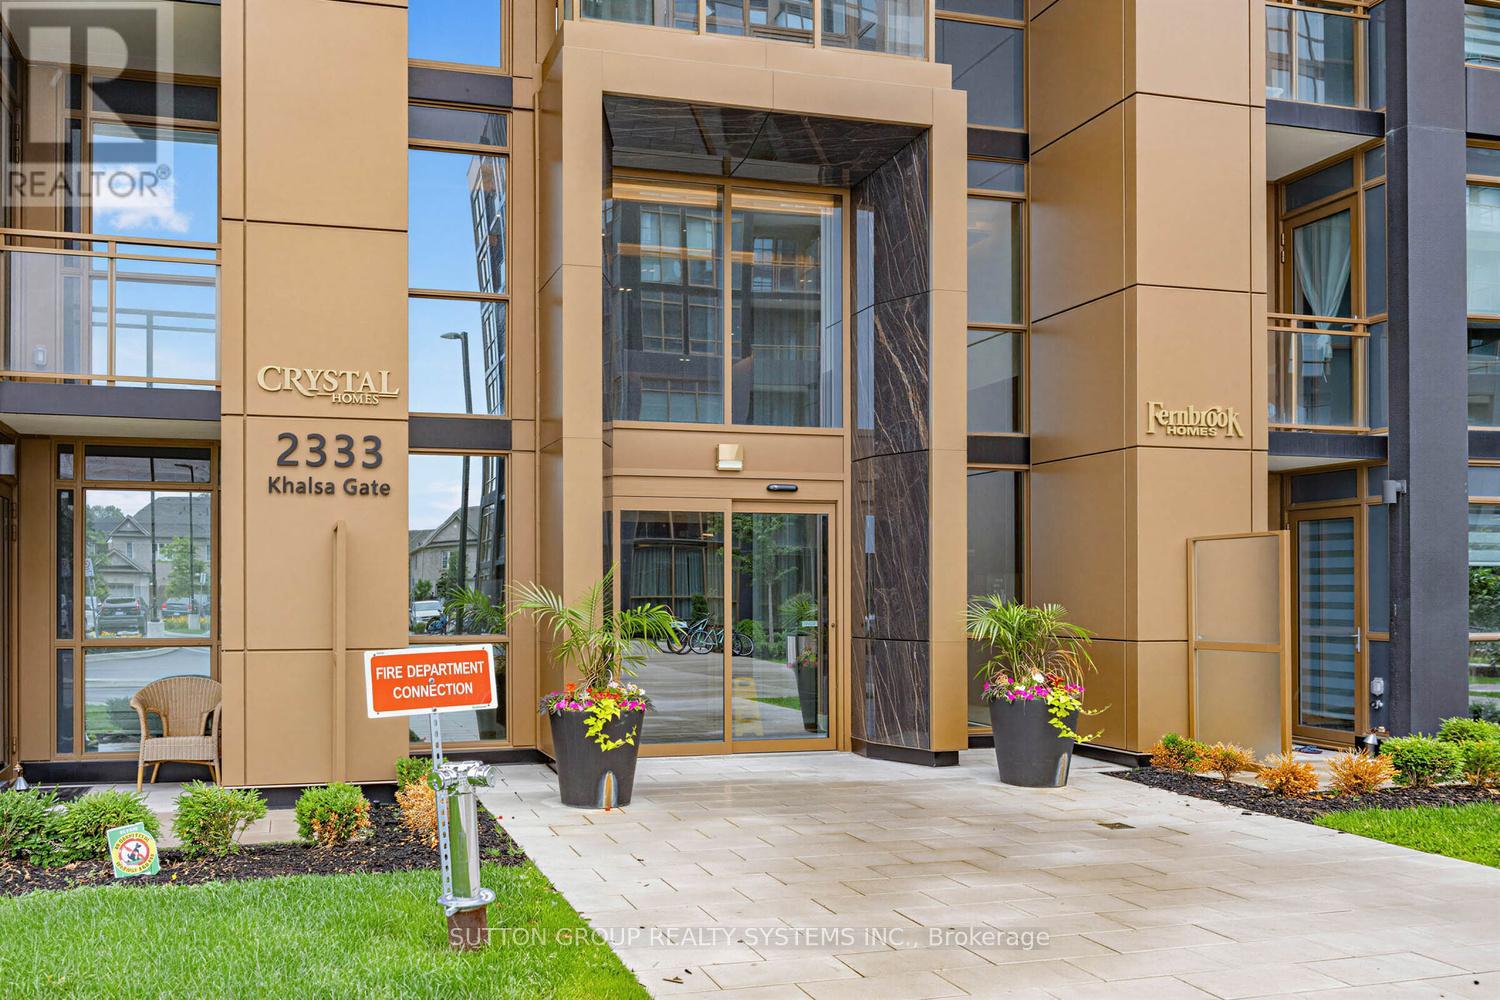
410 - 2333 Khalsa Gate Oakville, Ontario L6M 0X7

$2,350 Monthly
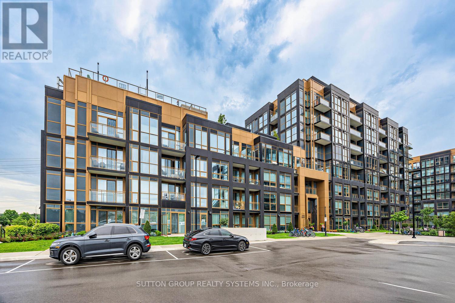
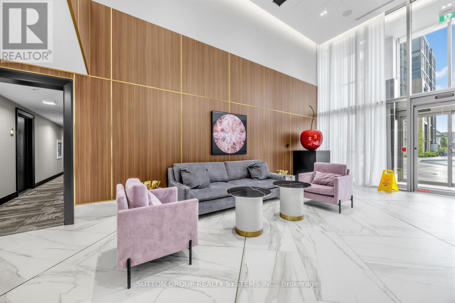
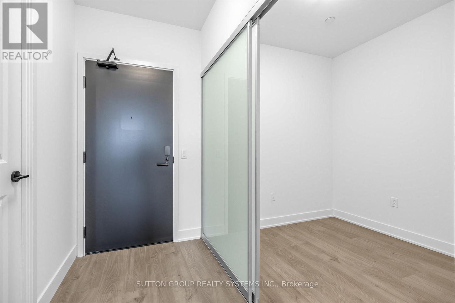
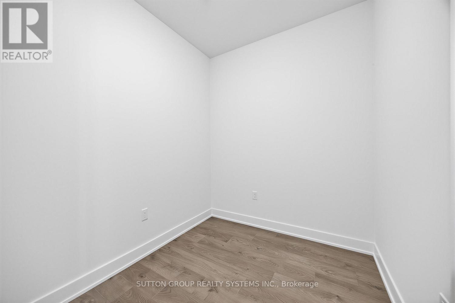
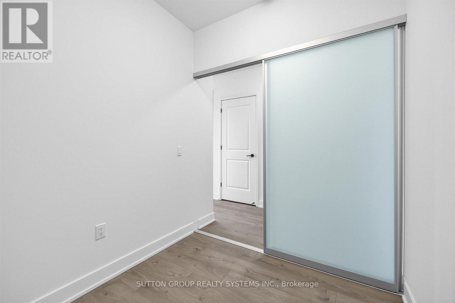
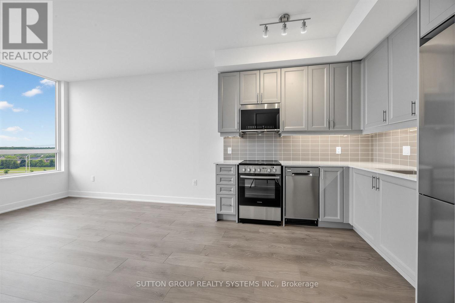
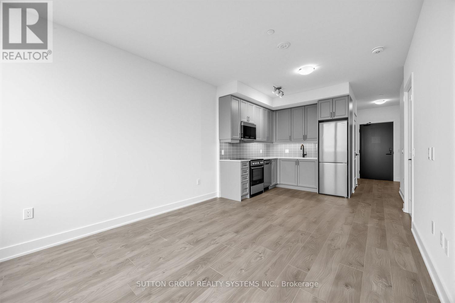
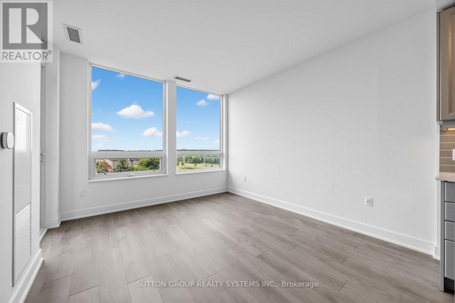
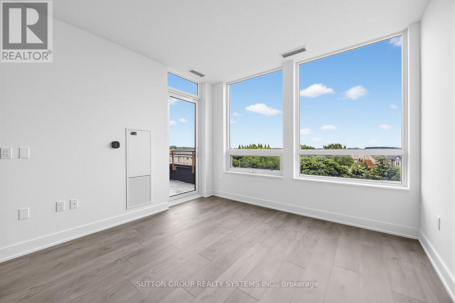
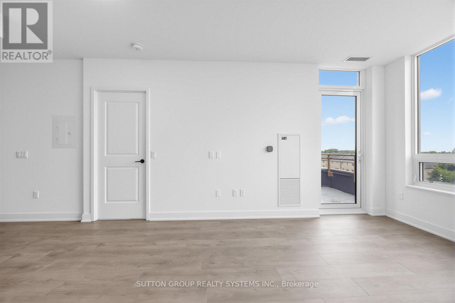
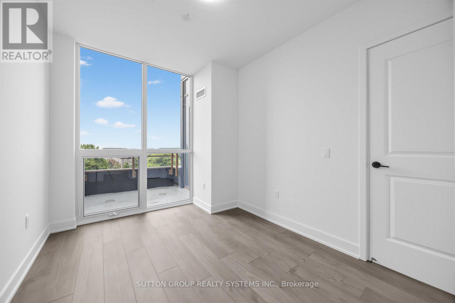
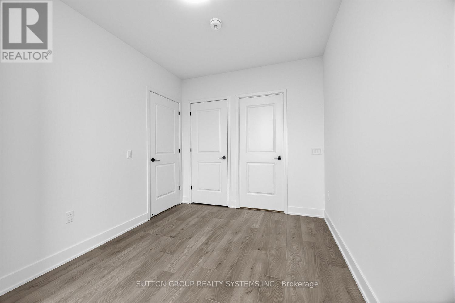
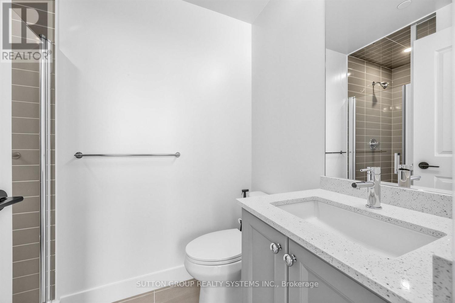
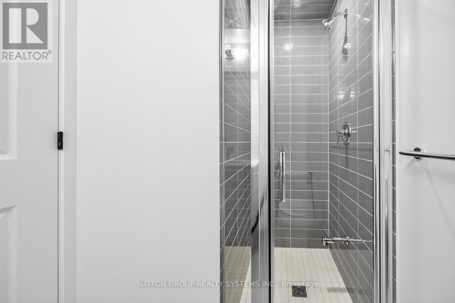
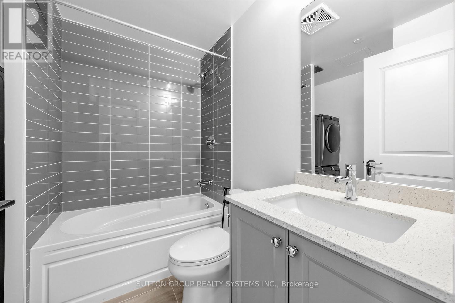
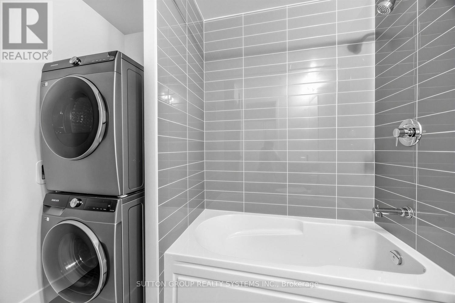
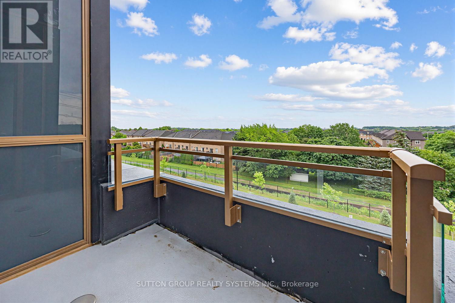
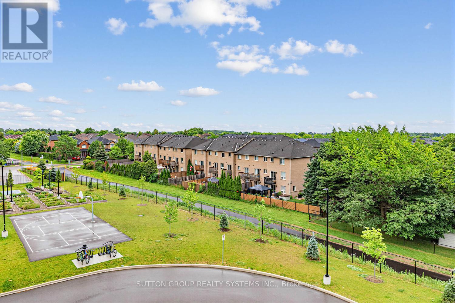
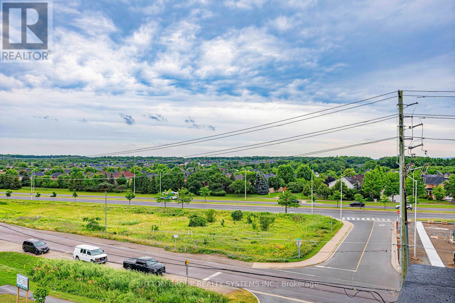
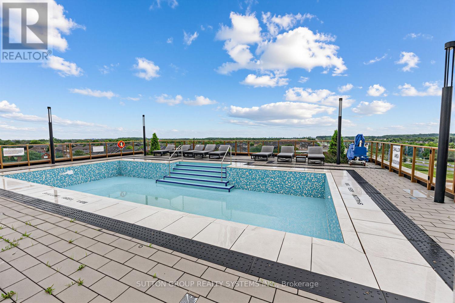
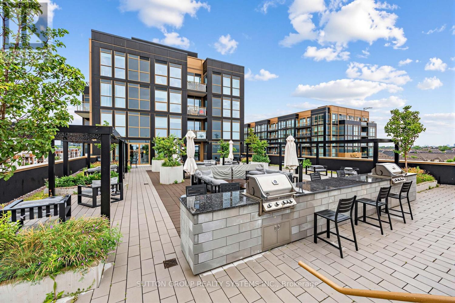
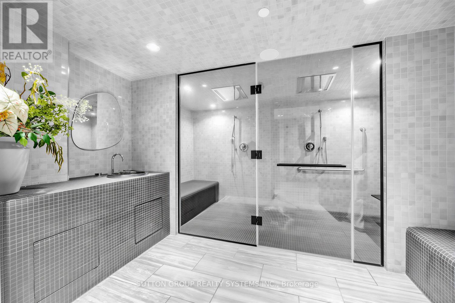
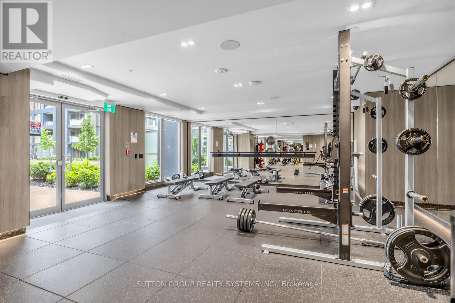
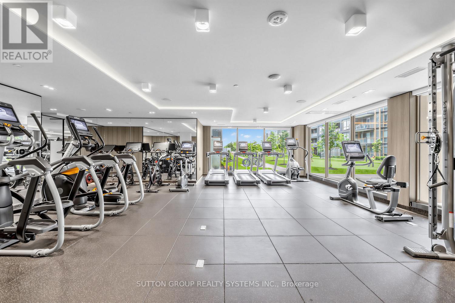
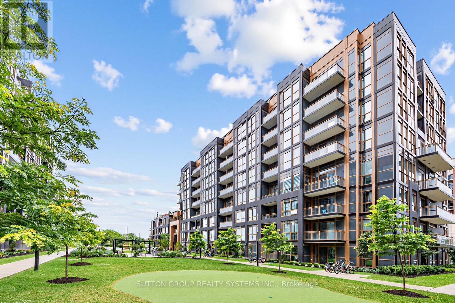
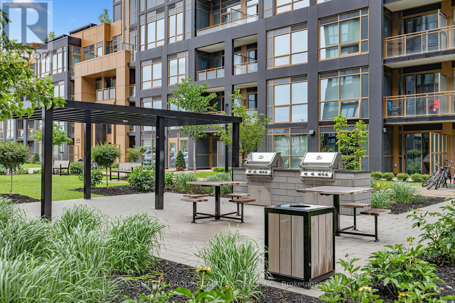
Be the first to live in this brand-new, never-lived-in suite at Nuvo II! Bright and functional 1 Bedroom + Den, 2 Bath layout offering almost 600 sq. ft. of thoughtfully designed living space with desirable south exposure, filling the unit with natural light. Features an open-concept kitchen and living area, spacious bedroom with a 3-piece ensuite, versatile den ideal for a home office, and a private balcony. Internet is included in the lease for added convenience, plus 1 parking space. Enjoy exceptional building amenities including a rooftop outdoor pool and cabanas, rooftop BBQ area, fully equipped Fitness Centre, Community Garden, multi-purpose activity court, and work/share boardrooms designed to support a vibrant and connected lifestyle. Prime Oakville location close to shopping, restaurants, parks, highways, and everyday amenities. (id:55460)
Property Details
| MLS® Number | W13524626 |
| Property Type | Single Family |
| Community Name | 1019 - WM Westmount |
| Communication Type | High Speed Internet |
| Community Features | Pets Not Allowed |
| Features | Balcony, Carpet Free, In Suite Laundry |
| Parking Space Total | 1 |
| Pool Type | Outdoor Pool |
Building
| Bathroom Total | 2 |
| Bedrooms Above Ground | 1 |
| Bedrooms Below Ground | 1 |
| Bedrooms Total | 2 |
| Age | 0 To 5 Years |
| Amenities | Security/concierge, Exercise Centre, Party Room |
| Appliances | Blinds, Microwave, Oven, Stove, Refrigerator |
| Basement Type | None |
| Cooling Type | Central Air Conditioning |
| Exterior Finish | Concrete |
| Flooring Type | Laminate |
| Heating Fuel | Natural Gas |
| Heating Type | Forced Air |
| Size Interior | 500 - 599 Ft2 |
| Type | Apartment |
Parking
| Underground | |
| Garage |
Land
| Acreage | No |
Rooms
| Level | Type | Length | Width | Dimensions |
|---|---|---|---|---|
| Main Level | Living Room | 3.3528 m | 3.048 m | 3.3528 m x 3.048 m |
| Main Level | Dining Room | 3.3528 m | 3.048 m | 3.3528 m x 3.048 m |
| Main Level | Kitchen | 3.3528 m | 2.7432 m | 3.3528 m x 2.7432 m |
| Main Level | Primary Bedroom | 3.1394 m | 2.7432 m | 3.1394 m x 2.7432 m |
| Main Level | Den | 2.17 m | 2.1336 m | 2.17 m x 2.1336 m |

Salesperson
(905) 896-3333
(647) 444-4663
www.agataiwicki.com/
ww.facebook.com/IwickiRealtors
www.twitter.com/iwickirealtors

1542 Dundas Street West
Mississauga, Ontario L5C 1E4
(905) 896-3333
(905) 848-5327
www.suttonrealty.com/

The trademarks REALTOR®, REALTORS®, and the REALTOR® logo are controlled by The Canadian Real Estate Association (CREA) and identify real estate professionals who are members of CREA. The trademarks MLS®, Multiple Listing Service® and the associated logos are owned by The Canadian Real Estate Association (CREA) and identify the quality of services provided by real estate professionals who are members of CREA. The trademark DDF® is owned by The Canadian Real Estate Association (CREA) and identifies CREA's Data Distribution Facility (DDF®)
July 07 2026 01:36:01
Toronto Regional Real Estate Board
Sutton Group Realty Systems Inc.