
2307 - 30 Inn On The Park Drive Toronto, Ontario M3C 0P8

$6,550 Monthly
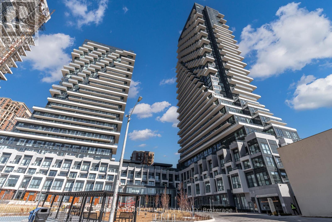
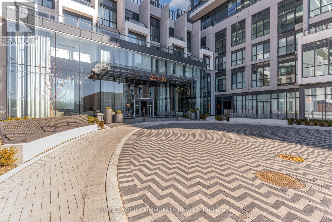
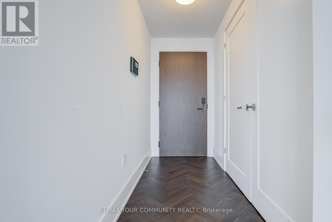
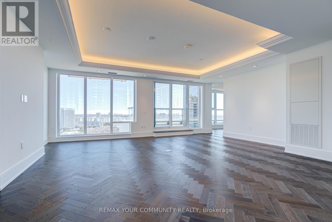
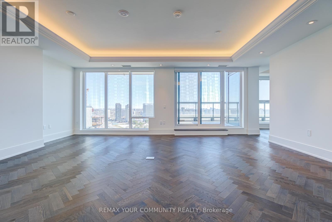
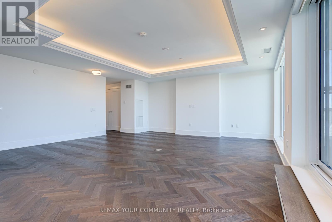
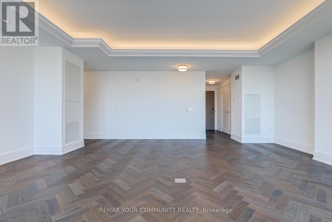
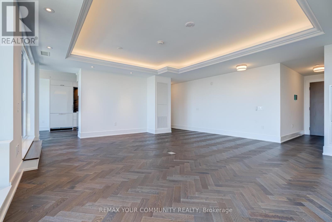
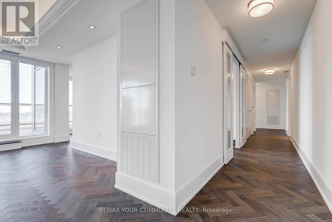
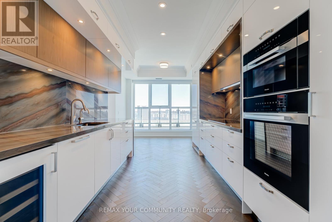
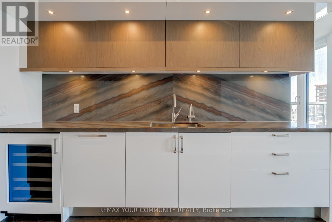
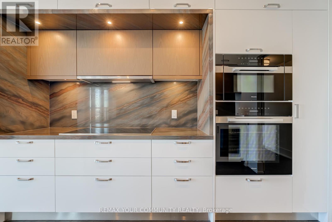
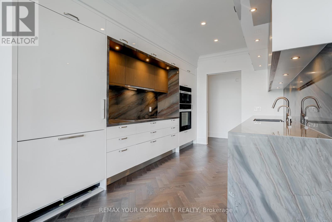
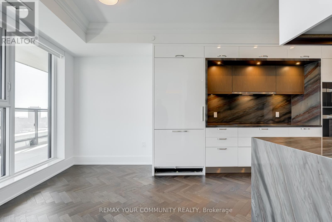
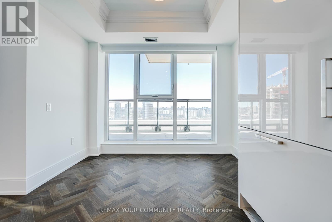
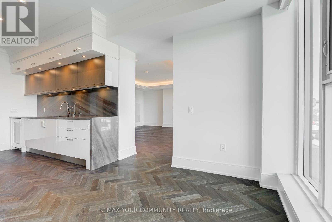
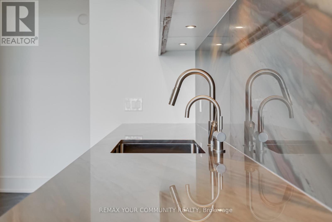
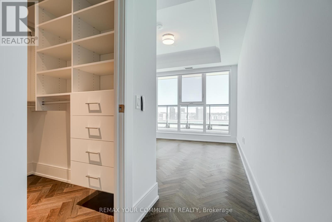
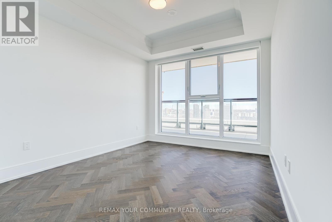
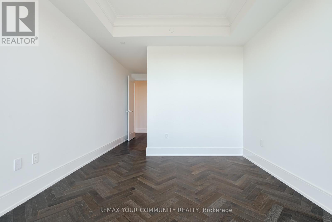
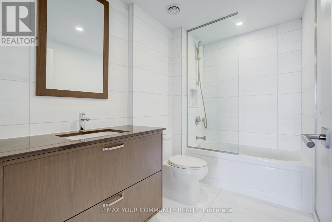
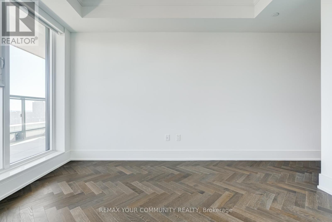
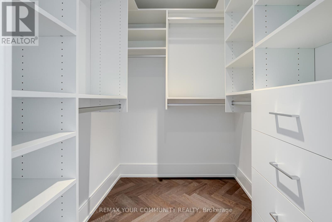
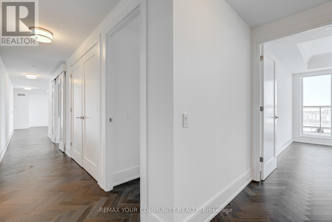
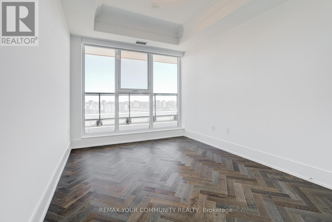
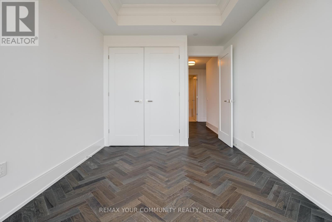
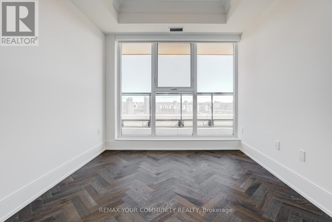
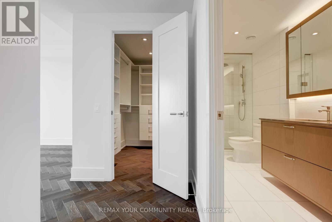
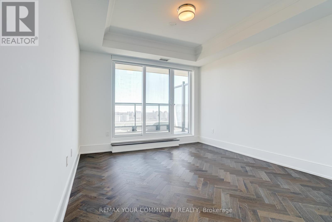
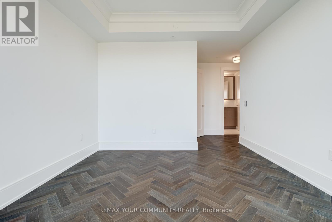
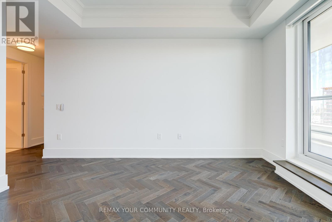
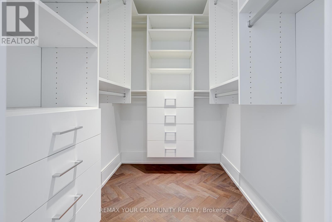
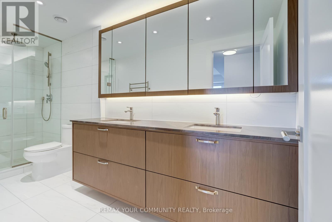
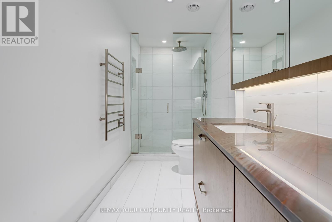
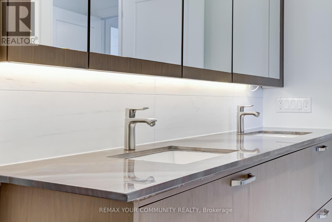
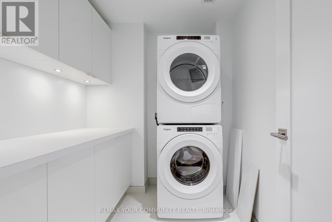
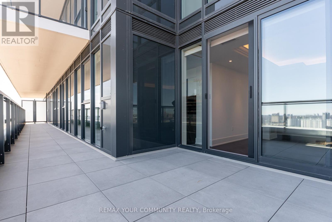
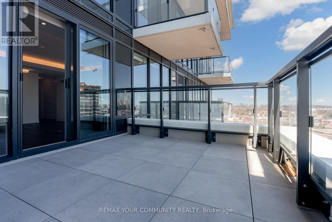
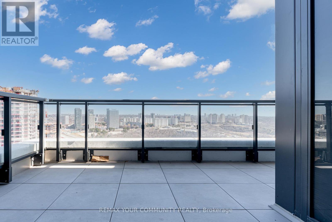
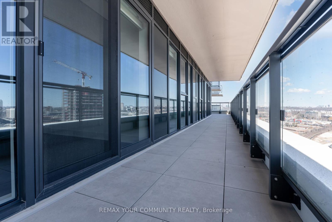
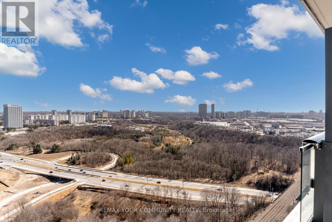
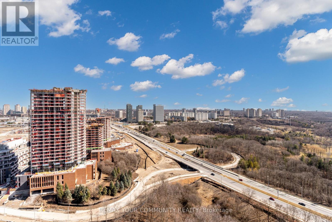
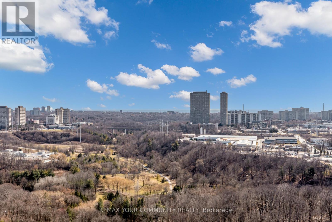
Experience elevated luxury living in this spectacular 3-bedroom residence at **Auberge I**, offering **1,846 sq. ft.** of beautifully designed interior space complemented by an impressive **418 sq. ft. private terrace**. Perched on the **23rd floor**, this exceptional suite showcases breathtaking unobstructed east-facing views, creating the perfect setting for entertaining or relaxing outdoors.Thoughtfully upgraded with **nearly $300,000 in premium finishes**, this home features soaring **9-foot smooth ceilings**, expansive **floor-to-ceiling windows with custom window coverings**, and a bright, open-concept layout filled with natural light. The designer kitchen is equipped with **top-of-the-line Miele appliances**, an **undermount sink**, **integrated dishwasher**, contemporary **soft-close cabinetry**, and premium finishes throughout. The suite also includes convenient **in-suite laundry**, **two premium parking spaces**, and **one locker**, offering the perfect blend of luxury, comfort, and functionality. (id:55460)
Property Details
| MLS® Number | C13524606 |
| Property Type | Single Family |
| Community Name | Banbury-Don Mills |
| Amenities Near By | Hospital, Park, Public Transit, Schools |
| Community Features | Pets Not Allowed |
| Features | Level Lot, Carpet Free, In Suite Laundry |
| Parking Space Total | 2 |
| Pool Type | Outdoor Pool |
| View Type | View, City View |
Building
| Bathroom Total | 2 |
| Bedrooms Above Ground | 3 |
| Bedrooms Total | 3 |
| Age | 6 To 10 Years |
| Amenities | Security/concierge, Exercise Centre, Party Room, Recreation Centre, Visitor Parking, Storage - Locker |
| Basement Type | None |
| Cooling Type | Central Air Conditioning |
| Exterior Finish | Concrete |
| Flooring Type | Hardwood |
| Heating Fuel | Natural Gas |
| Heating Type | Forced Air |
| Size Interior | 1,800 - 1,999 Ft2 |
| Type | Apartment |
Parking
| Underground | |
| Garage |
Land
| Acreage | No |
| Land Amenities | Hospital, Park, Public Transit, Schools |
Rooms
| Level | Type | Length | Width | Dimensions |
|---|---|---|---|---|
| Flat | Living Room | 5.33 m | 6.24 m | 5.33 m x 6.24 m |
| Flat | Dining Room | 5.33 m | 6.24 m | 5.33 m x 6.24 m |
| Flat | Kitchen | 6.09 m | 3.12 m | 6.09 m x 3.12 m |
| Flat | Primary Bedroom | 3.88 m | 3.25 m | 3.88 m x 3.25 m |
| Flat | Bedroom 2 | 3.65 m | 2.81 m | 3.65 m x 2.81 m |
| Flat | Bedroom 3 | 3.65 m | 3.12 m | 3.65 m x 3.12 m |

Salesperson
(905) 731-2000
www.gtagoldengroup.com/
www.facebook.com/pages/Royal-LePage-Hamed-Bagherzadeh/357865804283267?ref=hl
twitter.com/hamed_ba34
www.linkedin.com/profile/view?id=143110318&trk=nav_responsive_tab_profile

8854 Yonge Street
Richmond Hill, Ontario L4C 0T4
(905) 731-2000
(905) 886-7556

Salesperson
(905) 731-2000
www.gtagoldengroup.com/
www.facebook.com/HamedRealtor?ref=hl
twitter.com/behrad88
www.linkedin.com/profile/view?id=309836849&trk=hp-identity-photo
8854 Yonge Street
Richmond Hill, Ontario L4C 0T4
(905) 731-2000
(905) 886-7556

The trademarks REALTOR®, REALTORS®, and the REALTOR® logo are controlled by The Canadian Real Estate Association (CREA) and identify real estate professionals who are members of CREA. The trademarks MLS®, Multiple Listing Service® and the associated logos are owned by The Canadian Real Estate Association (CREA) and identify the quality of services provided by real estate professionals who are members of CREA. The trademark DDF® is owned by The Canadian Real Estate Association (CREA) and identifies CREA's Data Distribution Facility (DDF®)
July 05 2026 08:16:55
Toronto Regional Real Estate Board
RE/MAX Your Community Realty