
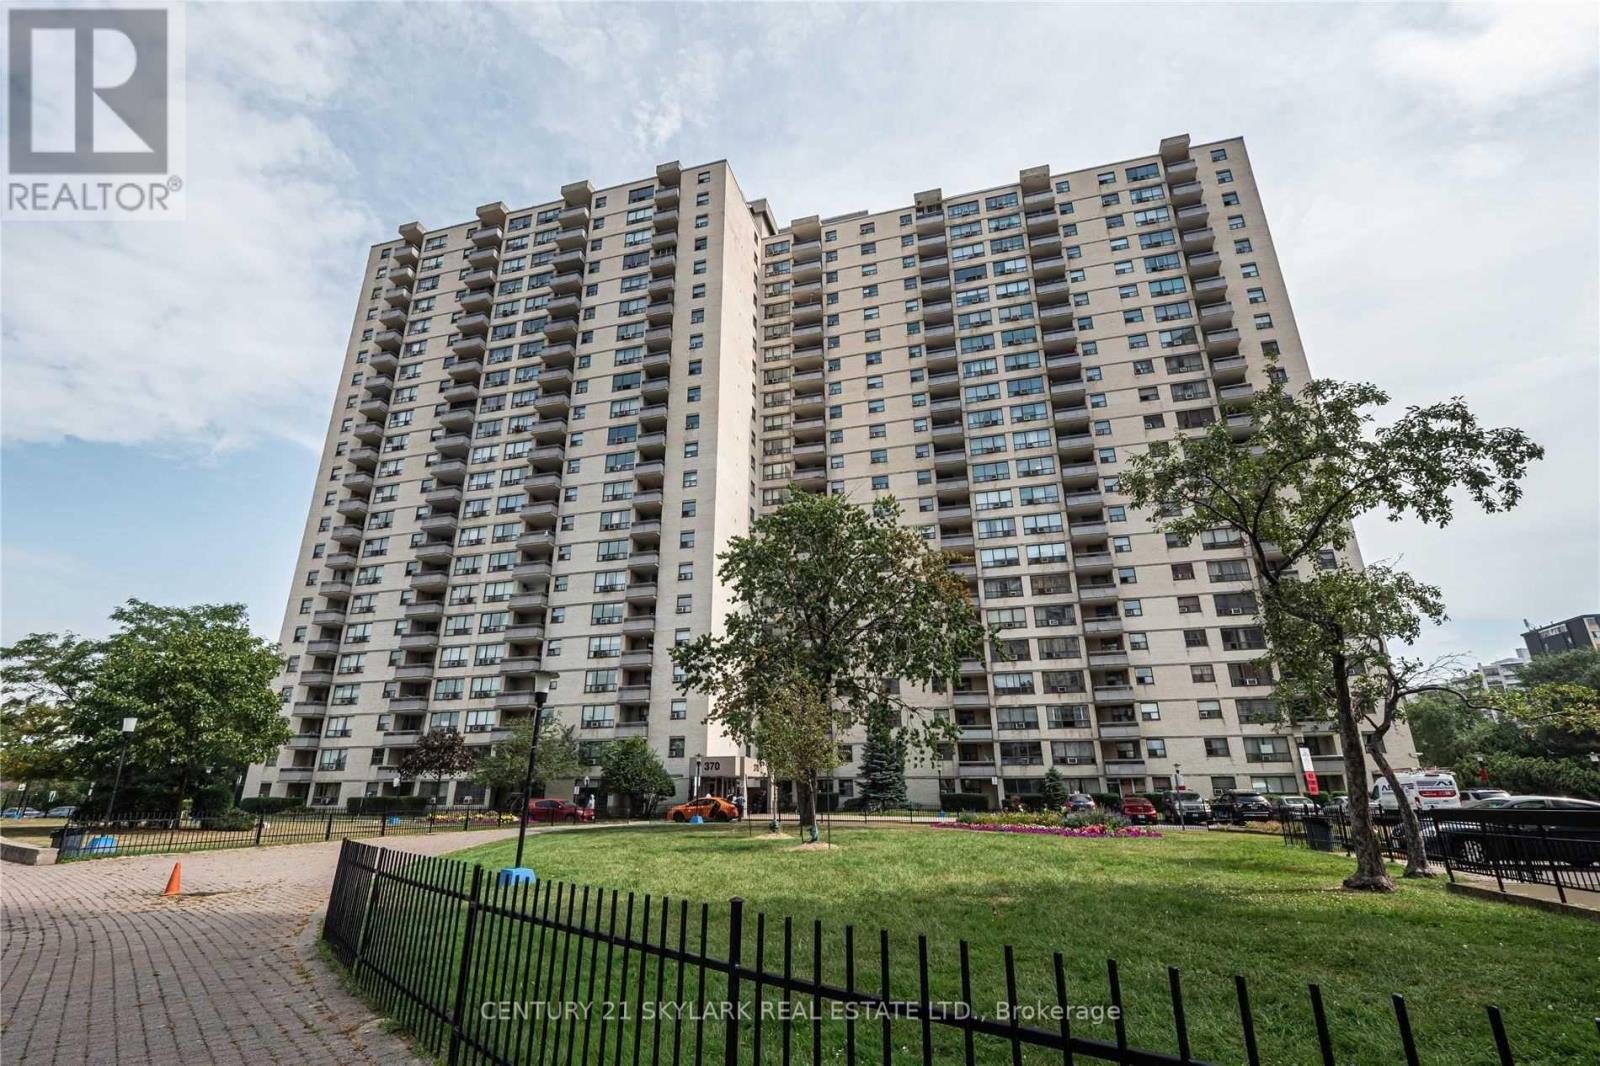
1601 - 370 Dixon Road Toronto, Ontario M9R 1T2

$2,699 Monthly
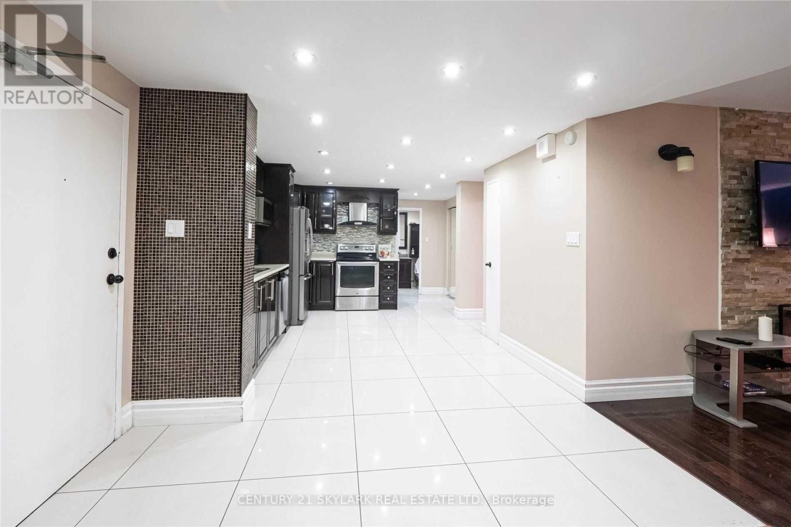
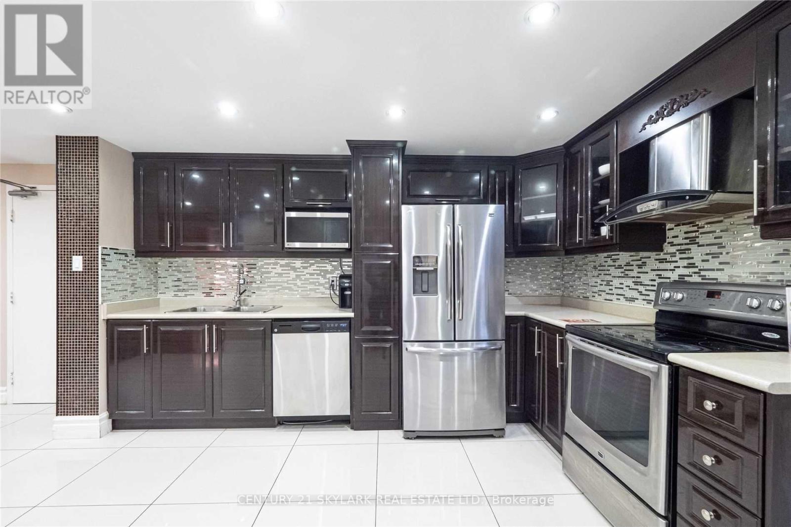
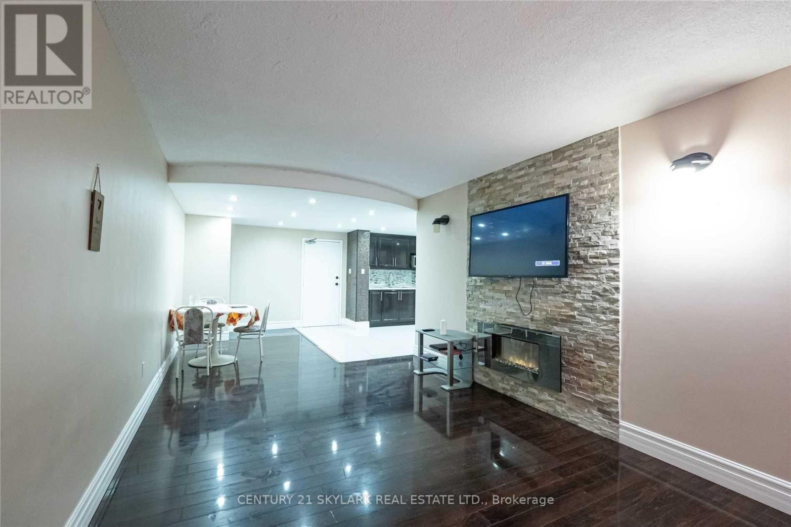
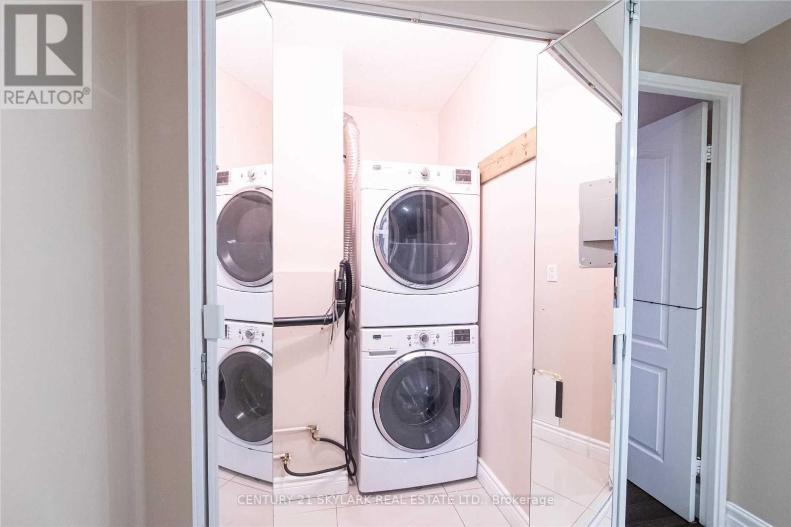
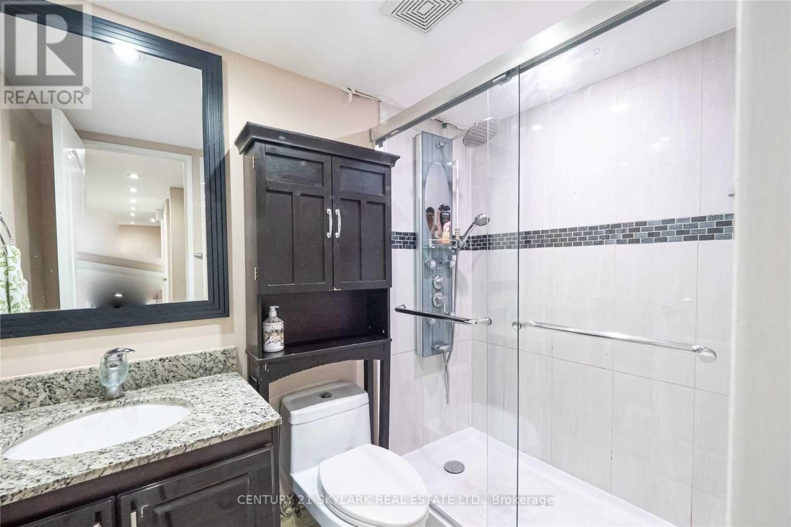
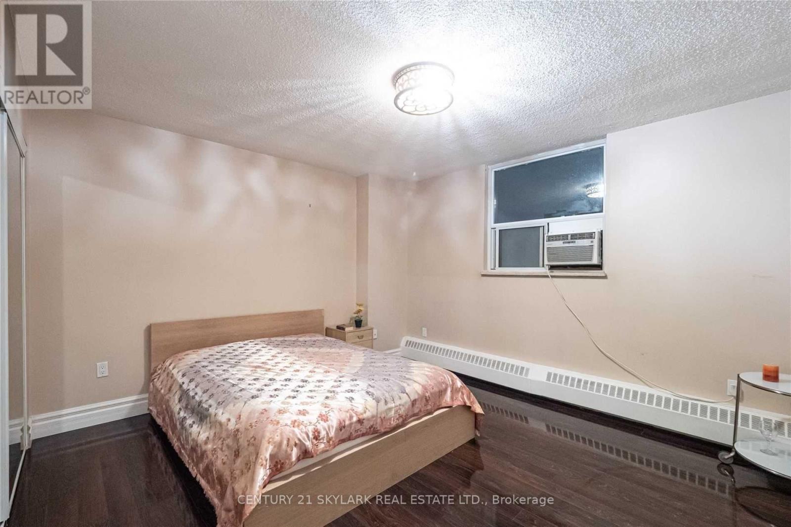
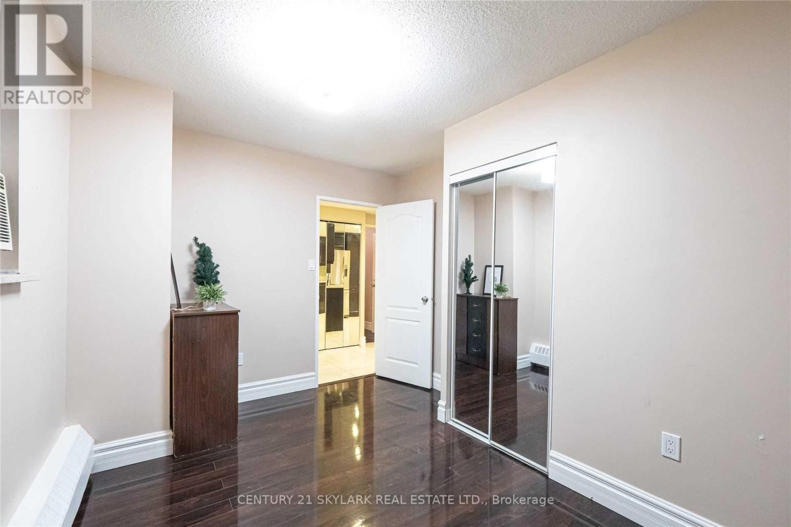
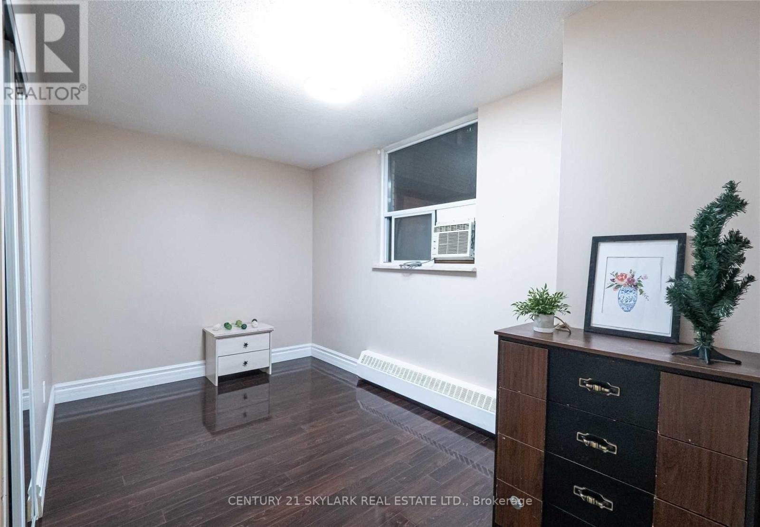
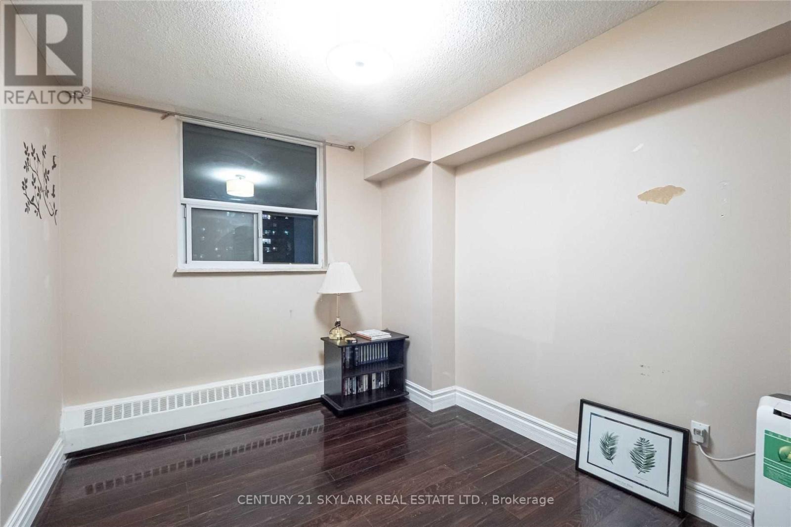
Bright and Spacious 2+Den Condo (Den can be used as a 3rd bedroom) & an updated 4-piece bath with a glass walk-in shower. Walk-out balcony that fills the home with beautiful morning sunlight. This carpet-free unit offers a modern, low-maintenance living space and includes 1 parking spot. Conveniently located just minutes from Pearson Airport, with easy access to Highways 401 and 427, making commuting effortless. Close to shopping, restaurants, public transit, parks, and other everyday amenities. Rent includes all utilities AC, Water ,Heat & Parking. (id:55460)
Property Details
| MLS® Number | W13524202 |
| Property Type | Single Family |
| Community Name | Kingsview Village-The Westway |
| Community Features | Pets Allowed With Restrictions |
| Features | Balcony, Carpet Free |
| Parking Space Total | 1 |
Building
| Bathroom Total | 1 |
| Bedrooms Above Ground | 2 |
| Bedrooms Below Ground | 1 |
| Bedrooms Total | 3 |
| Basement Type | None |
| Heating Fuel | Electric |
| Heating Type | Baseboard Heaters |
| Size Interior | 1,000 - 1,199 Ft2 |
| Type | Apartment |
Parking
| No Garage |
Land
| Acreage | No |
Rooms
| Level | Type | Length | Width | Dimensions |
|---|---|---|---|---|
| Main Level | Living Room | 9.12 m | 3.15 m | 9.12 m x 3.15 m |
| Main Level | Dining Room | 9.12 m | 3.19 m | 9.12 m x 3.19 m |
| Main Level | Kitchen | 3.18 m | 4.15 m | 3.18 m x 4.15 m |
| Main Level | Primary Bedroom | 4.12 m | 3.63 m | 4.12 m x 3.63 m |
| Main Level | Bedroom 2 | 2.75 m | 3.2 m | 2.75 m x 3.2 m |
| Main Level | Den | 4 m | 2.42 m | 4 m x 2.42 m |

Salesperson
(647) 613-7464

1087 Meyerside Dr #16
Mississauga, Ontario L5T 1M5
(905) 673-3108
(905) 673-3100
www.century21skylark.com

The trademarks REALTOR®, REALTORS®, and the REALTOR® logo are controlled by The Canadian Real Estate Association (CREA) and identify real estate professionals who are members of CREA. The trademarks MLS®, Multiple Listing Service® and the associated logos are owned by The Canadian Real Estate Association (CREA) and identify the quality of services provided by real estate professionals who are members of CREA. The trademark DDF® is owned by The Canadian Real Estate Association (CREA) and identifies CREA's Data Distribution Facility (DDF®)
July 05 2026 03:36:19
Toronto Regional Real Estate Board
Century 21 Skylark Real Estate Ltd.