
609 - 88 Grangeway Avenue Toronto, Ontario M1H 0A2

$2,900 Monthly
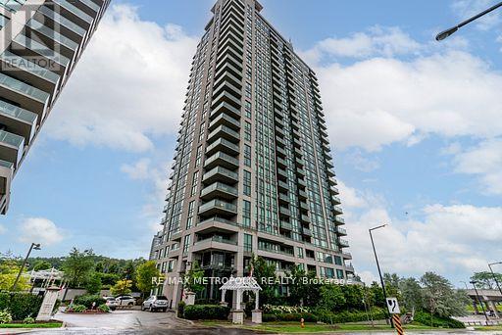
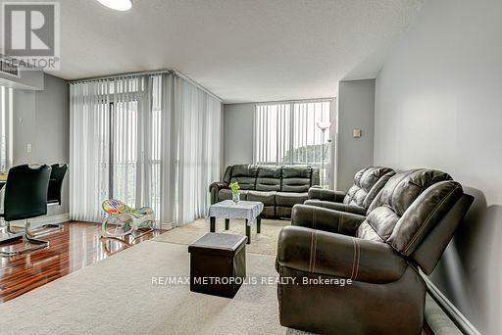
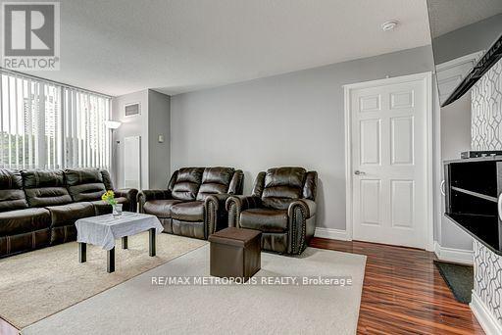
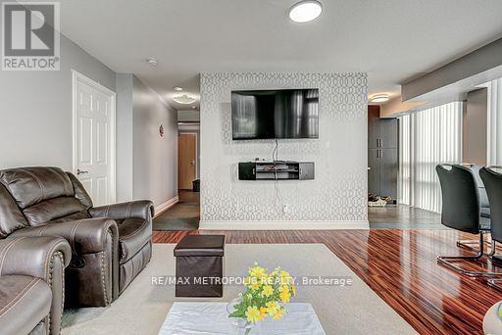
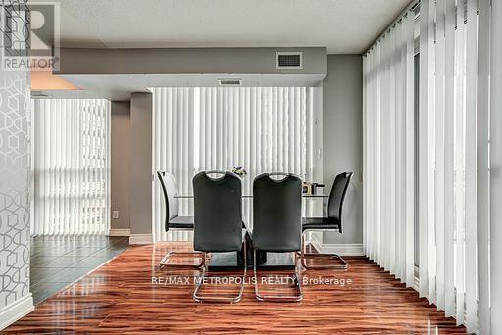
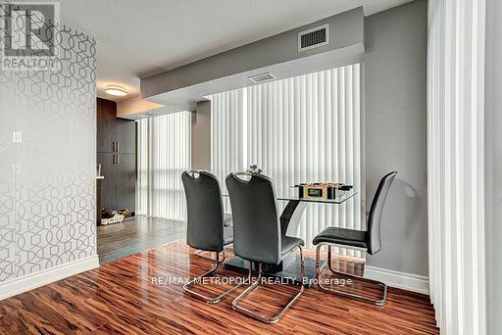
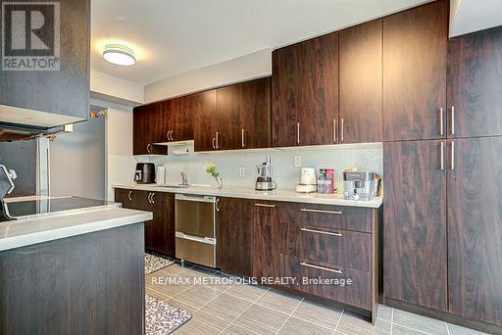
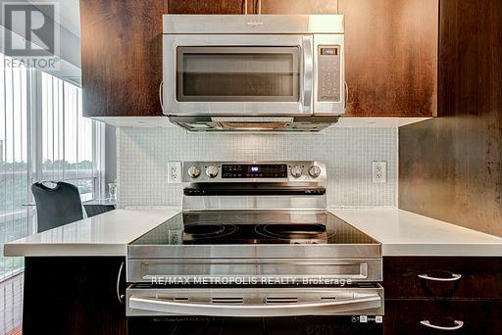
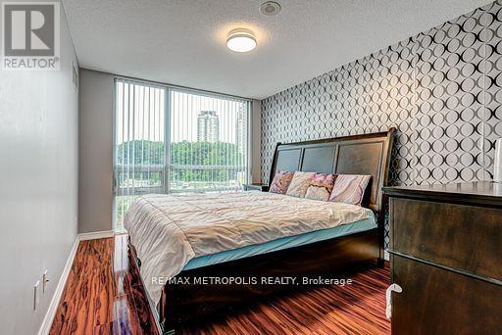
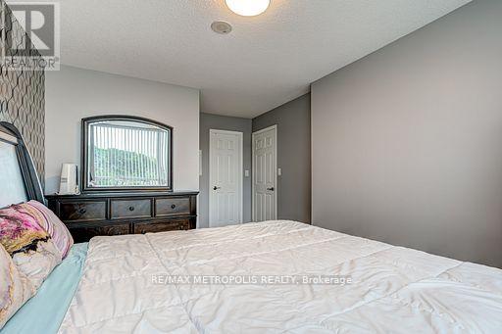
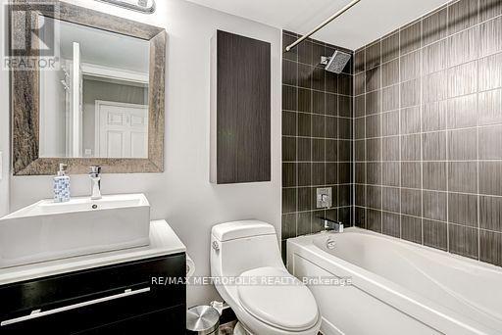
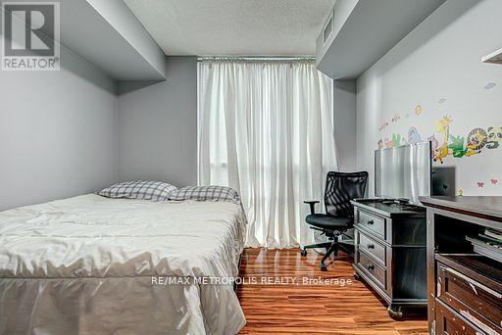
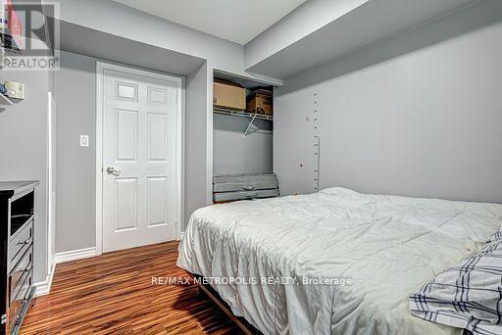
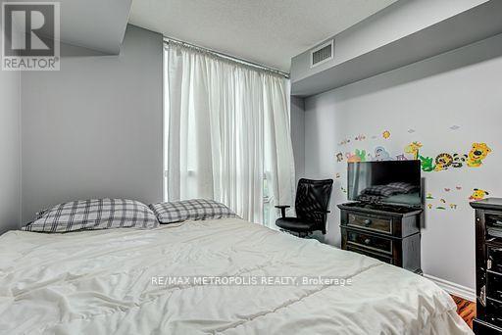
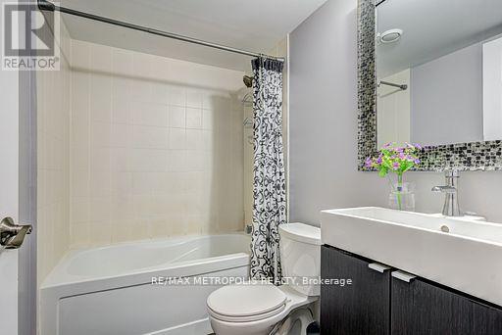
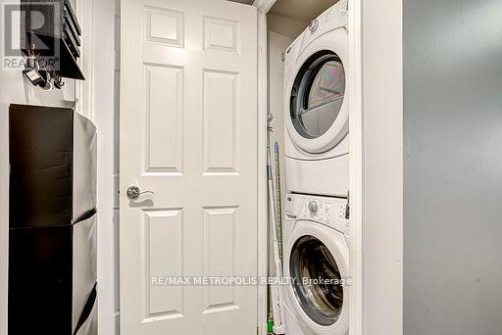
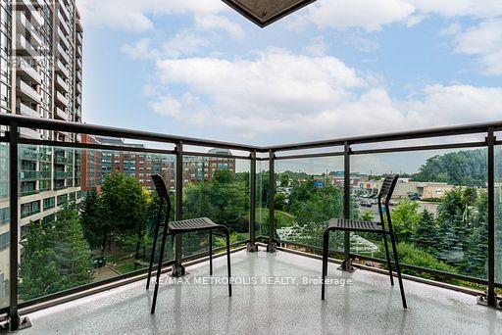
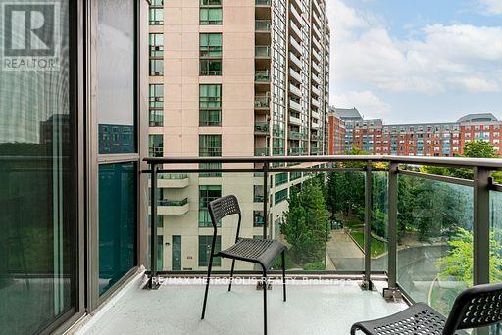
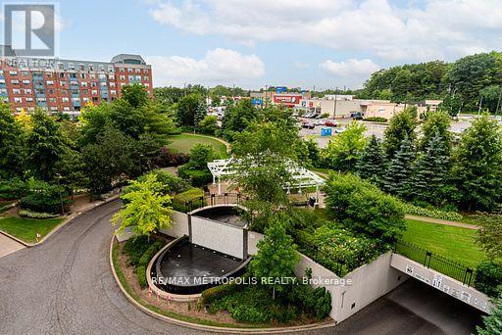
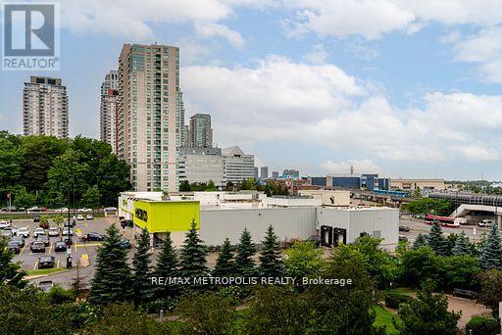
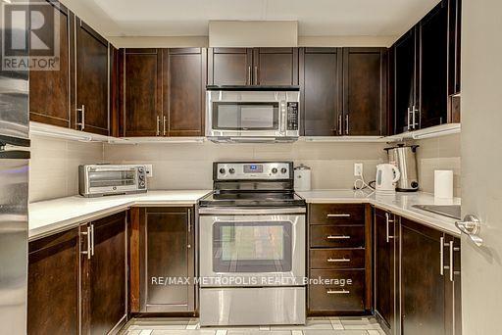
High demand location! Conservatory built "altitude", corner suite, stunning 2 bedroom, 2-4 piece baths, own parking and locker, with lots of natural light, amazing unobstructed view from balcony. Granite counters, backsplash. Open concept layout, modern & spacious. Open kitchen with large eating-in area. Master with 4pc ensuite, walkout to balcony. This unit is a must see...5 mins walk to TTC/RT/STC/401. (id:55460)
Property Details
| MLS® Number | E13523432 |
| Property Type | Single Family |
| Community Name | Woburn |
| Community Features | Pets Not Allowed |
| Features | Balcony |
| Parking Space Total | 2 |
Building
| Bathroom Total | 2 |
| Bedrooms Above Ground | 2 |
| Bedrooms Total | 2 |
| Amenities | Storage - Locker |
| Basement Type | None |
| Cooling Type | Central Air Conditioning |
| Exterior Finish | Concrete |
| Flooring Type | Laminate |
| Heating Fuel | Natural Gas |
| Heating Type | Forced Air |
| Size Interior | 1,000 - 1,199 Ft2 |
| Type | Apartment |
Parking
| Underground | |
| Garage |
Land
| Acreage | No |
Rooms
| Level | Type | Length | Width | Dimensions |
|---|---|---|---|---|
| Flat | Living Room | 5.55 m | 5.18 m | 5.55 m x 5.18 m |
| Flat | Dining Room | 5.55 m | 5.18 m | 5.55 m x 5.18 m |
| Flat | Kitchen | 4.57 m | 2.4 m | 4.57 m x 2.4 m |
| Flat | Primary Bedroom | 3.96 m | 3.05 m | 3.96 m x 3.05 m |
| Flat | Bedroom 2 | 3.5 m | 2.89 m | 3.5 m x 2.89 m |
https://www.realtor.ca/real-estate/29990129/609-88-grangeway-avenue-toronto-woburn-woburn
Salesperson
(905) 824-0788

8321 Kennedy Rd #21-22
Markham, Ontario L3R 5N4
(905) 824-0788
(905) 817-0524
www.remaxmetropolis.ca/

The trademarks REALTOR®, REALTORS®, and the REALTOR® logo are controlled by The Canadian Real Estate Association (CREA) and identify real estate professionals who are members of CREA. The trademarks MLS®, Multiple Listing Service® and the associated logos are owned by The Canadian Real Estate Association (CREA) and identify the quality of services provided by real estate professionals who are members of CREA. The trademark DDF® is owned by The Canadian Real Estate Association (CREA) and identifies CREA's Data Distribution Facility (DDF®)
July 04 2026 08:31:38
Toronto Regional Real Estate Board
RE/MAX Metropolis Realty