
3473 Vernon Powell Drive Oakville, Ontario L6H 0X8

$3,500 Monthly
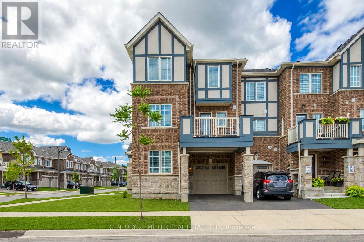
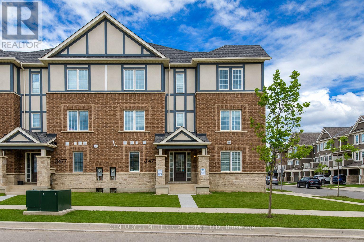
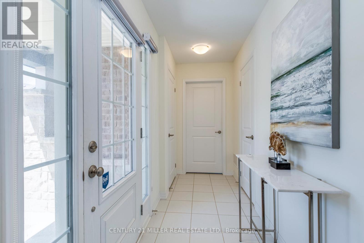
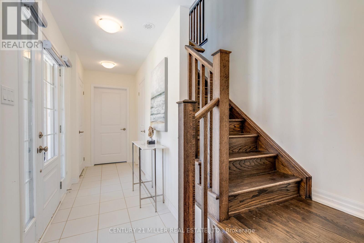
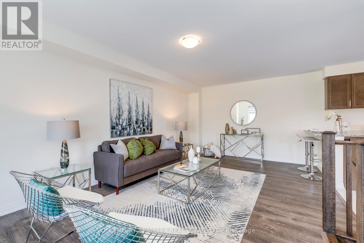
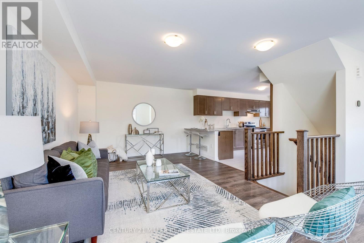
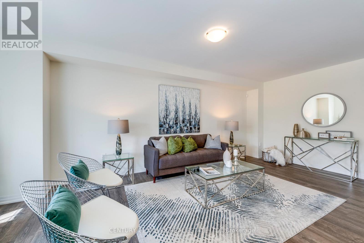
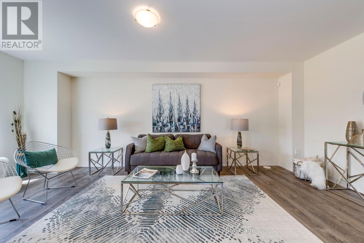
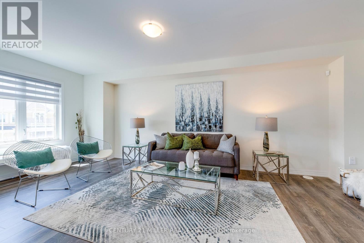
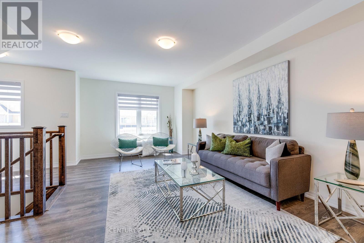
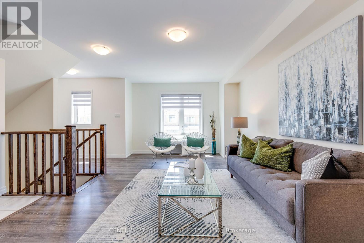
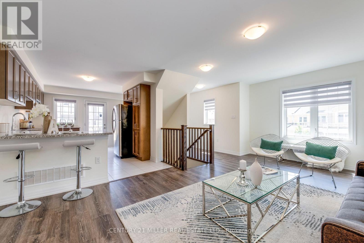
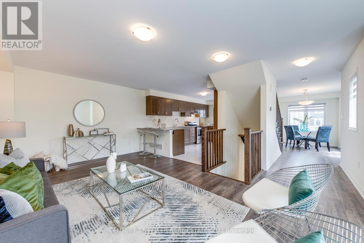
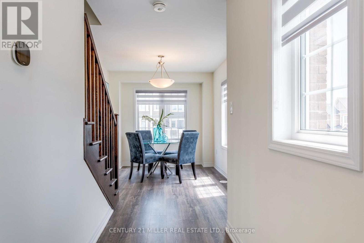
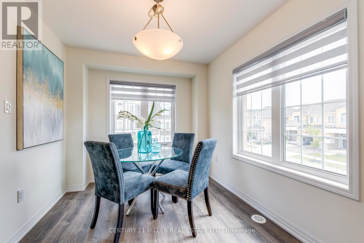
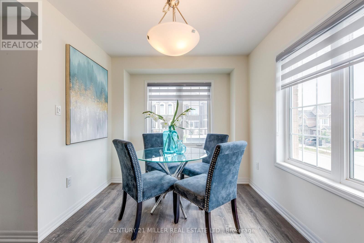
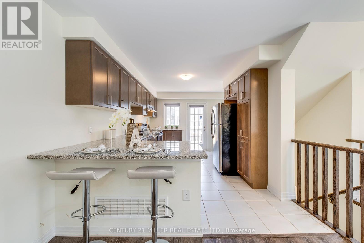
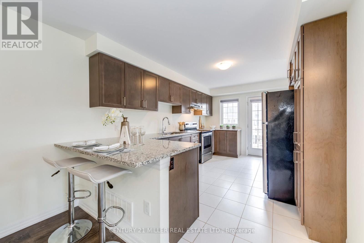
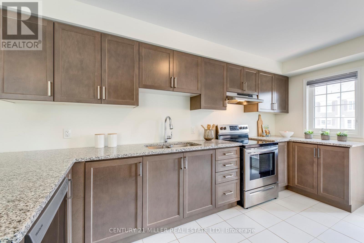
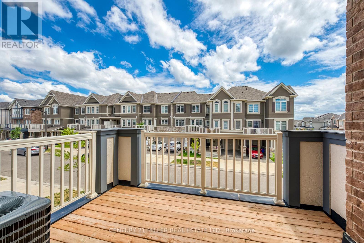
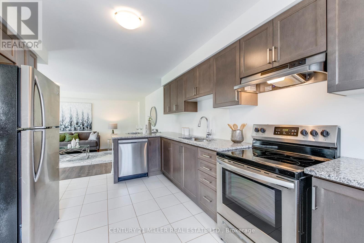
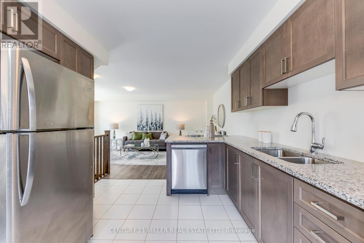
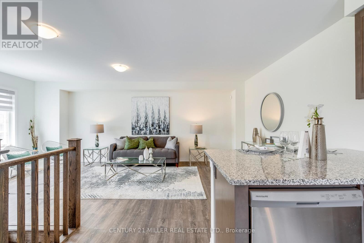
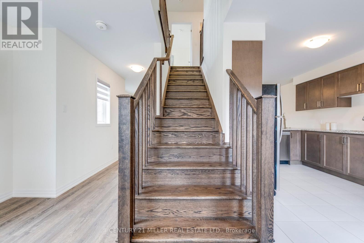
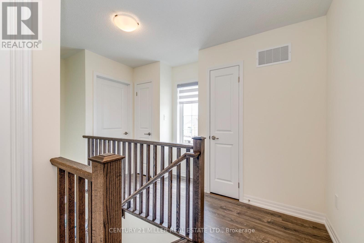
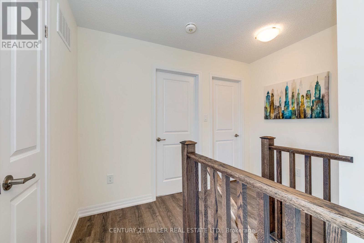
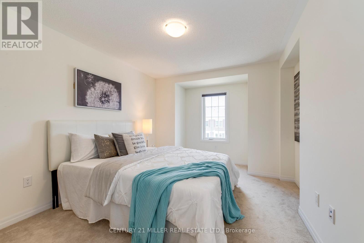
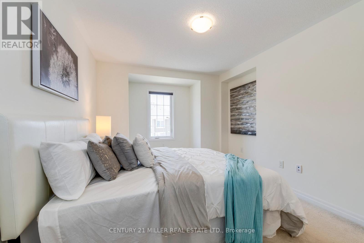
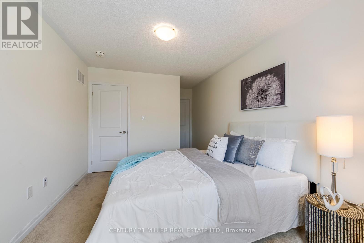
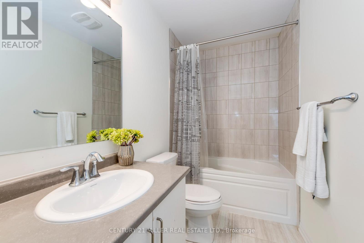
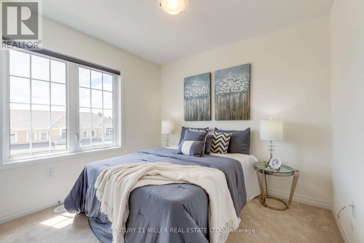
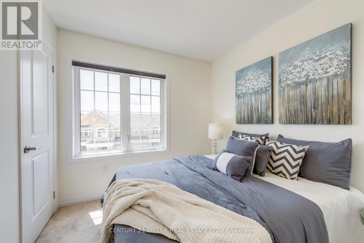
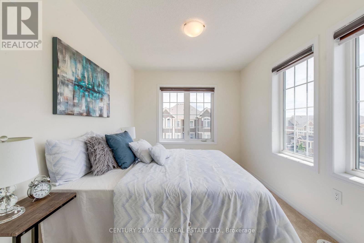
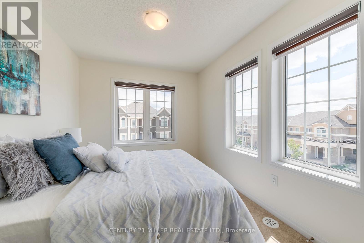
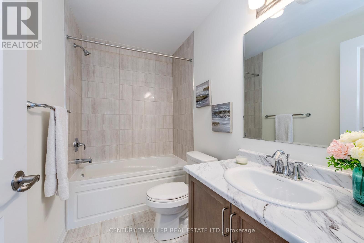
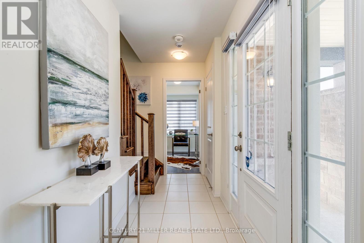
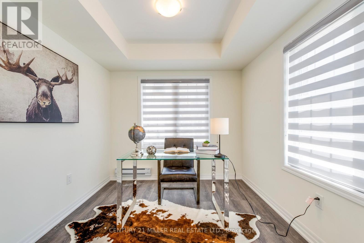
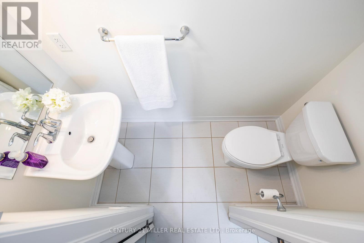
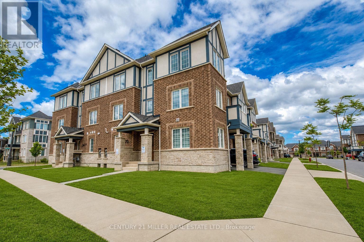
Welcome to this stunning 3+1 bedroom corner townhome, located on a premium lot in Oakville's sought-after Glenorchy community. Filled with natural light, this beautifully home offers a bright, open, and inviting atmosphere. The open-concept main floor is designed for both comfortable everyday living and effortless entertaining, featuring a spacious family room, a separate dining area, and a stylish kitchen complete with granite countertops, stainless steel appliances, a breakfast bar, and abundant cabinetry. Upstairs, the spacious primary suite features a walk-in closet and a 4-piece ensuite, while two additional bedrooms and a full bathroom complete the upper level. The above-grade lower level provides \\flexibility with a bright office or den, a convenient 2-piece bathroom, and a laundry room. Ideally located just minutes from top-rated schools, Oakville Trafalgar Memorial Hospital, shopping, parks, scenic trails, and major highways, this sun-filled corner townhome offers the perfect blend of style, comfort, and convenience. A wonderful place to call home! (id:55460)
Property Details
| MLS® Number | W13523038 |
| Property Type | Single Family |
| Community Name | 1008 - GO Glenorchy |
| Parking Space Total | 2 |
Building
| Bathroom Total | 3 |
| Bedrooms Above Ground | 3 |
| Bedrooms Below Ground | 1 |
| Bedrooms Total | 4 |
| Age | 0 To 5 Years |
| Appliances | Dishwasher, Dryer, Stove, Washer, Window Coverings, Refrigerator |
| Basement Type | None |
| Construction Style Attachment | Attached |
| Cooling Type | Central Air Conditioning |
| Exterior Finish | Brick |
| Foundation Type | Poured Concrete |
| Half Bath Total | 1 |
| Heating Fuel | Natural Gas |
| Heating Type | Forced Air |
| Stories Total | 3 |
| Size Interior | 1,500 - 2,000 Ft2 |
| Type | Row / Townhouse |
| Utility Water | Municipal Water |
Parking
| Attached Garage | |
| Garage |
Land
| Acreage | No |
| Sewer | Sanitary Sewer |

Salesperson
(905) 330-9521
(905) 330-9521
www.veronicaalmeidahomes.com/
www.facebook.com/veronicaalmeidahomes/

2400 Dundas St W Unit 6 #513
Mississauga, Ontario L5K 2R8
(905) 845-9180
(905) 845-7674

The trademarks REALTOR®, REALTORS®, and the REALTOR® logo are controlled by The Canadian Real Estate Association (CREA) and identify real estate professionals who are members of CREA. The trademarks MLS®, Multiple Listing Service® and the associated logos are owned by The Canadian Real Estate Association (CREA) and identify the quality of services provided by real estate professionals who are members of CREA. The trademark DDF® is owned by The Canadian Real Estate Association (CREA) and identifies CREA's Data Distribution Facility (DDF®)
July 04 2026 05:36:51
Toronto Regional Real Estate Board
Century 21 Miller Real Estate Ltd.