
Main - 598 Lyman Boulevard Newmarket, Ontario L3X 1V9

$5,000 Monthly
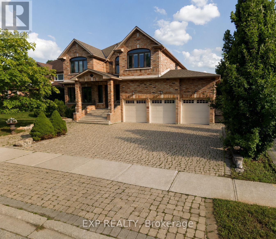
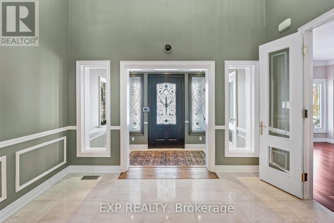
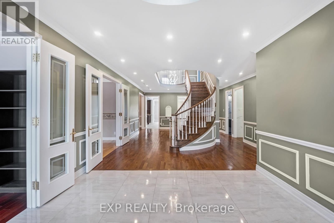
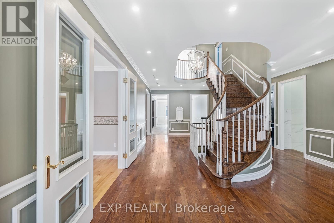
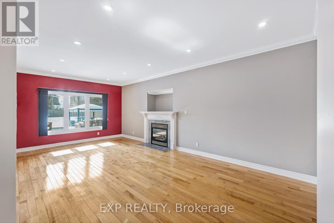
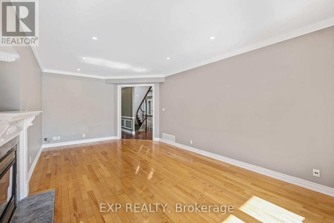
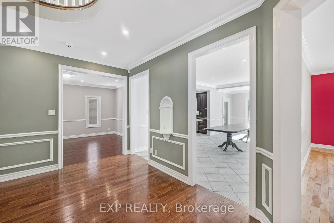
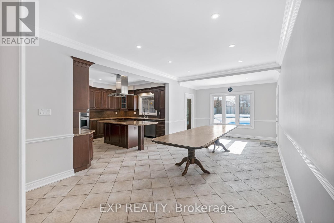
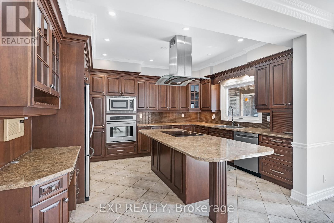
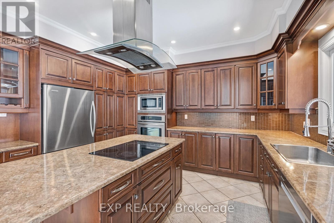
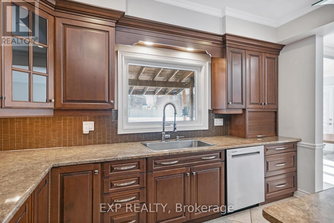
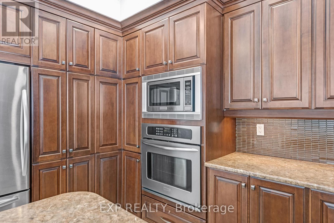
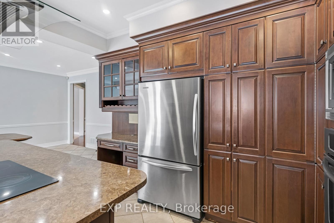
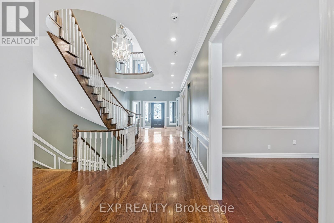
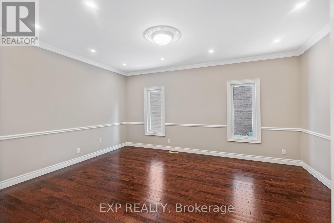
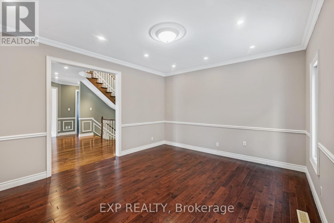
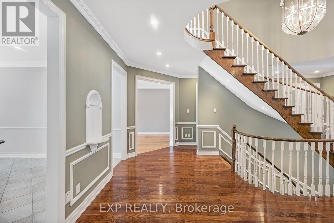
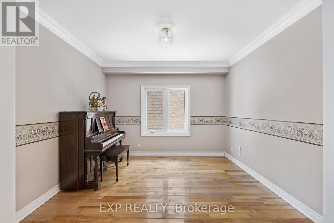
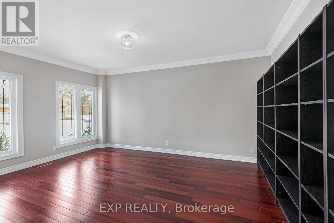
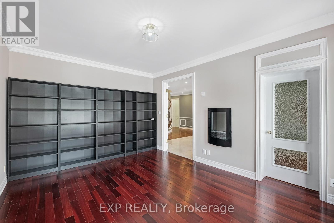
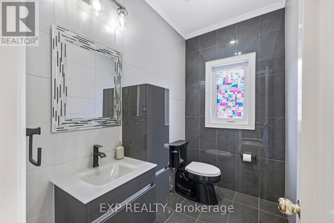
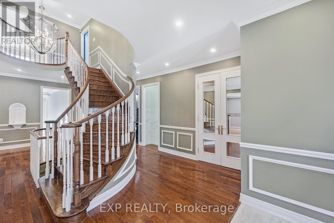
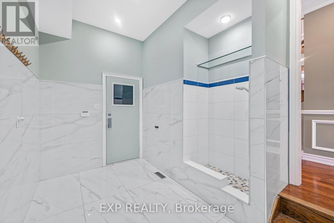
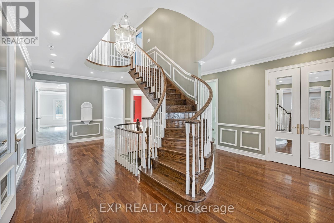
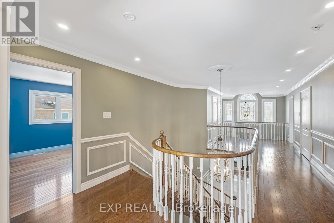
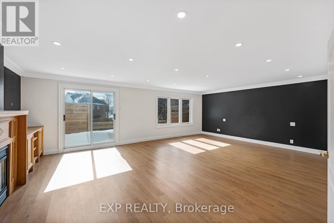
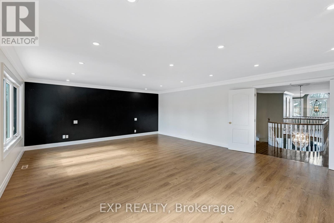
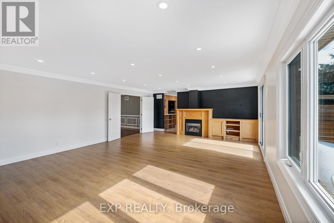
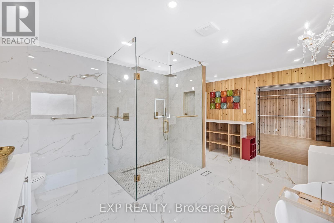
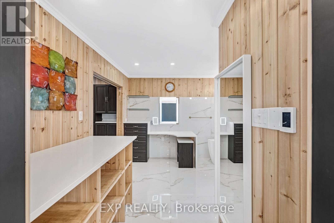
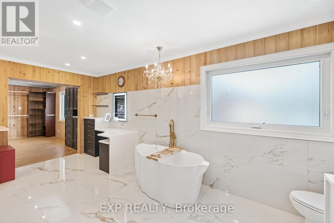
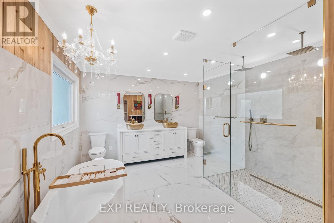
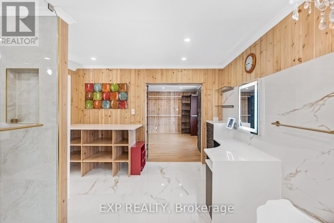
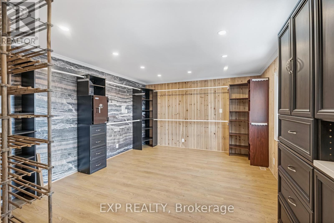
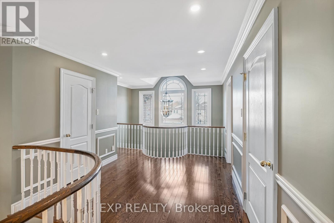
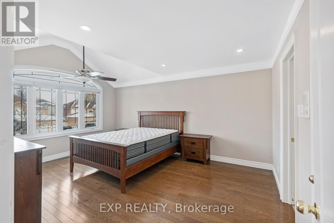
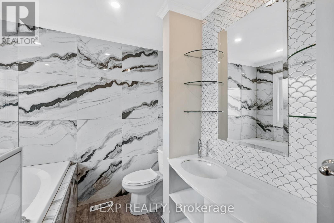
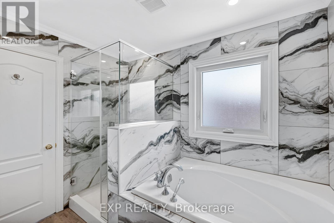
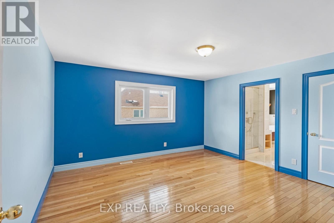
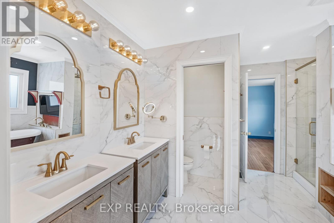
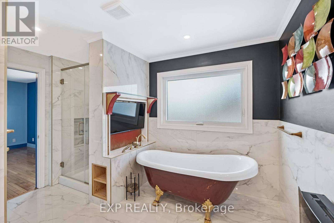
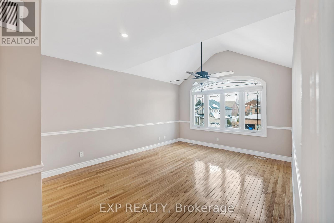
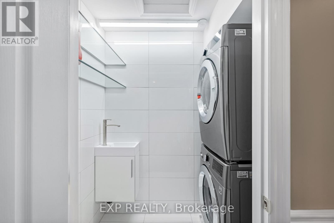
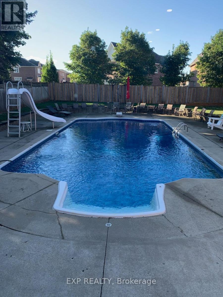
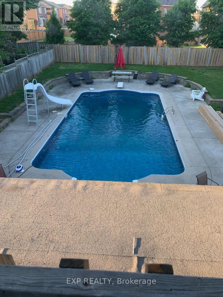
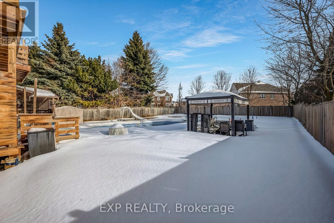
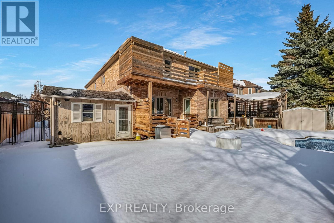
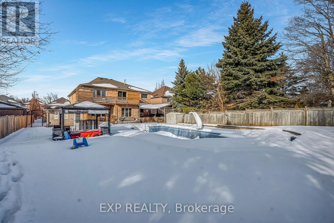
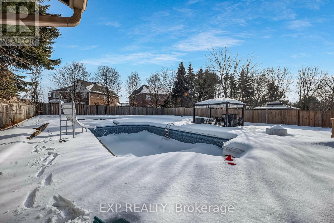
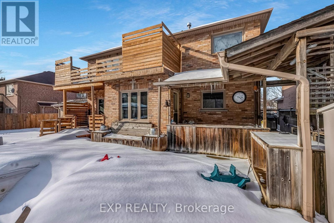
Welcome to this beautifully appointed home in a highly desirable, family-friendly neighbourhood close to schools, parks, and shopping. Designed for everyday comfort and effortless entertaining, this spacious residence offers four generously sized bedrooms and four bathrooms, plus a convenient powder room in the pool house. The main level features a large eat-in kitchen, separate dining room, private office, and additional playroom-ideal for growing families and work-from-home living. An upper-level laundry room adds convenience, complemented by a second laundry area. The expansive mudroom offers ample storage and a built-in dog washing station, thoughtfully designed for busy households. The beautifully renovated primary retreat is a true standout, complete with a private deck, cozy gas fireplace, renovated ensuite, and an impressive walk-in closet/wardrobe (formerly a fifth bedroom). A cedar closet and intercom system in the bedrooms further enhance comfort and functionality. Bedrooms three and four share a Jack-and-Jill semi-ensuite. Step outside to your private backyard oasis with an in-ground saltwater pool and pool house with its own powder room. The pool has been extensively updated with a new salt cell (2024), heater (2025), filter (2025), and a liner scheduled for Spring 2026. Major updates include all-new windows (2020), roof (2017), furnace and hot water tank (2016), and air conditioner (replaced in 2025). Meticulously maintained and thoughtfully updated throughout, this home truly has it all. Parking includes: 2 driveway lanes with 1 car garage space. (id:55460)
Property Details
| MLS® Number | N13522536 |
| Property Type | Single Family |
| Community Name | Stonehaven-Wyndham |
| Features | In-law Suite |
| Parking Space Total | 3 |
| Pool Features | Salt Water Pool |
| Pool Type | Inground Pool |
Building
| Bathroom Total | 4 |
| Bedrooms Above Ground | 4 |
| Bedrooms Total | 4 |
| Appliances | Central Vacuum, Water Softener, Alarm System, Dishwasher, Dryer, Microwave, Oven, Hood Fan, Stove, Washer, Refrigerator |
| Basement Development | Finished |
| Basement Features | Separate Entrance |
| Basement Type | N/a, N/a (finished) |
| Construction Style Attachment | Detached |
| Cooling Type | Central Air Conditioning |
| Exterior Finish | Brick |
| Fireplace Present | Yes |
| Flooring Type | Hardwood |
| Foundation Type | Concrete |
| Half Bath Total | 1 |
| Heating Fuel | Natural Gas |
| Heating Type | Forced Air |
| Stories Total | 2 |
| Size Interior | 3,500 - 5,000 Ft2 |
| Type | House |
| Utility Water | Municipal Water |
Parking
| Garage |
Land
| Acreage | No |
| Sewer | Sanitary Sewer |
| Size Depth | 175 Ft ,6 In |
| Size Frontage | 65 Ft |
| Size Irregular | 65 X 175.5 Ft |
| Size Total Text | 65 X 175.5 Ft|under 1/2 Acre |
Rooms
| Level | Type | Length | Width | Dimensions |
|---|---|---|---|---|
| Second Level | Primary Bedroom | 7.54 m | 5.41 m | 7.54 m x 5.41 m |
| Second Level | Bedroom 2 | 4.93 m | 3.79 m | 4.93 m x 3.79 m |
| Second Level | Bedroom 3 | 5.43 m | 3.71 m | 5.43 m x 3.71 m |
| Second Level | Bedroom 4 | 3.8 m | 3.71 m | 3.8 m x 3.71 m |
| Main Level | Living Room | 4.86 m | 3.79 m | 4.86 m x 3.79 m |
| Main Level | Dining Room | 4.78 m | 3.79 m | 4.78 m x 3.79 m |
| Main Level | Kitchen | 3.94 m | 4.22 m | 3.94 m x 4.22 m |
| Main Level | Family Room | 6.88 m | 3.89 m | 6.88 m x 3.89 m |
| Main Level | Office | 3.79 m | 3.69 m | 3.79 m x 3.69 m |

Broker
(905) 830-9111
www.youtube.com/embed/yHss4ZzvxQw
www.youtube.com/embed/j1VjV8D3sn8
www.greatertorontohomepros.com/
www.facebook.com/ThePolsinelloTeam
x.com/PolsinelloTeam
www.linkedin.com/in/polsinelloteam/

16700 Bayview Avenue Unit 211
Newmarket, Ontario L3X 1W1
(866) 530-7737

Salesperson
(437) 747-7661
www.greatertorontohomepros.com/agents/daniella-minichiello/
16700 Bayview Avenue Unit 211
Newmarket, Ontario L3X 1W1
(866) 530-7737

The trademarks REALTOR®, REALTORS®, and the REALTOR® logo are controlled by The Canadian Real Estate Association (CREA) and identify real estate professionals who are members of CREA. The trademarks MLS®, Multiple Listing Service® and the associated logos are owned by The Canadian Real Estate Association (CREA) and identify the quality of services provided by real estate professionals who are members of CREA. The trademark DDF® is owned by The Canadian Real Estate Association (CREA) and identifies CREA's Data Distribution Facility (DDF®)
July 04 2026 02:28:50
Toronto Regional Real Estate Board
Exp Realty