
5309 - 395 Bloor Street E Toronto, Ontario M4W 0B4

$2,250 Monthly
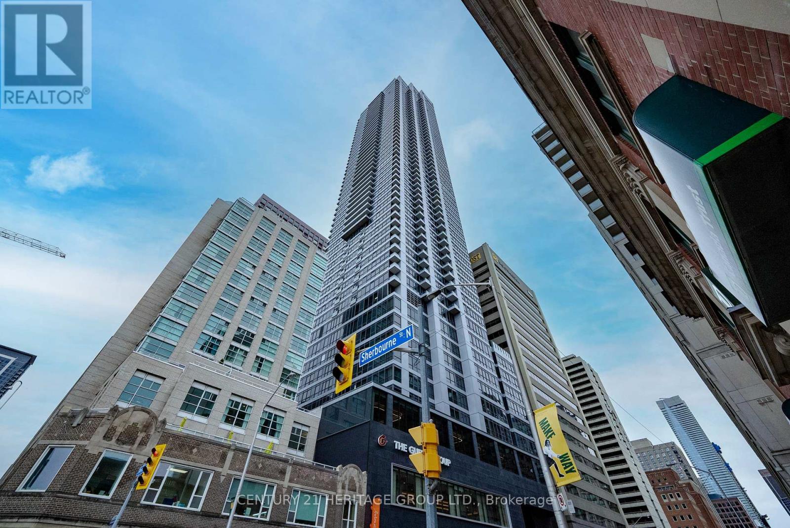
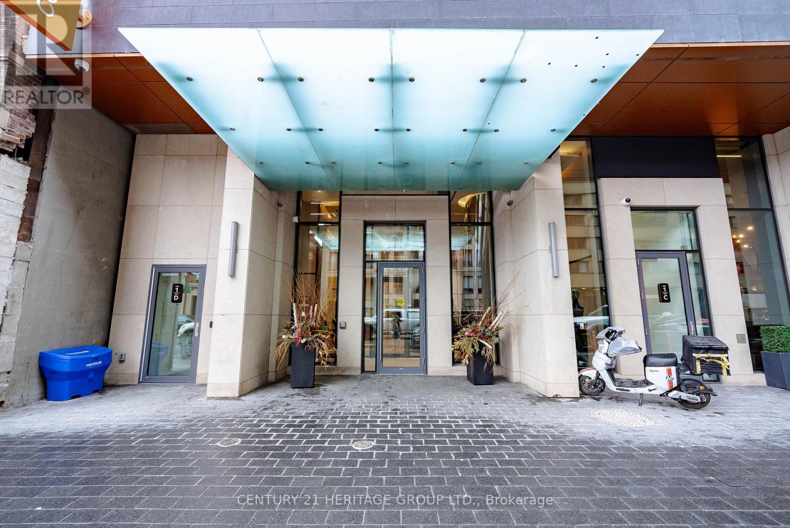
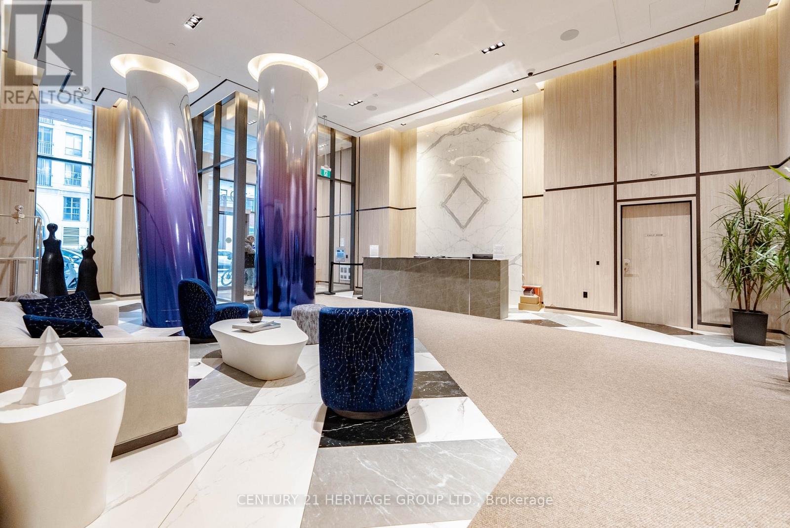
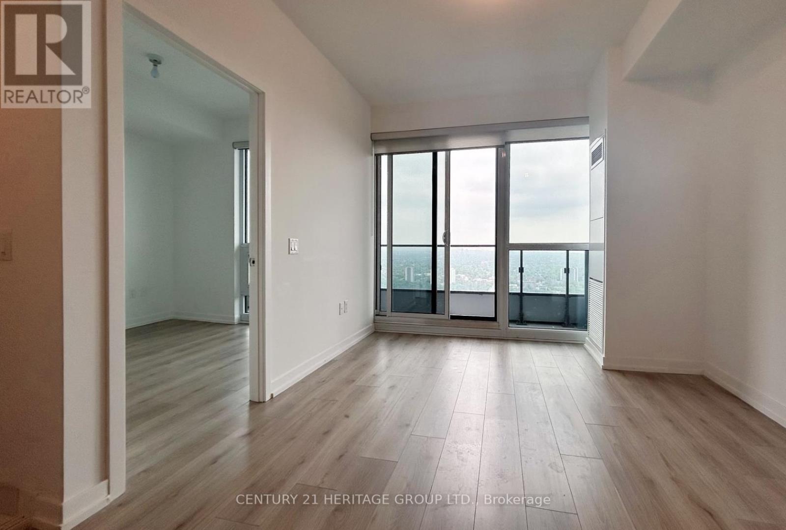
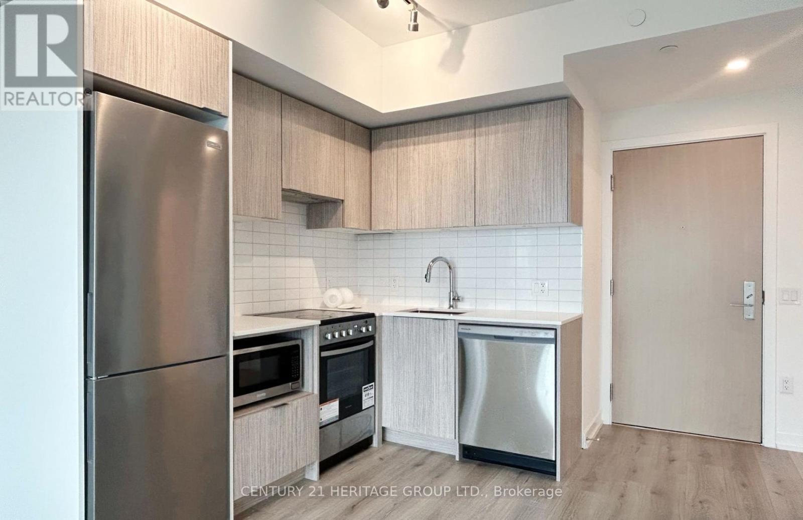
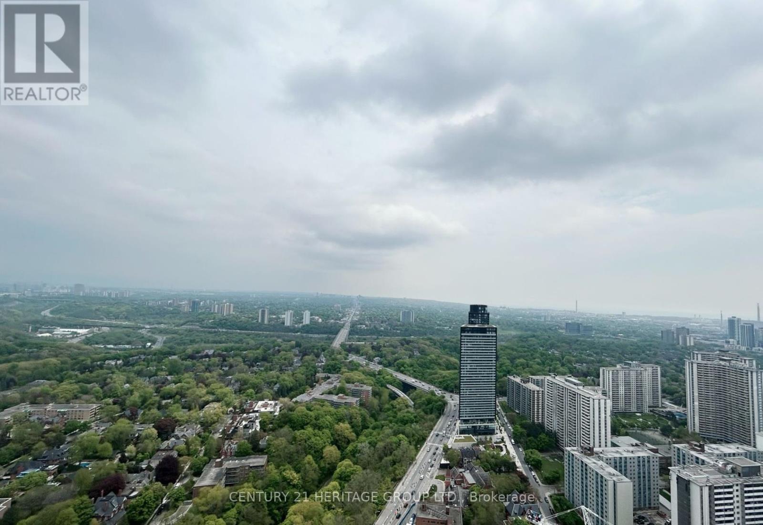
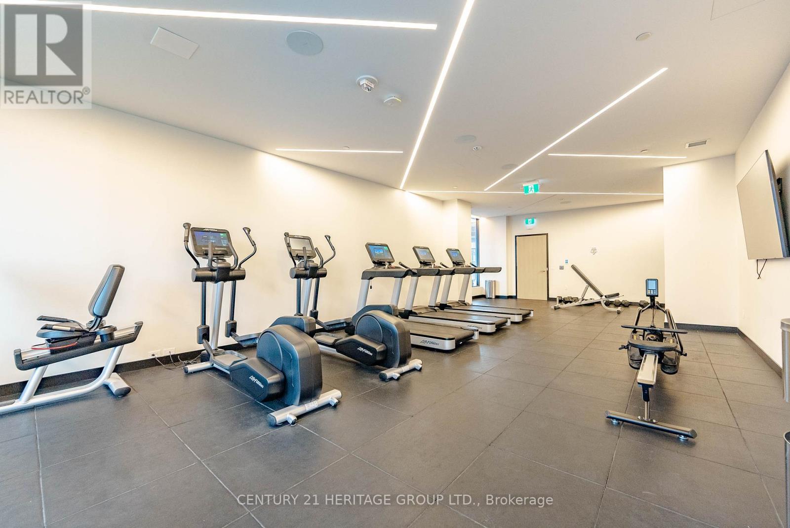
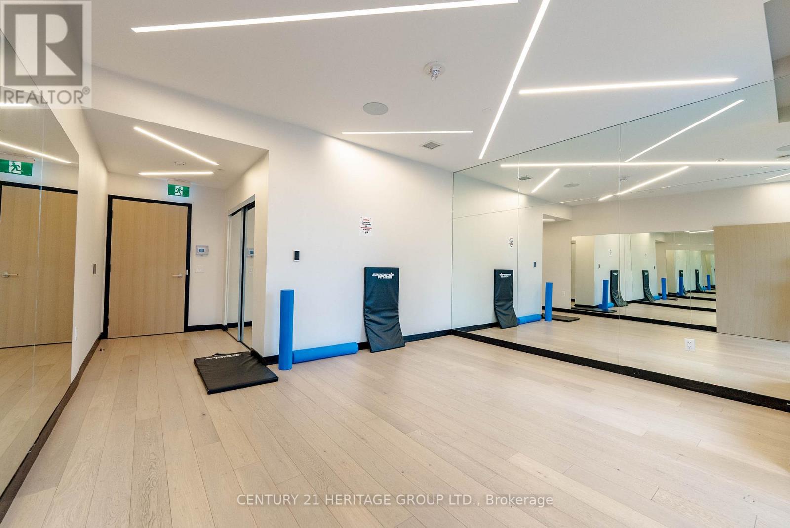
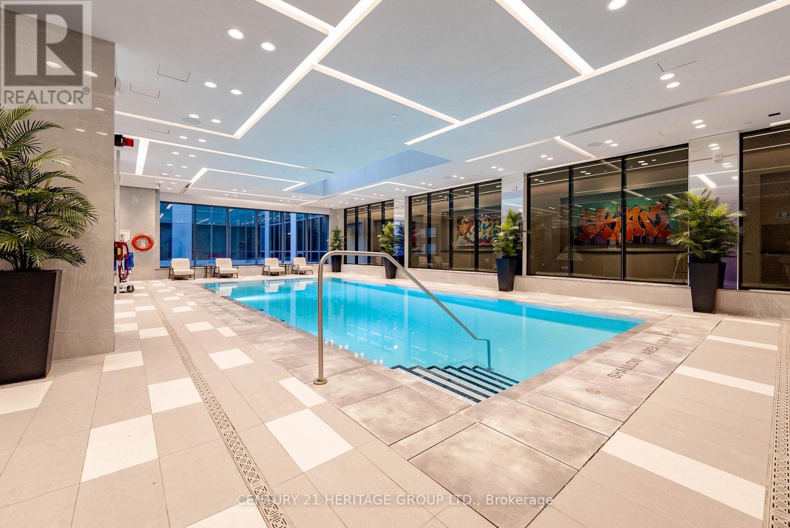
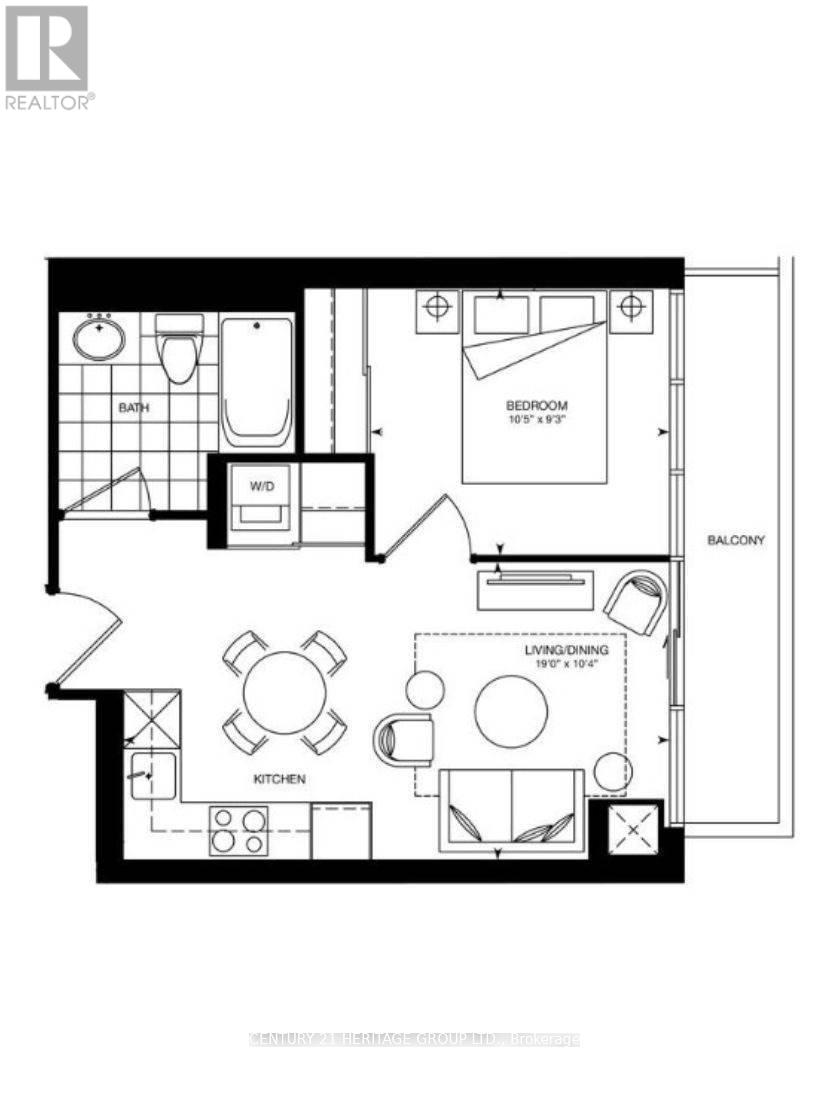
New Rosedale on Bloor Condos. Breathtaking city and Rosedale views from this bright 53rd-flr East-facing unit. Spacious bedroom w/ large windows, a 10-ft smooth ceiling, sun-filled living space, and floor-to-ceiling windows. High-end finishes, including Stainless steel appliances, quartz countertops, and a spa-like bathroom. Residents share a fitness centre w/ the Hilton Hotel and enjoy 5-Star amenities: an indoor pool, gym, outdoor terrace, and 24-hrs concierge. Steps from Sherbourne subway station and close to Yonge & Bloor, Yorkville, U of T and Ryerson, with easy DVP and transit access. (id:55460)
Property Details
| MLS® Number | C13522596 |
| Property Type | Single Family |
| Community Name | North St. James Town |
| Amenities Near By | Hospital, Public Transit, Schools |
| Community Features | Pets Allowed With Restrictions |
| Features | Balcony |
| Pool Type | Indoor Pool |
| View Type | View, City View |
Building
| Bathroom Total | 1 |
| Bedrooms Above Ground | 1 |
| Bedrooms Total | 1 |
| Age | New Building |
| Amenities | Security/concierge, Exercise Centre, Party Room, Sauna, Storage - Locker |
| Appliances | Dishwasher, Dryer, Hood Fan, Microwave, Stove, Washer, Refrigerator |
| Basement Type | None |
| Cooling Type | Central Air Conditioning, Ventilation System |
| Exterior Finish | Concrete |
| Fire Protection | Security System, Smoke Detectors |
| Flooring Type | Laminate |
| Heating Fuel | Natural Gas |
| Heating Type | Forced Air |
| Size Interior | 500 - 599 Ft2 |
| Type | Apartment |
Parking
| Underground | |
| No Garage |
Land
| Acreage | No |
| Land Amenities | Hospital, Public Transit, Schools |
Rooms
| Level | Type | Length | Width | Dimensions |
|---|---|---|---|---|
| Main Level | Kitchen | 5.8 m | 3.17 m | 5.8 m x 3.17 m |
| Main Level | Dining Room | 5.8 m | 3.17 m | 5.8 m x 3.17 m |
| Main Level | Living Room | 5.8 m | 3.17 m | 5.8 m x 3.17 m |
| Main Level | Bedroom | 3.2 m | 2.84 m | 3.2 m x 2.84 m |


7330 Yonge Street #116
Thornhill, Ontario L4J 7Y7
(905) 764-7111
(905) 764-1274
www.homesbyheritage.ca/

The trademarks REALTOR®, REALTORS®, and the REALTOR® logo are controlled by The Canadian Real Estate Association (CREA) and identify real estate professionals who are members of CREA. The trademarks MLS®, Multiple Listing Service® and the associated logos are owned by The Canadian Real Estate Association (CREA) and identify the quality of services provided by real estate professionals who are members of CREA. The trademark DDF® is owned by The Canadian Real Estate Association (CREA) and identifies CREA's Data Distribution Facility (DDF®)
July 04 2026 03:01:06
Toronto Regional Real Estate Board
Century 21 Heritage Group Ltd.