
513 - 980 Yonge Street Toronto, Ontario M4W 3V8

$4,500 Monthly
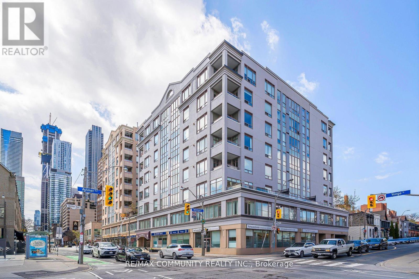
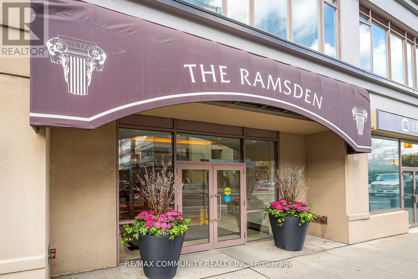
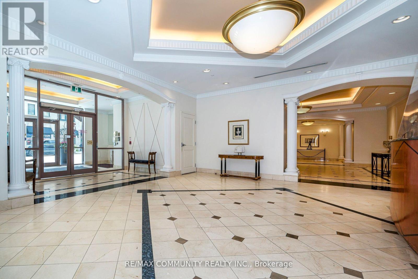
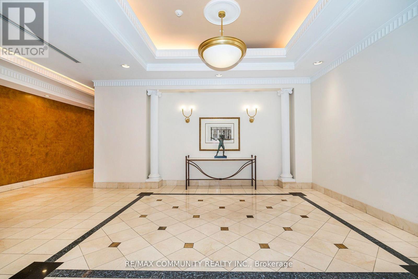
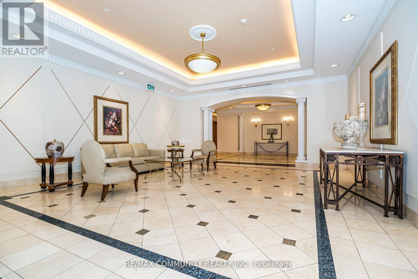
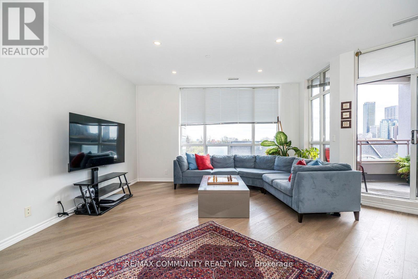
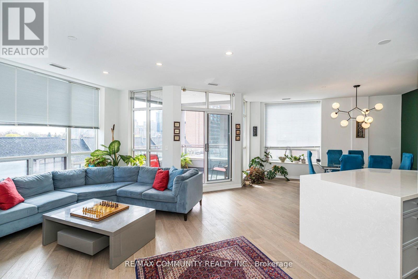
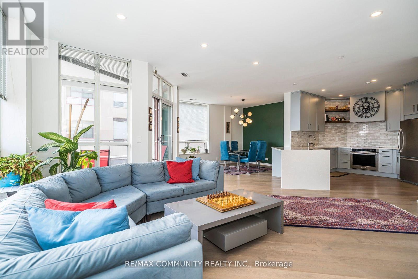
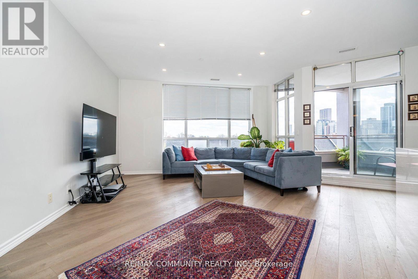
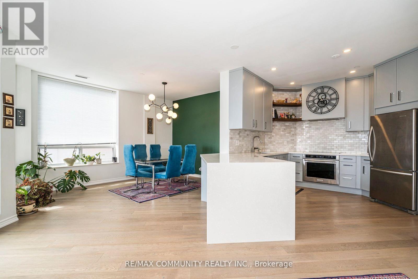
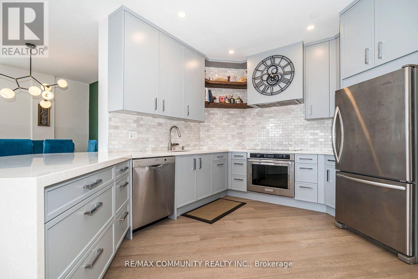
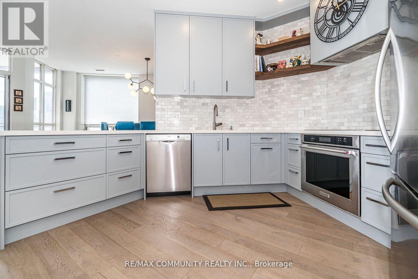
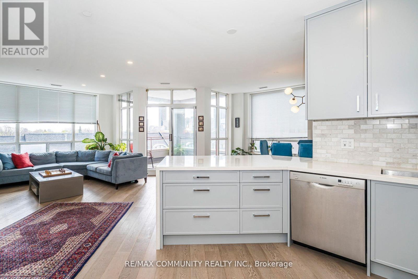
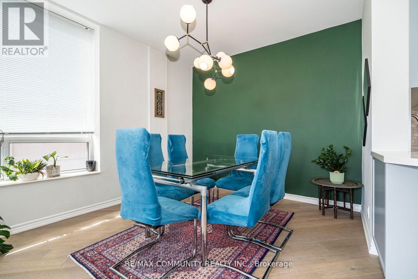
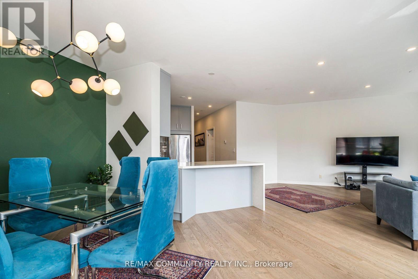
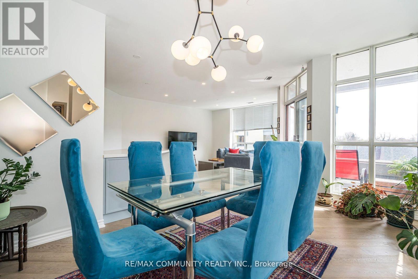
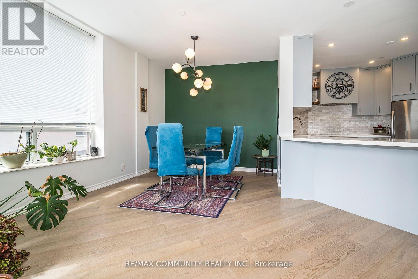
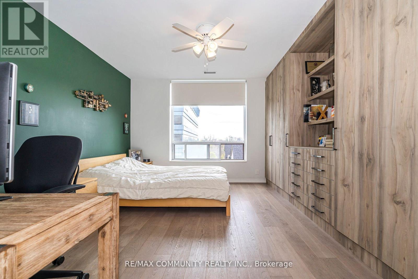
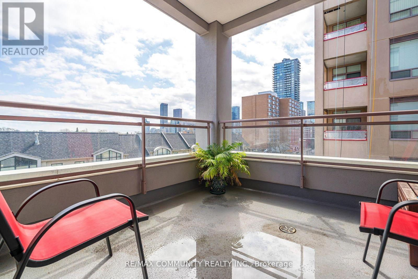
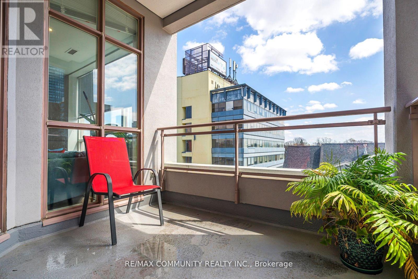
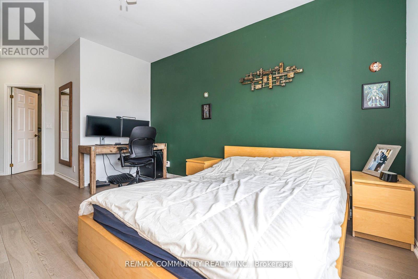
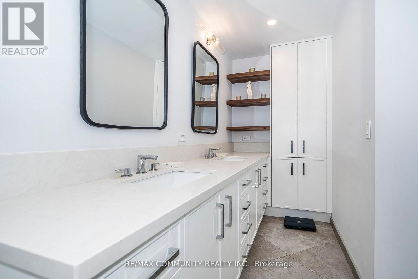
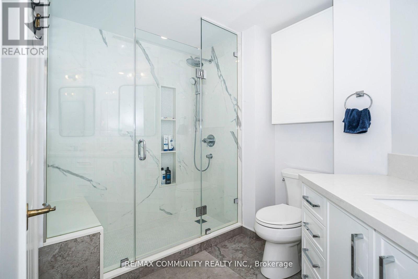
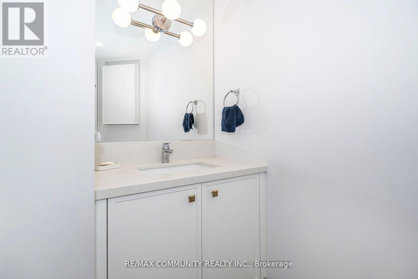
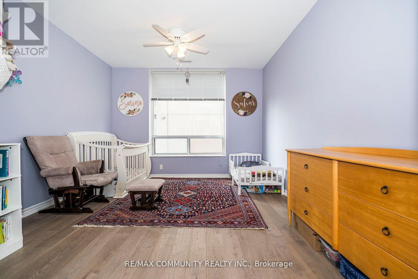
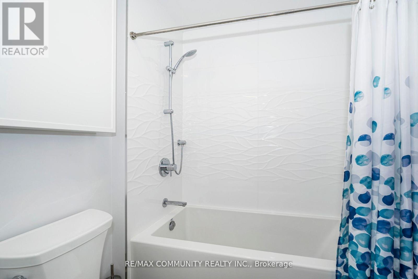
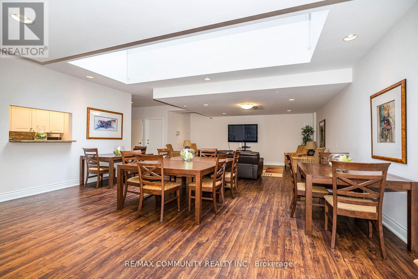
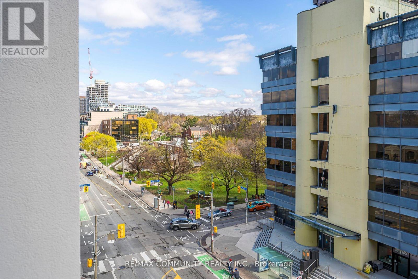
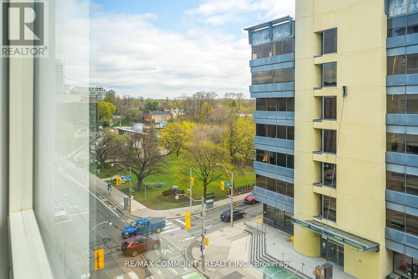
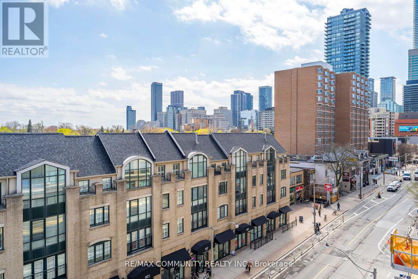
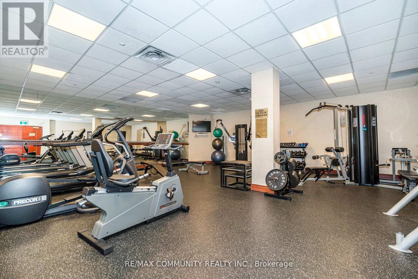
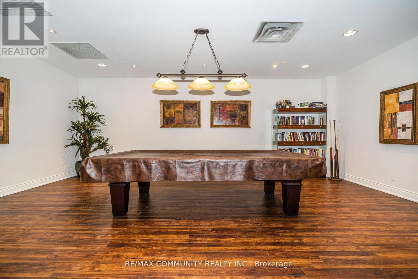
Welcome to Ramsden Condo Perfectly situated between Rosedale and Yorkville, Completely Updated Corner Unit With 1275 Sqft 2 bedrooms 2 Washrooms, 1 Parking and Exclusive Locker. Sun-filled with natural light and designed for effortless comfort and style. Updated Kitchen with Quartz Counter Top, Back splash. The modern open-concept layout offers excellent layout and features numerous upgrades, Spectacular South East View Private Balcony, and more. Exercise Room, Party/Meeting Room, Rooftop Deck/Garden, 24/7 Concierge, Visitor Parking. The beautifully positioned big private terrace is good place for sunset and sunrise With enjoy breathtaking 180 degree views of the Rosedale Valley and a distant lake-view. The neighborhood is vibrant, with trendy, upscale shopping, dining, and entertainment options. Conveniently located just minutes from the DVP, close to TTC, parks, and trails. With a 97 Walk Score, you're steps from Rosedale Station, Top restaurants, the Toronto Public Library, Ramsden Park. Must See Video Tour. (id:55460)
Property Details
| MLS® Number | C13522544 |
| Property Type | Single Family |
| Community Name | Annex |
| Amenities Near By | Place Of Worship, Public Transit, Schools |
| Community Features | Pets Allowed With Restrictions |
| Features | Balcony, Carpet Free |
| Parking Space Total | 1 |
| View Type | View |
Building
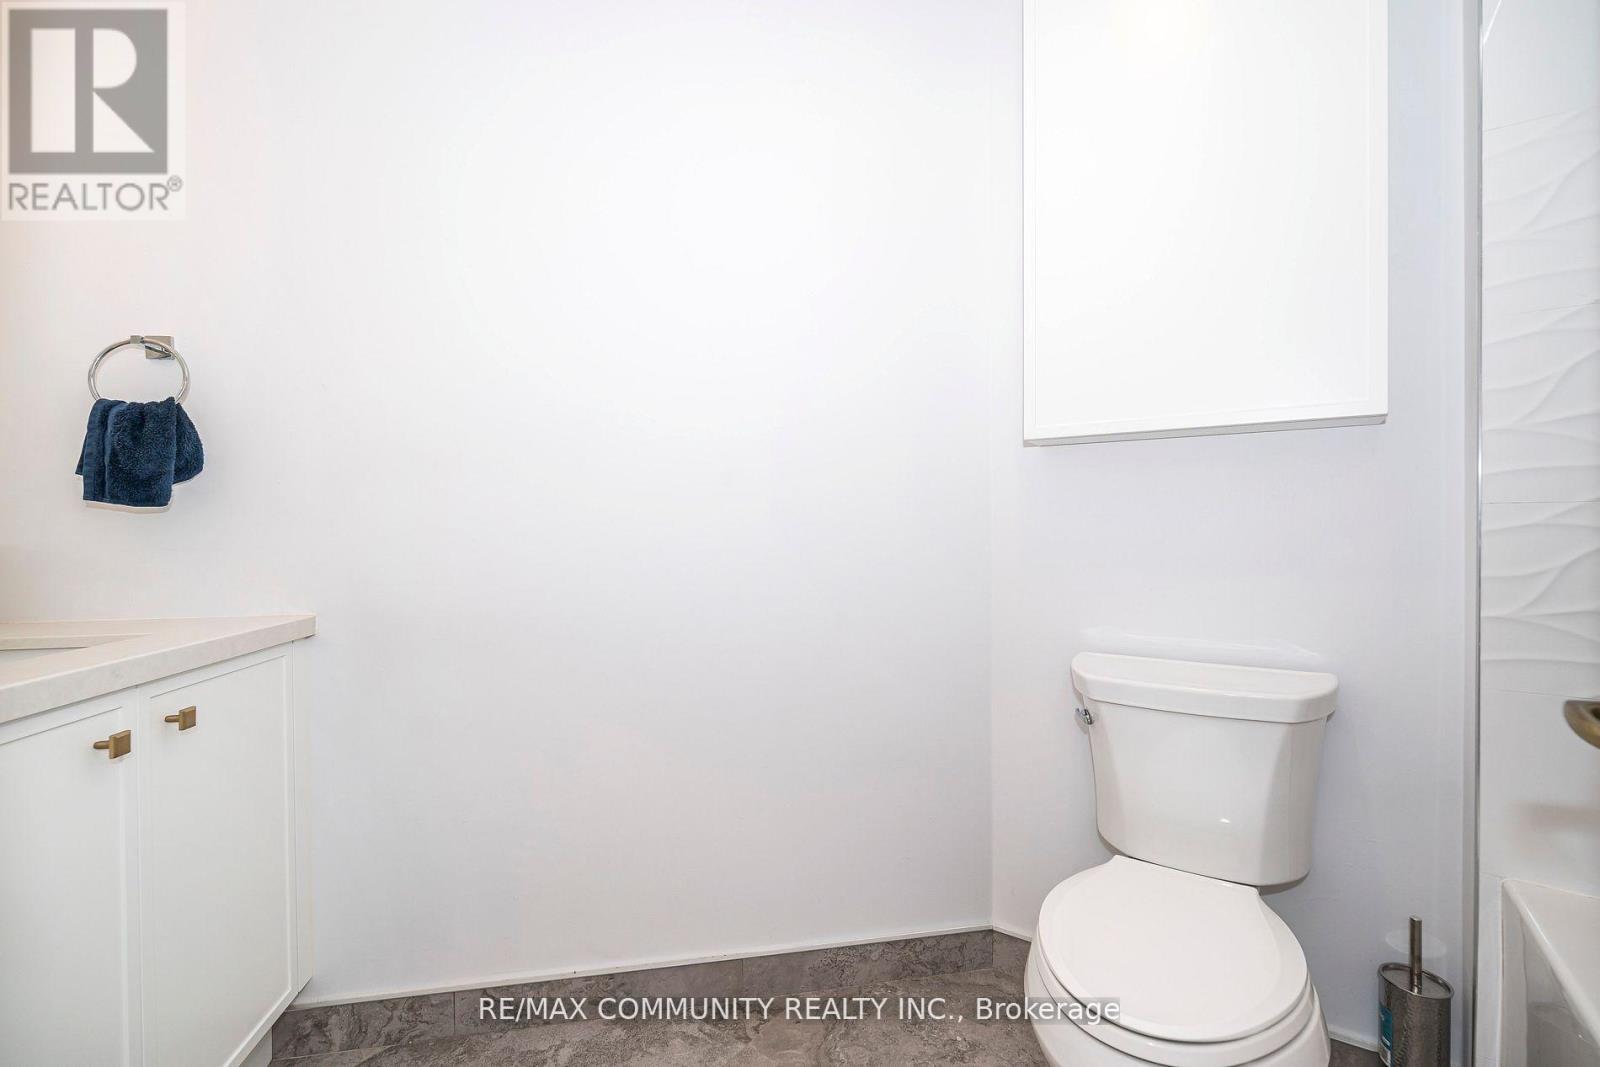
| Bathroom Total | 2 |
| Bedrooms Above Ground | 2 |
| Bedrooms Total | 2 |
| Amenities | Security/concierge, Exercise Centre, Party Room, Visitor Parking, Storage - Locker |
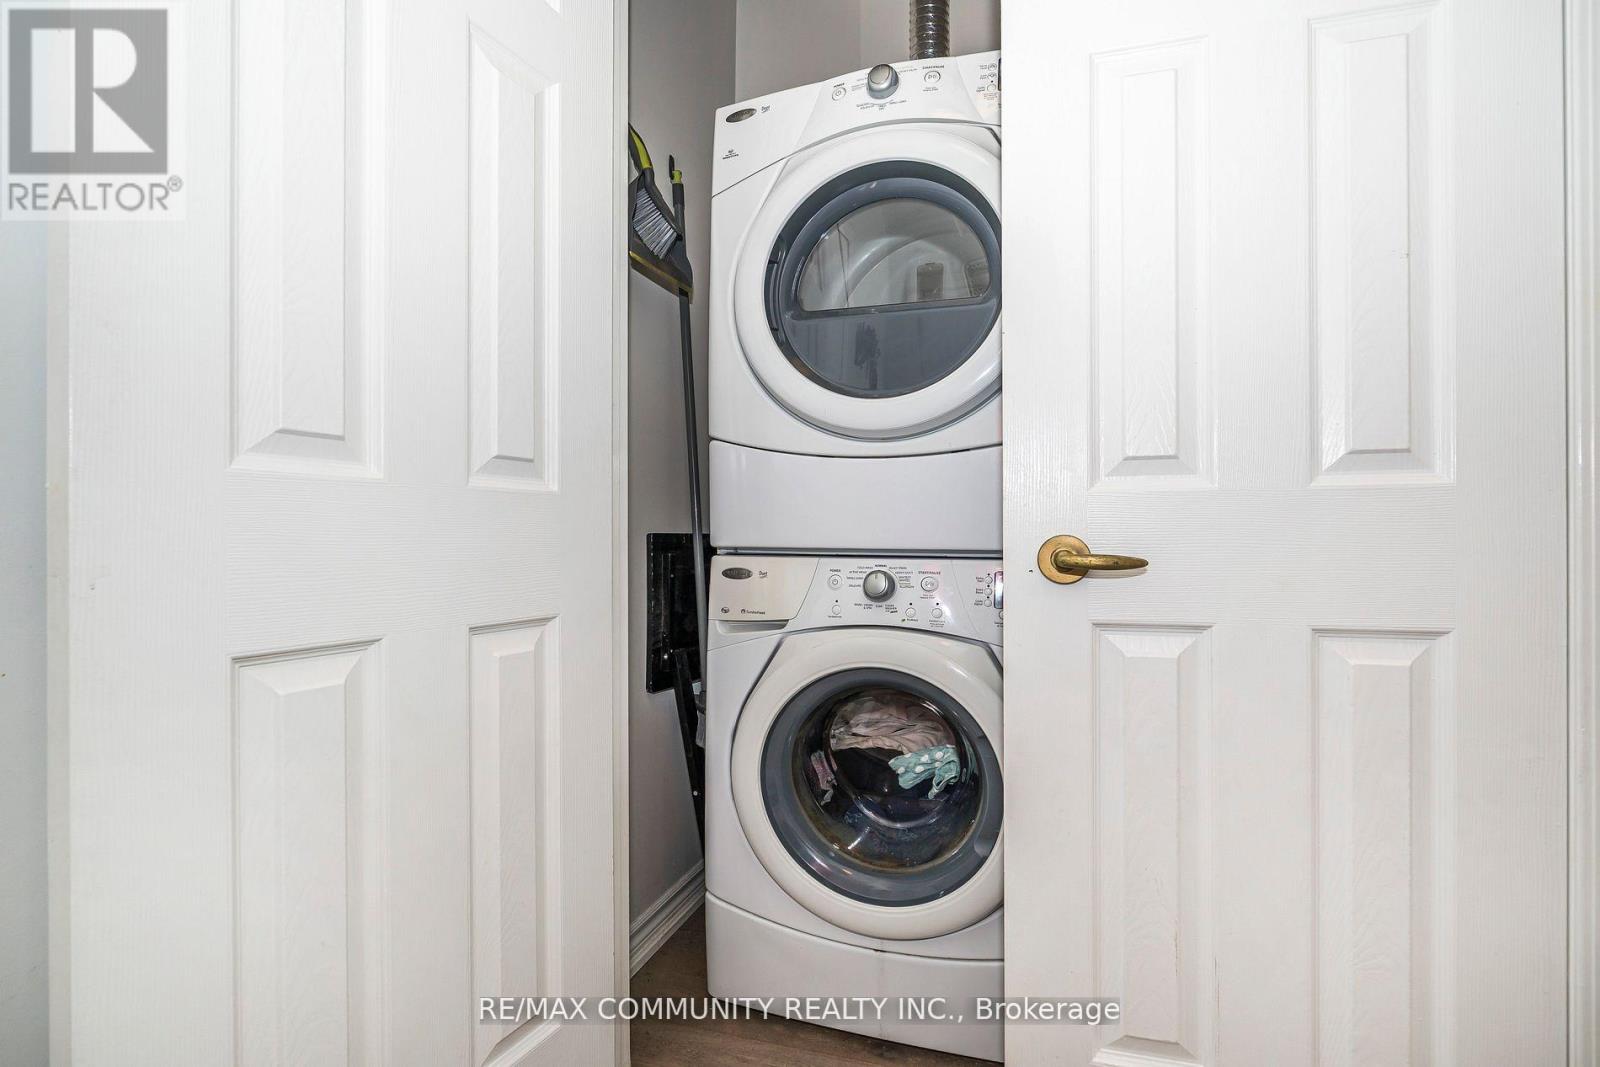
| Appliances | Dryer, Oven, Hood Fan, Stove, Washer, Window Coverings, Refrigerator |
| Basement Type | None |
| Cooling Type | Central Air Conditioning |
| Exterior Finish | Brick |
| Flooring Type | Hardwood, Concrete |
| Heating Fuel | Electric |
| Heating Type | Heat Pump |
| Size Interior | 1,200 - 1,399 Ft2 |
| Type | Apartment |
Parking
| Underground | |
| Garage |
Land
| Acreage | No |
| Land Amenities | Place Of Worship, Public Transit, Schools |
Rooms
| Level | Type | Length | Width | Dimensions |
|---|---|---|---|---|
| Flat | Living Room | 5.88 m | 5.45 m | 5.88 m x 5.45 m |
| Flat | Dining Room | 4.57 m | 2.77 m | 4.57 m x 2.77 m |
| Flat | Kitchen | 3.77 m | 3.07 m | 3.77 m x 3.07 m |
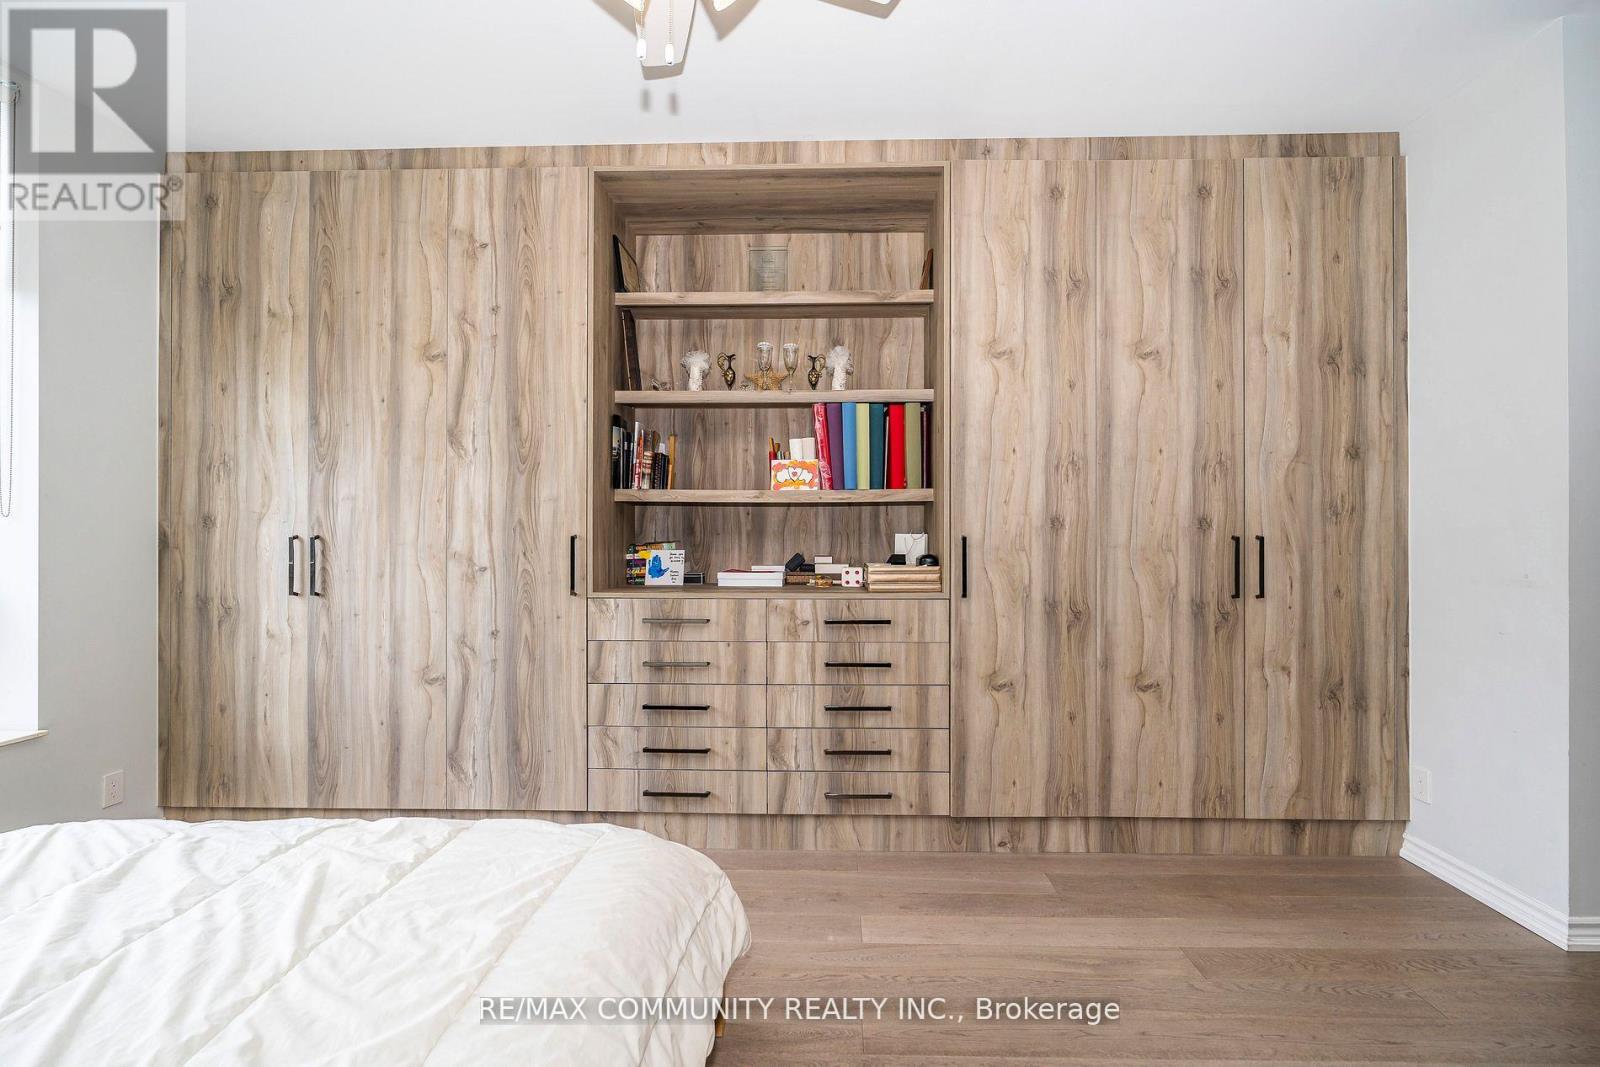
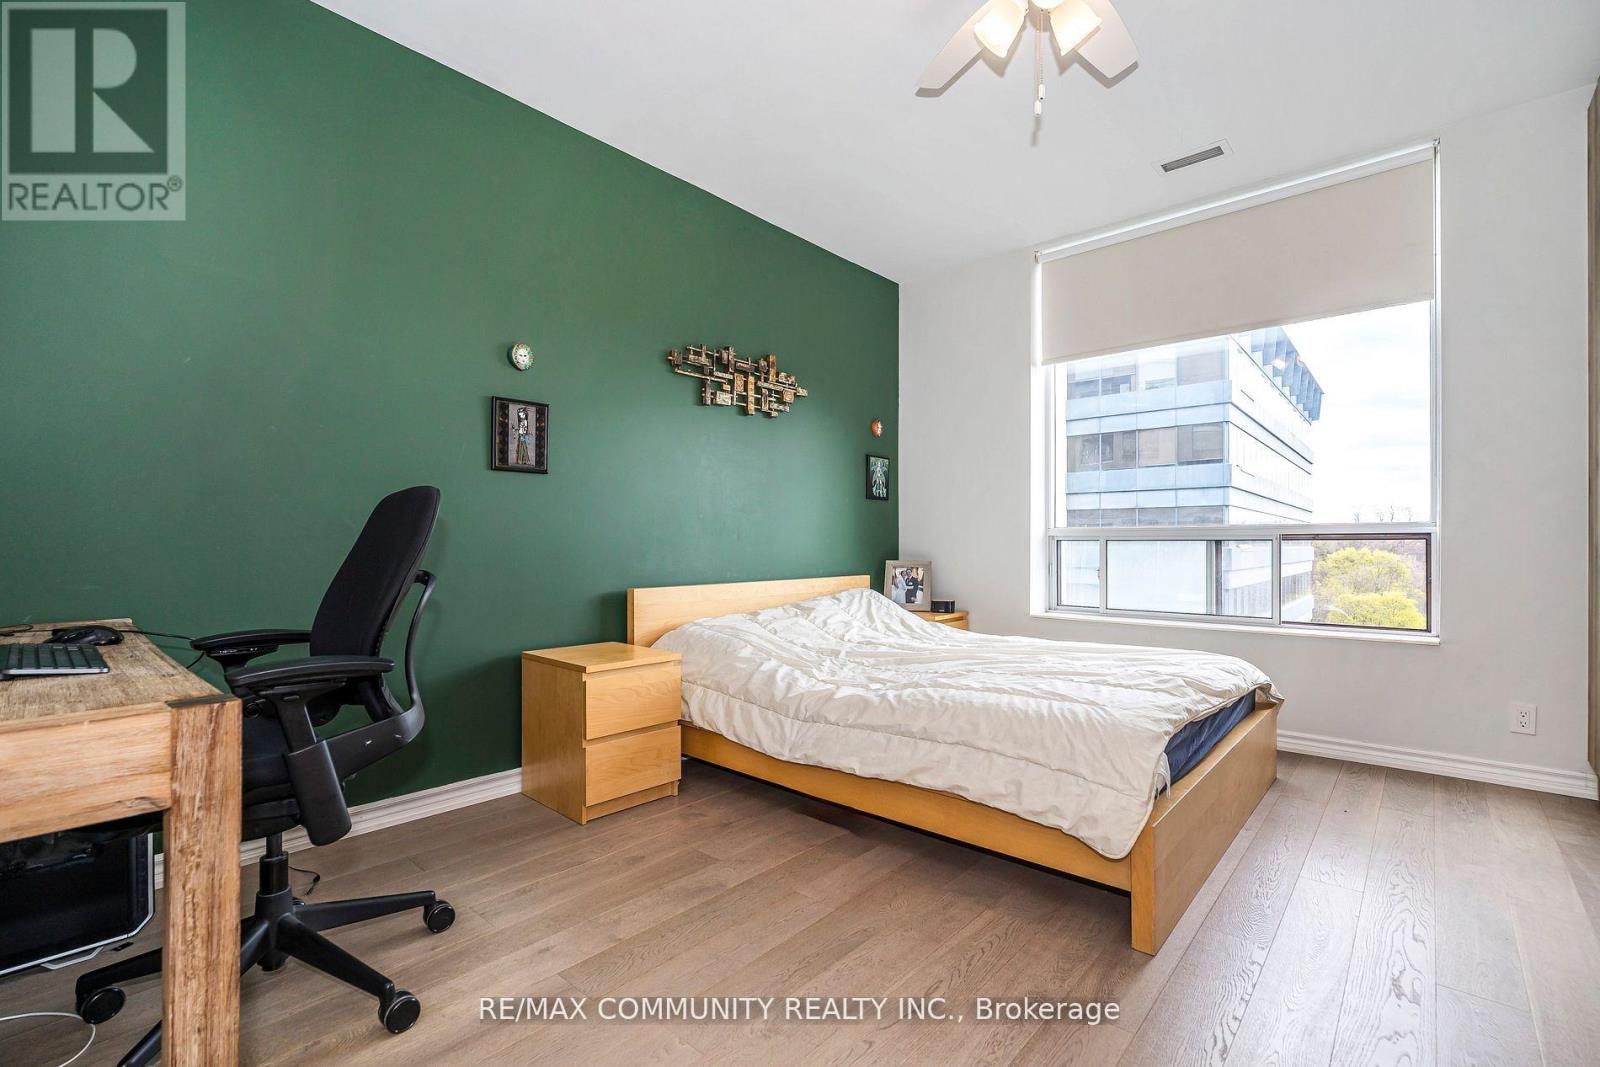
| Flat | Primary Bedroom | 5.73 m | 3.77 m | 5.73 m x 3.77 m |
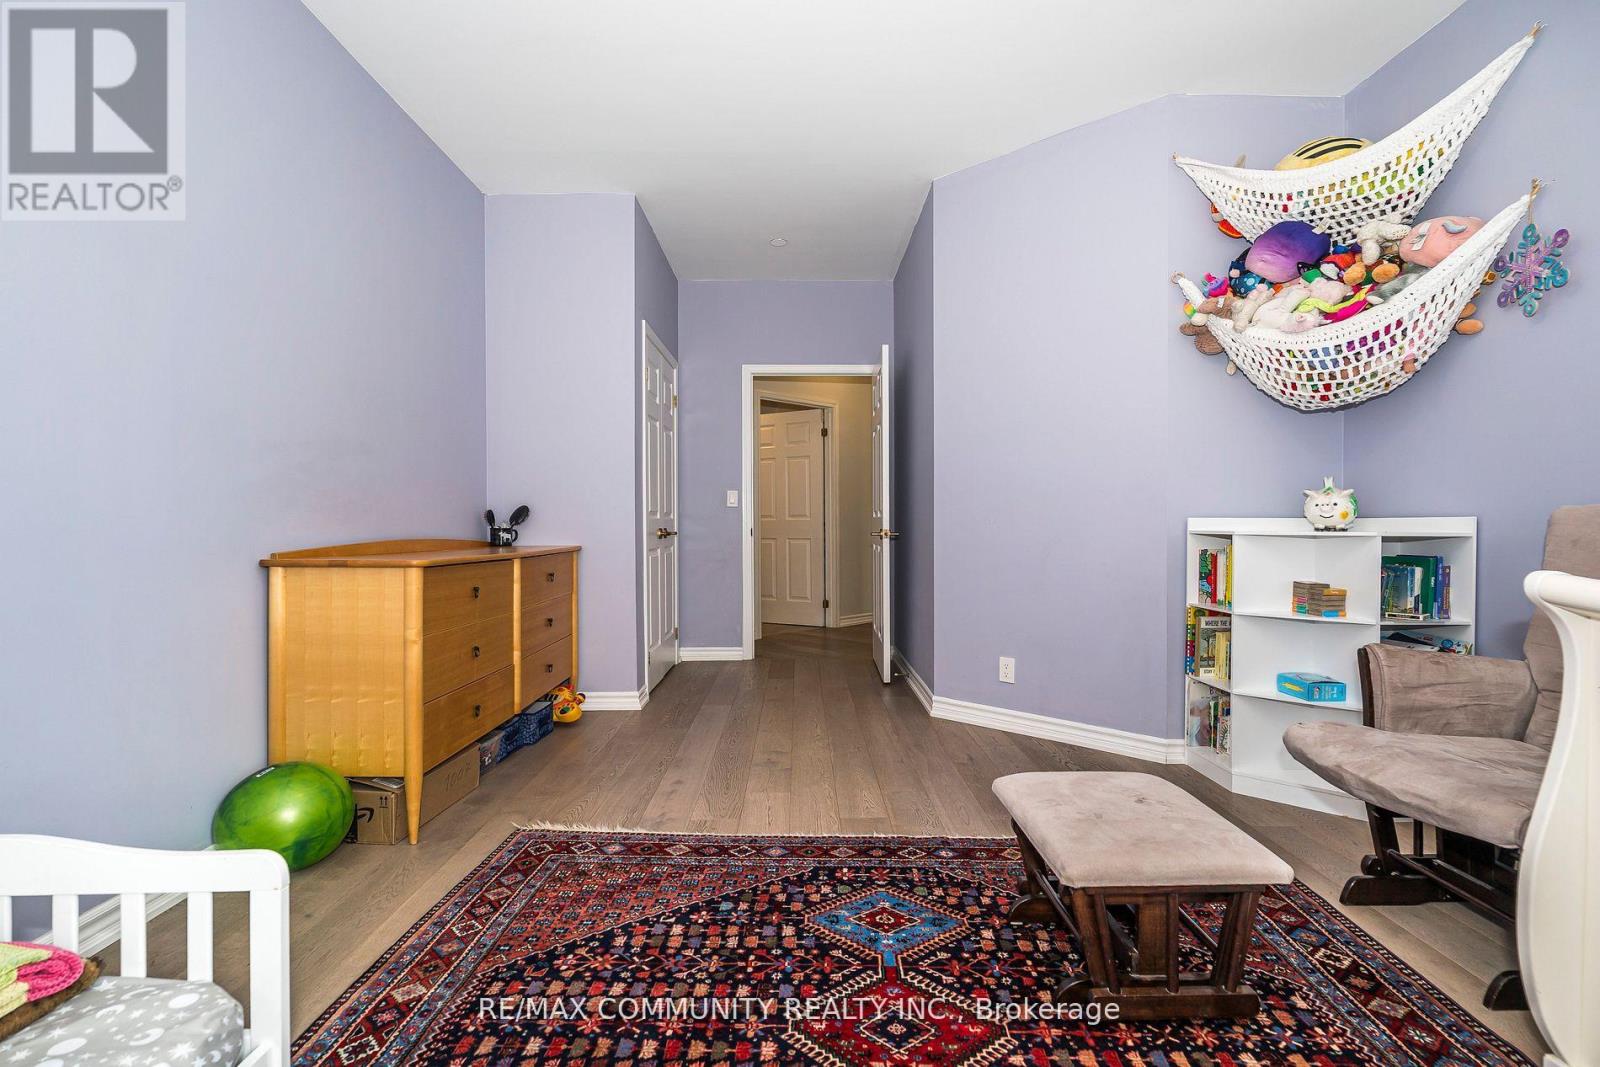
| Flat | Bedroom 2 | 5.66 m | 3.47 m | 5.66 m x 3.47 m |
| Flat | Other | 2.8 m | 2.8 m | 2.8 m x 2.8 m |
https://www.realtor.ca/real-estate/29989258/513-980-yonge-street-toronto-annex-annex

Broker
(416) 302-7283
(416) 302-7283
mahenrealestate.com/
www.facebook.com/mahenrealestate
twitter.com/msingarajah
ca.linkedin.com/pub/dir/Mahen/Singarajah

282 Consumers Road Unit 10
Toronto, Ontario M2J 1P8
(416) 287-2222
(416) 282-4488

The trademarks REALTOR®, REALTORS®, and the REALTOR® logo are controlled by The Canadian Real Estate Association (CREA) and identify real estate professionals who are members of CREA. The trademarks MLS®, Multiple Listing Service® and the associated logos are owned by The Canadian Real Estate Association (CREA) and identify the quality of services provided by real estate professionals who are members of CREA. The trademark DDF® is owned by The Canadian Real Estate Association (CREA) and identifies CREA's Data Distribution Facility (DDF®)
July 04 2026 02:25:29
Toronto Regional Real Estate Board
RE/MAX Community Realty Inc.