
2330 Valleyridge Drive Oakville, Ontario L6M 5C7


$1,850,000
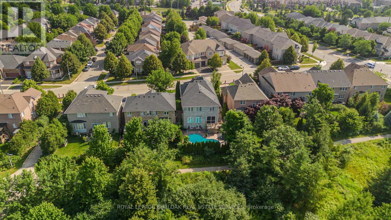
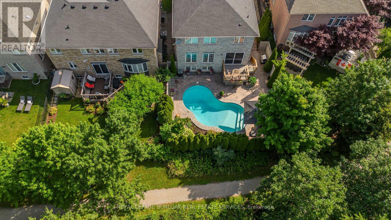
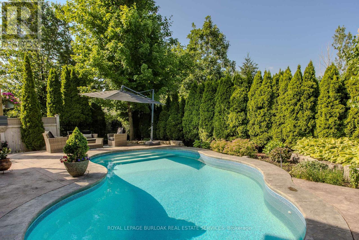
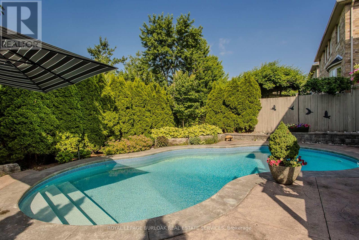
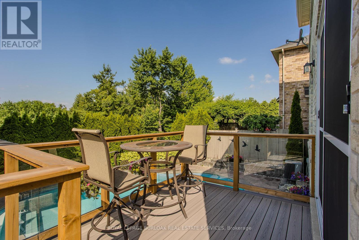
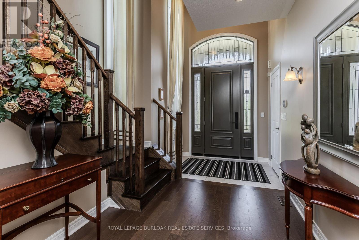
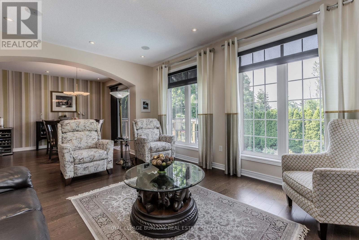
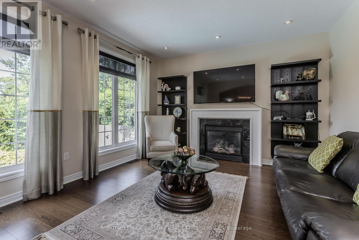
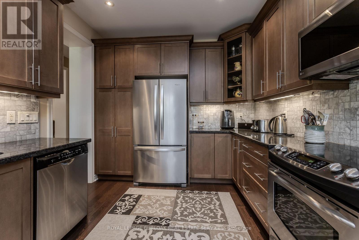
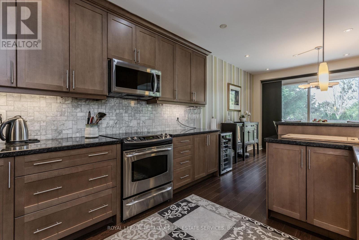
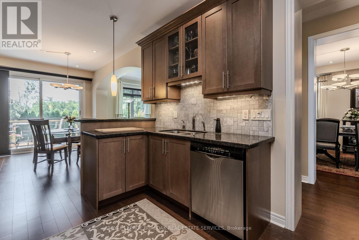
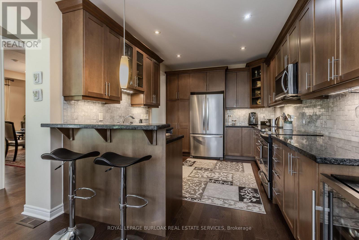
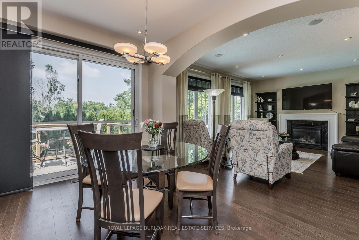
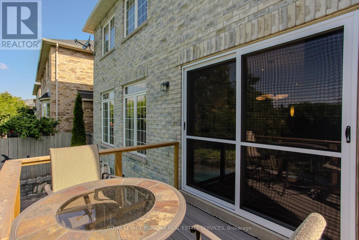
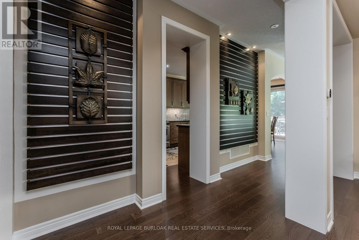
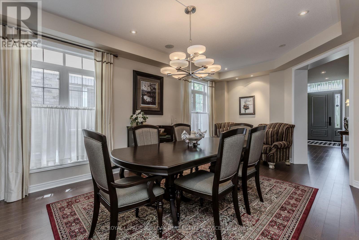
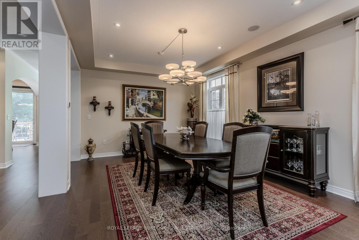
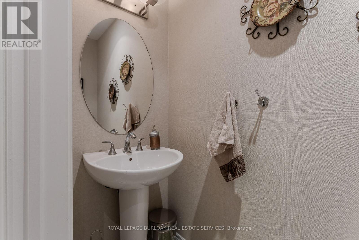
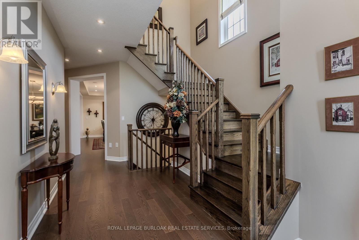
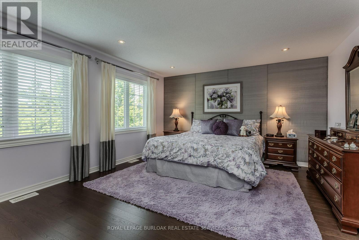
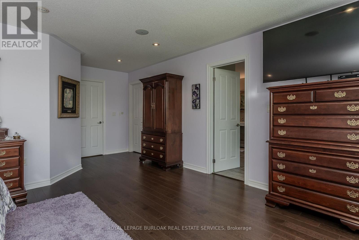
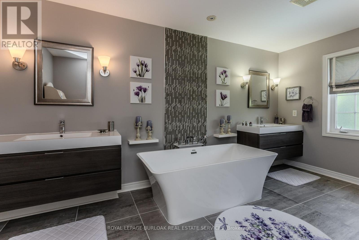
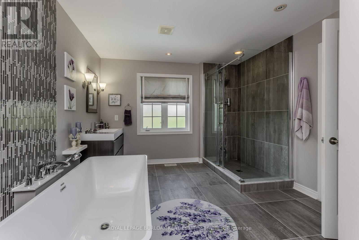
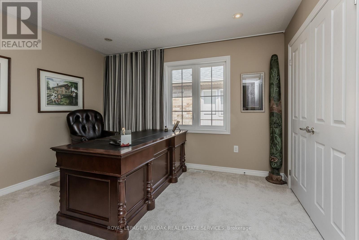
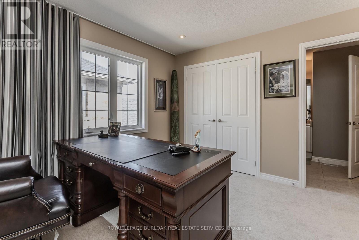
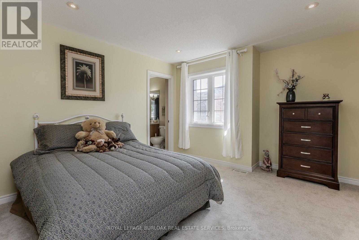
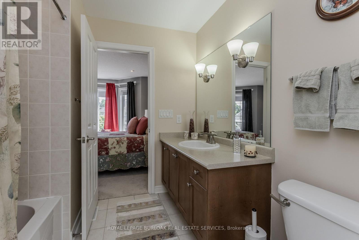
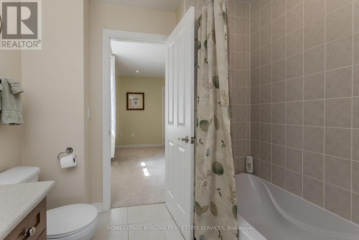
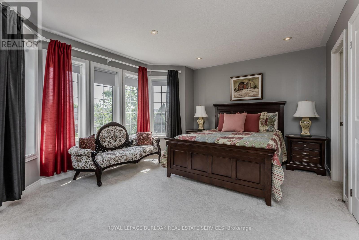
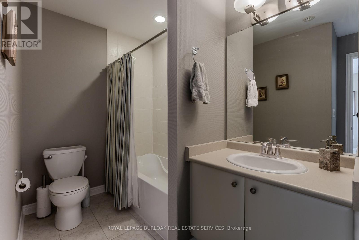
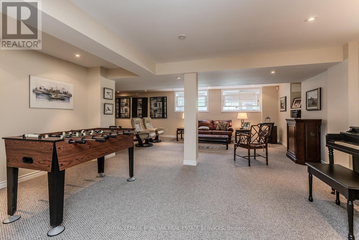
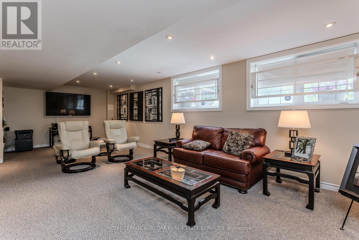
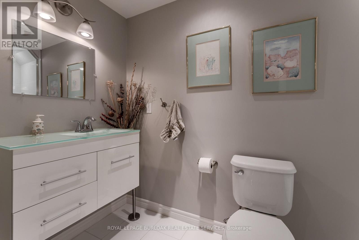
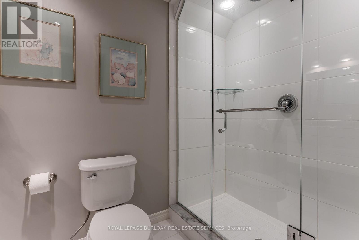
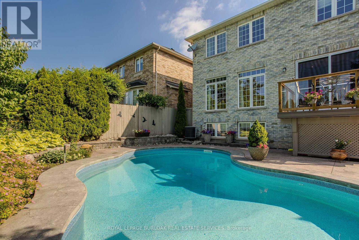
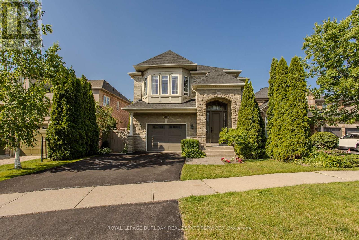
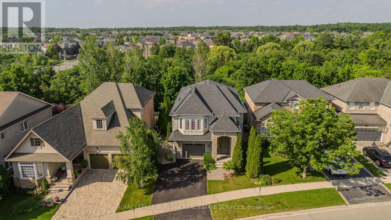
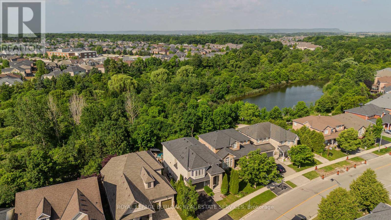
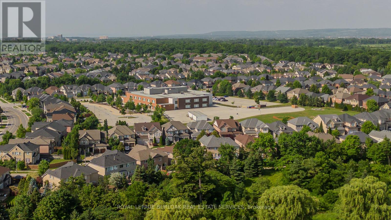
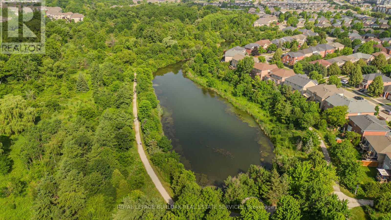
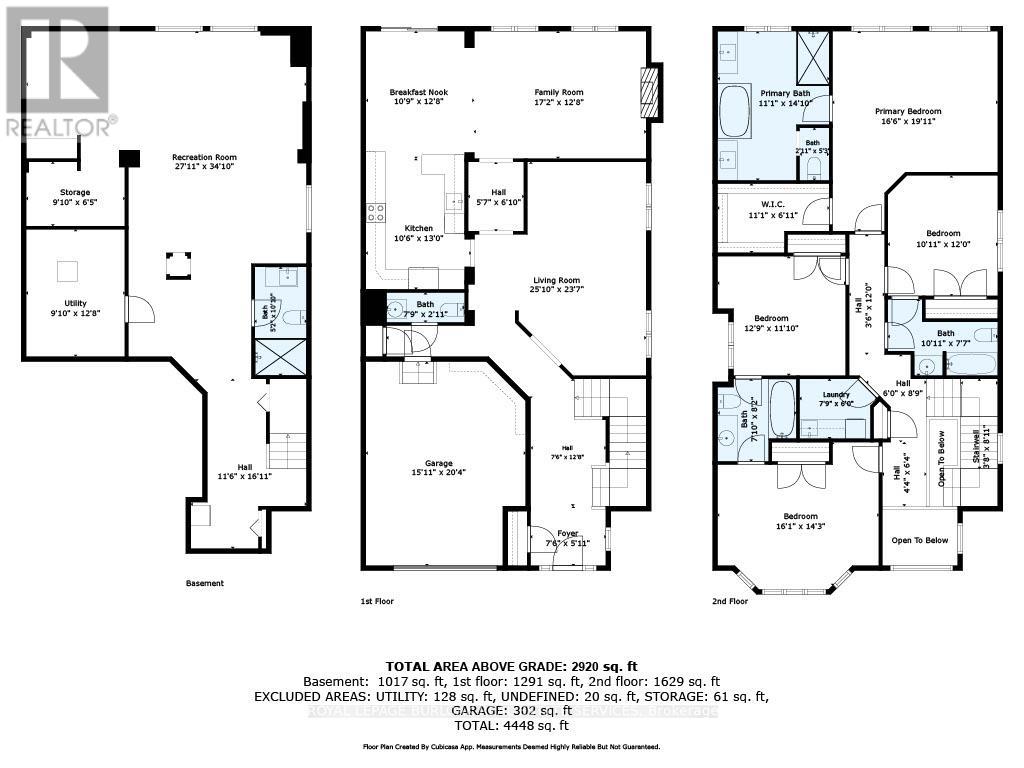
Welcome to 2330 Valleyridge Drive, an exceptional move-in ready family home offering 4 bedrooms, 5 bathrooms, and 3,937 sf of finished living space in one of Oakville's most sought-after communities. Deceptively spacious & much larger than it appears, this impressive property backs onto a private ravine and features a saltwater inground pool, professionally landscaped grounds, and a backyard retreat surrounded by mature cedar trees. A 1.5-car garage with inside entry and parking for 4 cars completes the property. Ideally located close to top-rated schools, parks, walking trails, shopping & everyday amenities. Hardwood flooring extends throughout the principal rooms. The living room features 9' ceilings, a gas fireplace, and built-in surround sound. The family room flows seamlessly into the breakfast area and eat-in kitchen featuring granite countertops, custom cabinetry with soft-close drawers, pot and pan drawers, under-cabinet lighting, stainless steel appliances, pot lights, and a walkout to the backyard. A 2pc powder room completes the main level. The upper level offers four generous bedrooms, including a private primary retreat with a walk-in closet and 5pc ensuite featuring double sinks, a freestanding soaker tub, glass-enclosed shower, and separate water closet. Two additional 4pc bathrooms and upper-level laundry complete this floor. The finished lower level adds exceptional living space with a large recreation room, 3pc bathroom, and abundant storage. Outside, the private backyard showcases a saltwater pool, new deck (2025), mature cedar trees, and a peaceful ravine setting, creating an exceptional space for outdoor entertaining and relaxation. Combining generous living space, a functional family layout, move-in ready (newer roof, furnace, pool heater & pump) convenience, and an exceptional ravine setting, this Oakville home presents an outstanding opportunity in a highly sought-after neighbourhood. (id:55460)
Property Details
| MLS® Number | W13520576 |
| Property Type | Single Family |
| Community Name | 1000 - BC Bronte Creek |
| Amenities Near By | Hospital, Place Of Worship, Public Transit |
| Communication Type | Internet Access |
| Equipment Type | Water Heater |
| Features | Level Lot, Wooded Area, Ravine, Flat Site, Dry, Level |
| Parking Space Total | 5 |
| Pool Features | Salt Water Pool |
| Pool Type | Inground Pool |
| Rental Equipment Type | Water Heater |
| Structure | Deck, Patio(s) |
Building
| Bathroom Total | 5 |
| Bedrooms Above Ground | 4 |
| Bedrooms Total | 4 |
| Age | 16 To 30 Years |
| Amenities | Fireplace(s) |
| Appliances | Garage Door Opener Remote(s), Central Vacuum, Water Heater, Water Meter, Dishwasher, Dryer, Garage Door Opener, Microwave, Stove, Washer, Window Coverings, Refrigerator |
| Basement Development | Finished |
| Basement Type | Full (finished) |
| Construction Style Attachment | Detached |
| Cooling Type | Central Air Conditioning |
| Exterior Finish | Brick |
| Fire Protection | Alarm System, Smoke Detectors |
| Fireplace Present | Yes |
| Fireplace Total | 1 |
| Foundation Type | Concrete |
| Half Bath Total | 1 |
| Heating Fuel | Natural Gas |
| Heating Type | Forced Air |
| Stories Total | 2 |
| Size Interior | 2,500 - 3,000 Ft2 |
| Type | House |
| Utility Water | Municipal Water |
Parking
| Attached Garage | |
| Garage |
Land
| Acreage | No |
| Fence Type | Fully Fenced, Fenced Yard |
| Land Amenities | Hospital, Place Of Worship, Public Transit |
| Landscape Features | Landscaped |
| Sewer | Sanitary Sewer |
| Size Depth | 121 Ft ,6 In |
| Size Frontage | 46 Ft ,10 In |
| Size Irregular | 46.9 X 121.5 Ft |
| Size Total Text | 46.9 X 121.5 Ft|under 1/2 Acre |
Rooms
| Level | Type | Length | Width | Dimensions |
|---|---|---|---|---|
| Second Level | Bathroom | 3.33 m | 2.31 m | 3.33 m x 2.31 m |
| Second Level | Bedroom 4 | 3.33 m | 3.66 m | 3.33 m x 3.66 m |
| Second Level | Laundry Room | 2.36 m | 1.83 m | 2.36 m x 1.83 m |
| Second Level | Primary Bedroom | 5.03 m | 6.07 m | 5.03 m x 6.07 m |
| Second Level | Bathroom | 3.63 m | 4.52 m | 3.63 m x 4.52 m |
| Second Level | Bedroom 2 | 4.9 m | 4.34 m | 4.9 m x 4.34 m |
| Second Level | Bathroom | 2.39 m | 2.49 m | 2.39 m x 2.49 m |
| Second Level | Bedroom 3 | 3.89 m | 3.61 m | 3.89 m x 3.61 m |
| Basement | Recreational, Games Room | 8.51 m | 10.62 m | 8.51 m x 10.62 m |
| Basement | Utility Room | 3 m | 3.86 m | 3 m x 3.86 m |
| Basement | Other | 3 m | 1.96 m | 3 m x 1.96 m |
| Basement | Bathroom | 1.57 m | 3.3 m | 1.57 m x 3.3 m |
| Main Level | Family Room | 5.23 m | 3.86 m | 5.23 m x 3.86 m |
| Main Level | Living Room | 7.87 m | 7.19 m | 7.87 m x 7.19 m |
| Main Level | Eating Area | 3.28 m | 3.86 m | 3.28 m x 3.86 m |
| Main Level | Kitchen | 3.2 m | 3.96 m | 3.2 m x 3.96 m |
| Main Level | Bathroom | 2.36 m | 0.89 m | 2.36 m x 0.89 m |
Utilities
| Cable | Available |
| Electricity | Installed |
| Sewer | Installed |

Salesperson
(905) 844-2022

3060 Mainway Suite 200a
Burlington, Ontario L7M 1A3
(905) 844-2022
(905) 335-1659
HTTP://www.royallepageburlington.ca

Salesperson
(905) 844-2022
3060 Mainway Suite 200a
Burlington, Ontario L7M 1A3
(905) 844-2022
(905) 335-1659
HTTP://www.royallepageburlington.ca

The trademarks REALTOR®, REALTORS®, and the REALTOR® logo are controlled by The Canadian Real Estate Association (CREA) and identify real estate professionals who are members of CREA. The trademarks MLS®, Multiple Listing Service® and the associated logos are owned by The Canadian Real Estate Association (CREA) and identify the quality of services provided by real estate professionals who are members of CREA. The trademark DDF® is owned by The Canadian Real Estate Association (CREA) and identifies CREA's Data Distribution Facility (DDF®)
August 17 2026 09:05:43
Toronto Regional Real Estate Board
Royal LePage Burloak Real Estate Services