
207 Valridge Drive Hamilton, Ontario L9G 4Y4

$1,299,995
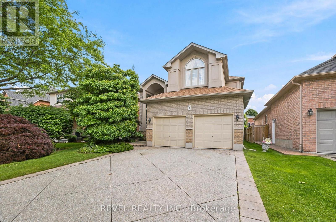
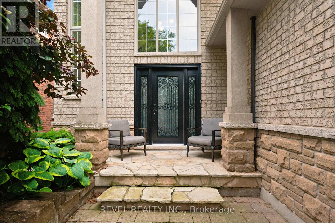
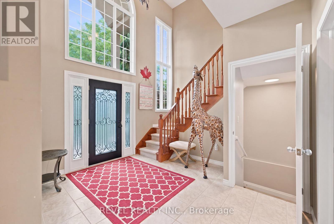
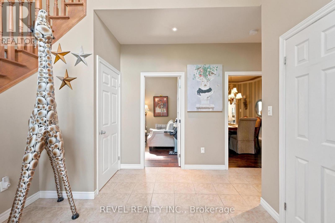
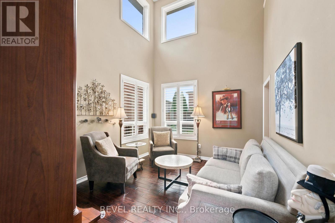
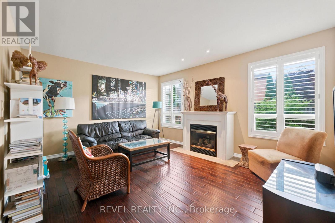
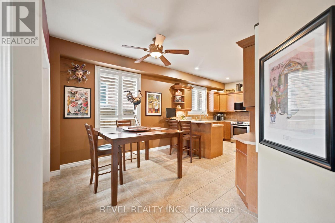
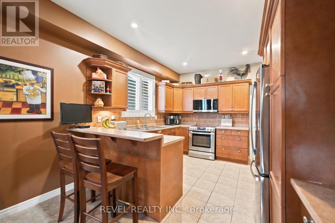
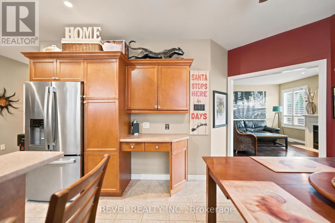
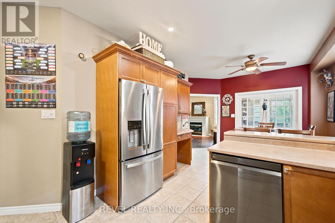
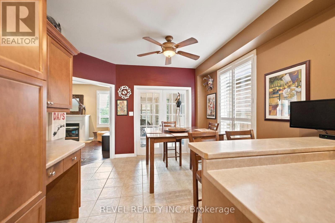
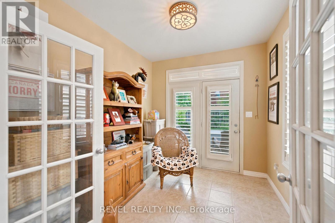
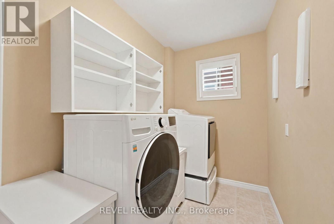
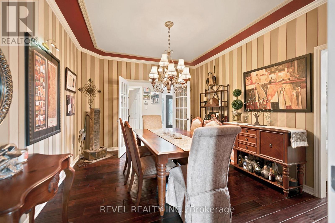
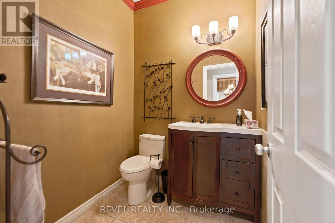
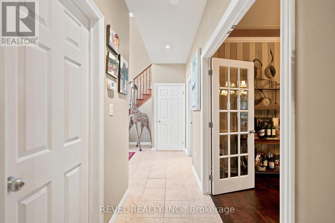
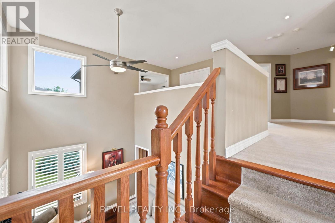
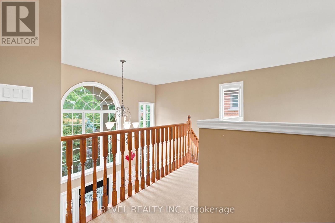
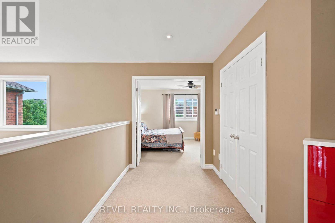
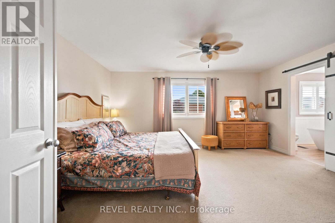
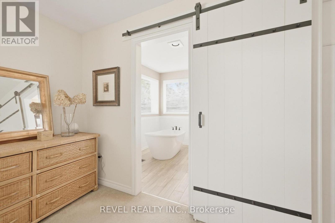
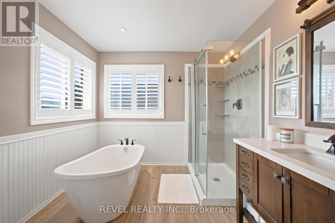
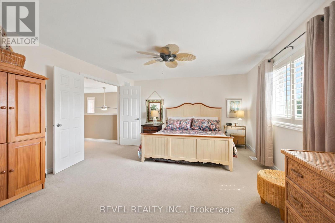
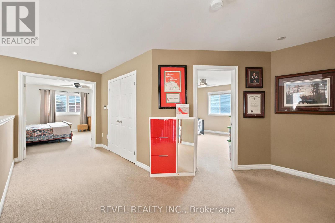
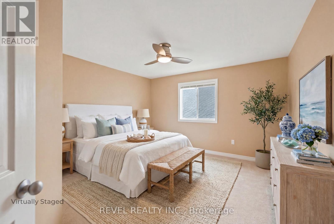
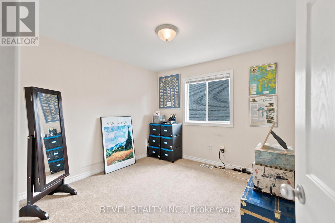
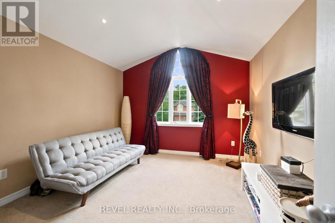
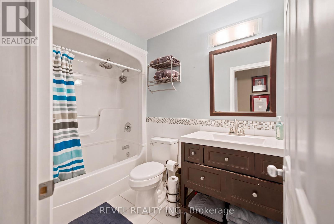
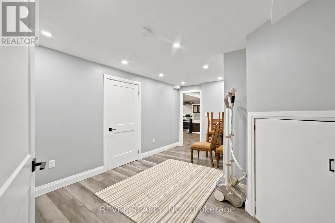
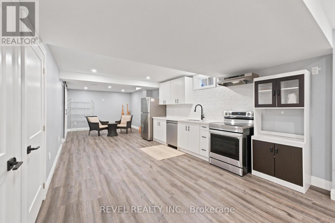
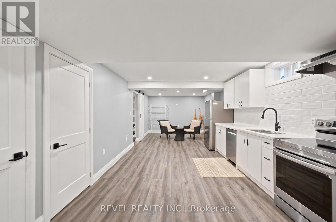
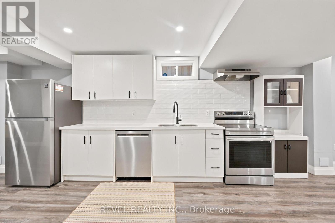
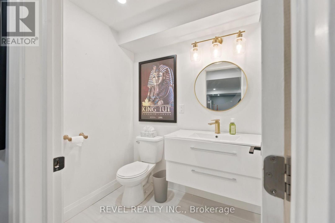
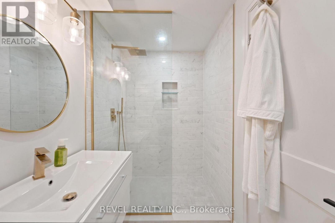
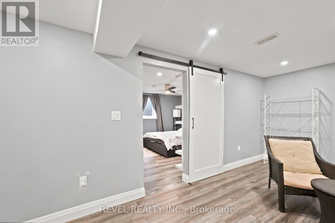
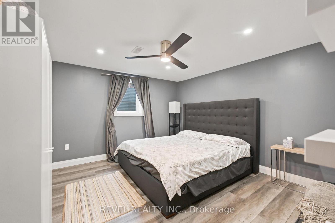
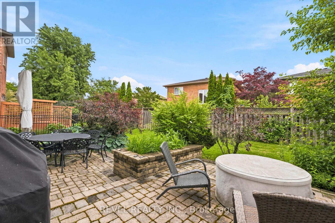
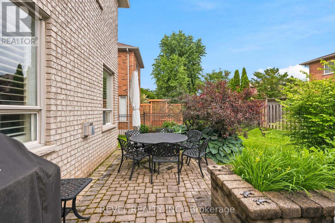
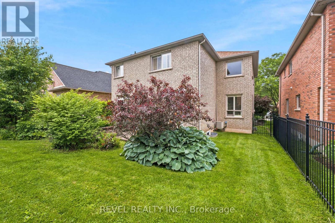
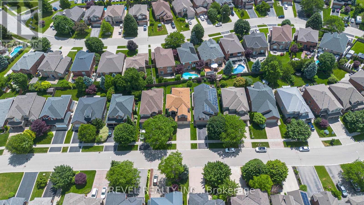
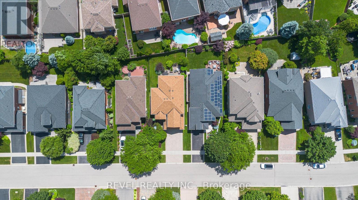
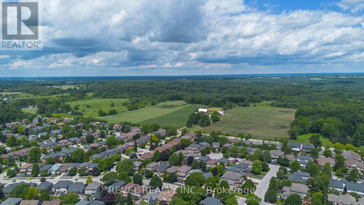
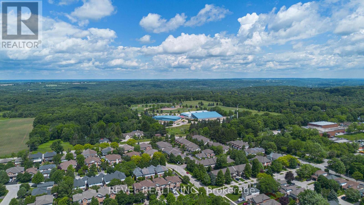
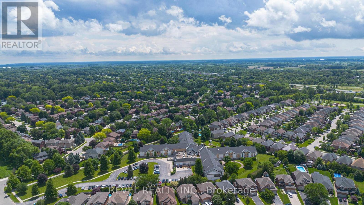
Offered for sale for the very first time, this custom-built residence has been meticulously maintained by its original owners since 2003. Nestled in Ancaster's highly sought-after Parkview Heights neighbourhood, this impressive home offers over 3,000 sq. ft. of beautifully finished living space, including a fully finished, soundproof in-law suite that provides exceptional flexibility for today's families. Step inside to soaring ceilings, newer hardwood flooring, crown moulding, California shutters, and custom California Closet systems throughout. Expansive principal rooms, two gas fireplaces, and a bright, open layout create an inviting atmosphere for both everyday living and effortless entertaining, while the convenience of main floor laundry enhances every day living. The fully finished lower level features a private in-law suite complete with its own full kitchen, living area, bathroom, bedroom with an egress window, abundant storage, and rough-ins for a second laundry. Whether accommodating multigenerational living, extended family, long-term guests, or evolving lifestyle needs, this space offers remarkable versatility without compromising comfort or privacy. Additional highlights include an updated primary ensuite, sprinkler irrigation system, double attached garage, and driveway parking for two vehicles. Set on a quiet street in one of Ancaster's premier family neighbourhoods, you'll enjoy mature surroundings, exceptional schools, nearby parks, shopping, everyday amenities, and convenient highway access. A rare opportunity to own a meticulously maintained custom home where timeless craftsmanship, thoughtful design, and pride of ownership are evident throughout. (id:55460)
Property Details
| MLS® Number | X13520842 |
| Property Type | Single Family |
| Community Name | Ancaster |
| Amenities Near By | Golf Nearby, Park, Schools |
| Community Features | School Bus, Community Centre |
| Equipment Type | Water Heater |
| Features | Irregular Lot Size, In-law Suite |
| Parking Space Total | 4 |
| Rental Equipment Type | Water Heater |
Building
| Bathroom Total | 4 |
| Bedrooms Above Ground | 4 |
| Bedrooms Below Ground | 1 |
| Bedrooms Total | 5 |
| Age | 16 To 30 Years |
| Amenities | Fireplace(s) |
| Appliances | Garage Door Opener Remote(s), Dishwasher, Dryer, Furniture, Garage Door Opener, Microwave, Hood Fan, Stove, Washer, Window Coverings, Refrigerator |
| Basement Development | Finished |
| Basement Type | Full (finished) |
| Construction Style Attachment | Detached |
| Cooling Type | Central Air Conditioning |
| Exterior Finish | Brick |
| Fireplace Present | Yes |
| Fireplace Total | 2 |
| Foundation Type | Poured Concrete |
| Half Bath Total | 1 |
| Heating Fuel | Natural Gas |
| Heating Type | Forced Air |
| Stories Total | 2 |
| Size Interior | 2,500 - 3,000 Ft2 |
| Type | House |
| Utility Water | Municipal Water |
Parking
| Attached Garage | |
| Garage | |
| Inside Entry |
Land
| Acreage | No |
| Land Amenities | Golf Nearby, Park, Schools |
| Sewer | Sanitary Sewer |
| Size Depth | 120 Ft ,6 In |
| Size Frontage | 45 Ft |
| Size Irregular | 45 X 120.5 Ft ; 45.08ft X 120.73ft X 45.67ft X 113.39ft |
| Size Total Text | 45 X 120.5 Ft ; 45.08ft X 120.73ft X 45.67ft X 113.39ft|under 1/2 Acre |
| Zoning Description | R4-437 |
Rooms
| Level | Type | Length | Width | Dimensions |
|---|---|---|---|---|
| Second Level | Bedroom 2 | 3.81 m | 4.14 m | 3.81 m x 4.14 m |
| Second Level | Bedroom 3 | 3 m | 3.4 m | 3 m x 3.4 m |
| Second Level | Bedroom 4 | 3.56 m | 3.1 m | 3.56 m x 3.1 m |
| Second Level | Primary Bedroom | 4.11 m | 4.6 m | 4.11 m x 4.6 m |
| Basement | Living Room | 3.51 m | 3.38 m | 3.51 m x 3.38 m |
| Basement | Kitchen | 5.59 m | 3.4 m | 5.59 m x 3.4 m |
| Basement | Bedroom 5 | 3.51 m | 4.01 m | 3.51 m x 4.01 m |
| Basement | Laundry Room | 3.56 m | 5.03 m | 3.56 m x 5.03 m |
| Basement | Utility Room | 4.14 m | 7.04 m | 4.14 m x 7.04 m |
| Basement | Cold Room | 1.83 m | 2.67 m | 1.83 m x 2.67 m |
| Main Level | Foyer | 3.56 m | 3.15 m | 3.56 m x 3.15 m |
| Main Level | Living Room | 4.14 m | 3.78 m | 4.14 m x 3.78 m |
| Main Level | Dining Room | 4.14 m | 3.15 m | 4.14 m x 3.15 m |
| Main Level | Family Room | 3.51 m | 4.6 m | 3.51 m x 4.6 m |
| Main Level | Kitchen | 3.23 m | 3.4 m | 3.23 m x 3.4 m |
| Main Level | Eating Area | 2.95 m | 3.86 m | 2.95 m x 3.86 m |
| Main Level | Sunroom | 2.49 m | 2.79 m | 2.49 m x 2.79 m |
| Main Level | Laundry Room | 1.98 m | 3.66 m | 1.98 m x 3.66 m |
https://www.realtor.ca/real-estate/29987403/207-valridge-drive-hamilton-ancaster-ancaster
Salesperson
(905) 592-0990
69 John St South Unit 400a
Hamilton, Ontario L8N 2B9
(905) 592-0990
(905) 357-1705

The trademarks REALTOR®, REALTORS®, and the REALTOR® logo are controlled by The Canadian Real Estate Association (CREA) and identify real estate professionals who are members of CREA. The trademarks MLS®, Multiple Listing Service® and the associated logos are owned by The Canadian Real Estate Association (CREA) and identify the quality of services provided by real estate professionals who are members of CREA. The trademark DDF® is owned by The Canadian Real Estate Association (CREA) and identifies CREA's Data Distribution Facility (DDF®)
July 03 2026 09:05:44
Toronto Regional Real Estate Board
Revel Realty Inc.