
1638 Norwill Crescent Oshawa, Ontario L1G 7V2

$729,000
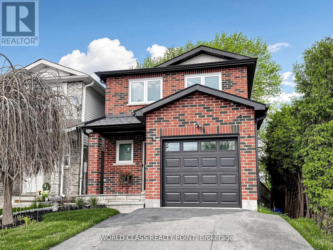
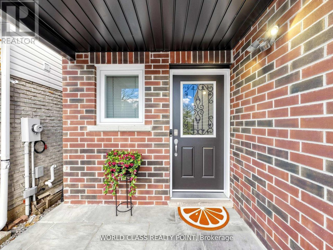
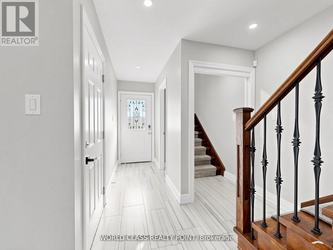
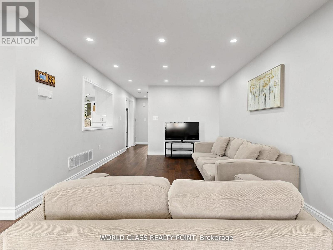
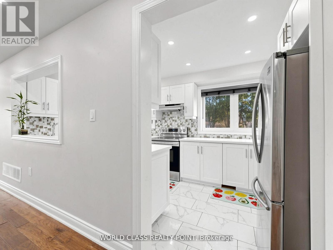
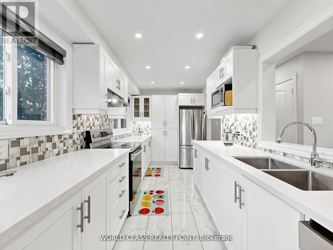
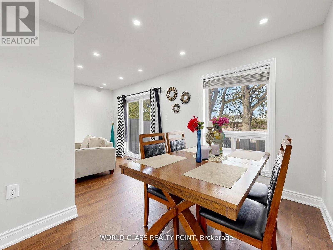
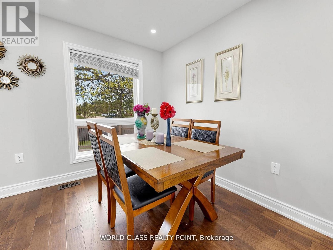
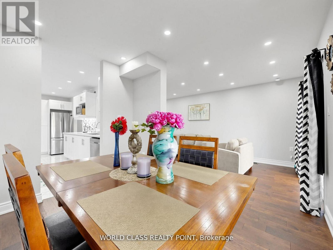
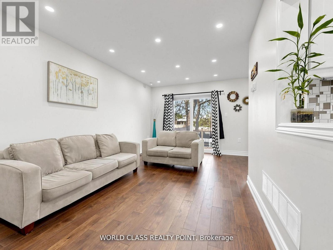
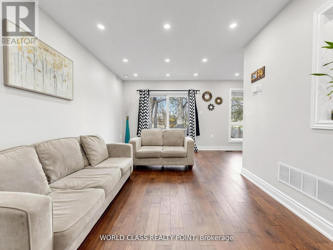
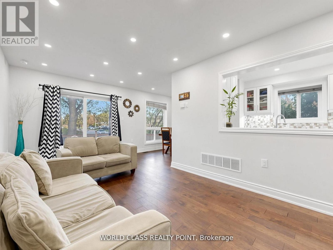
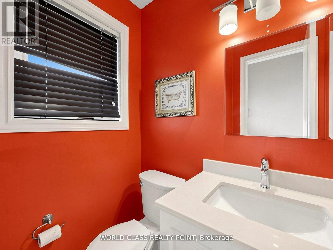
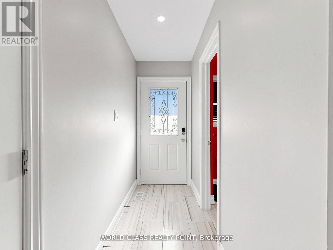
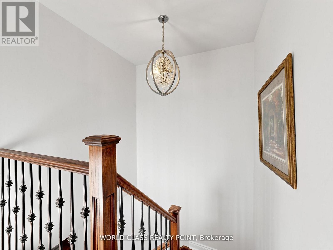
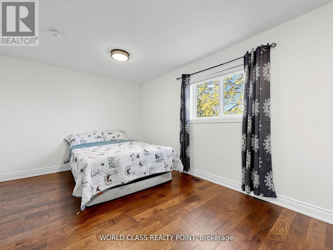
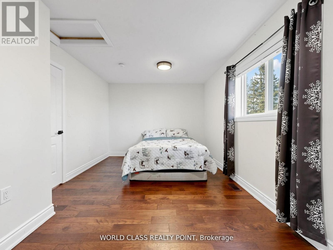
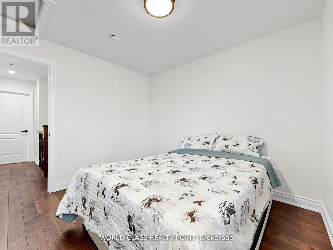
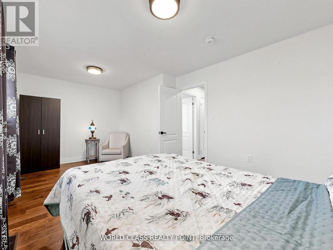
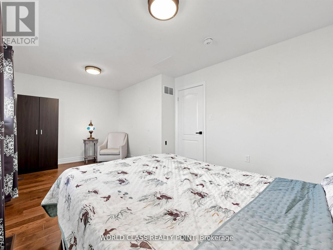
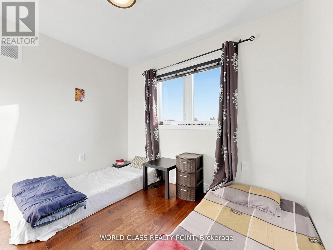
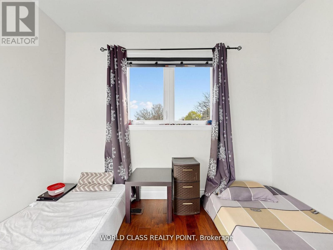
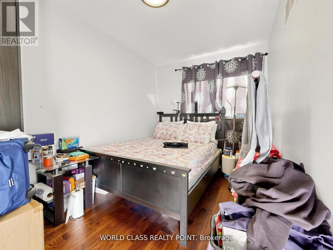
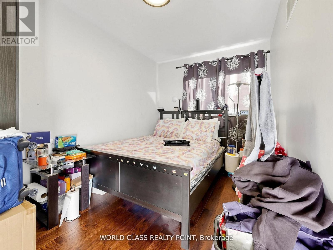
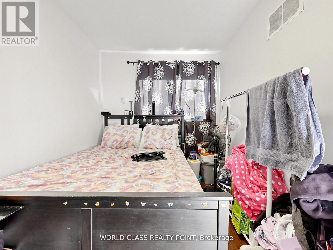
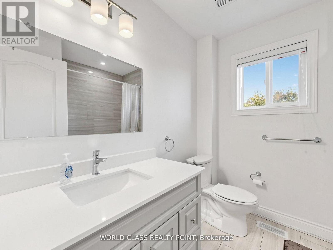
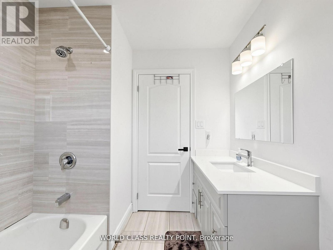
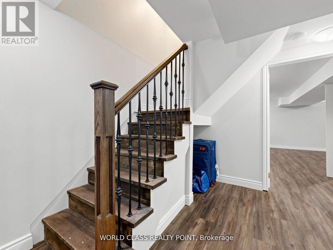
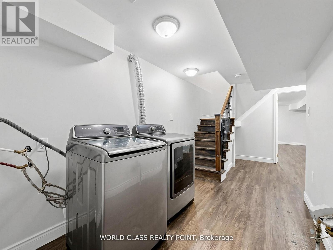
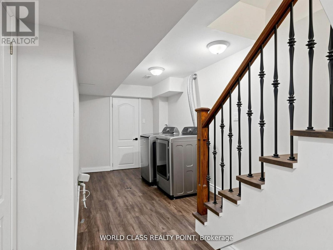
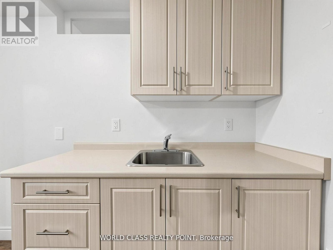
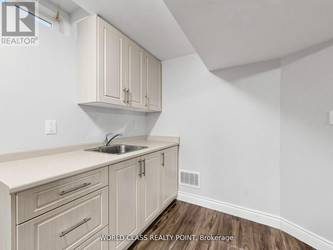
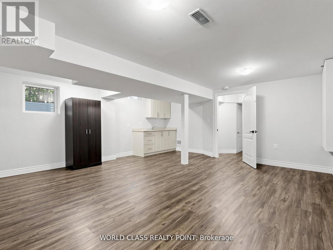
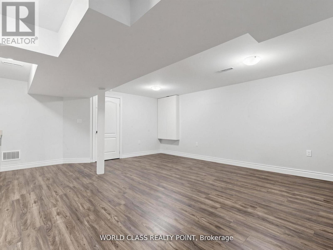
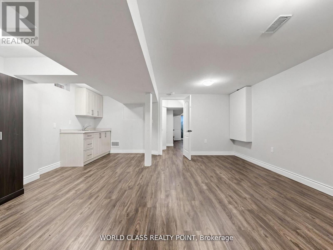
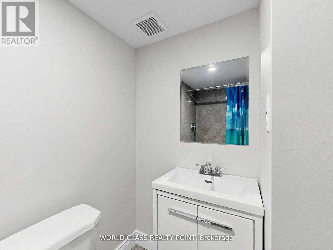
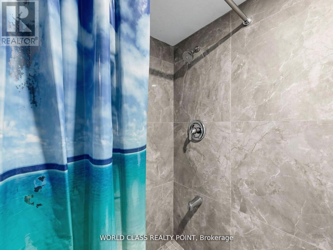
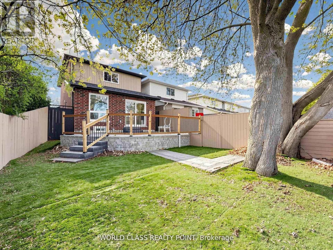
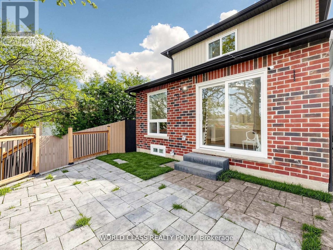
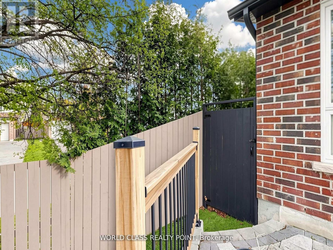
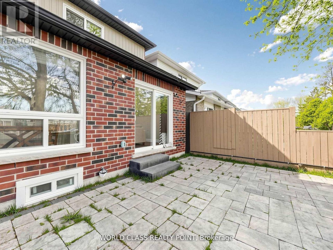
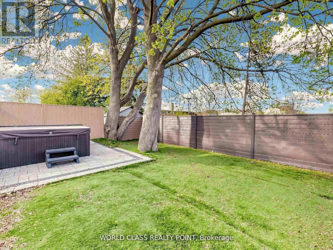
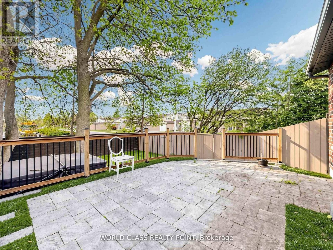
Exceptional Detached Corner Lot in Oshawa's Desirable Samac Neighbourhood - Fully UpgradedInside & Out!This stunning move-in ready home offers modern finishes, thoughtful upgrades, and an incredibleindoor-outdoor lifestyle. Inside features hardwood floors, pot lights throughout, and a stylishkitchen with quartz countertops and stainless-steel appliances. The bright open-concept layoutis perfect for everyday living and entertaining.The fully finished basement includes a spacious recreation area with luxury vinyl flooring, asleek wet bar/kitchenette, elegant 3-piece bath, dedicated laundry, and a bright egress window- ideal as a family rec room, office, or potential in-law suite.Step outside to your private backyard oasis featuring a brand-new raised cedar deck with blackmetal railings, large interlock patio, hot tub, mature trees, fully fenced yard, andmaintenance-free artificial grass - perfect for entertaining or relaxing.The striking all-brick exterior with updated finishes, single-car garage and spacious driveway.Located beside Immanuel Christian School and within walking distance to Queen Elizabeth PublicSchool, Durham College, Ontario Tech University, parks, shopping, and quick access to Highways407, 401 & 412. (id:55460)
Property Details
| MLS® Number | E13521230 |
| Property Type | Single Family |
| Community Name | Samac |
| Amenities Near By | Park, Schools |
| Features | Carpet Free |
| Parking Space Total | 3 |
| Structure | Porch |
Building
| Bathroom Total | 3 |
| Bedrooms Above Ground | 3 |
| Bedrooms Total | 3 |
| Appliances | Dishwasher, Dryer, Stove, Washer, Window Coverings, Refrigerator |
| Basement Development | Finished |
| Basement Type | N/a (finished) |
| Construction Style Attachment | Detached |
| Cooling Type | Central Air Conditioning |
| Exterior Finish | Brick |
| Fire Protection | Alarm System |
| Flooring Type | Hardwood, Ceramic, Laminate |
| Foundation Type | Concrete |
| Half Bath Total | 1 |
| Heating Fuel | Natural Gas |
| Heating Type | Forced Air |
| Stories Total | 2 |
| Size Interior | 1,100 - 1,500 Ft2 |
| Type | House |
| Utility Water | Municipal Water |
Parking
| Detached Garage | |
| Garage |
Land
| Acreage | No |
| Land Amenities | Park, Schools |
| Landscape Features | Landscaped |
| Sewer | Sanitary Sewer |
| Size Depth | 106 Ft ,9 In |
| Size Frontage | 30 Ft ,6 In |
| Size Irregular | 30.5 X 106.8 Ft |
| Size Total Text | 30.5 X 106.8 Ft |
Rooms
| Level | Type | Length | Width | Dimensions |
|---|---|---|---|---|
| Second Level | Primary Bedroom | 5.52 m | 3.23 m | 5.52 m x 3.23 m |
| Second Level | Bedroom 2 | 3.89 m | 2.35 m | 3.89 m x 2.35 m |
| Second Level | Bedroom 3 | 3.05 m | 2.63 m | 3.05 m x 2.63 m |
| Basement | Recreational, Games Room | 5.52 m | 7.9 m | 5.52 m x 7.9 m |
| Main Level | Living Room | 5.62 m | 3.04 m | 5.62 m x 3.04 m |
| Main Level | Dining Room | 3.15 m | 2.35 m | 3.15 m x 2.35 m |
| Main Level | Kitchen | 4.9 m | 2.32 m | 4.9 m x 2.32 m |
Utilities
| Electricity | Installed |
https://www.realtor.ca/real-estate/29987764/1638-norwill-crescent-oshawa-samac-samac

Salesperson
(647) 787-3434

55 Lebovic Ave #c115
Toronto, Ontario M1L 0H2
(416) 444-7653

The trademarks REALTOR®, REALTORS®, and the REALTOR® logo are controlled by The Canadian Real Estate Association (CREA) and identify real estate professionals who are members of CREA. The trademarks MLS®, Multiple Listing Service® and the associated logos are owned by The Canadian Real Estate Association (CREA) and identify the quality of services provided by real estate professionals who are members of CREA. The trademark DDF® is owned by The Canadian Real Estate Association (CREA) and identifies CREA's Data Distribution Facility (DDF®)
July 03 2026 09:57:37
Toronto Regional Real Estate Board
World Class Realty Point