
Ph 409 - 5 Emerald Lane Vaughan, Ontario L4J 8P7

$2,850 Monthly
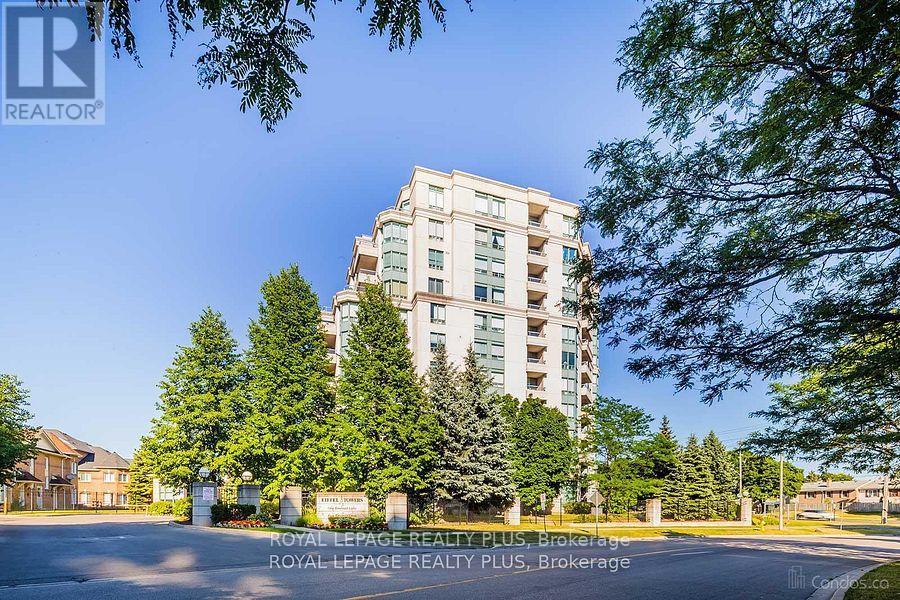
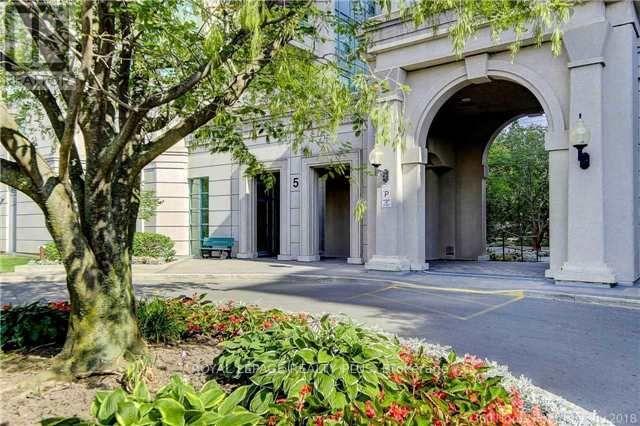
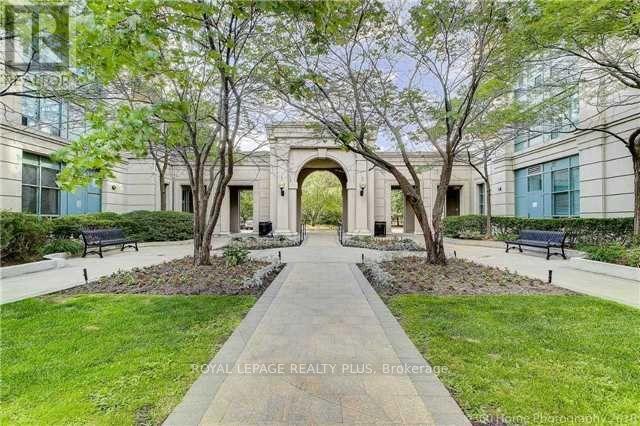
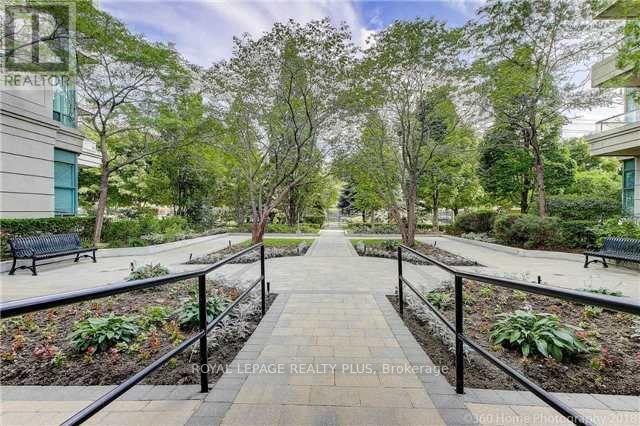
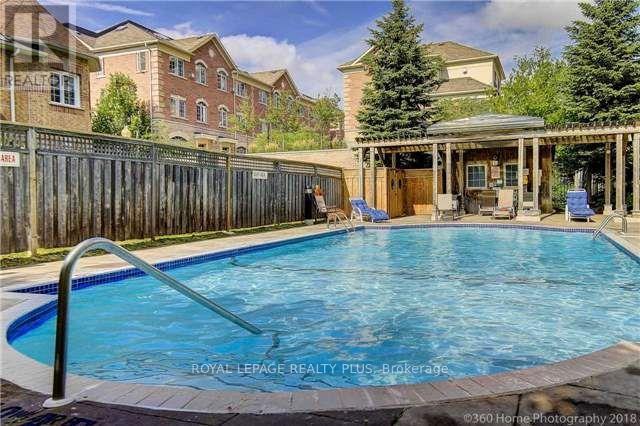
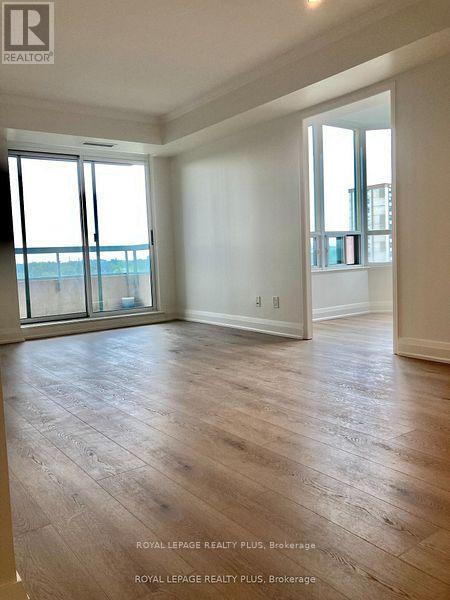
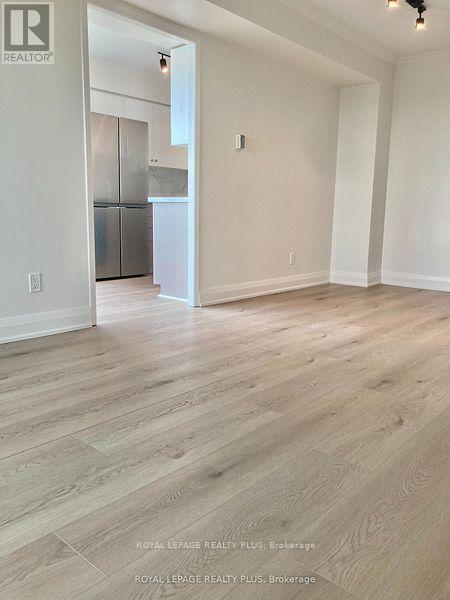
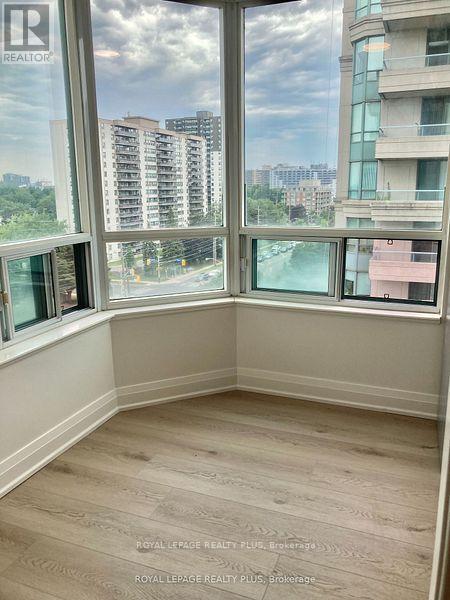
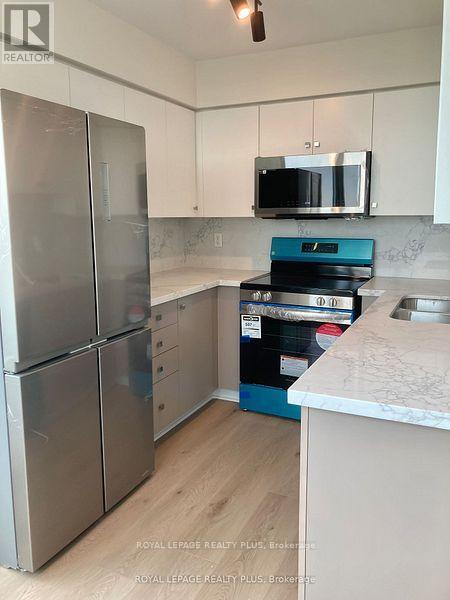
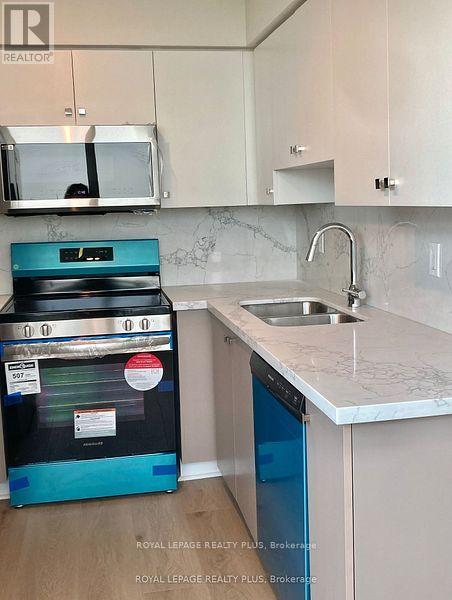
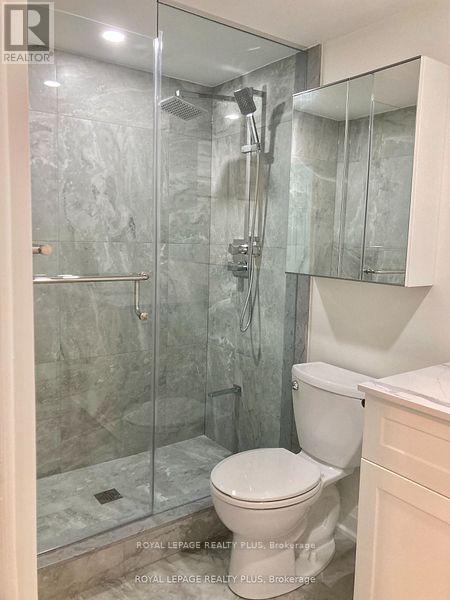
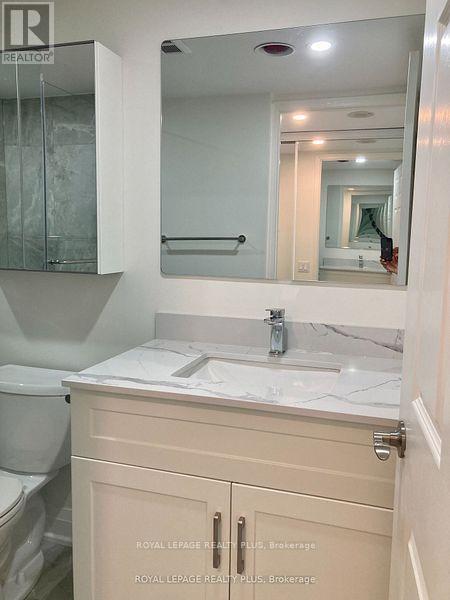
Renovated from top to bottom, new kitchen with all new appliances , new flooring, new bathroom. Bright nicely laid out 2 bdrm unit with great south west view * meticulously kept common areas and gardens * guest parking * a walk to restaurants and all types of amenities * walk to public transit * easy access to owner's parking * parks. Loads of natural light in every room * laminate floors through-out. Thre is also an extra large & separate clothes/storage closet. The parking spot is also extra large, disabled designated and close to the elevator lobby. Great Amenities, Incl Gym, Party/Games Room, Outdoor Pool, 24 Hr Security. Walk To Ttc/Yrt, Shopping, Schools & All Amenities. (id:55460)
Property Details
| MLS® Number | N13519860 |
| Property Type | Single Family |
| Community Name | Crestwood-Springfarm-Yorkhill |
| Amenities Near By | Public Transit, Park, Schools |
| Community Features | Pets Not Allowed |
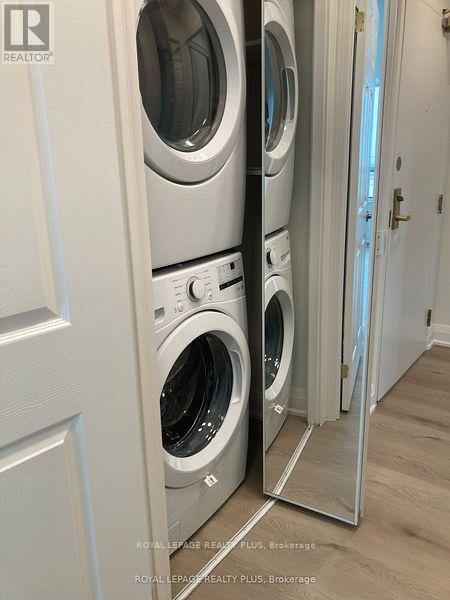
| Features | Balcony, Carpet Free, In Suite Laundry |
| Parking Space Total | 1 |
| Pool Type | Outdoor Pool |
| View Type | View |
Building
| Bathroom Total | 1 |
| Bedrooms Above Ground | 2 |
| Bedrooms Total | 2 |
| Age | 16 To 30 Years |
| Amenities | Visitor Parking, Exercise Centre, Party Room |
| Basement Type | None |
| Cooling Type | Central Air Conditioning |
| Exterior Finish | Concrete |
| Heating Fuel | Natural Gas |
| Heating Type | Forced Air |
| Size Interior | 900 - 999 Ft2 |
| Type | Apartment |
Parking
| Underground | |
| Garage |
Land
| Acreage | No |
| Land Amenities | Public Transit, Park, Schools |
| Landscape Features | Landscaped |
Rooms
| Level | Type | Length | Width | Dimensions |
|---|---|---|---|---|
| Ground Level | Living Room | 6.2 m | 3.23 m | 6.2 m x 3.23 m |
| Ground Level | Dining Room | 6.2 m | 3.23 m | 6.2 m x 3.23 m |
| Ground Level | Primary Bedroom | 6 m | 3.44 m | 6 m x 3.44 m |
| Ground Level | Bedroom 2 | 5.01 m | 2.77 m | 5.01 m x 2.77 m |
| Ground Level | Kitchen | 4.37 m | 2.45 m | 4.37 m x 2.45 m |
| Ground Level | Other | 2.5 m | 1.6 m | 2.5 m x 1.6 m |

Salesperson
(416) 728-9270
(416) 728-9270
www.helenobrechtrealestategta.com/
www.facebook.com/hobrecht1
www.linkedin.com/in/helen-o-brecht-1517a41a/
(905) 828-6550
(905) 828-1511

The trademarks REALTOR®, REALTORS®, and the REALTOR® logo are controlled by The Canadian Real Estate Association (CREA) and identify real estate professionals who are members of CREA. The trademarks MLS®, Multiple Listing Service® and the associated logos are owned by The Canadian Real Estate Association (CREA) and identify the quality of services provided by real estate professionals who are members of CREA. The trademark DDF® is owned by The Canadian Real Estate Association (CREA) and identifies CREA's Data Distribution Facility (DDF®)
July 03 2026 06:34:52
Toronto Regional Real Estate Board
Royal LePage Realty Plus