
64 Shilton Road Toronto, Ontario M1S 2J7

$899,900
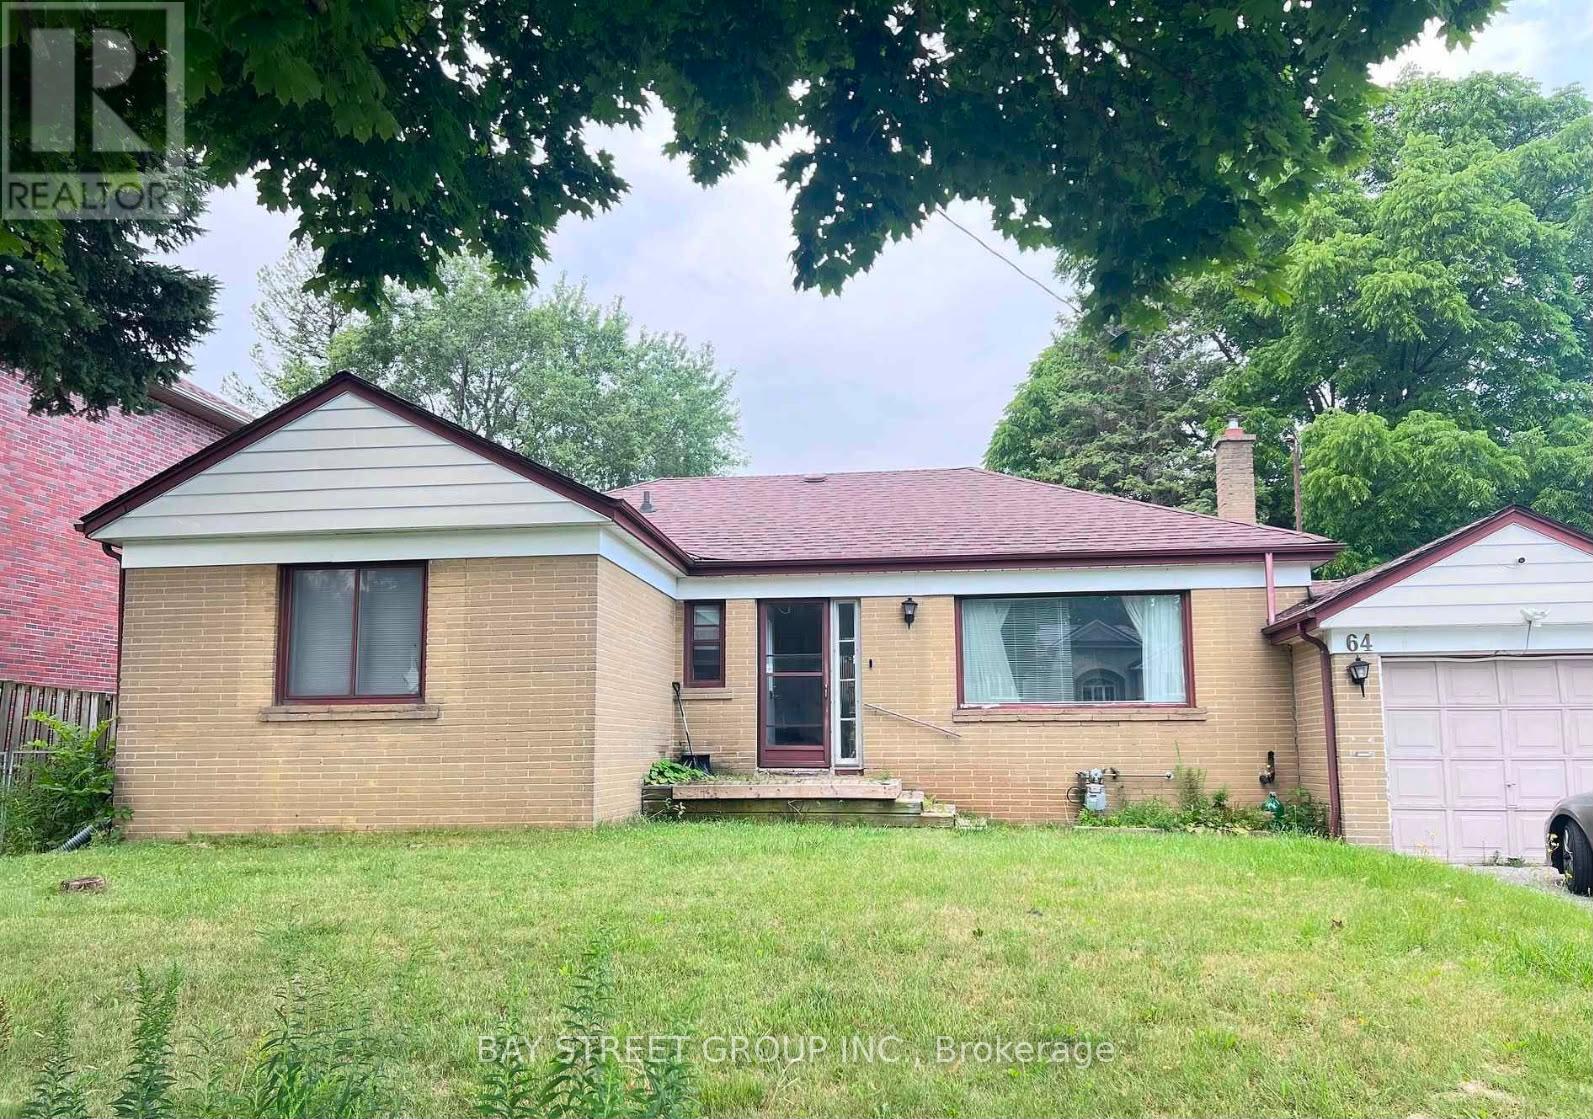
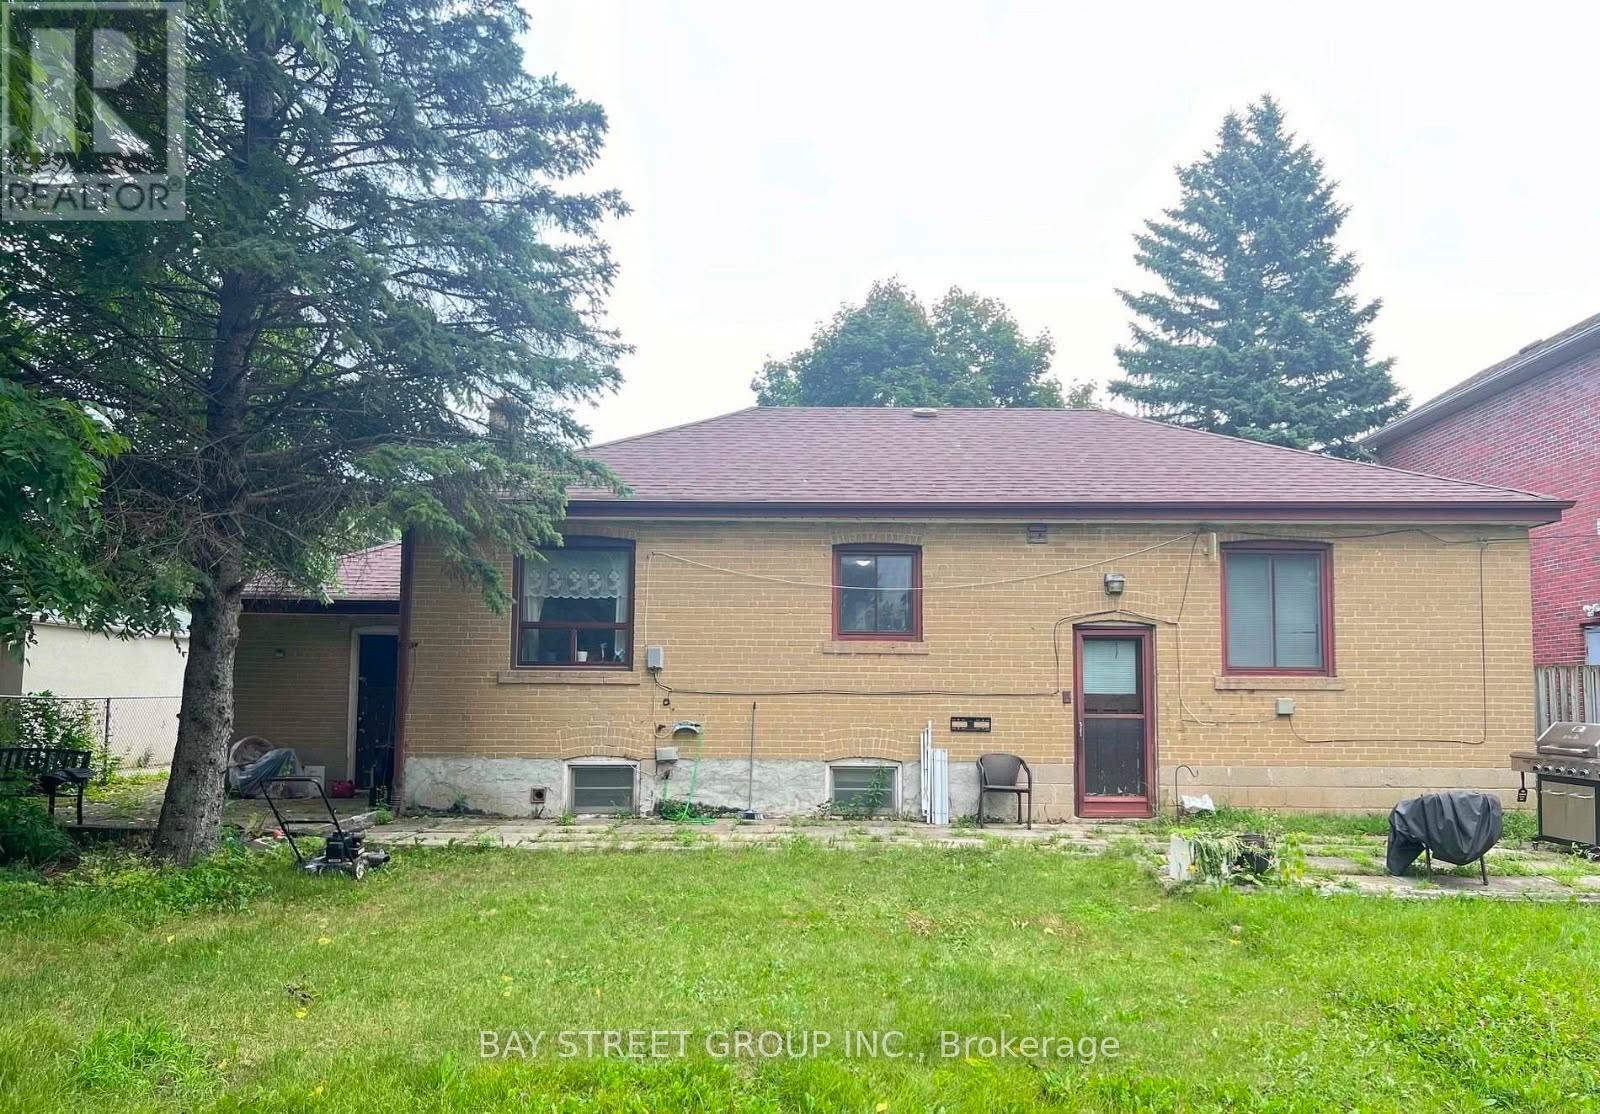
Detached All Brick 3 Bedroom 2 Bathroom. 65 X 115 Premium Lot. This charming neighbourhood is home to lots of families and has top ranking schools; Agincourt jr p.s & Agincourt C.I in walking distance. Desirable, quiet neighbourhood. Prime Location, Steps to T.T.C.Restaurants, Schools, Recreation Centre, Supermarkets, Retail, Parks, Minutes toScarborough Town Centre, Hwy. 401 and Subway and Go Station. Side Entrance To Basement. (id:55460)
Property Details
| MLS® Number | E13518994 |
| Property Type | Single Family |
| Community Name | Agincourt South-Malvern West |
| Equipment Type | Water Heater |
| Parking Space Total | 3 |
| Rental Equipment Type | Water Heater |
Building
| Bathroom Total | 2 |
| Bedrooms Above Ground | 3 |
| Bedrooms Total | 3 |
| Architectural Style | Bungalow |
| Basement Development | Partially Finished |
| Basement Type | N/a (partially Finished) |
| Construction Style Attachment | Detached |
| Cooling Type | Central Air Conditioning |
| Exterior Finish | Brick |
| Foundation Type | Block |
| Heating Fuel | Natural Gas |
| Heating Type | Forced Air |
| Stories Total | 1 |
| Size Interior | 1,100 - 1,500 Ft2 |
| Type | House |
| Utility Water | Municipal Water |
Parking
| Attached Garage | |
| Garage |
Land
| Acreage | No |
| Sewer | Sanitary Sewer |
| Size Depth | 117 Ft ,6 In |
| Size Frontage | 65 Ft ,2 In |
| Size Irregular | 65.2 X 117.5 Ft |
| Size Total Text | 65.2 X 117.5 Ft |
Rooms
| Level | Type | Length | Width | Dimensions |
|---|---|---|---|---|
| Basement | Recreational, Games Room | 6.79 m | 3.29 m | 6.79 m x 3.29 m |
| Basement | Bedroom | 3.38 m | 3.29 m | 3.38 m x 3.29 m |
| Ground Level | Living Room | 4.67 m | 3.76 m | 4.67 m x 3.76 m |
| Ground Level | Dining Room | 3.35 m | 3.02 m | 3.35 m x 3.02 m |
| Ground Level | Kitchen | 3.62 m | 3.22 m | 3.62 m x 3.22 m |
| Ground Level | Primary Bedroom | 3.59 m | 3.26 m | 3.59 m x 3.26 m |
| Ground Level | Bedroom 2 | 3.68 m | 3.23 m | 3.68 m x 3.23 m |
| Ground Level | Bedroom 3 | 2.84 m | 2.52 m | 2.84 m x 2.52 m |
Broker
(905) 909-0101

8300 Woodbine Ave Ste 500
Markham, Ontario L3R 9Y7
(905) 909-0101
(905) 909-0202

The trademarks REALTOR®, REALTORS®, and the REALTOR® logo are controlled by The Canadian Real Estate Association (CREA) and identify real estate professionals who are members of CREA. The trademarks MLS®, Multiple Listing Service® and the associated logos are owned by The Canadian Real Estate Association (CREA) and identify the quality of services provided by real estate professionals who are members of CREA. The trademark DDF® is owned by The Canadian Real Estate Association (CREA) and identifies CREA's Data Distribution Facility (DDF®)
July 06 2026 05:31:57
Toronto Regional Real Estate Board
Bay Street Group Inc.