
192 Povey Road Centre Wellington, Ontario N1M 0J7

$2,675 Monthly
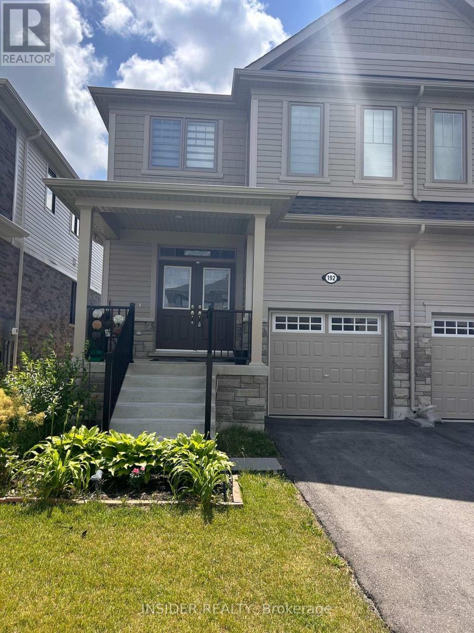
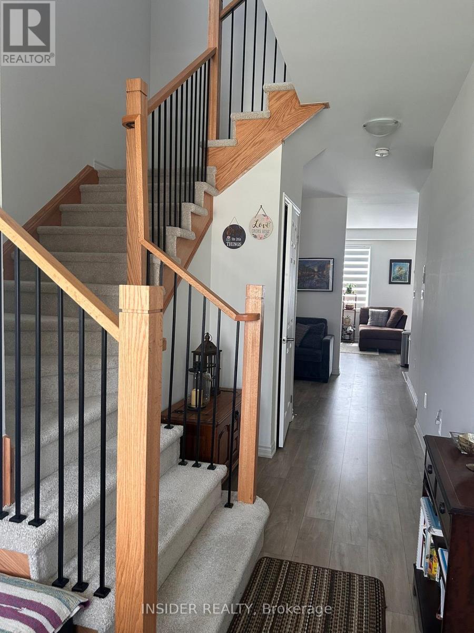
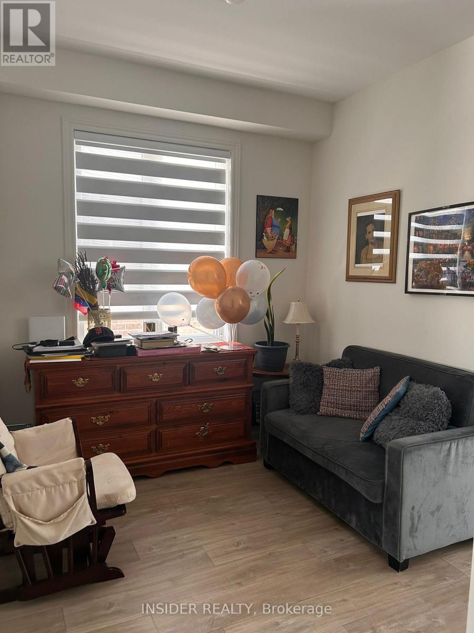
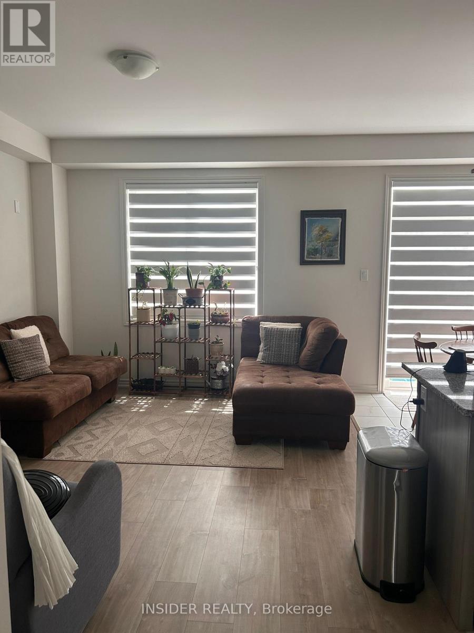
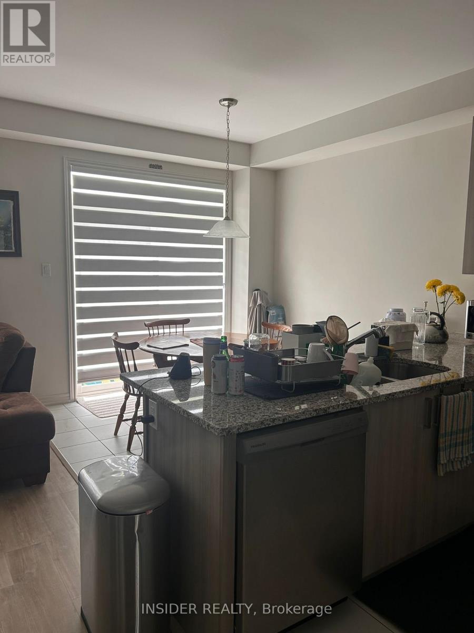
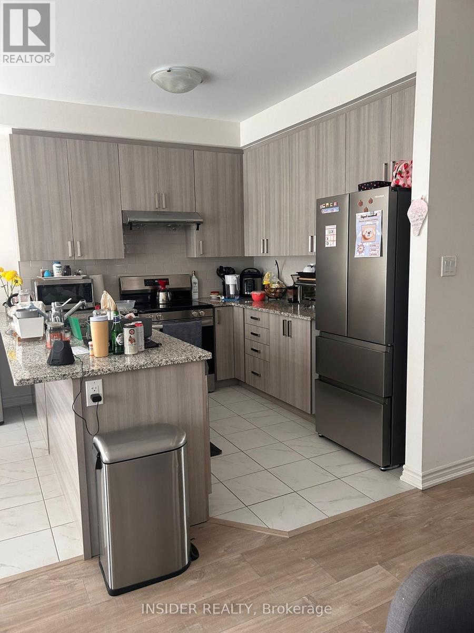
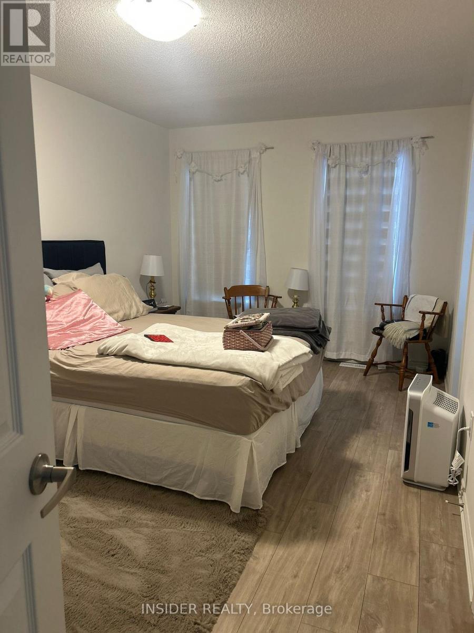
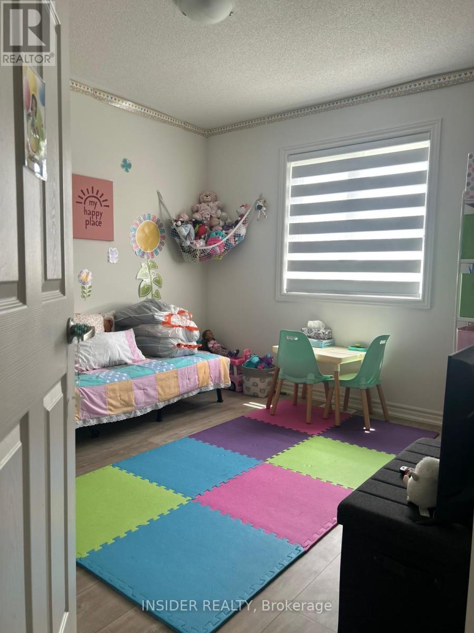
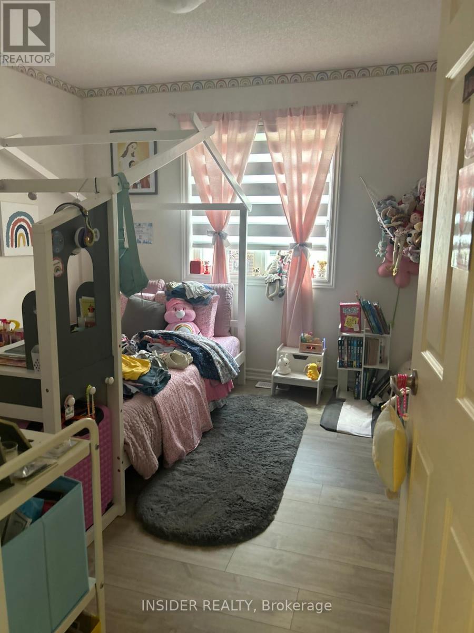
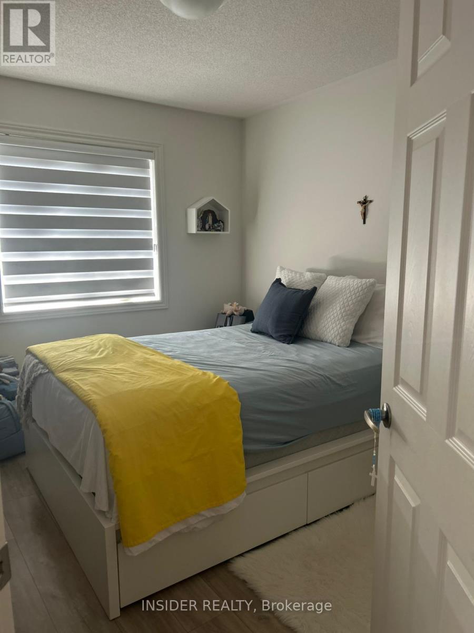
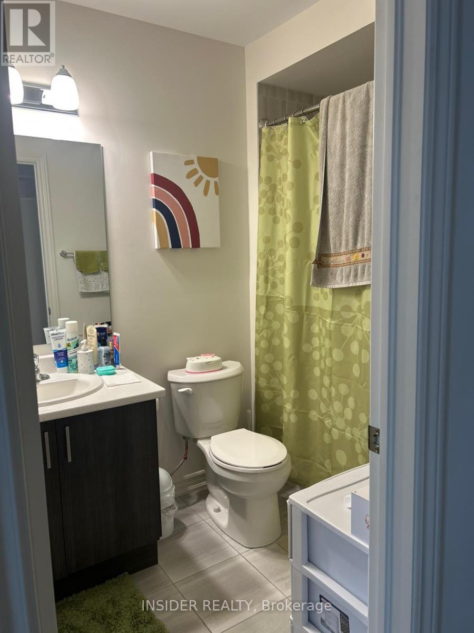
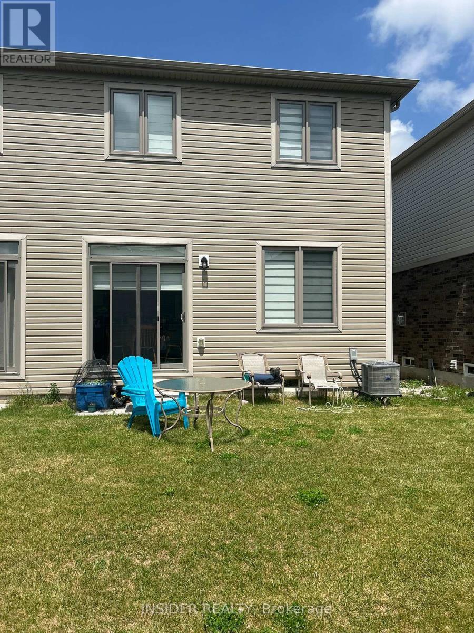
Only 2 year old north facing fully upgraded 4 bedroom 3 washroom semi detached house in prestigious Storybrook community in Fergus .Separate living room and great room with gas fireplace ,dining area with Oak natural laminate and flush breakfast bar. Beautiful modern upgraded open concept kitchen with granite countertops ,backsplash, premium Taller Upper cabinets and high end stainless steel top of the line appliances. Double door entry ,Modern stairs with iron rod picket,closet .Upper level laundry, upgraded washrooms, plenty of sunlight throughout the house .Oak natural laminate upper floor .Spacious Master bedroom with ensuite and his/her closet .Spacious Basement offers lot of space for storage. Beautiful very well maintained front yard and new driveway (id:55460)
Property Details
| MLS® Number | X13518666 |
| Property Type | Single Family |
| Community Name | Fergus |
| Amenities Near By | Hospital, Park, Place Of Worship, Public Transit, Schools |
| Equipment Type | Water Heater |
| Features | Sump Pump |
| Parking Space Total | 3 |
| Rental Equipment Type | Water Heater |
Building
| Bathroom Total | 3 |
| Bedrooms Above Ground | 4 |
| Bedrooms Total | 4 |
| Age | 0 To 5 Years |
| Appliances | Blinds, Water Heater - Tankless |
| Basement Development | Unfinished |
| Basement Type | Full (unfinished) |
| Construction Style Attachment | Semi-detached |
| Cooling Type | Central Air Conditioning |
| Exterior Finish | Stone, Vinyl Siding |
| Fireplace Present | Yes |
| Flooring Type | Laminate, Tile |
| Foundation Type | Concrete |
| Half Bath Total | 1 |
| Heating Fuel | Natural Gas |
| Heating Type | Forced Air |
| Stories Total | 2 |
| Size Interior | 1,500 - 2,000 Ft2 |
| Type | House |
| Utility Water | Municipal Water |
Parking
| Attached Garage | |
| Garage |
Land
| Acreage | No |
| Land Amenities | Hospital, Park, Place Of Worship, Public Transit, Schools |
| Sewer | Sanitary Sewer |
| Size Depth | 110 Ft ,1 In |
| Size Frontage | 25 Ft ,1 In |
| Size Irregular | 25.1 X 110.1 Ft |
| Size Total Text | 25.1 X 110.1 Ft |
Rooms
| Level | Type | Length | Width | Dimensions |
|---|---|---|---|---|
| Second Level | Bedroom 3 | 3.08 m | 3.35 m | 3.08 m x 3.35 m |
| Second Level | Bedroom 4 | 2.99 m | 3.35 m | 2.99 m x 3.35 m |
| Second Level | Bedroom | 3.05 m | 4.54 m | 3.05 m x 4.54 m |
| Second Level | Bedroom 2 | 3.35 m | 3.23 m | 3.35 m x 3.23 m |
| Second Level | Laundry Room | 1.5 m | 1.5 m | 1.5 m x 1.5 m |
| Second Level | Bathroom | 2.4 m | 3.7 m | 2.4 m x 3.7 m |
| Second Level | Bathroom | 1.8 m | 2.4 m | 1.8 m x 2.4 m |
| Main Level | Living Room | 3.07 m | 2.74 m | 3.07 m x 2.74 m |
| Main Level | Family Room | 4.5 m | 2.7 m | 4.5 m x 2.7 m |
| Main Level | Dining Room | 2.74 m | 2.74 m | 2.74 m x 2.74 m |
| Main Level | Kitchen | 3.5 m | 2.74 m | 3.5 m x 2.74 m |
| Main Level | Partial Bathroom | 1.5 m | 1.5 m | 1.5 m x 1.5 m |
https://www.realtor.ca/real-estate/29984951/192-povey-road-centre-wellington-fergus-fergus
Salesperson
(647) 999-0242

10 Cottrelle Blvd #302
Brampton, Ontario L6S 0E2
(905) 230-3100
(905) 230-8577
www.flowercityrealty.com

The trademarks REALTOR®, REALTORS®, and the REALTOR® logo are controlled by The Canadian Real Estate Association (CREA) and identify real estate professionals who are members of CREA. The trademarks MLS®, Multiple Listing Service® and the associated logos are owned by The Canadian Real Estate Association (CREA) and identify the quality of services provided by real estate professionals who are members of CREA. The trademark DDF® is owned by The Canadian Real Estate Association (CREA) and identifies CREA's Data Distribution Facility (DDF®)
July 03 2026 04:05:10
Toronto Regional Real Estate Board
Royal LePage Flower City Realty