
237 Victoria Street S Tweed, Ontario K0K 3J0

$559,000
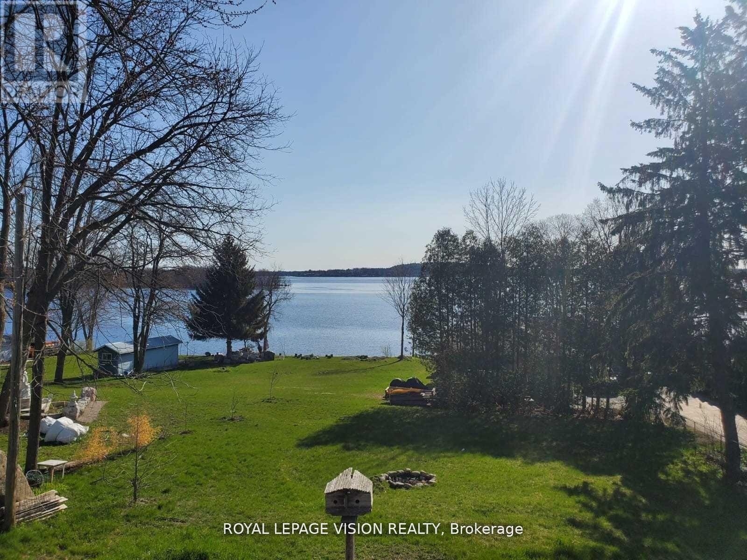
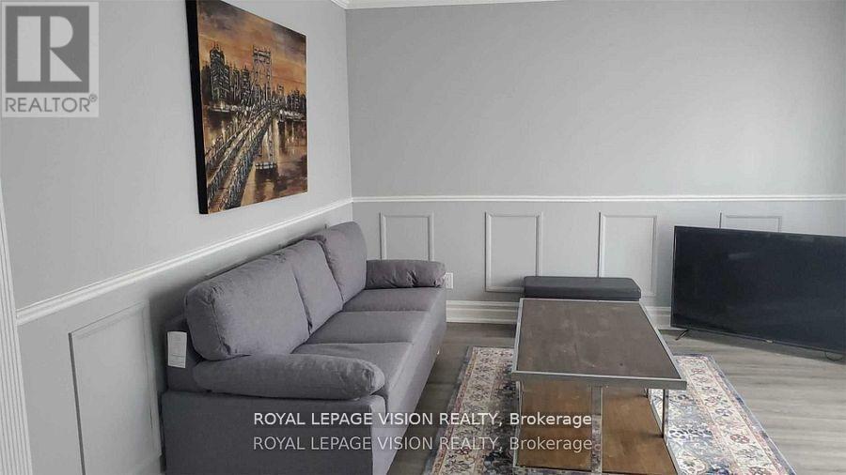
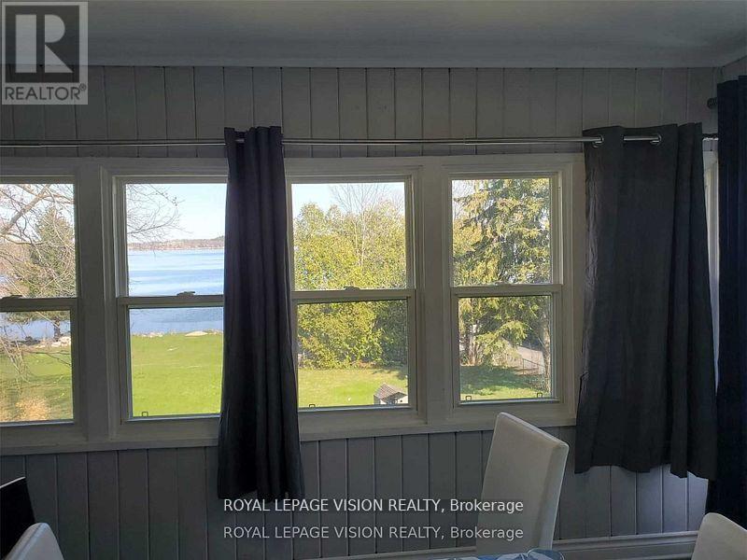
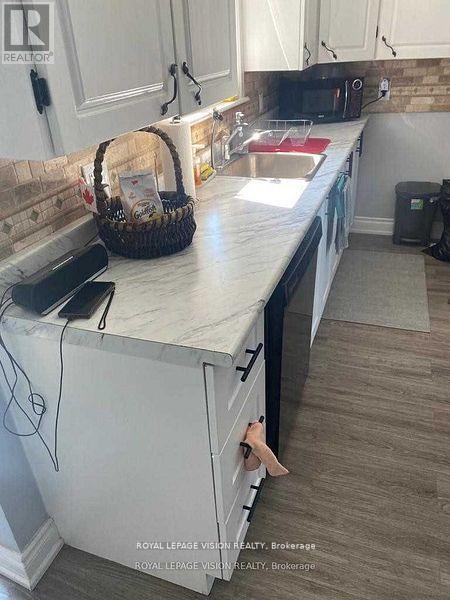
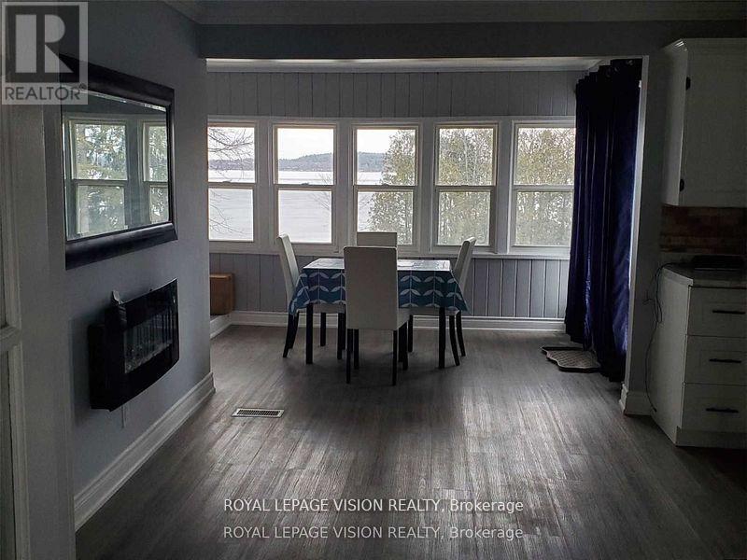
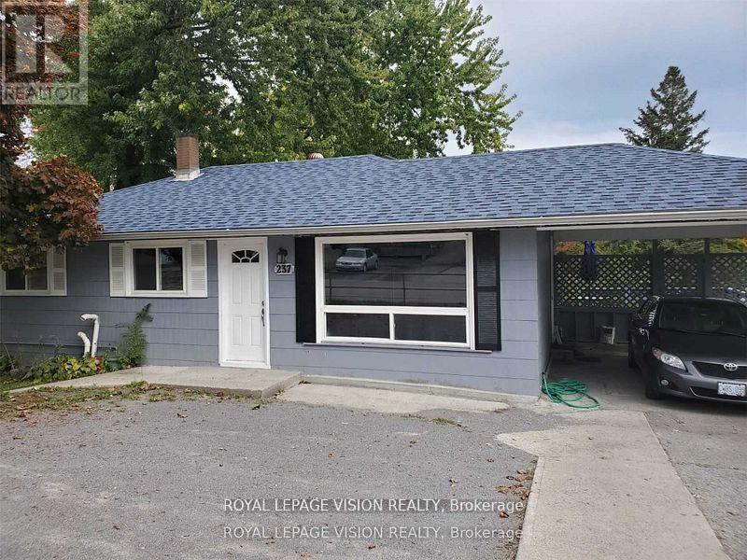
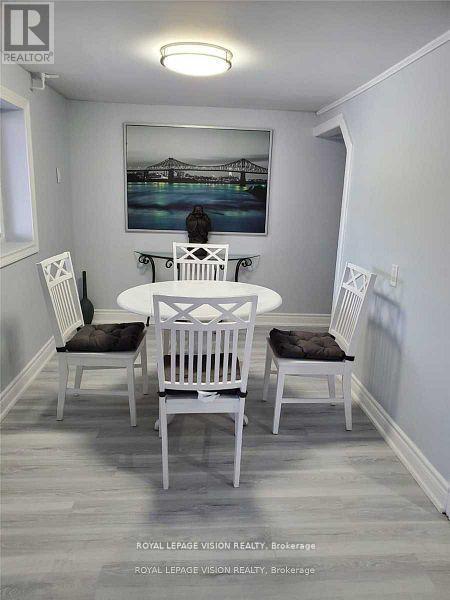
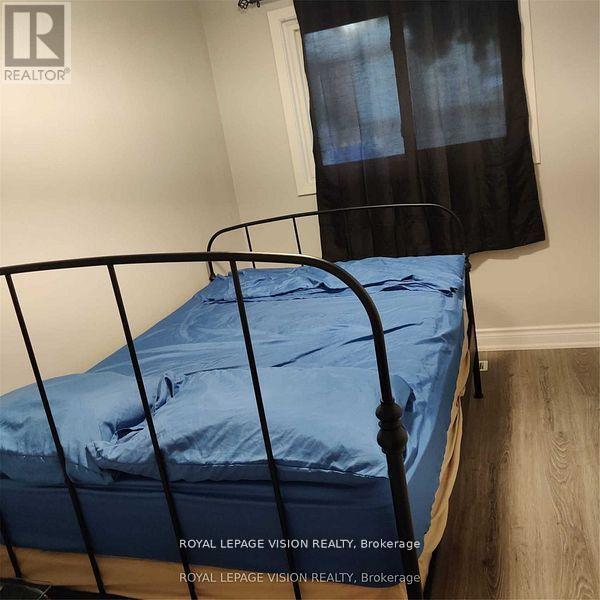
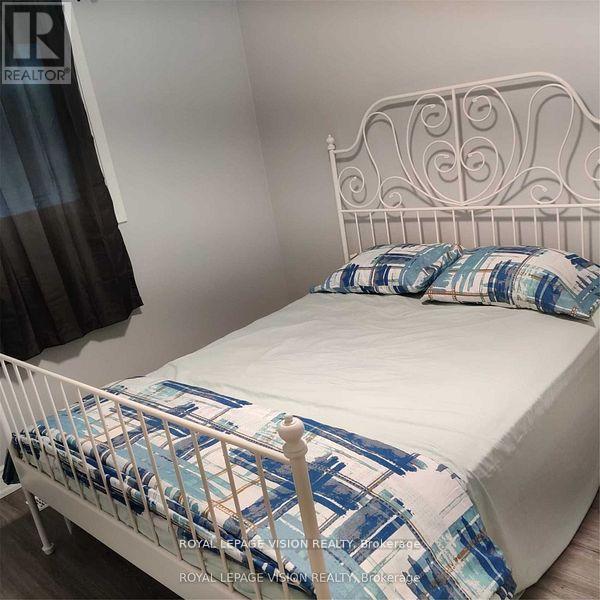
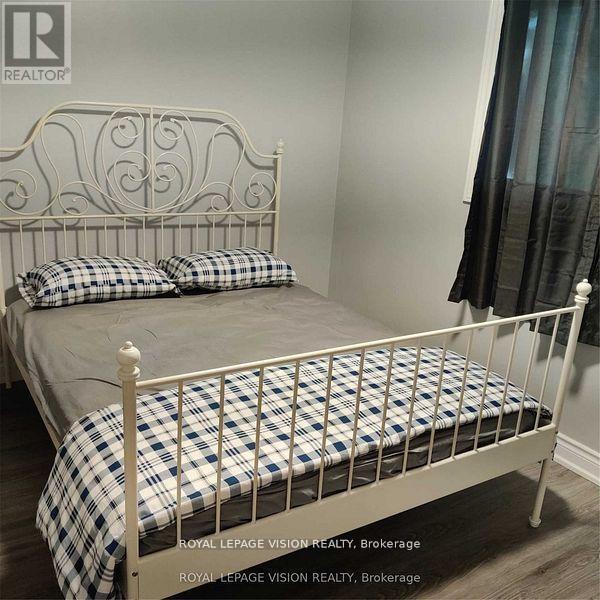
Priced to Sell. Amazing view of the lake from Upstairs and above ground walk out from basement!! Property features huge land that backs to the lake for future projects!! Property Renovated $$$ Spent All Renovations Done And Completed In 2022!! 2022 Flooring For Entire Property - Vinyl Floor! 2022 Finished Basement With 2 Br/Living Room And 1 Full Washroom!12022 Pot Lights For Entire Property!12022 Deck & Bbq! 2022 Ac / Heating System! Wifi Temperature Control!! Roof 2022! (id:55460)
Property Details
| MLS® Number | X13518678 |
| Property Type | Single Family |
| Community Name | Tweed (Village) |
| Amenities Near By | Beach |
| Parking Space Total | 4 |
| Water Front Type | Waterfront |
Building
| Bathroom Total | 2 |
| Bedrooms Above Ground | 3 |
| Bedrooms Below Ground | 2 |
| Bedrooms Total | 5 |
| Age | 51 To 99 Years |
| Appliances | Window Coverings |
| Architectural Style | Bungalow |
| Basement Development | Finished |
| Basement Features | Walk Out |
| Basement Type | N/a, N/a (finished) |
| Construction Style Attachment | Detached |
| Cooling Type | Central Air Conditioning |
| Flooring Type | Vinyl |
| Foundation Type | Unknown |
| Heating Fuel | Natural Gas |
| Heating Type | Forced Air |
| Stories Total | 1 |
| Size Interior | 1,100 - 1,500 Ft2 |
| Type | House |
| Utility Water | Municipal Water |
Parking
| Attached Garage | |
| Garage |
Land
| Acreage | No |
| Land Amenities | Beach |
| Sewer | Sanitary Sewer |
| Size Depth | 399 Ft |
| Size Frontage | 62 Ft |
| Size Irregular | 62 X 399 Ft |
| Size Total Text | 62 X 399 Ft |
| Surface Water | Lake/pond |
Rooms
| Level | Type | Length | Width | Dimensions |
|---|---|---|---|---|
| Lower Level | Living Room | 4.95 m | 2.36 m | 4.95 m x 2.36 m |
| Lower Level | Bedroom 4 | 3.33 m | 2.77 m | 3.33 m x 2.77 m |
| Lower Level | Bedroom 5 | 3.33 m | 2.77 m | 3.33 m x 2.77 m |
| Main Level | Dining Room | 4.3 m | 2.33 m | 4.3 m x 2.33 m |
| Main Level | Kitchen | Measurements not available | ||
| Main Level | Living Room | 5.44 m | 3.52 m | 5.44 m x 3.52 m |
| Main Level | Bedroom | 3.5 m | 2.2 m | 3.5 m x 2.2 m |
| Main Level | Bedroom | 3.56 m | 3.23 m | 3.56 m x 3.23 m |
| Main Level | Bedroom | 2.81 m | 3.02 m | 2.81 m x 3.02 m |
Utilities
| Cable | Available |
| Electricity | Installed |
| Sewer | Available |
https://www.realtor.ca/real-estate/29984954/237-victoria-street-s-tweed-tweed-village-tweed-village
Broker
(416) 321-2228

1051 Tapscott Rd #1b
Toronto, Ontario M1X 1A1
(416) 321-2228
(416) 321-0002
royallepagevision.com/

The trademarks REALTOR®, REALTORS®, and the REALTOR® logo are controlled by The Canadian Real Estate Association (CREA) and identify real estate professionals who are members of CREA. The trademarks MLS®, Multiple Listing Service® and the associated logos are owned by The Canadian Real Estate Association (CREA) and identify the quality of services provided by real estate professionals who are members of CREA. The trademark DDF® is owned by The Canadian Real Estate Association (CREA) and identifies CREA's Data Distribution Facility (DDF®)
July 03 2026 04:05:10
Toronto Regional Real Estate Board
Royal LePage Vision Realty