
81 Cambridge Avenue Hamilton, Ontario L8H 1T7

$274,990
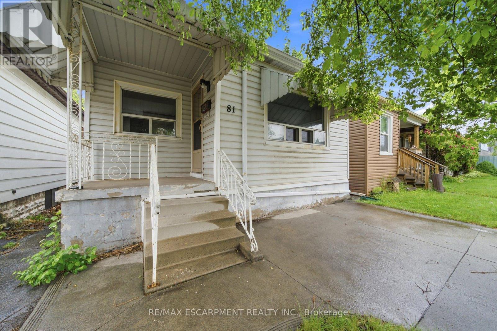
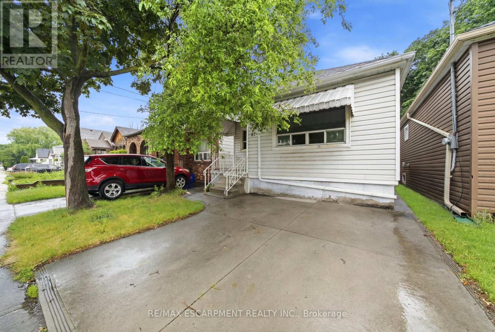
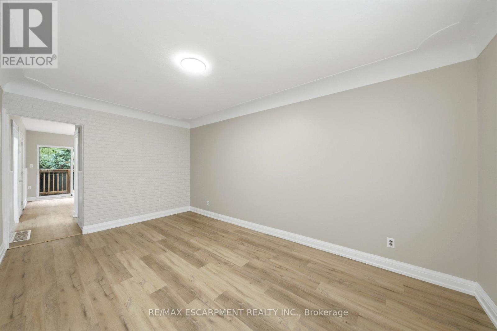
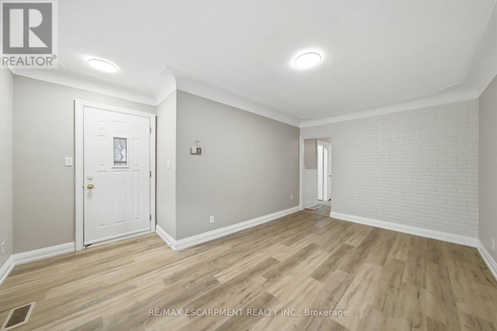
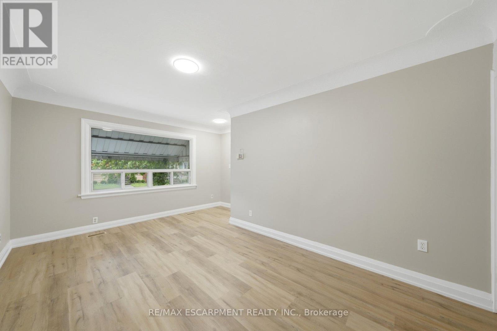
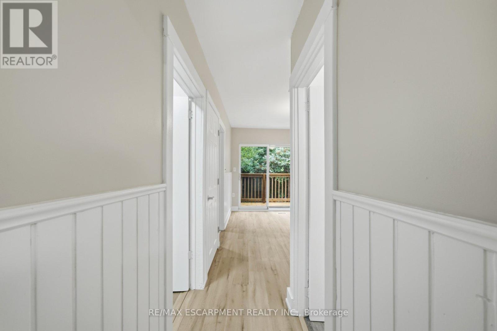
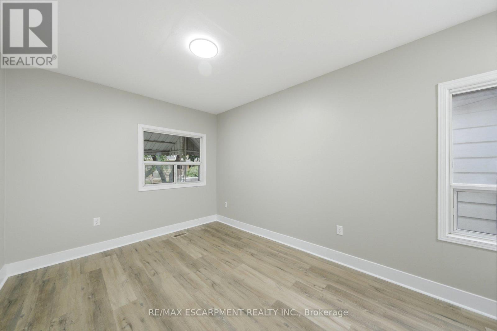
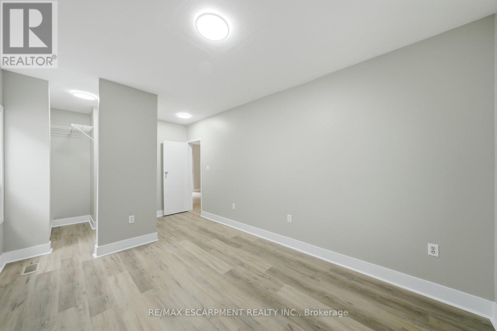
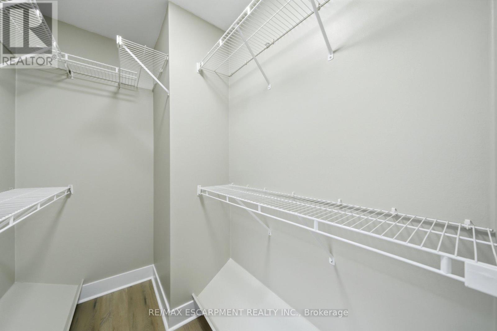
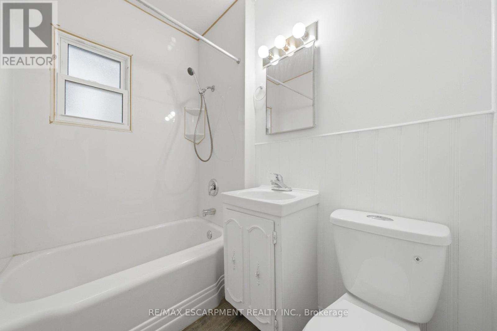
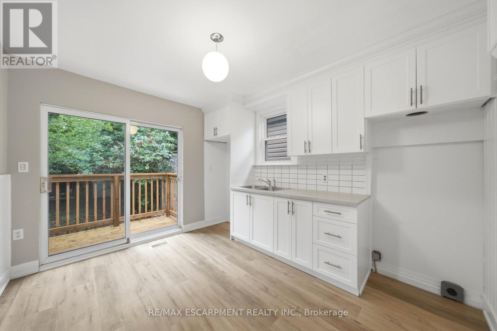
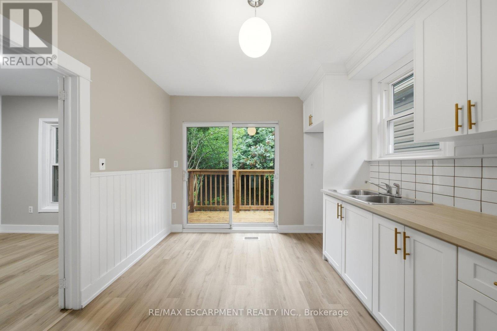
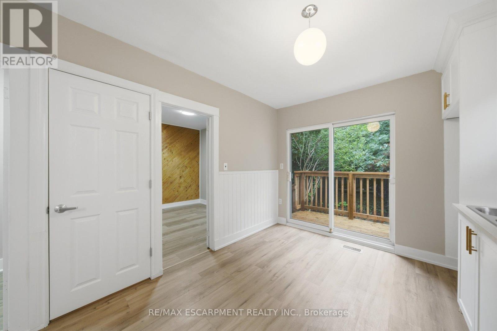
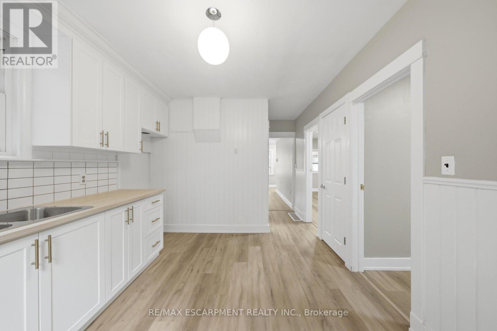
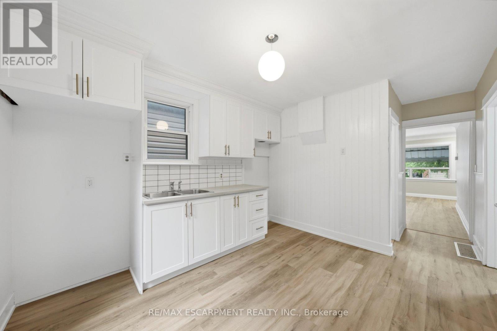
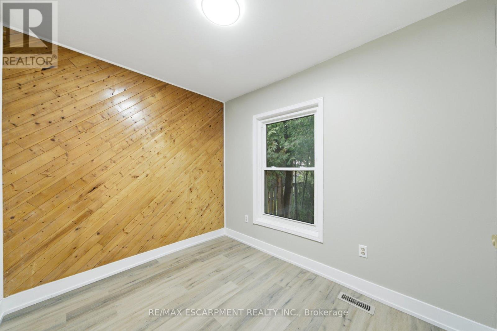
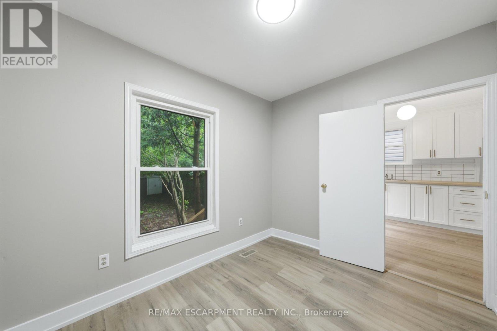
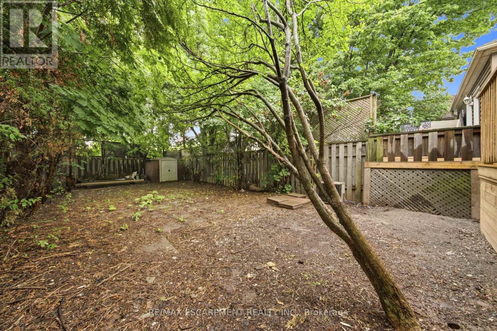
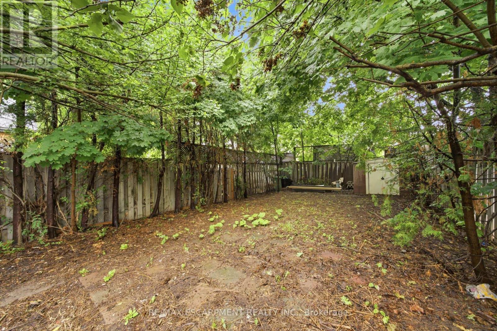
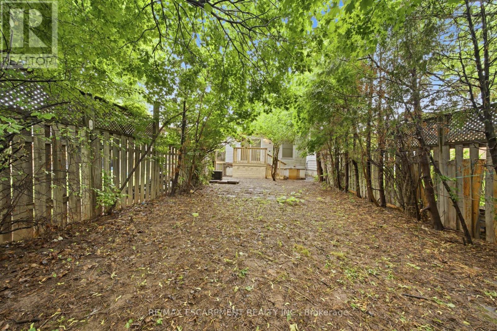
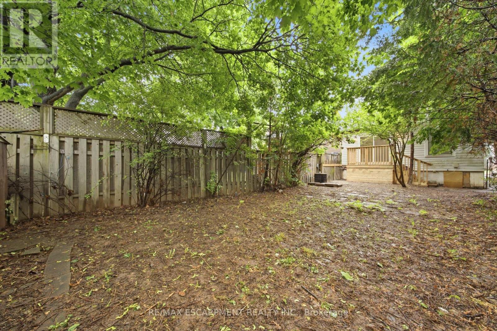
Welcome to 81 Cambridge Avenue, Hamilton! This 2-bedroom, 1-bathroom home offers a fantastic opportunity for buyers looking to personalize a property and build equity. Recent updates include fresh paint throughout, new lighting, a refreshed kitchen featuring new cabinetry and a stylish backsplash, and a brand-new rear deck that's perfect for outdoor enjoyment. The concrete front driveway provides convenient off-street parking, while the functional layout offers plenty of potential for future improvements and customization. Whether you're a first-time buyer looking to put your own stamp on a home or an investor seeking your next project, this property presents an excellent opportunity. Conveniently located close to parks, schools, shopping, public transit, and major commuter routes, this home is full of potential in a well-established Hamilton neighbourhood. (id:55460)
Property Details
| MLS® Number | X13518654 |
| Property Type | Single Family |
| Community Name | Crown Point |
| Amenities Near By | Park, Place Of Worship, Schools |
| Community Features | Community Centre, School Bus |
| Parking Space Total | 1 |
| Structure | Deck |
Building
| Bathroom Total | 1 |
| Bedrooms Above Ground | 2 |
| Bedrooms Total | 2 |
| Age | 100+ Years |
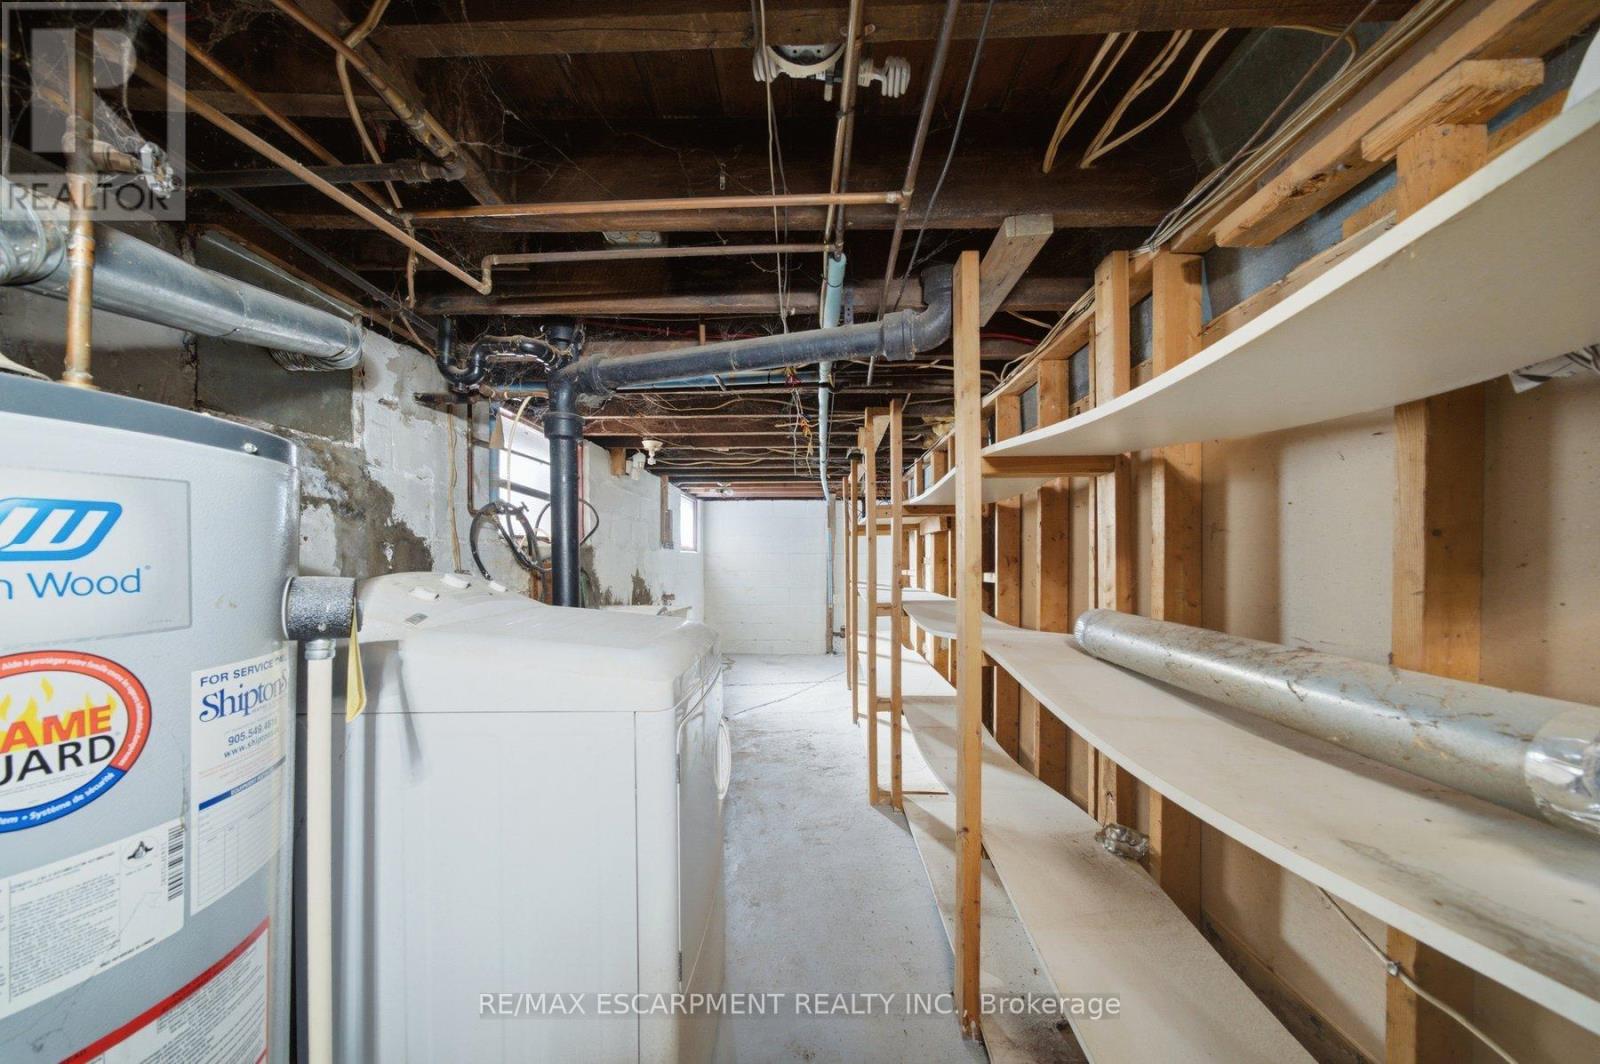
| Appliances | Dryer |
| Architectural Style | Bungalow |
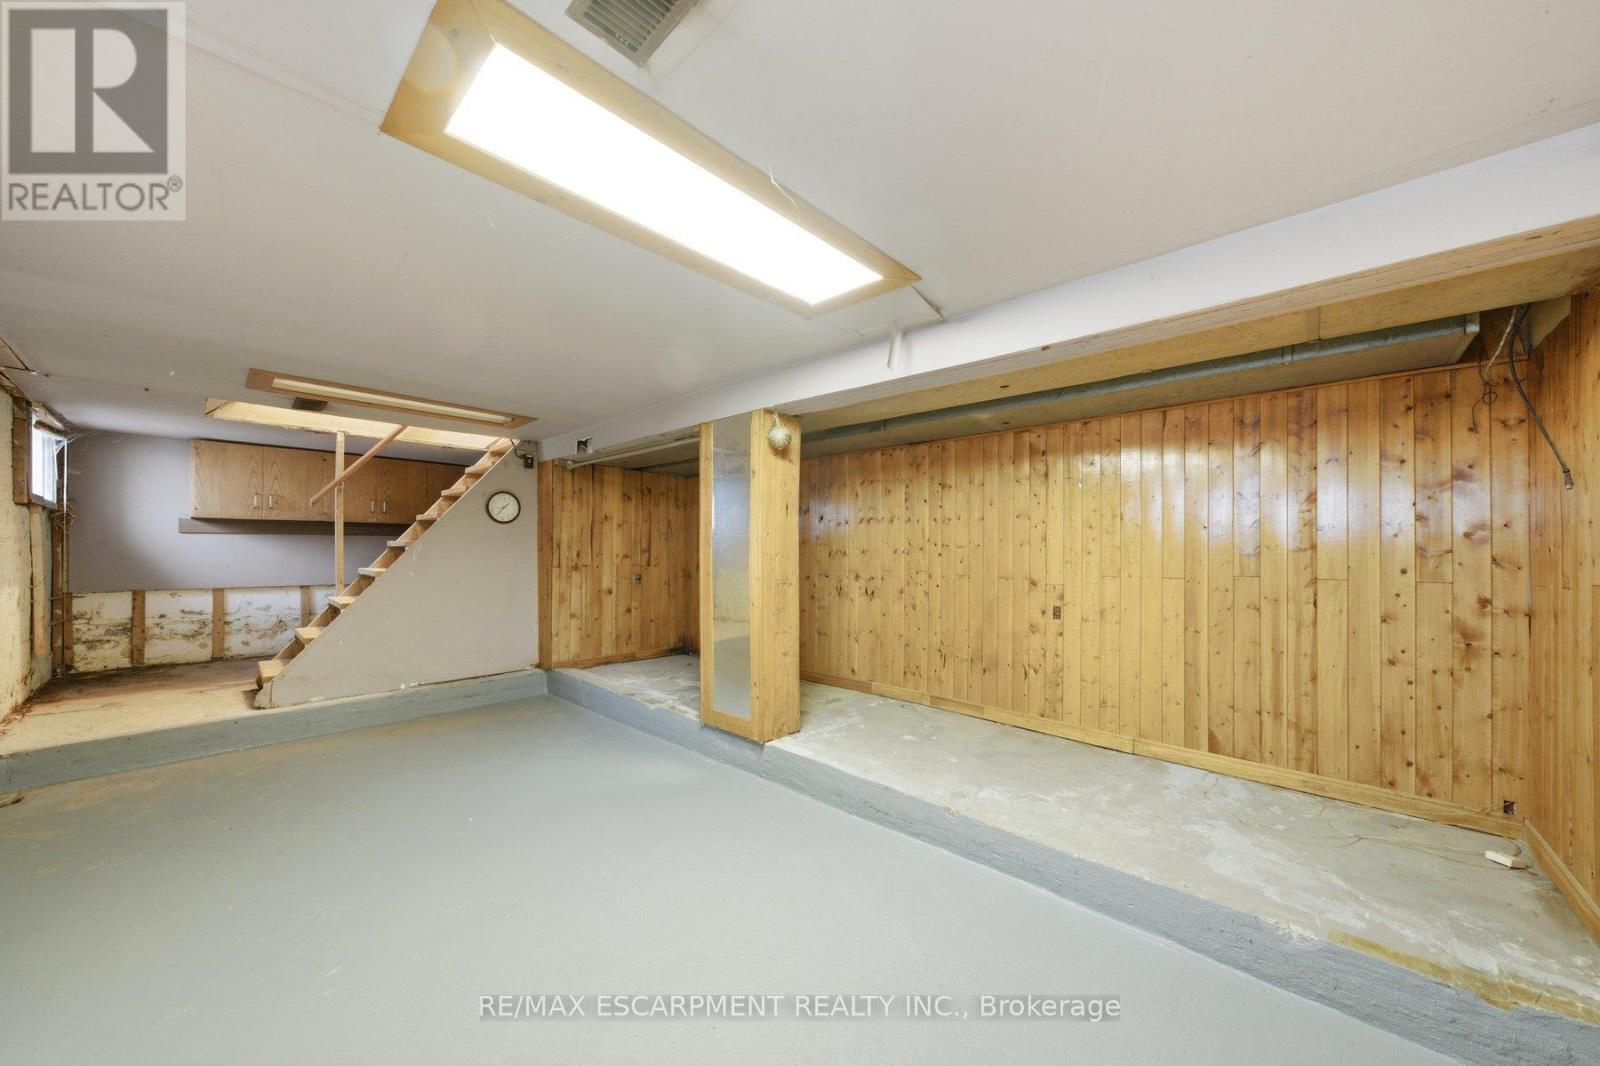
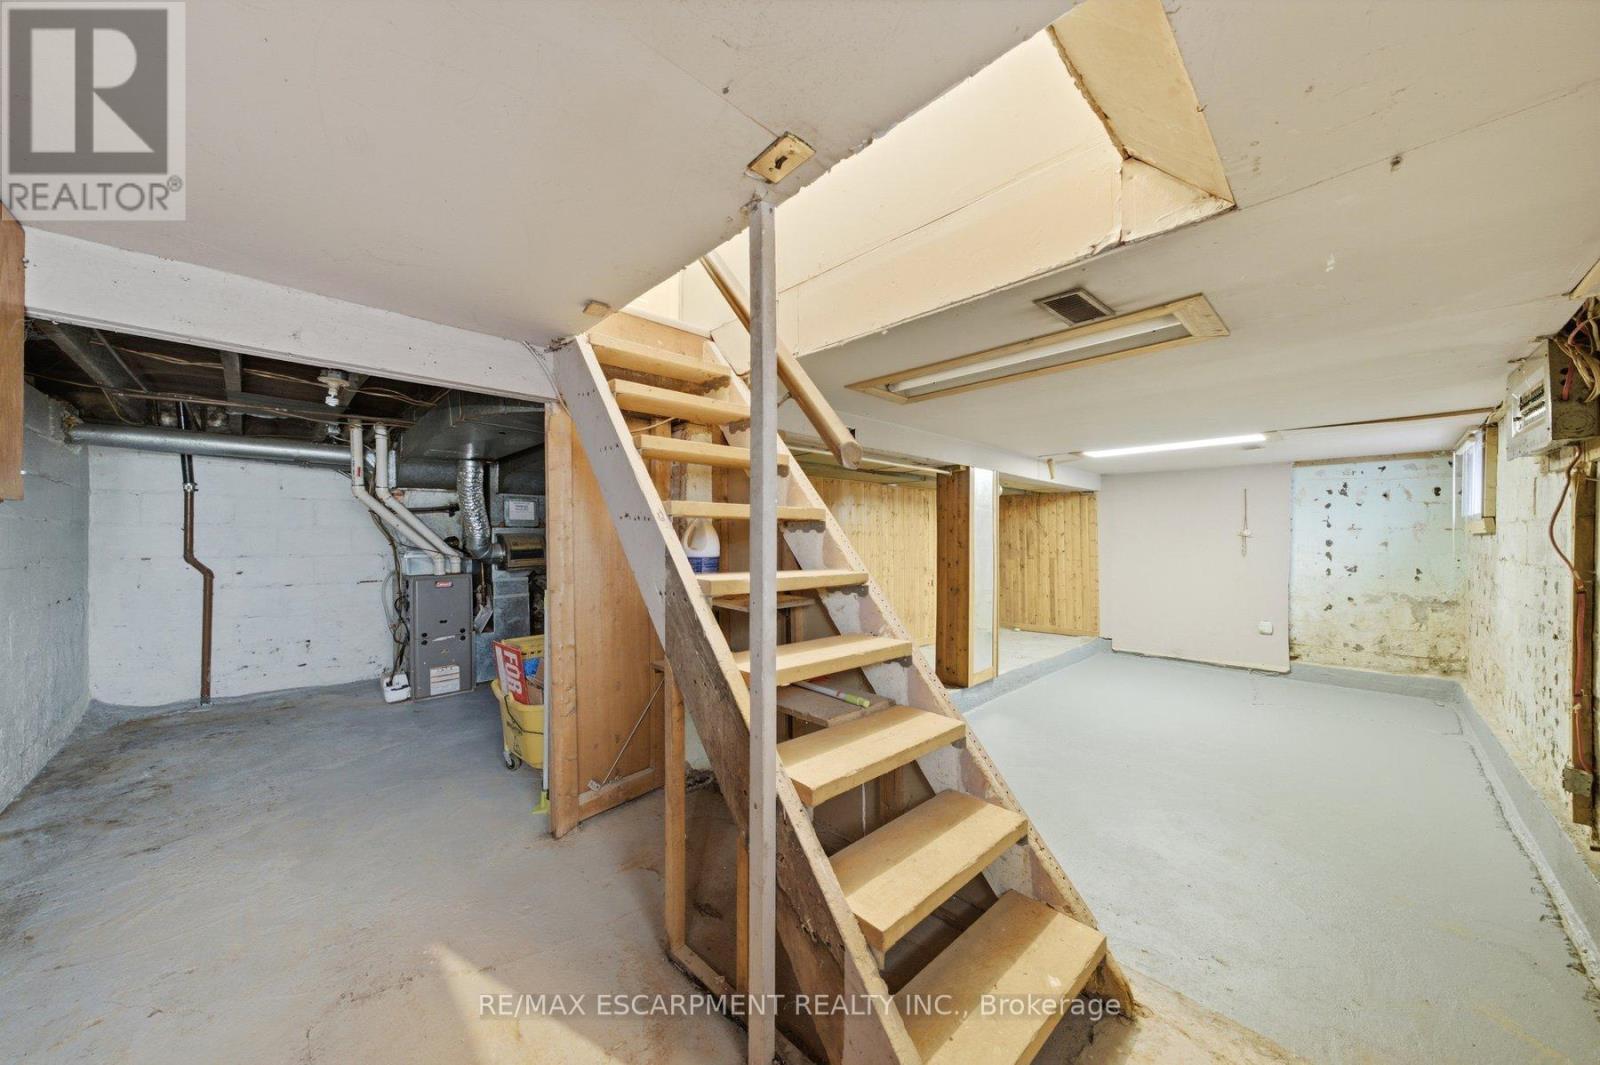
| Basement Development | Unfinished |
| Basement Type | Full (unfinished) |
| Construction Style Attachment | Detached |
| Cooling Type | Central Air Conditioning |
| Exterior Finish | Vinyl Siding |
| Flooring Type | Laminate |
| Foundation Type | Block |
| Heating Fuel | Natural Gas |
| Heating Type | Forced Air |
| Stories Total | 1 |
| Size Interior | 0 - 699 Ft2 |
| Type | House |
| Utility Water | Municipal Water |
Parking
| No Garage |
Land
| Acreage | No |
| Land Amenities | Park, Place Of Worship, Schools |
| Sewer | Sanitary Sewer |
| Size Depth | 100 Ft |
| Size Frontage | 25 Ft |
| Size Irregular | 25 X 100 Ft |
| Size Total Text | 25 X 100 Ft |
| Zoning Description | D |
Rooms
| Level | Type | Length | Width | Dimensions |
|---|---|---|---|---|
| Main Level | Bathroom | Measurements not available | ||
| Main Level | Bedroom | 2.92 m | 2.44 m | 2.92 m x 2.44 m |
| Main Level | Primary Bedroom | 3.02 m | 5.18 m | 3.02 m x 5.18 m |
| Main Level | Kitchen | 3.02 m | 3.58 m | 3.02 m x 3.58 m |
| Main Level | Living Room | 3.02 m | 4.95 m | 3.02 m x 4.95 m |
https://www.realtor.ca/real-estate/29984950/81-cambridge-avenue-hamilton-crown-point-crown-point
Salesperson
(905) 573-1188
www.porterassoc.com/
www.facebook.com/PorterAssoc
www.linkedin.com/in/donald-porter-26a97066/
325 Winterberry Drive #4b
Hamilton, Ontario L8J 0B6
(905) 573-1188
(905) 573-1189

The trademarks REALTOR®, REALTORS®, and the REALTOR® logo are controlled by The Canadian Real Estate Association (CREA) and identify real estate professionals who are members of CREA. The trademarks MLS®, Multiple Listing Service® and the associated logos are owned by The Canadian Real Estate Association (CREA) and identify the quality of services provided by real estate professionals who are members of CREA. The trademark DDF® is owned by The Canadian Real Estate Association (CREA) and identifies CREA's Data Distribution Facility (DDF®)
July 03 2026 04:05:10
Toronto Regional Real Estate Board
RE/MAX Escarpment Realty Inc.