
4266 Greenlane Road Lincoln, Ontario L0R 1B1

$1,299,900
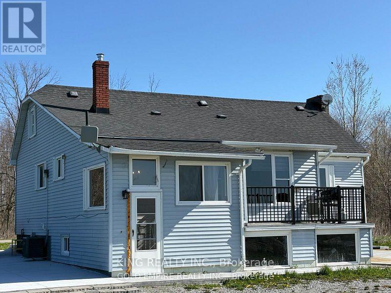
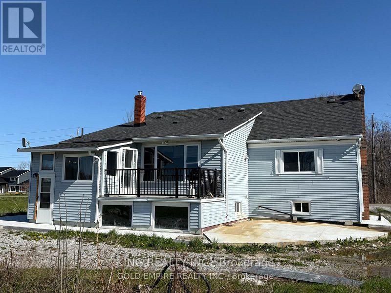
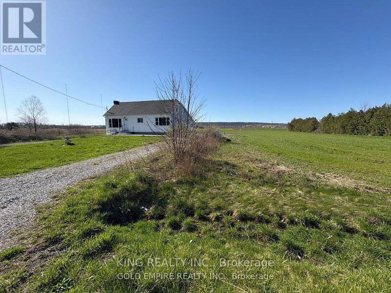
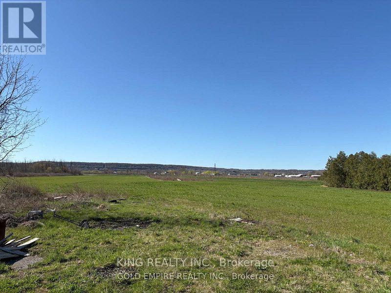
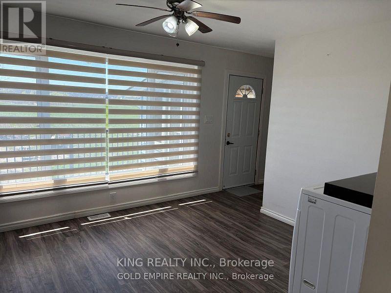
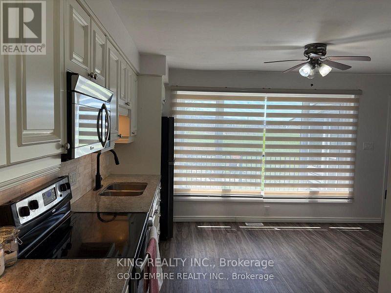
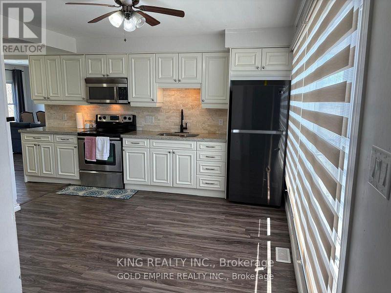
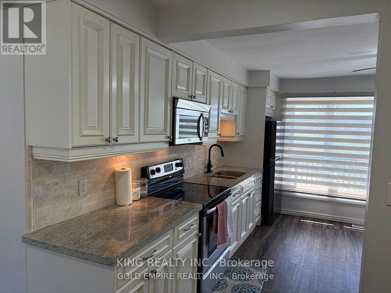
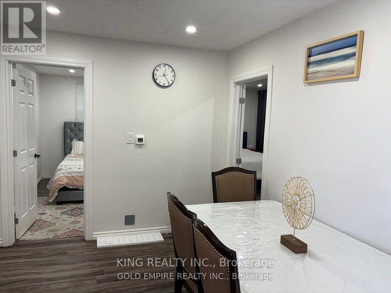
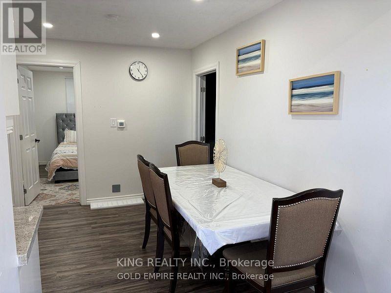
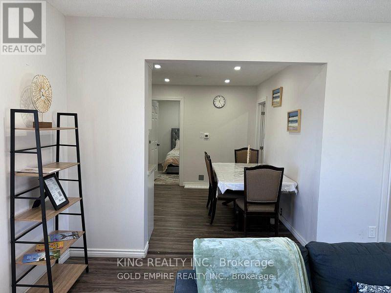
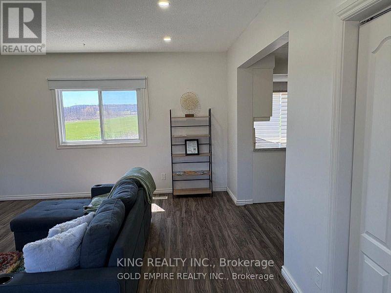
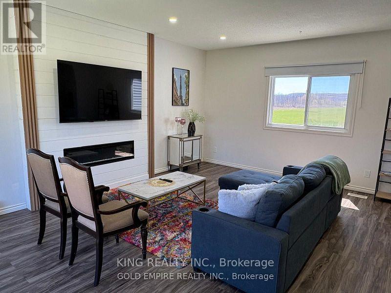
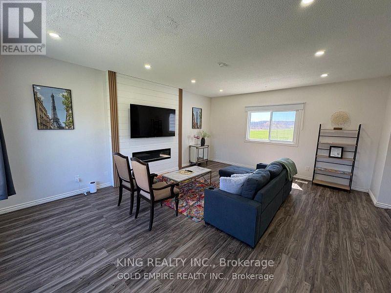
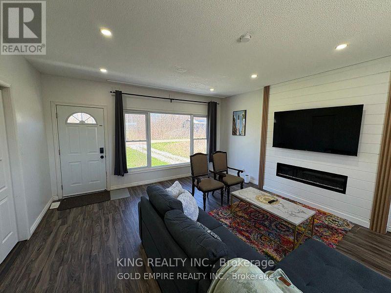
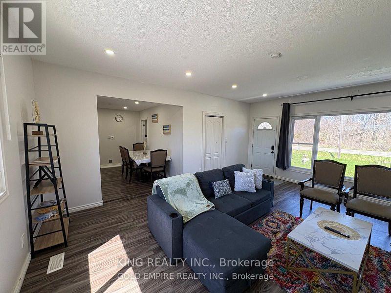
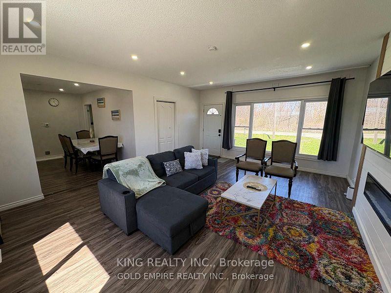
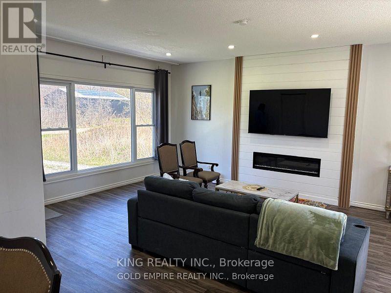
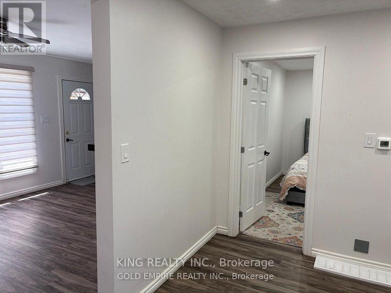
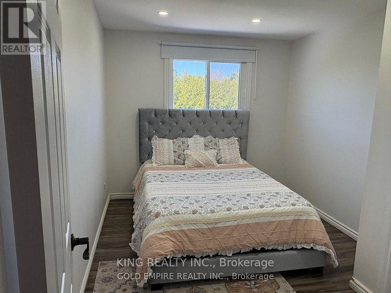
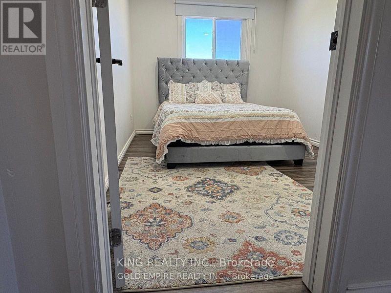
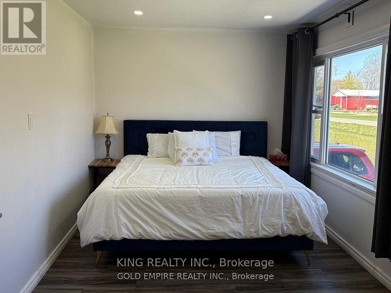
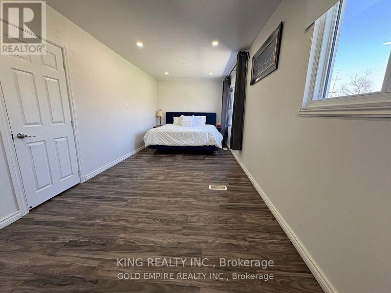
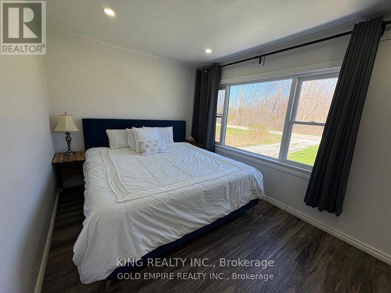
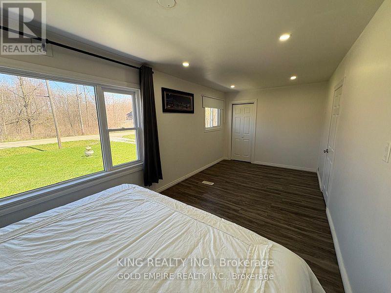
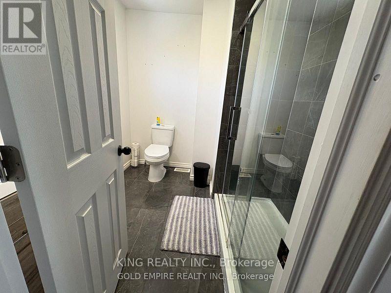
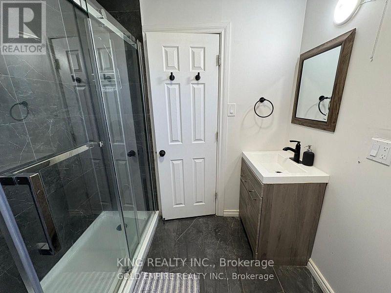
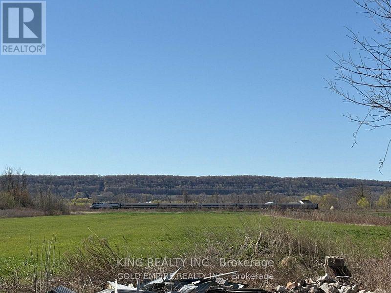
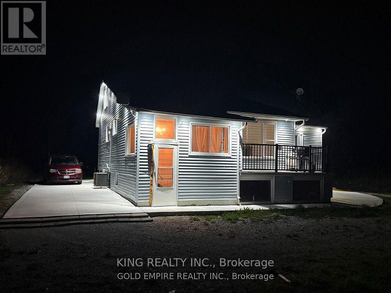
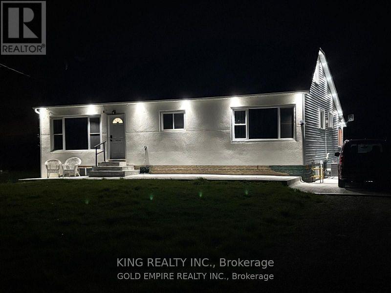
Prime Location Just Minutes from the QEW! This 27.65-acre flat parcel was formerly a vineyard and is now used for cash crops. A spring-fed pond provides excellent irrigation potential, ideal for expanding operations. Whether you're dreaming of planting your choice of grapes or fruit trees, the possibilities are endless! The property also features a newly renovated bungalow with modern updates, including a gas furnace, water tank, flooring, and a beautifully updated washroom. Endless potential awaits bring your vision to life! (id:55460)
Property Details
| MLS® Number | X13434700 |
| Property Type | Single Family |
| Community Name | 981 - Lincoln Lake |
| Parking Space Total | 1 |
Building
| Bathroom Total | 1 |
| Bedrooms Above Ground | 2 |
| Bedrooms Total | 2 |
| Age | 31 To 50 Years |
| Appliances | Blinds, Dryer, Stove, Washer, Window Coverings, Refrigerator |
| Architectural Style | Bungalow |
| Basement Development | Unfinished |
| Basement Type | N/a (unfinished) |
| Construction Style Attachment | Detached |
| Cooling Type | Central Air Conditioning |
| Exterior Finish | Stucco, Vinyl Siding |
| Fireplace Present | Yes |
| Foundation Type | Concrete |
| Heating Fuel | Propane |
| Heating Type | Forced Air |
| Stories Total | 1 |
| Size Interior | 1,100 - 1,500 Ft2 |
| Type | House |
Parking
| No Garage |
Land
| Acreage | Yes |
| Sewer | Septic System |
| Size Depth | 2129 Ft ,1 In |
| Size Frontage | 343 Ft ,9 In |
| Size Irregular | 343.8 X 2129.1 Ft |
| Size Total Text | 343.8 X 2129.1 Ft|25 - 50 Acres |
| Zoning Description | Ru1 |
Rooms
| Level | Type | Length | Width | Dimensions |
|---|---|---|---|---|
| Ground Level | Bedroom | 2.82 m | 6.4 m | 2.82 m x 6.4 m |
| Ground Level | Bedroom 2 | 2.79 m | 3.81 m | 2.79 m x 3.81 m |
| Ground Level | Den | 2.79 m | 3.68 m | 2.79 m x 3.68 m |
| Ground Level | Kitchen | 4.24 m | 3.42 m | 4.24 m x 3.42 m |
| Ground Level | Bathroom | 2.13 m | 2.38 m | 2.13 m x 2.38 m |
| Ground Level | Living Room | 4.69 m | 5.84 m | 4.69 m x 5.84 m |
Salesperson
(905) 454-4000

470 Chrysler Dr Unit 19
Brampton, Ontario L6S 0C1
(905) 454-4000
(905) 463-0811

The trademarks REALTOR®, REALTORS®, and the REALTOR® logo are controlled by The Canadian Real Estate Association (CREA) and identify real estate professionals who are members of CREA. The trademarks MLS®, Multiple Listing Service® and the associated logos are owned by The Canadian Real Estate Association (CREA) and identify the quality of services provided by real estate professionals who are members of CREA. The trademark DDF® is owned by The Canadian Real Estate Association (CREA) and identifies CREA's Data Distribution Facility (DDF®)
July 03 2026 02:09:01
Toronto Regional Real Estate Board
Homelife/miracle Realty Ltd