
1915 - 238 Bonis Avenue Toronto, Ontario M1T 3W7

$519,000Maintenance, Heat, Water, Common Area Maintenance, Insurance, Parking
$754.34 Monthly
Maintenance, Heat, Water, Common Area Maintenance, Insurance, Parking
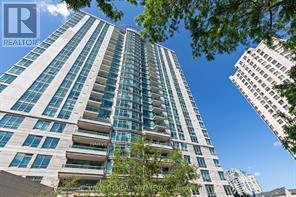
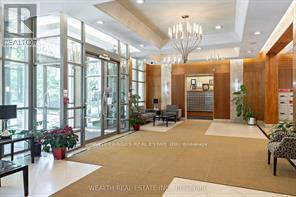
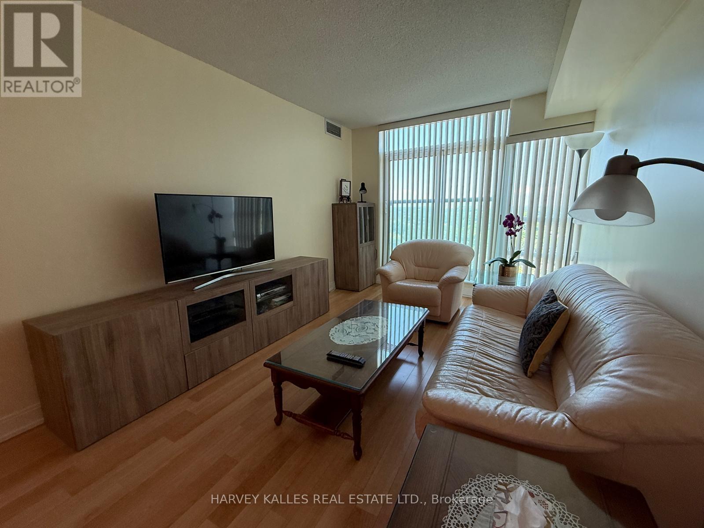
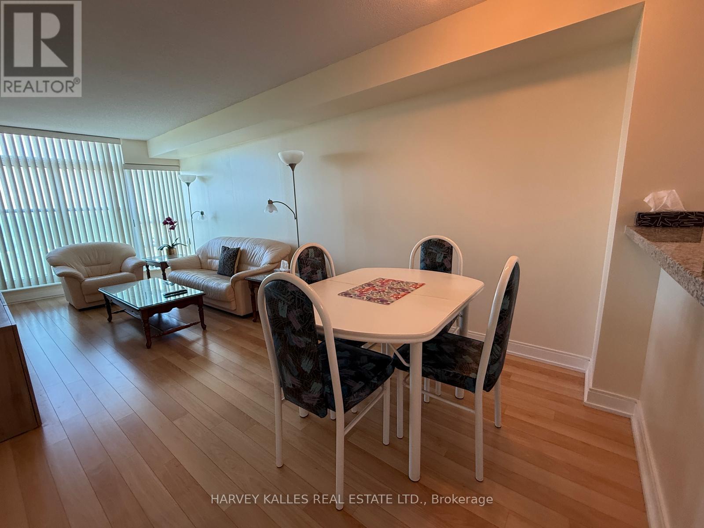
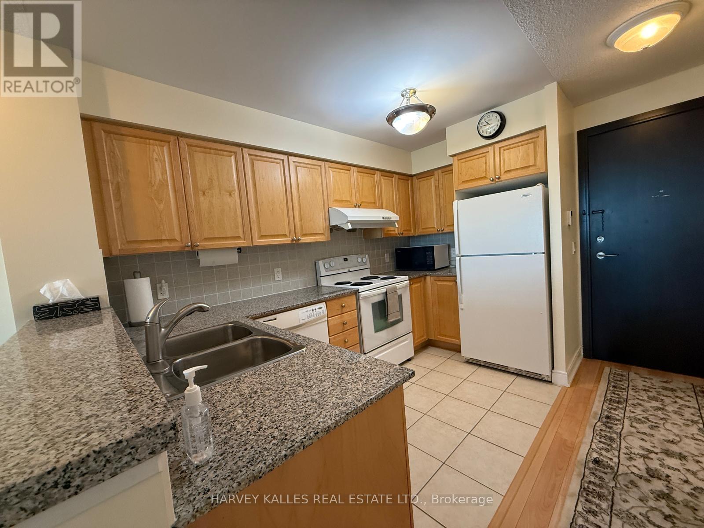
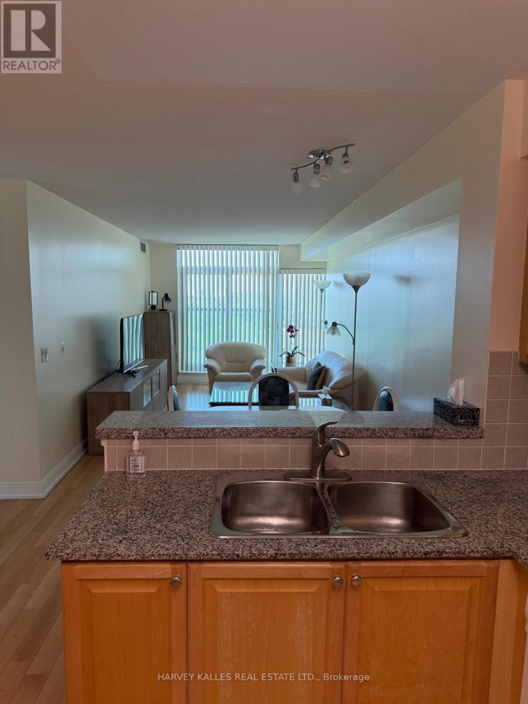
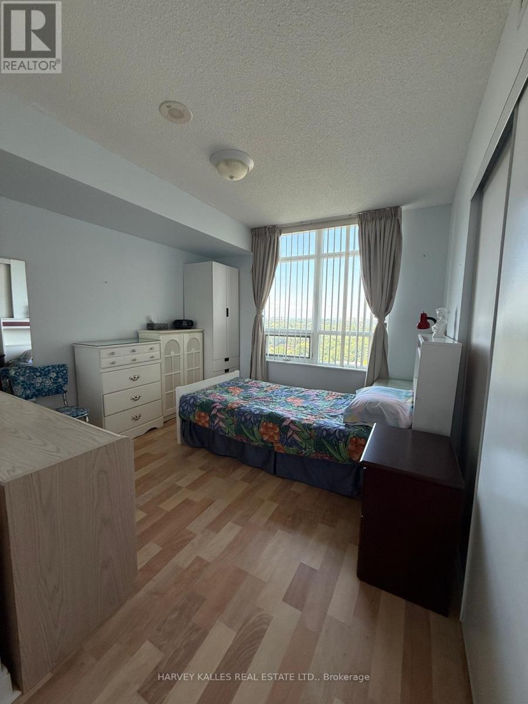
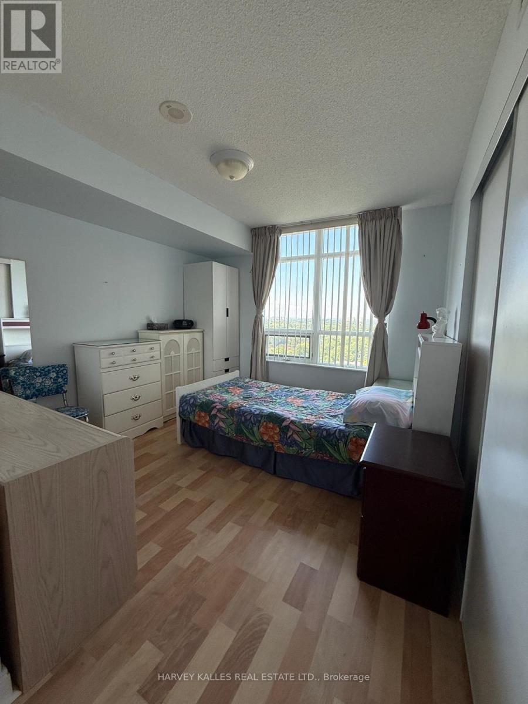
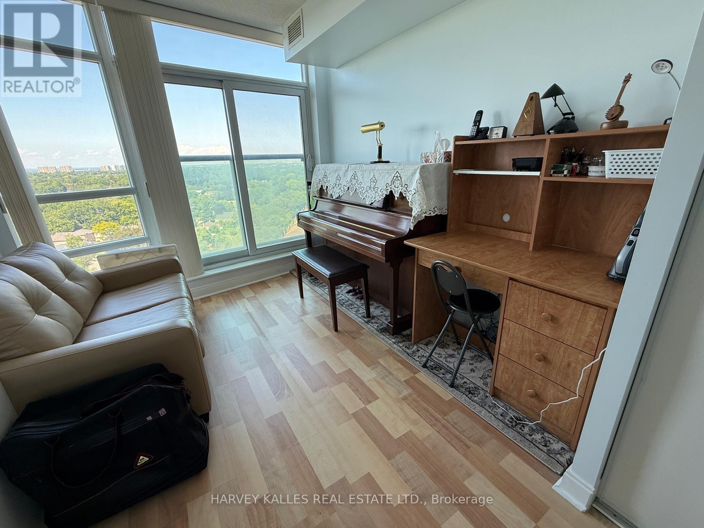
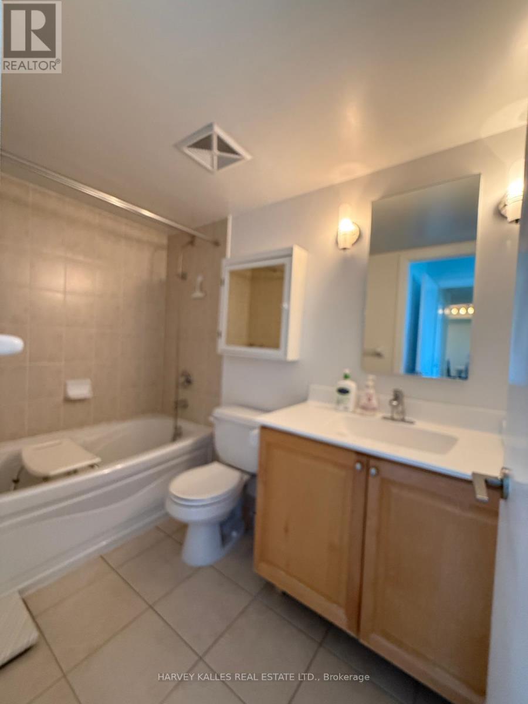
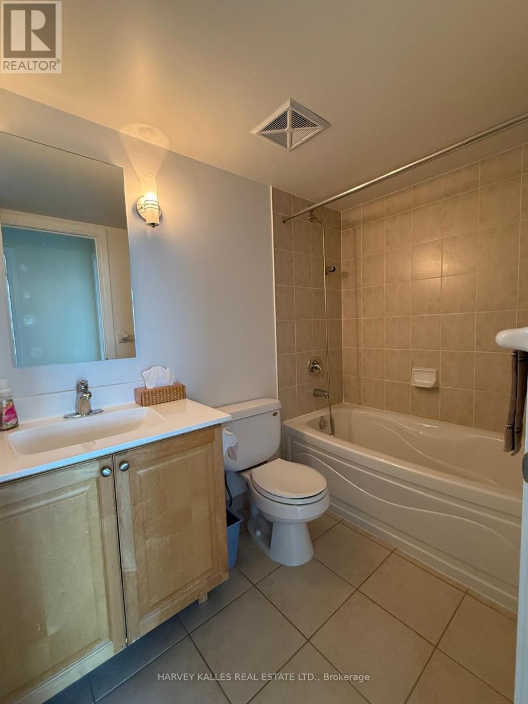
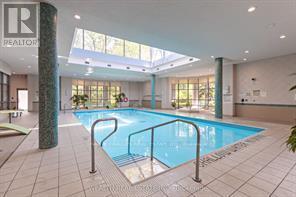
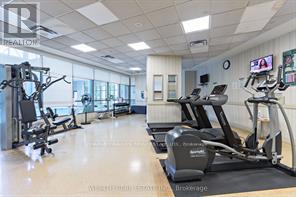
$754.34 MonthlyLuxurious Tridel condo in sought after master planned community adjacent to the scenic Tam O' Shanter golf course. This 2 bedroom 2 bathroom unit features unobstructed NE views with partial sight of the golf course. lots of natural lights and windows. Legends club facilities include indoor pool, sauna, whirlpool, exercise room, party room, 24 hr gated security, bike storage, visitor parking. Super convenient location. Close to TTC, Agincourt mall, medical building, go transit, HWY 401, school, community center, golf course & Kennedy commons. (id:55460)
Property Details
| MLS® Number | E13517606 |
| Property Type | Single Family |
| Community Name | Tam O'Shanter-Sullivan |
| Amenities Near By | Golf Nearby, Public Transit, Schools |
| Community Features | Pets Allowed With Restrictions |
| Features | Balcony, Carpet Free |
| Parking Space Total | 1 |
| Pool Type | Indoor Pool |
| View Type | View |
Building
| Bathroom Total | 2 |
| Bedrooms Above Ground | 2 |
| Bedrooms Total | 2 |
| Amenities | Exercise Centre, Party Room, Sauna, Visitor Parking, Separate Heating Controls, Storage - Locker, Security/concierge |
| Appliances | Intercom |
| Basement Type | None |
| Cooling Type | Central Air Conditioning |
| Exterior Finish | Concrete |
| Flooring Type | Laminate, Ceramic |
| Heating Fuel | Natural Gas |
| Heating Type | Forced Air |
| Size Interior | 800 - 899 Ft2 |
| Type | Apartment |
Parking
| Underground | |
| Garage |
Land
| Acreage | No |
| Land Amenities | Golf Nearby, Public Transit, Schools |
Rooms
| Level | Type | Length | Width | Dimensions |
|---|---|---|---|---|
| Flat | Living Room | 6.42 m | 2.99 m | 6.42 m x 2.99 m |
| Flat | Dining Room | 6.42 m | 2.99 m | 6.42 m x 2.99 m |
| Flat | Kitchen | 3.14 m | 2.8 m | 3.14 m x 2.8 m |
| Flat | Primary Bedroom | 4.36 m | 3.09 m | 4.36 m x 3.09 m |
| Flat | Bedroom | 4.89 m | 2.78 m | 4.89 m x 2.78 m |
Salesperson
(416) 441-2888

2145 Avenue Road
Toronto, Ontario M5M 4B2
(416) 441-2888
www.harveykalles.com/

The trademarks REALTOR®, REALTORS®, and the REALTOR® logo are controlled by The Canadian Real Estate Association (CREA) and identify real estate professionals who are members of CREA. The trademarks MLS®, Multiple Listing Service® and the associated logos are owned by The Canadian Real Estate Association (CREA) and identify the quality of services provided by real estate professionals who are members of CREA. The trademark DDF® is owned by The Canadian Real Estate Association (CREA) and identifies CREA's Data Distribution Facility (DDF®)
July 03 2026 02:01:43
Toronto Regional Real Estate Board
Harvey Kalles Real Estate Ltd.