
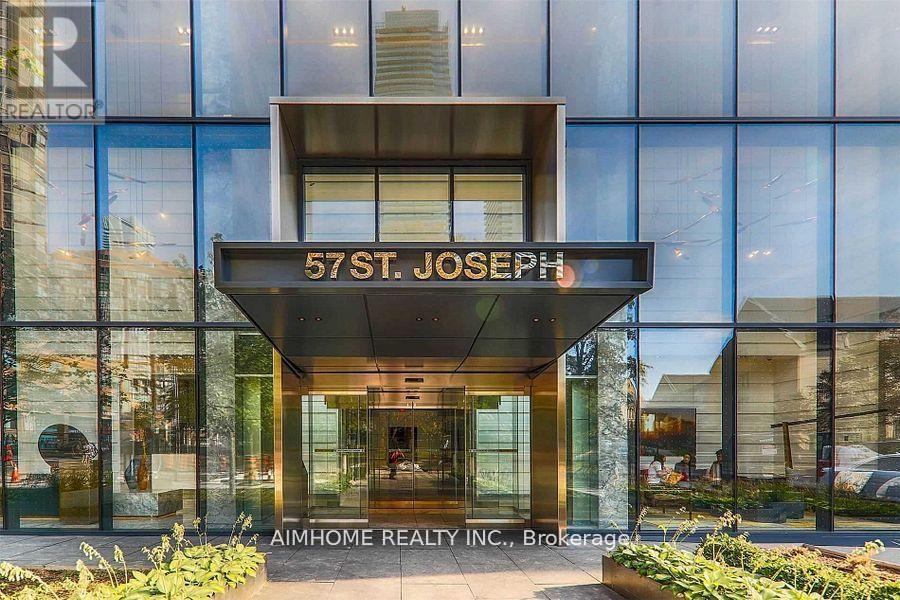
1208 Master Bdrm - 57 St Joseph Street Toronto, Ontario M5S 0C5

$1,800 Monthly
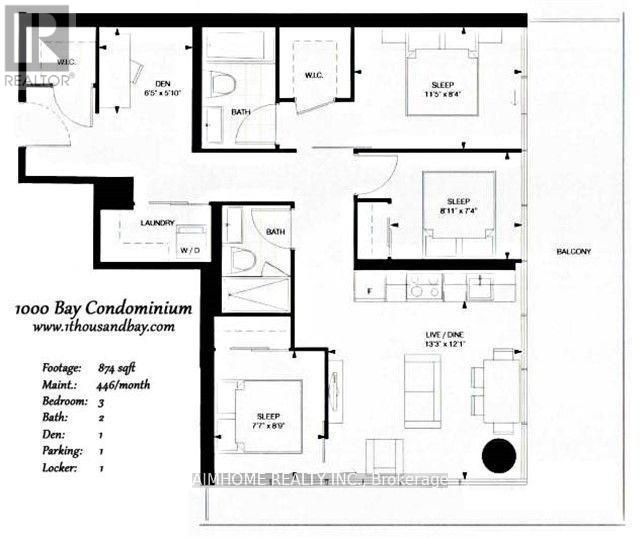
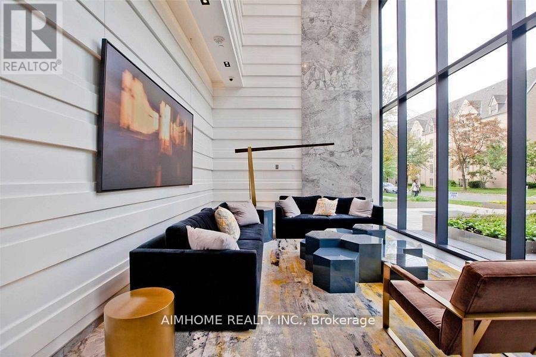
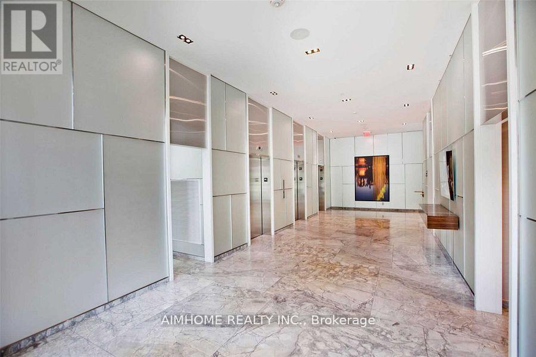
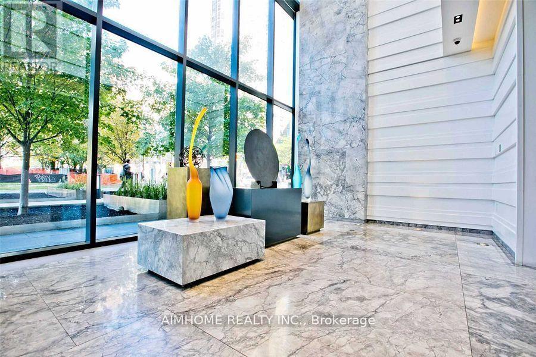
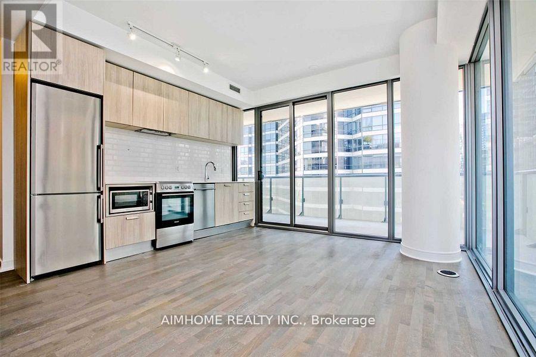
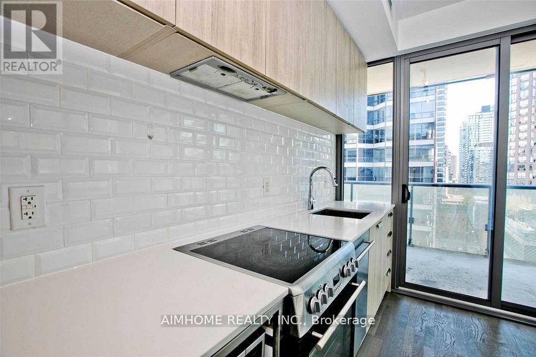
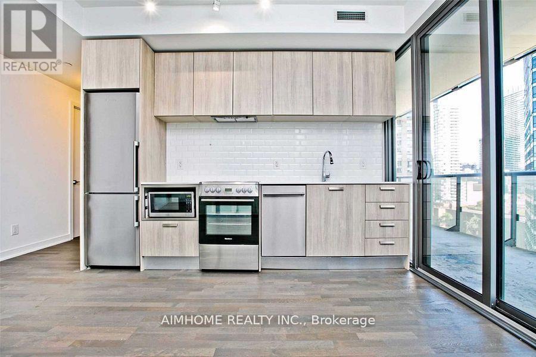
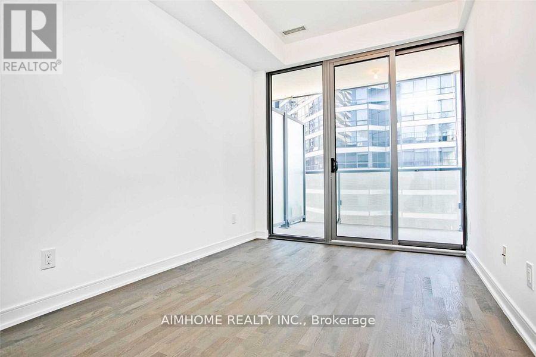
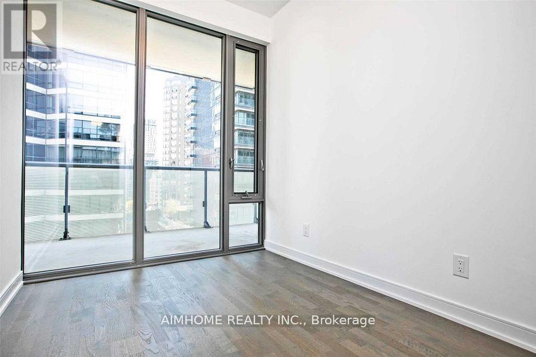
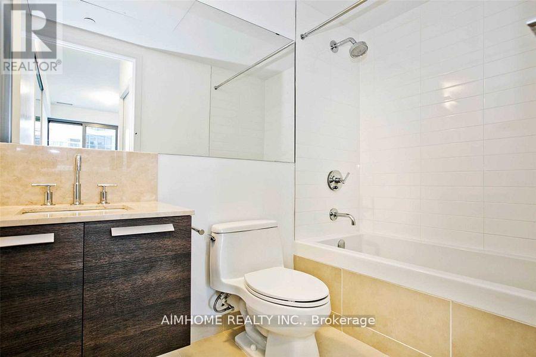
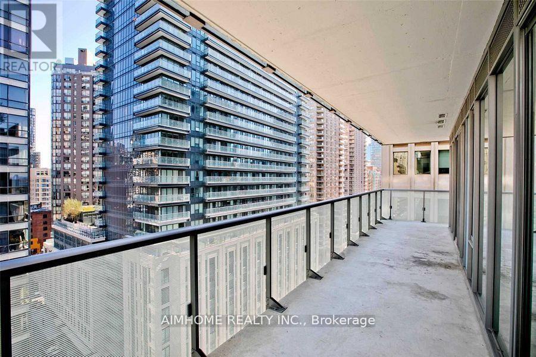
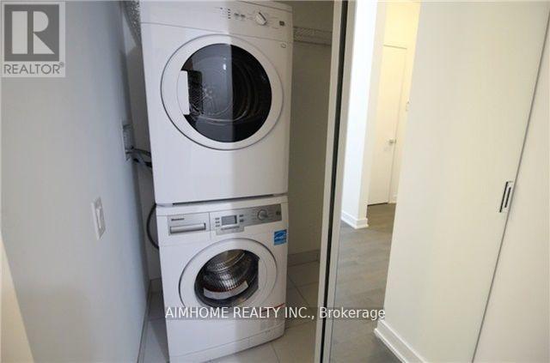
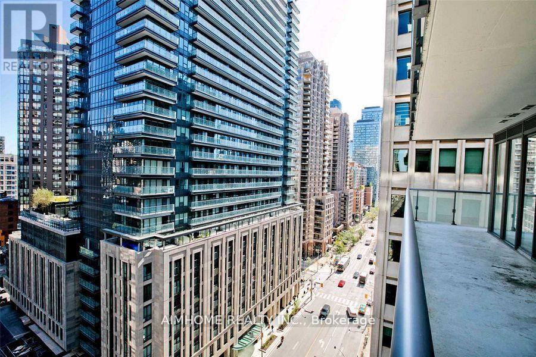
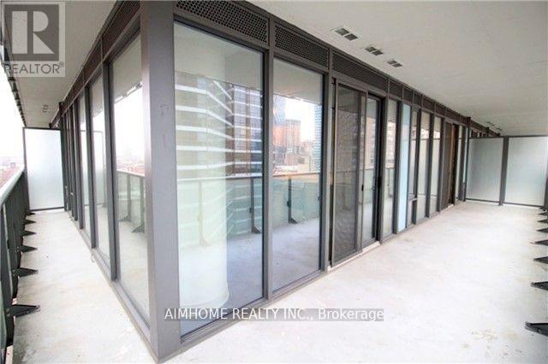
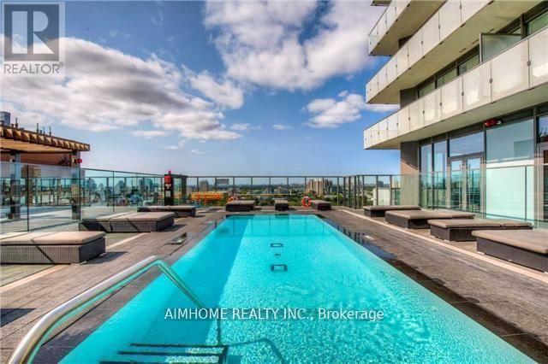
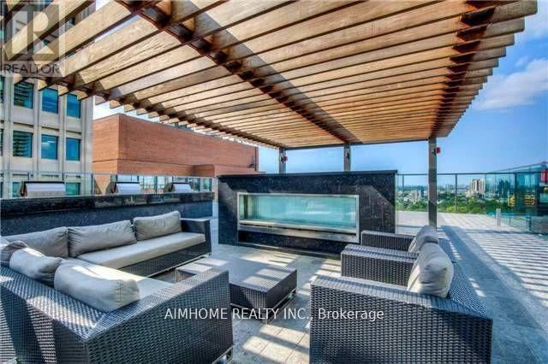
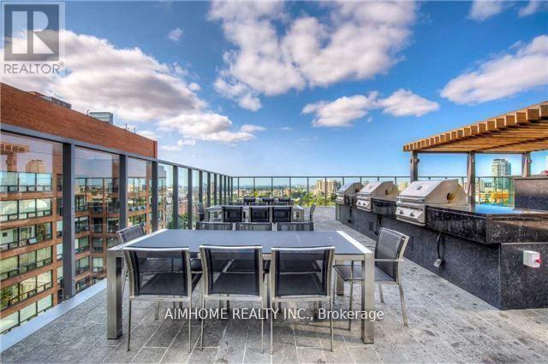
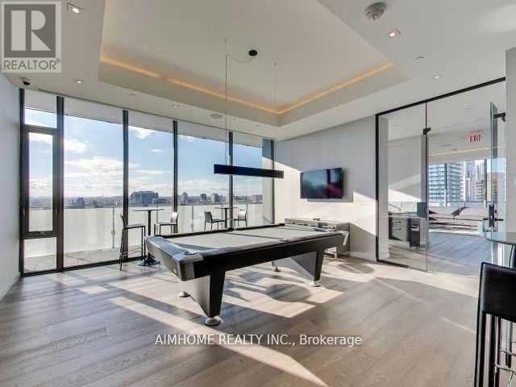
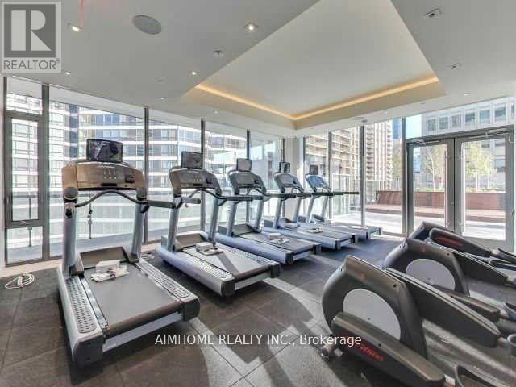
Spacious Corner 3 Bedrooms Plus Den Unit looking for a female tenant to share Master Bedroom with your own washroom. Located Right Next Door To U Of T. Female Student Welcome. This Amazing Condo Features Engineered Hdwd Flr Throughout, 9 Ft Ceilings, Upgraded Modern Kitchen W/ Flr To Ceiling Windows. Updated Washroom W/ Marble Sink.. Soaring 20 Ft Lobby, Approx 300 Ft Balcony Excellent For Summer Living. State-Of-The-Art Amenities Including Fully Equipped Gym, Rooftop Lounge And Outdoor Infinity Pool. (id:55460)
Property Details
| MLS® Number | C13517138 |
| Property Type | Single Family |
| Community Name | Bay Street Corridor |
| Community Features | Pets Allowed With Restrictions |
| Features | Balcony, Carpet Free |
| Pool Type | Outdoor Pool |
Building
| Bathroom Total | 1 |
| Bedrooms Above Ground | 1 |
| Bedrooms Total | 1 |
| Amenities | Security/concierge, Exercise Centre, Party Room, Recreation Centre |
| Basement Type | None |
| Cooling Type | Central Air Conditioning |
| Exterior Finish | Concrete |
| Flooring Type | Hardwood |
| Heating Fuel | Natural Gas |
| Heating Type | Forced Air |
| Size Interior | 800 - 899 Ft2 |
| Type | Apartment |
Parking
| Underground | |
| Garage |
Land
| Acreage | No |
Rooms
| Level | Type | Length | Width | Dimensions |
|---|---|---|---|---|
| Main Level | Living Room | 4.05 m | 3.69 m | 4.05 m x 3.69 m |
| Main Level | Dining Room | 4.05 m | 3.69 m | 4.05 m x 3.69 m |
| Main Level | Den | 1.9 m | 1.55 m | 1.9 m x 1.55 m |
| Main Level | Bedroom 2 | 2.47 m | 2.25 m | 2.47 m x 2.25 m |


7030 Woodbine Ave Unit 302
Markham, Ontario L3R 6G2
(416) 490-0880
(416) 490-8850
www.aimhomerealty.ca/

The trademarks REALTOR®, REALTORS®, and the REALTOR® logo are controlled by The Canadian Real Estate Association (CREA) and identify real estate professionals who are members of CREA. The trademarks MLS®, Multiple Listing Service® and the associated logos are owned by The Canadian Real Estate Association (CREA) and identify the quality of services provided by real estate professionals who are members of CREA. The trademark DDF® is owned by The Canadian Real Estate Association (CREA) and identifies CREA's Data Distribution Facility (DDF®)
July 03 2026 12:01:11
Toronto Regional Real Estate Board
Aimhome Realty Inc.