
345 Gladstone Avenue Toronto, Ontario M6H 3H5

$3,499,000
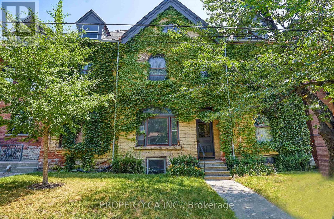
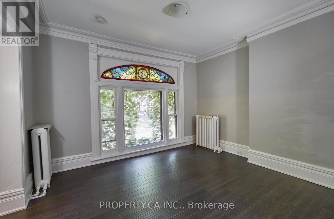
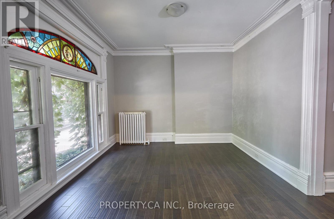
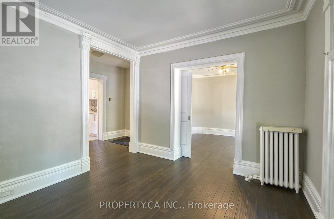
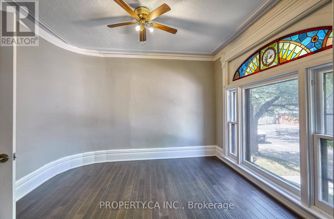
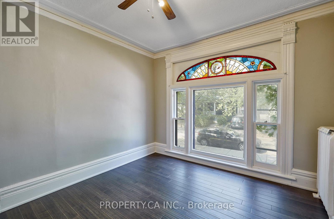
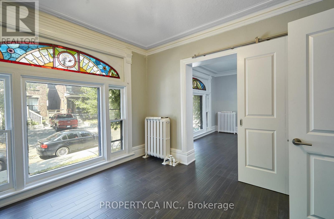
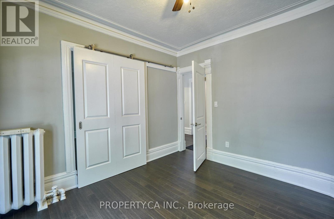
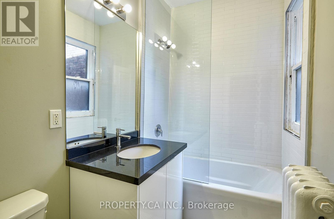
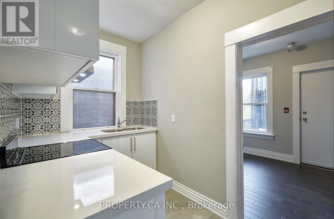
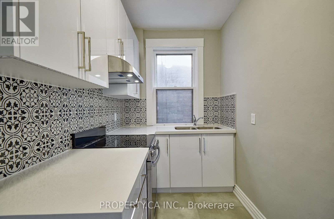
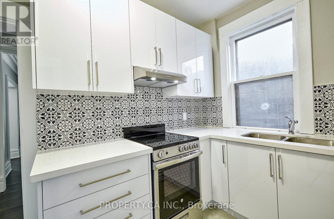
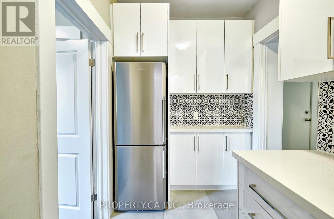
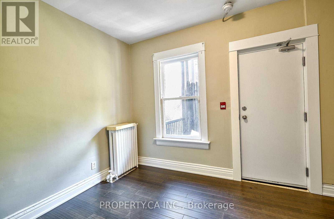
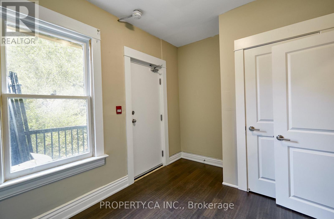
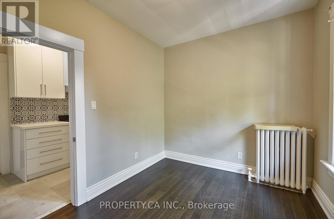
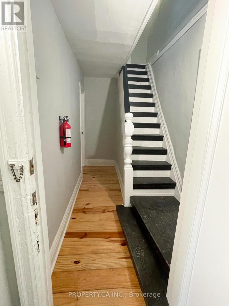
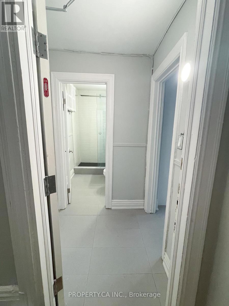
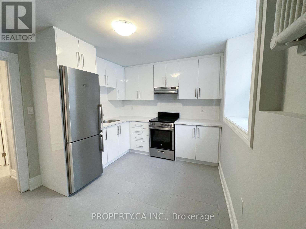
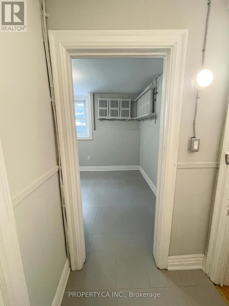
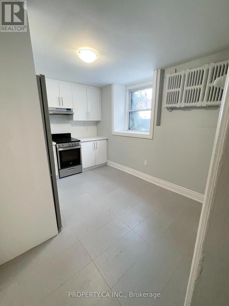
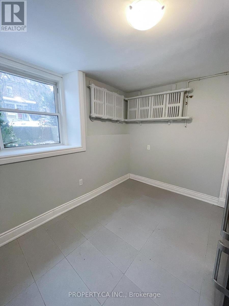
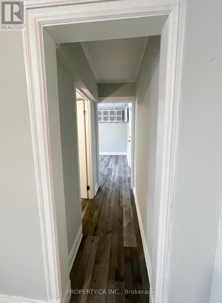
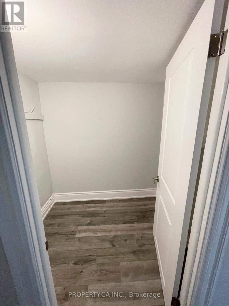
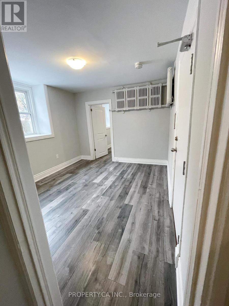
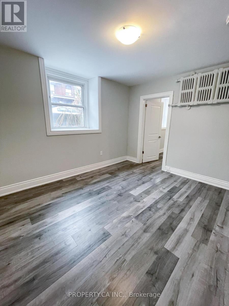
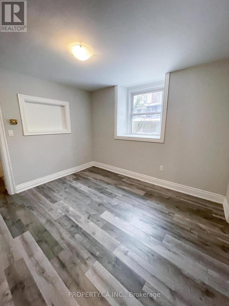
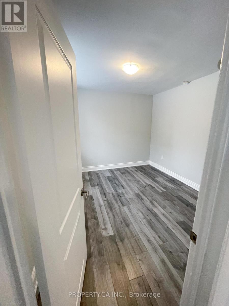
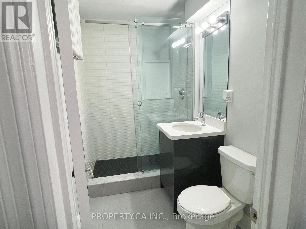
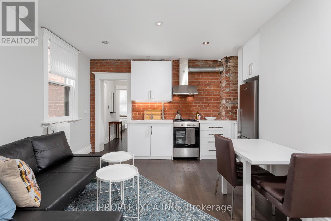
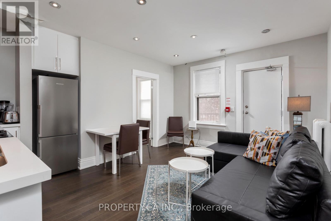
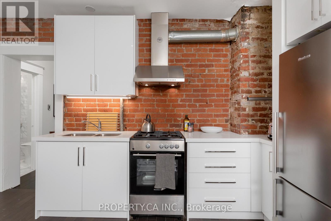
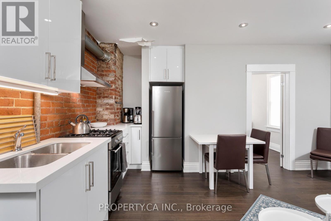
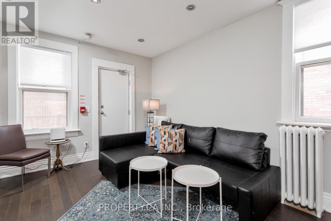
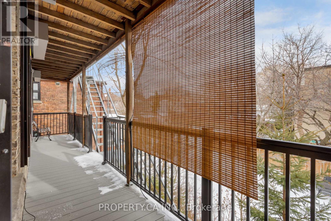
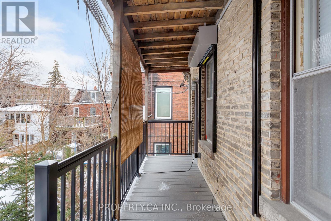
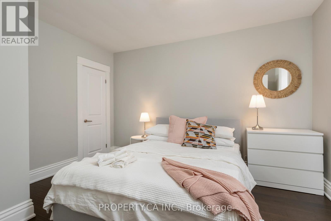
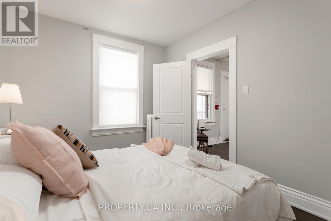
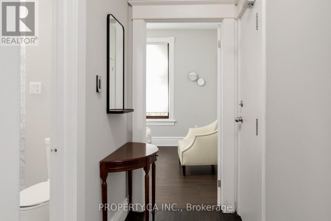
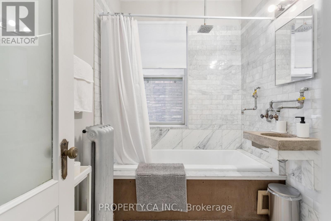
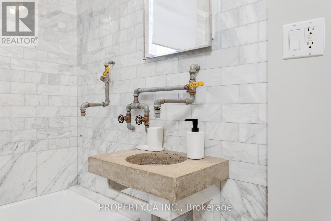
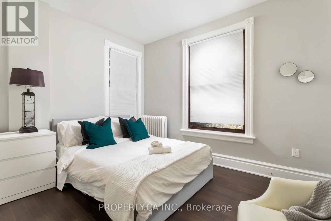
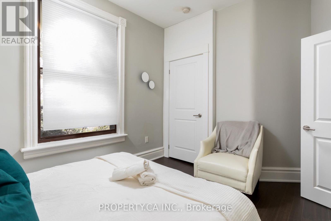
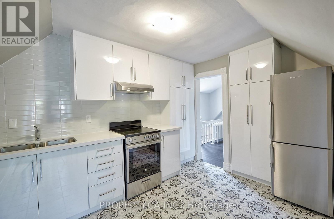
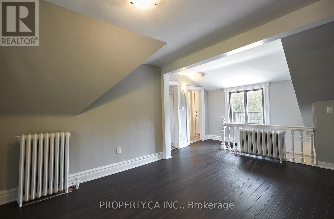
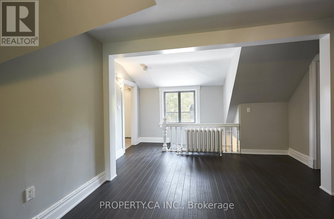
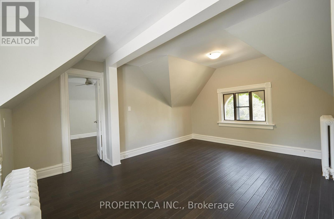
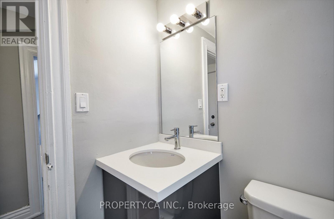
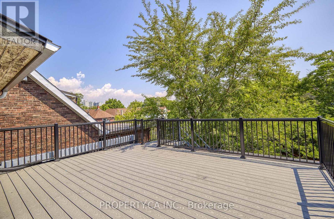
Discover a renovated, detached purpose-built 6-unit income property situated in the heart of one of Toronto's most high-demand rental pockets. This Victorian-style brick building seamlessly blends historic character-featuring original hardwoods, stained glass, and exposed brick-and-beam-with sleek, modern finishes. The versatile unit mix includes two expansive 2-bedroom suites on the second floor, two 1+1 bedroom units on the main floor, and two well-appointed 1-bedroom suites on the third and lower levels. Highlights include a stunning 3rd-floor unit with vaulted ceilings and an expansive private rooftop deck offering panoramic views. With large eat-in kitchens and unique layouts throughout, this is a "see it to believe it" asset designed for maximum rentability and long-term appreciation. (id:55460)
Property Details
| MLS® Number | C12941466 |
| Property Type | Multi-family |
| Community Name | Dufferin Grove |
Building
| Bathroom Total | 6 |
| Bedrooms Above Ground | 7 |
| Bedrooms Total | 7 |
| Appliances | Dryer, Stove, Washer, Refrigerator |
| Basement Features | Apartment In Basement |
| Basement Type | N/a |
| Cooling Type | None |
| Exterior Finish | Brick |
| Flooring Type | Laminate, Tile |
| Foundation Type | Block |
| Heating Fuel | Natural Gas |
| Stories Total | 3 |
| Size Interior | 2,500 - 3,000 Ft2 |
| Type | Other |
| Utility Water | Municipal Water |
Parking
| No Garage |
Land
| Acreage | No |
| Sewer | Sanitary Sewer |
| Size Frontage | 49 Ft ,9 In |
| Size Irregular | 49.8 Ft ; Irregular |
| Size Total Text | 49.8 Ft ; Irregular |
Rooms
| Level | Type | Length | Width | Dimensions |
|---|---|---|---|---|
| Second Level | Living Room | 3.25 m | 3.38 m | 3.25 m x 3.38 m |
| Second Level | Bedroom | 3.23 m | 3.56 m | 3.23 m x 3.56 m |
| Second Level | Kitchen | 3.58 m | 1.78 m | 3.58 m x 1.78 m |
| Second Level | Living Room | 4.27 m | 3.18 m | 4.27 m x 3.18 m |
| Third Level | Bedroom | 3.35 m | 2.62 m | 3.35 m x 2.62 m |
| Third Level | Kitchen | 3.68 m | 2.62 m | 3.68 m x 2.62 m |
| Lower Level | Bedroom | 3.51 m | 3.12 m | 3.51 m x 3.12 m |
| Lower Level | Kitchen | 3.84 m | 2.95 m | 3.84 m x 2.95 m |
| Main Level | Kitchen | 3.61 m | 1.78 m | 3.61 m x 1.78 m |
| Main Level | Living Room | 3.68 m | 3.4 m | 3.68 m x 3.4 m |
| Main Level | Bedroom | 3 m | 2.67 m | 3 m x 2.67 m |
| Main Level | Kitchen | 3.61 m | 1.78 m | 3.61 m x 1.78 m |
Broker
(416) 418-1059
www.leonardfridman.com/
www.linkedin.com/in/leonard-fridman-131b232a/?originalSubdomain=ca
235 Clinton St.
Toronto, Ontario M6G 2Y4
(416) 583-1660
(416) 583-1661

The trademarks REALTOR®, REALTORS®, and the REALTOR® logo are controlled by The Canadian Real Estate Association (CREA) and identify real estate professionals who are members of CREA. The trademarks MLS®, Multiple Listing Service® and the associated logos are owned by The Canadian Real Estate Association (CREA) and identify the quality of services provided by real estate professionals who are members of CREA. The trademark DDF® is owned by The Canadian Real Estate Association (CREA) and identifies CREA's Data Distribution Facility (DDF®)
May 24 2026 11:20:32
Toronto Regional Real Estate Board
Property.ca Inc.