
9 East Street N Norfolk, Ontario N0A 1N5


$999,900
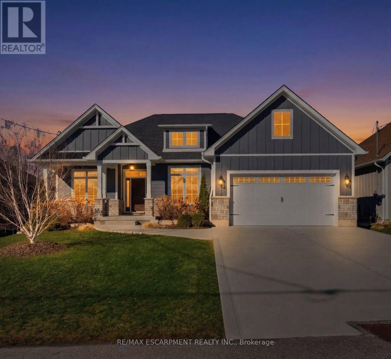
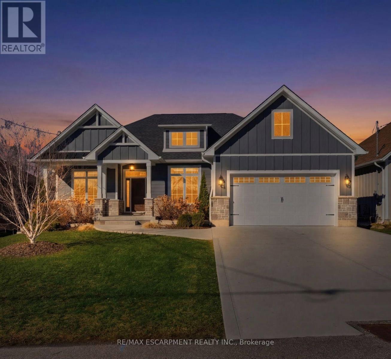
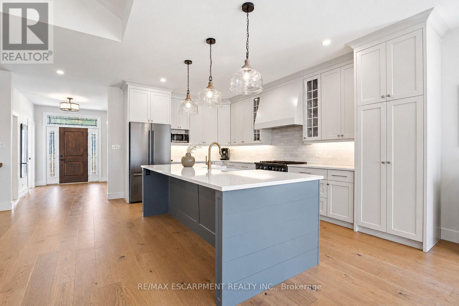
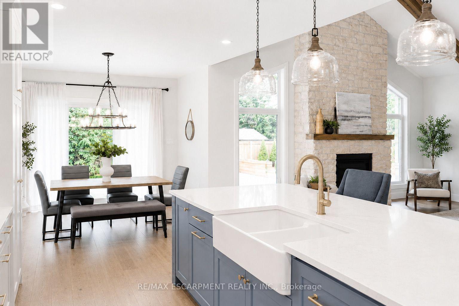
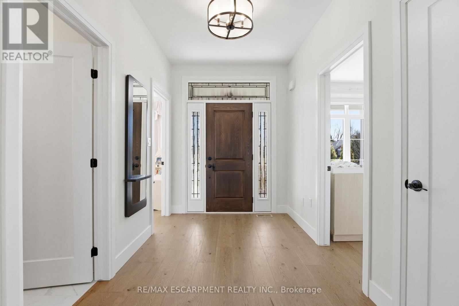
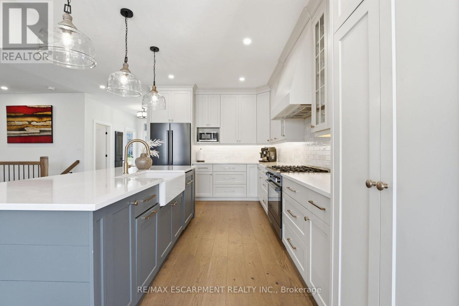
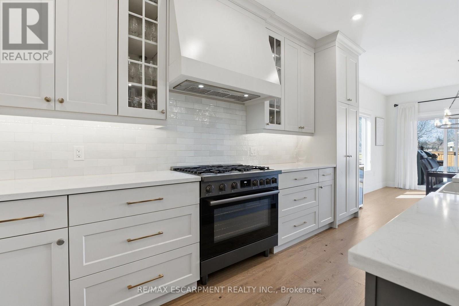
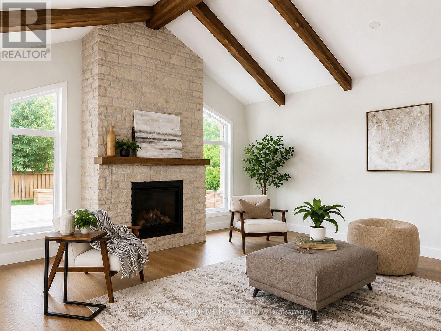
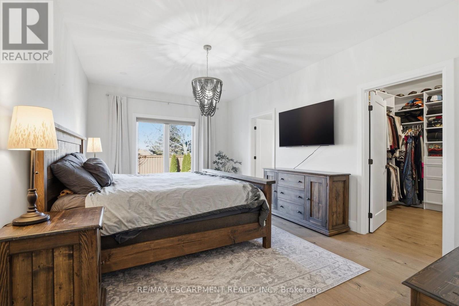
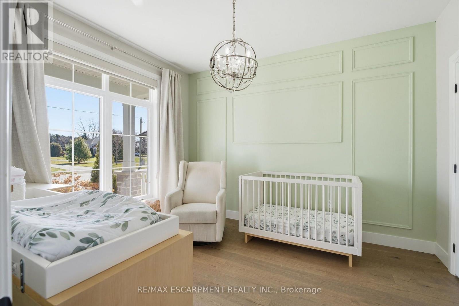
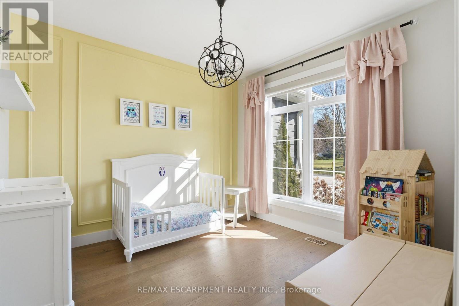
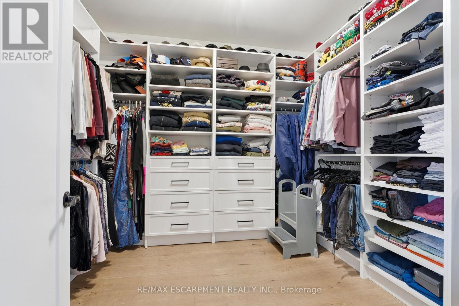
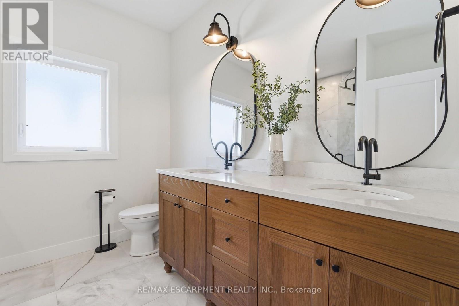
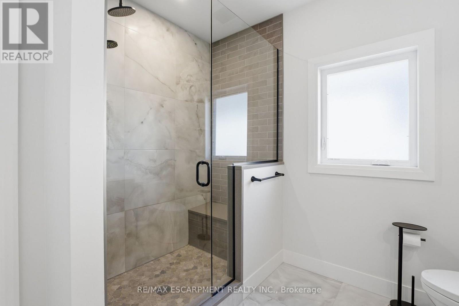
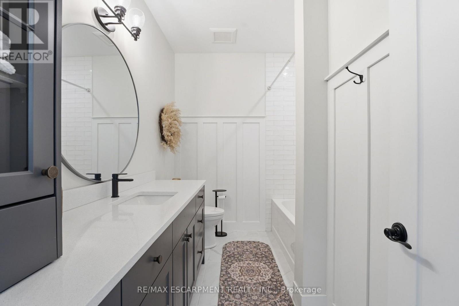
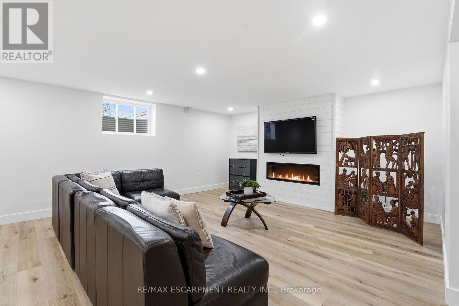
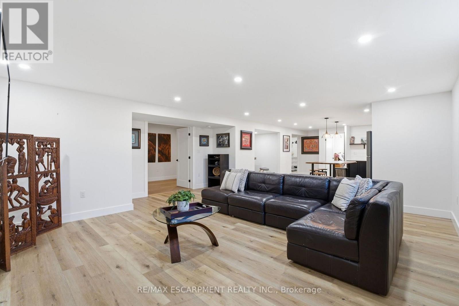
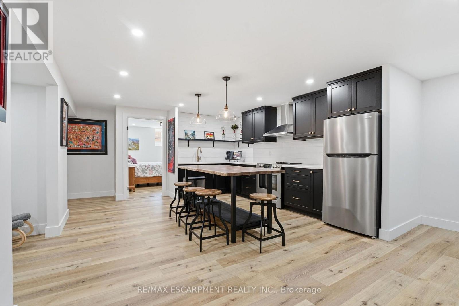
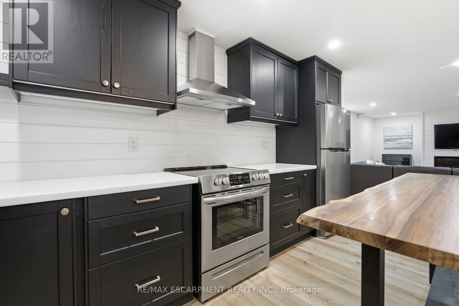
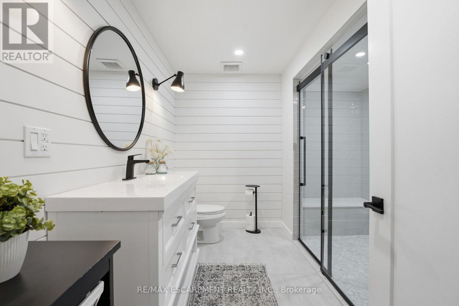
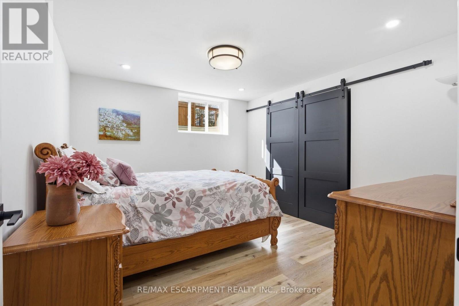
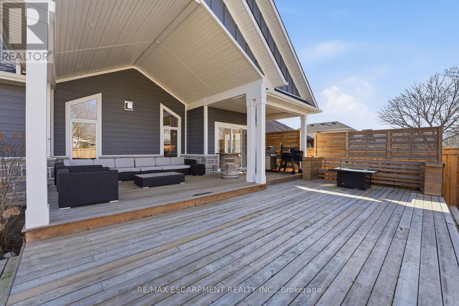
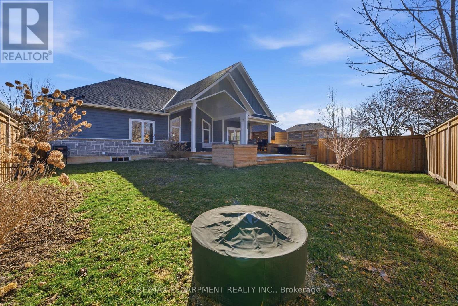
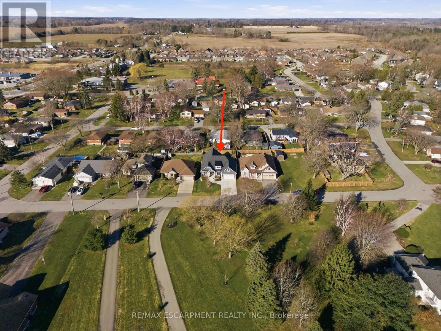
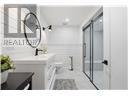
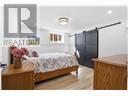
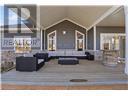
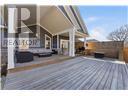
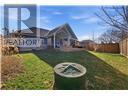
Custom Luxury. Modern Construction. Move-In Ready. Built in 2021, this exceptional custom bungalow offers nearly 1,900 sq. ft. on the main level plus a beautifully finished basement, providing over 3,500 sq. ft. of finished living space. Hardwood floors, soaring cathedral ceilings with decorative wood beams, and a dramatic floor-to-ceiling fireplace create an impressive great room, while the custom chef's kitchen with oversized island is perfect for entertaining. The main floor features 3 spacious bedrooms, 2 full baths, including a stunning primary suite with beautiful ensuite and walk-in closet with built-ins. The finished lower level offers a second kitchen, bedroom, full bath and expansive rec room-ideal for multi-generational living or guests. Outside, enjoy a covered multi-tier deck overlooking the backyard. Finished with timeless stone and James Hardie siding, this move-in ready home is located on a quiet street close to schools, shopping, downtown Port Dover, the beach and marina. Luxury, quality and modern construction-without the wait to build. (id:55460)
Property Details
| MLS® Number | X13469246 |
| Property Type | Single Family |
| Community Name | Port Dover |
| Amenities Near By | Place Of Worship, Schools |
| Equipment Type | Water Heater - Electric |
| Features | Carpet Free |
| Parking Space Total | 6 |
| Rental Equipment Type | Water Heater - Electric |
Building
| Bathroom Total | 3 |
| Bedrooms Above Ground | 3 |
| Bedrooms Below Ground | 1 |
| Bedrooms Total | 4 |
| Age | 0 To 5 Years |
| Appliances | Dishwasher, Dryer, Microwave, Stove, Washer, Refrigerator |
| Architectural Style | Bungalow |
| Basement Development | Finished |
| Basement Type | Full (finished) |
| Construction Style Attachment | Detached |
| Cooling Type | Central Air Conditioning |
| Exterior Finish | Stone |
| Fireplace Present | Yes |
| Fireplace Total | 2 |
| Foundation Type | Poured Concrete |
| Heating Fuel | Electric, Natural Gas |
| Heating Type | Forced Air |
| Stories Total | 1 |
| Size Interior | 1,500 - 2,000 Ft2 |
| Type | House |
| Utility Water | Municipal Water |
Parking
| Attached Garage | |
| Garage |
Land
| Acreage | No |
| Fence Type | Fenced Yard |
| Land Amenities | Place Of Worship, Schools |
| Sewer | Sanitary Sewer |
| Size Depth | 125 Ft |
| Size Frontage | 60 Ft |
| Size Irregular | 60 X 125 Ft |
| Size Total Text | 60 X 125 Ft |
| Zoning Description | R1 |
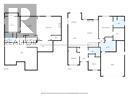
Rooms
| Level | Type | Length | Width | Dimensions |
|---|---|---|---|---|
| Basement | Kitchen | 4.68 m | 4.31 m | 4.68 m x 4.31 m |
| Basement | Recreational, Games Room | 6 m | 5.96 m | 6 m x 5.96 m |
| Basement | Bedroom 4 | 3.91 m | 3.8 m | 3.91 m x 3.8 m |
| Main Level | Bedroom 2 | 3.4 m | 2.83 m | 3.4 m x 2.83 m |
| Main Level | Bedroom 3 | 3.23 m | 2.99 m | 3.23 m x 2.99 m |
| Main Level | Kitchen | 4.86 m | 3.34 m | 4.86 m x 3.34 m |
| Main Level | Dining Room | 3.69 m | 3.31 m | 3.69 m x 3.31 m |
| Main Level | Living Room | 6.89 m | 4.31 m | 6.89 m x 4.31 m |
| Main Level | Primary Bedroom | 5.55 m | 3.57 m | 5.55 m x 3.57 m |
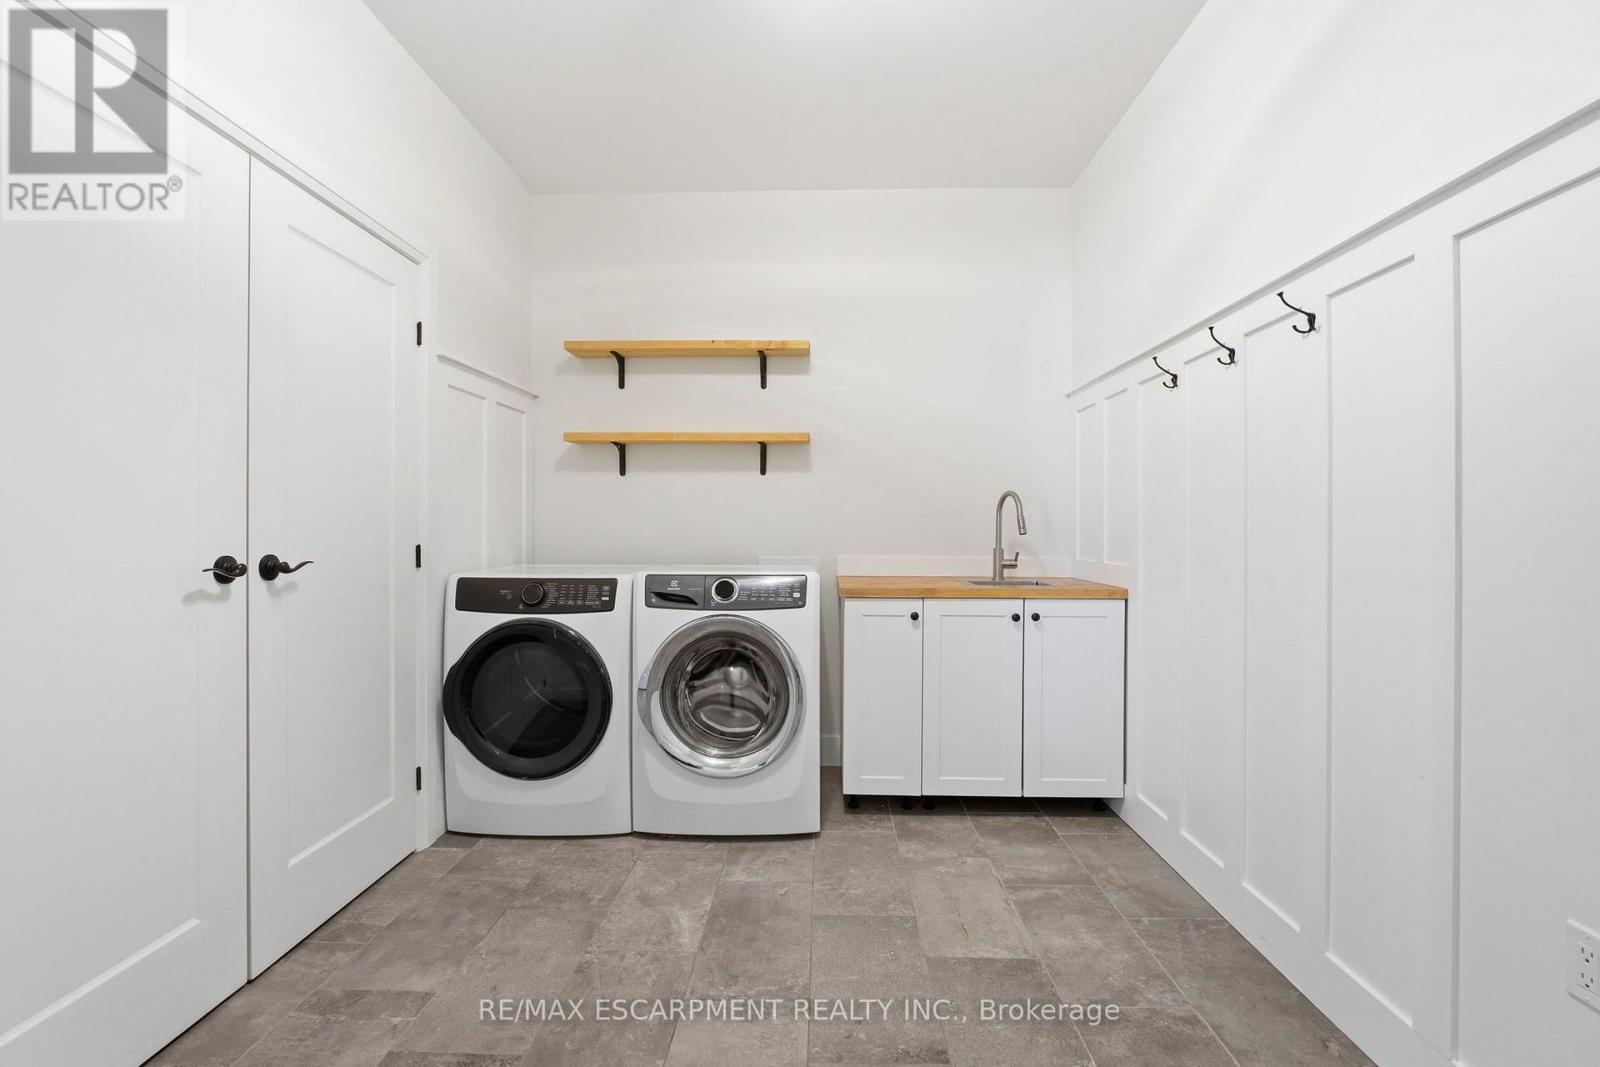
| Main Level | Laundry Room | 4.35 m | 2.75 m | 4.35 m x 2.75 m |
https://www.realtor.ca/real-estate/29931293/9-east-street-n-norfolk-port-dover-port-dover
Salesperson
(905) 304-3303
109 Portia Drive #4b
Ancaster, Ontario L8G 0E8
(905) 304-3303
(905) 574-1450

The trademarks REALTOR®, REALTORS®, and the REALTOR® logo are controlled by The Canadian Real Estate Association (CREA) and identify real estate professionals who are members of CREA. The trademarks MLS®, Multiple Listing Service® and the associated logos are owned by The Canadian Real Estate Association (CREA) and identify the quality of services provided by real estate professionals who are members of CREA. The trademark DDF® is owned by The Canadian Real Estate Association (CREA) and identifies CREA's Data Distribution Facility (DDF®)
August 25 2026 01:01:56
Toronto Regional Real Estate Board
RE/MAX Escarpment Realty Inc.