
689 College Avenue W Guelph, Ontario N1G 2Y2

$749,000
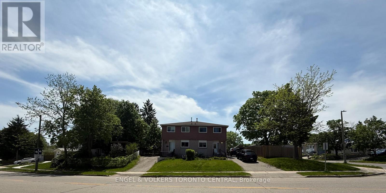
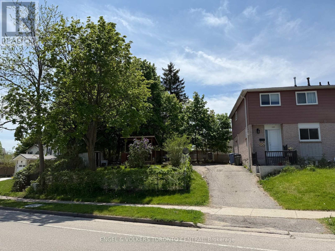
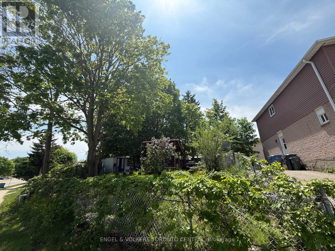
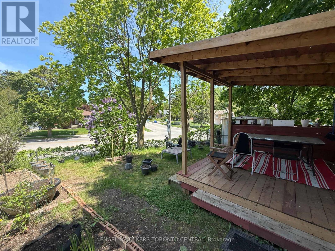
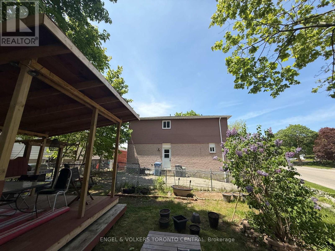
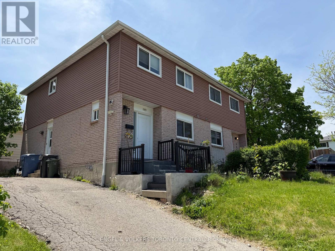
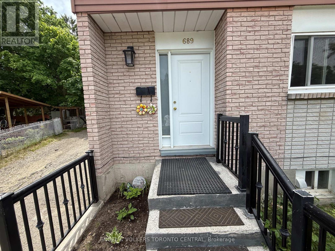
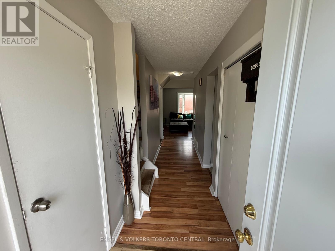
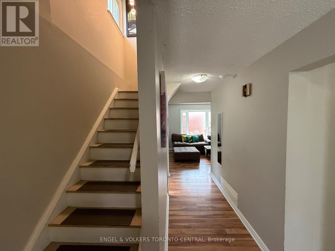
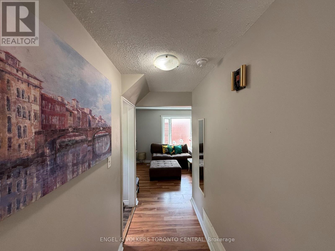
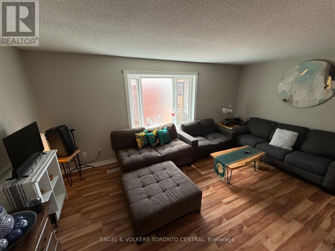
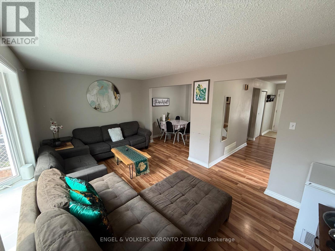
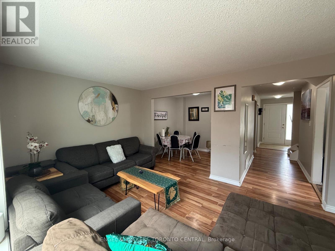
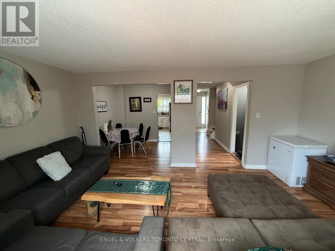
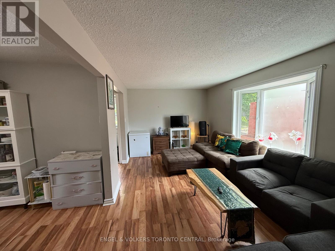
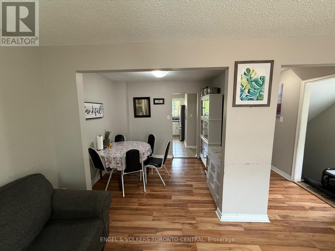
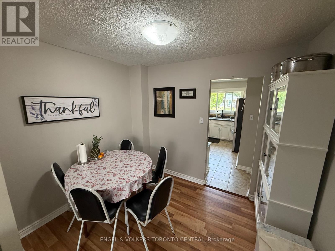
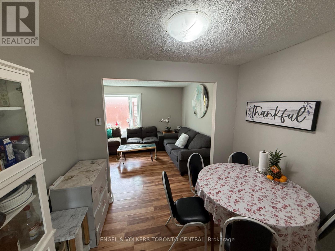
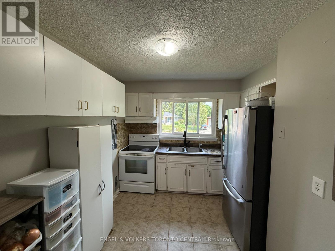
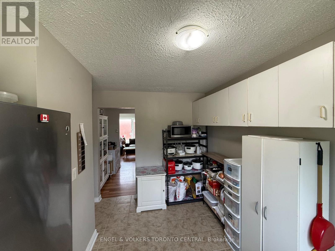
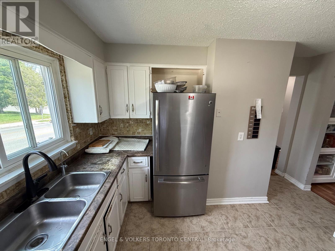
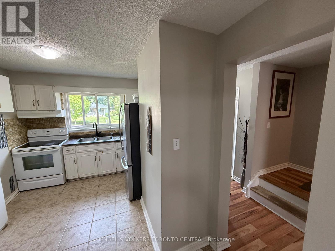
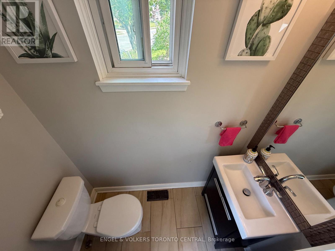
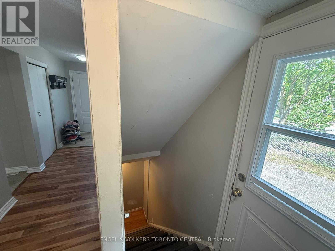
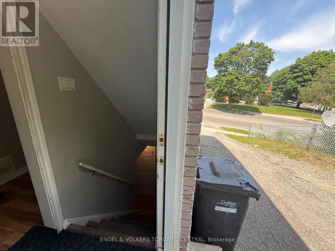
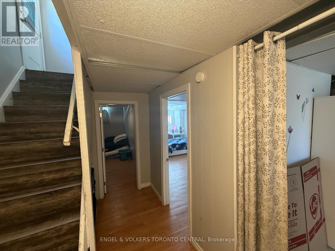
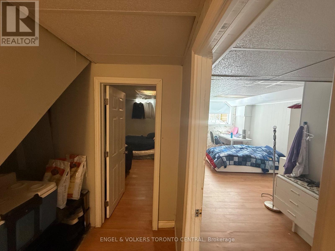
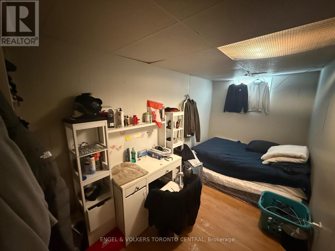
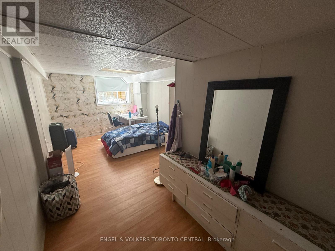
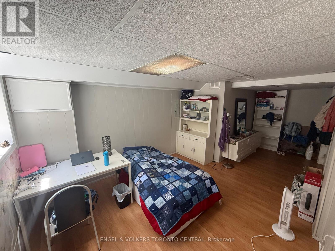
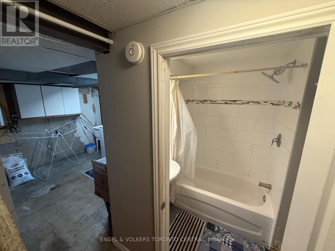
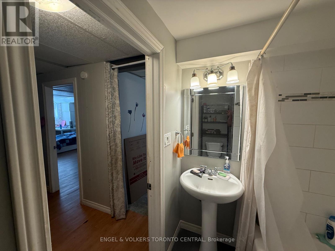
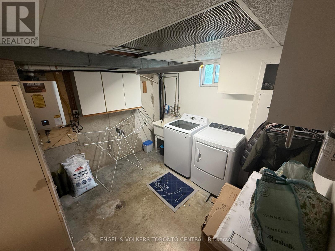
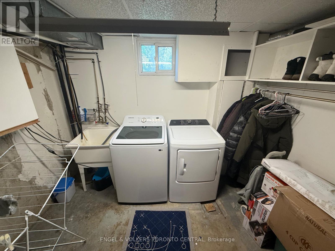
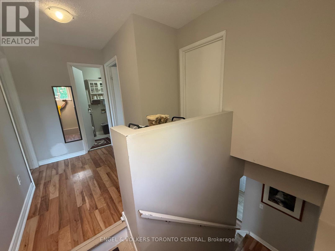
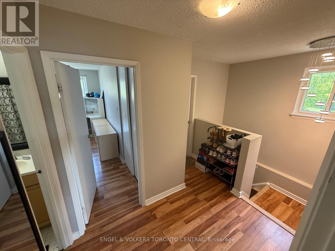
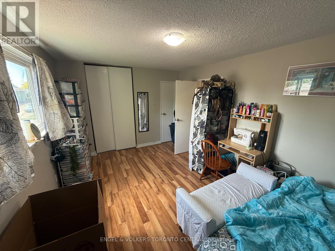
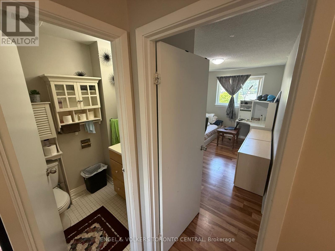
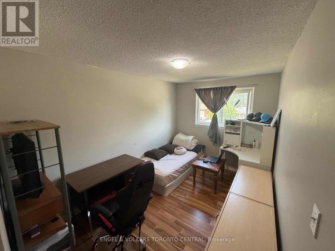
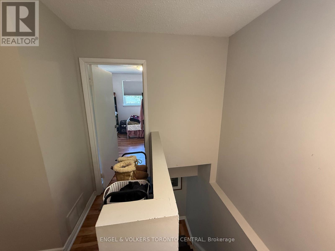
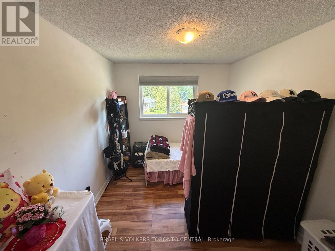
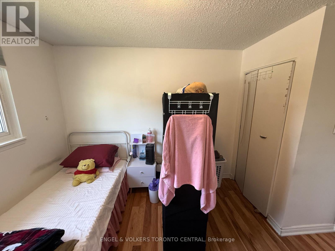
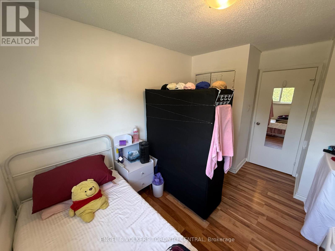
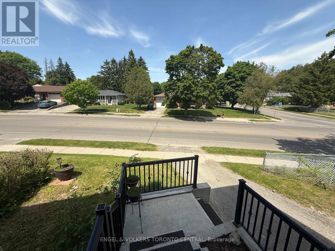
Rare Opportunity to Purchase Both Sides of a Semi-Detached Property in Prime South Guelph! Offered for sale alongside the attached neighbouring home by the same owner, this unique offering presents exceptional potential for investors, developers, multi-generational families, or buyers looking to maximize rental income and future value.Located in the highly desirable Dovercliffe Park/Old University neighbourhood, just minutes from the University of Guelph, Stone Road Mall, top-rated schools, parks, transit, and convenient Highway 401 access, this spacious semi-detached home offers outstanding versatility and long-term potential. Featuring 3+2 bedrooms, 3 bathrooms, and a functional two-storey layout, the home boasts a bright and inviting main floor complete with a generous living room, separate dining area, convenient powder room, and large windows that fill the space with natural light. The finished lower level provides additional living space, a fourth bedroom, and a flexible room ideal for a home office, study area, or extra storage.Outside, enjoy a large fenced yard with plenty of space for entertaining, gardening, or family activities. Whether you're an investor seeking strong rental demand from the nearby university, a family looking for a well-connected neighbourhood, or a purchaser interested in acquiring both properties for future opportunities, this is a rare chance to secure a valuable asset in one of Guelph's most sought-after communities.Both properties may be purchased together, creating a unique large-lot assembly opportunity rarely available in this established neighbourhood. Buyer to complete their own due diligence regarding future development or redevelopment potential. (id:55460)
Property Details
| MLS® Number | X13259432 |
| Property Type | Single Family |
| Community Name | Dovercliffe Park/Old University |
| Parking Space Total | 3 |
Building
| Bathroom Total | 3 |
| Bedrooms Above Ground | 3 |
| Bedrooms Below Ground | 1 |
| Bedrooms Total | 4 |
| Basement Development | Finished |
| Basement Features | Separate Entrance |
| Basement Type | N/a (finished), N/a |
| Construction Style Attachment | Semi-detached |
| Cooling Type | Central Air Conditioning |
| Exterior Finish | Brick, Vinyl Siding |
| Flooring Type | Laminate |
| Foundation Type | Concrete |
| Half Bath Total | 1 |
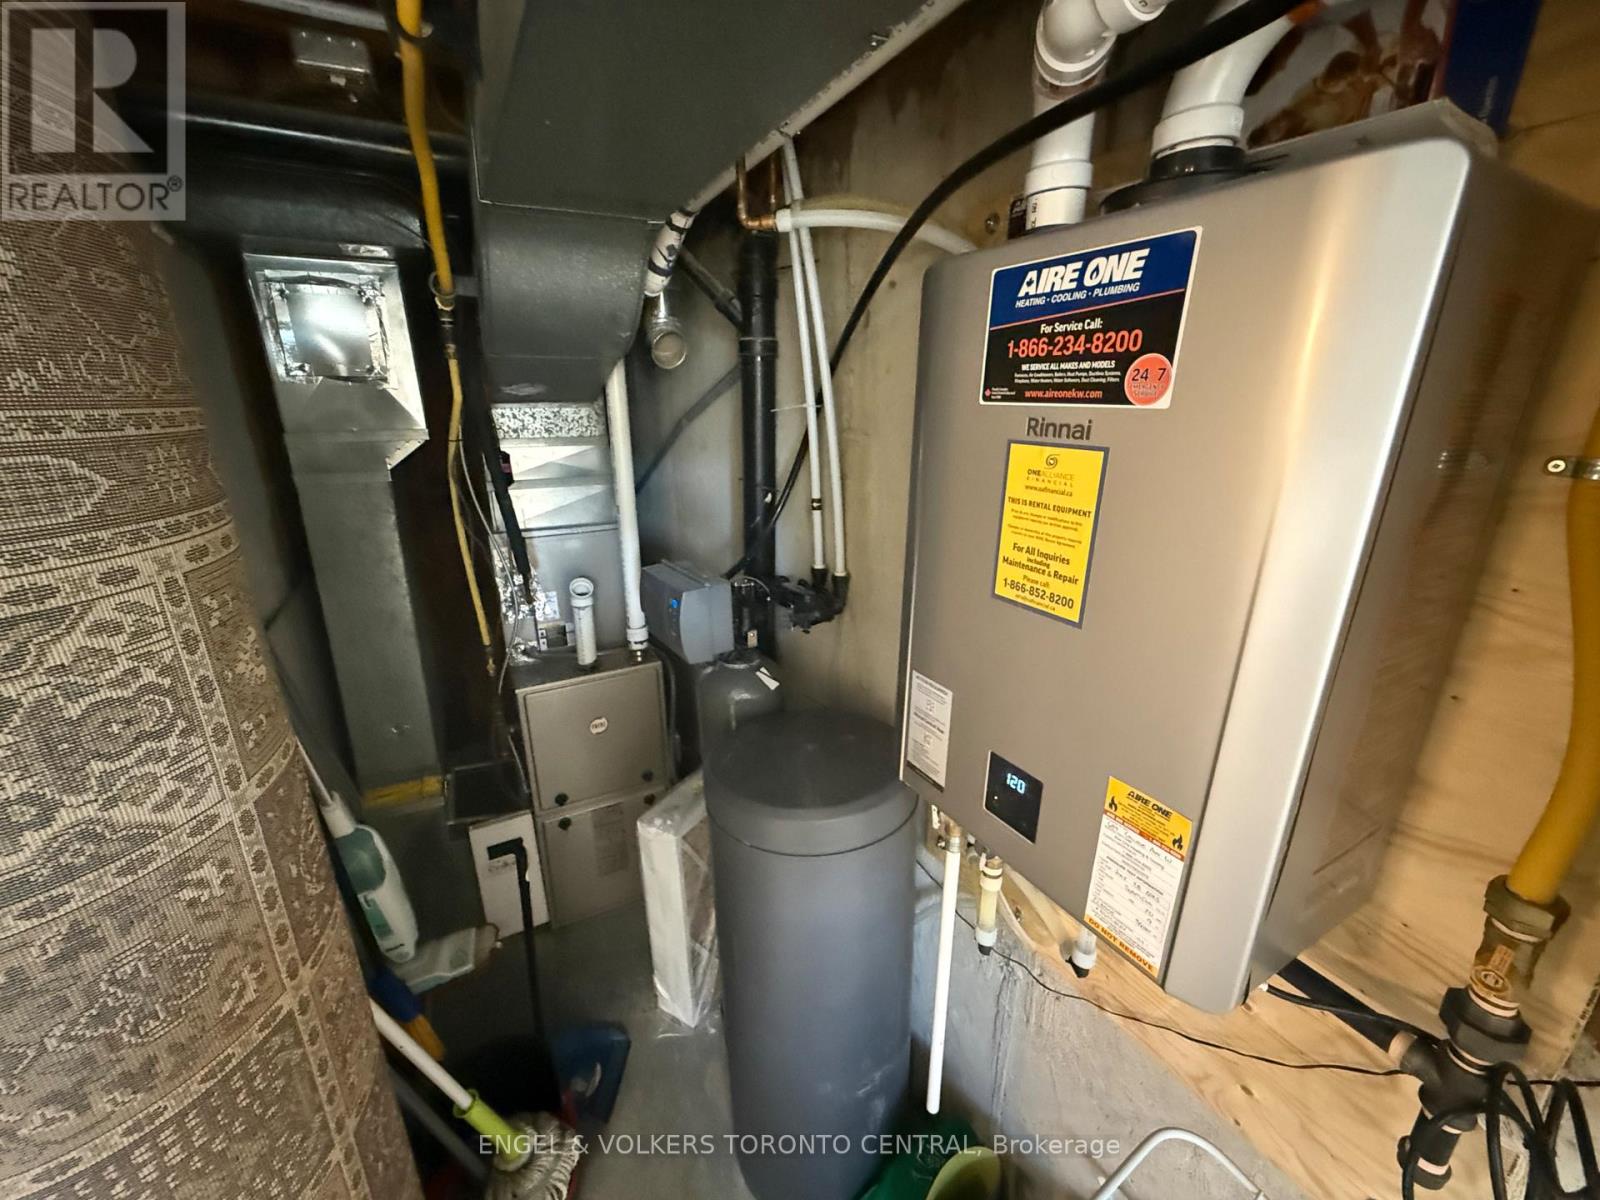
| Heating Fuel | Natural Gas |
| Heating Type | Forced Air |
| Stories Total | 2 |
| Size Interior | 1,100 - 1,500 Sqft |
| Type | House |
| Utility Water | Municipal Water |
Parking
| No Garage |
Land
| Acreage | No |
| Sewer | Sanitary Sewer |
| Size Depth | 62 Ft ,9 In |
| Size Frontage | 81 Ft |
| Size Irregular | 81 X 62.8 Ft ; Irreg |
| Size Total Text | 81 X 62.8 Ft ; Irreg |
Rooms
| Level | Type | Length | Width | Dimensions |
|---|---|---|---|---|
| Lower Level | Bedroom | 6.33 m | 3.15 m | 6.33 m x 3.15 m |
| Lower Level | Other | 4.17 m | 2.06 m | 4.17 m x 2.06 m |
| Lower Level | Laundry Room | 3 m | 2 m | 3 m x 2 m |
| Main Level | Kitchen | 2.26 m | 3.89 m | 2.26 m x 3.89 m |
| Main Level | Dining Room | 2.92 m | 2.34 m | 2.92 m x 2.34 m |
| Main Level | Living Room | 3.18 m | 5.33 m | 3.18 m x 5.33 m |
| Upper Level | Bedroom | 3.35 m | 4.83 m | 3.35 m x 4.83 m |
| Upper Level | Bedroom 2 | 3.86 m | 2.64 m | 3.86 m x 2.64 m |
| Upper Level | Bedroom 3 | 3.13 m | 2.79 m | 3.13 m x 2.79 m |

Salesperson
(437) 777-5077

140 Avenue Rd
Toronto, Ontario M5R 2H6
(416) 628-1357
(866) 480-5157

The trademarks REALTOR®, REALTORS®, and the REALTOR® logo are controlled by The Canadian Real Estate Association (CREA) and identify real estate professionals who are members of CREA. The trademarks MLS®, Multiple Listing Service® and the associated logos are owned by The Canadian Real Estate Association (CREA) and identify the quality of services provided by real estate professionals who are members of CREA. The trademark DDF® is owned by The Canadian Real Estate Association (CREA) and identifies CREA's Data Distribution Facility (DDF®)
June 15 2026 05:57:33
Toronto Regional Real Estate Board
Engel & Volkers Toronto Central